Leave a Message

By providing your contact information to Forteza Realty LLC, your personal information will be processed in accordance with Forteza Realty LLC's Privacy Policy. By checking the box(es) below, you consent to receive communications regarding your real estate inquiries and related marketing and promotional updates in the manner selected by you. For SMS text messages, message frequency varies. Message and data rates may apply. You may opt out of receiving further communications from Forteza Realty LLC at any time. To opt out of receiving SMS text messages, reply STOP to unsubscribe.

Thank you for your message. We will be in touch with you shortly.

4616 HIKERS DR
Courtesy of CASA FRESCA REALTY, Michael Human  Listing Contact: 813-727-4093 
Sold

4616 HIKERS DR

4616 HIKERS DR, DAVENPORT, FL 33837

$384,999
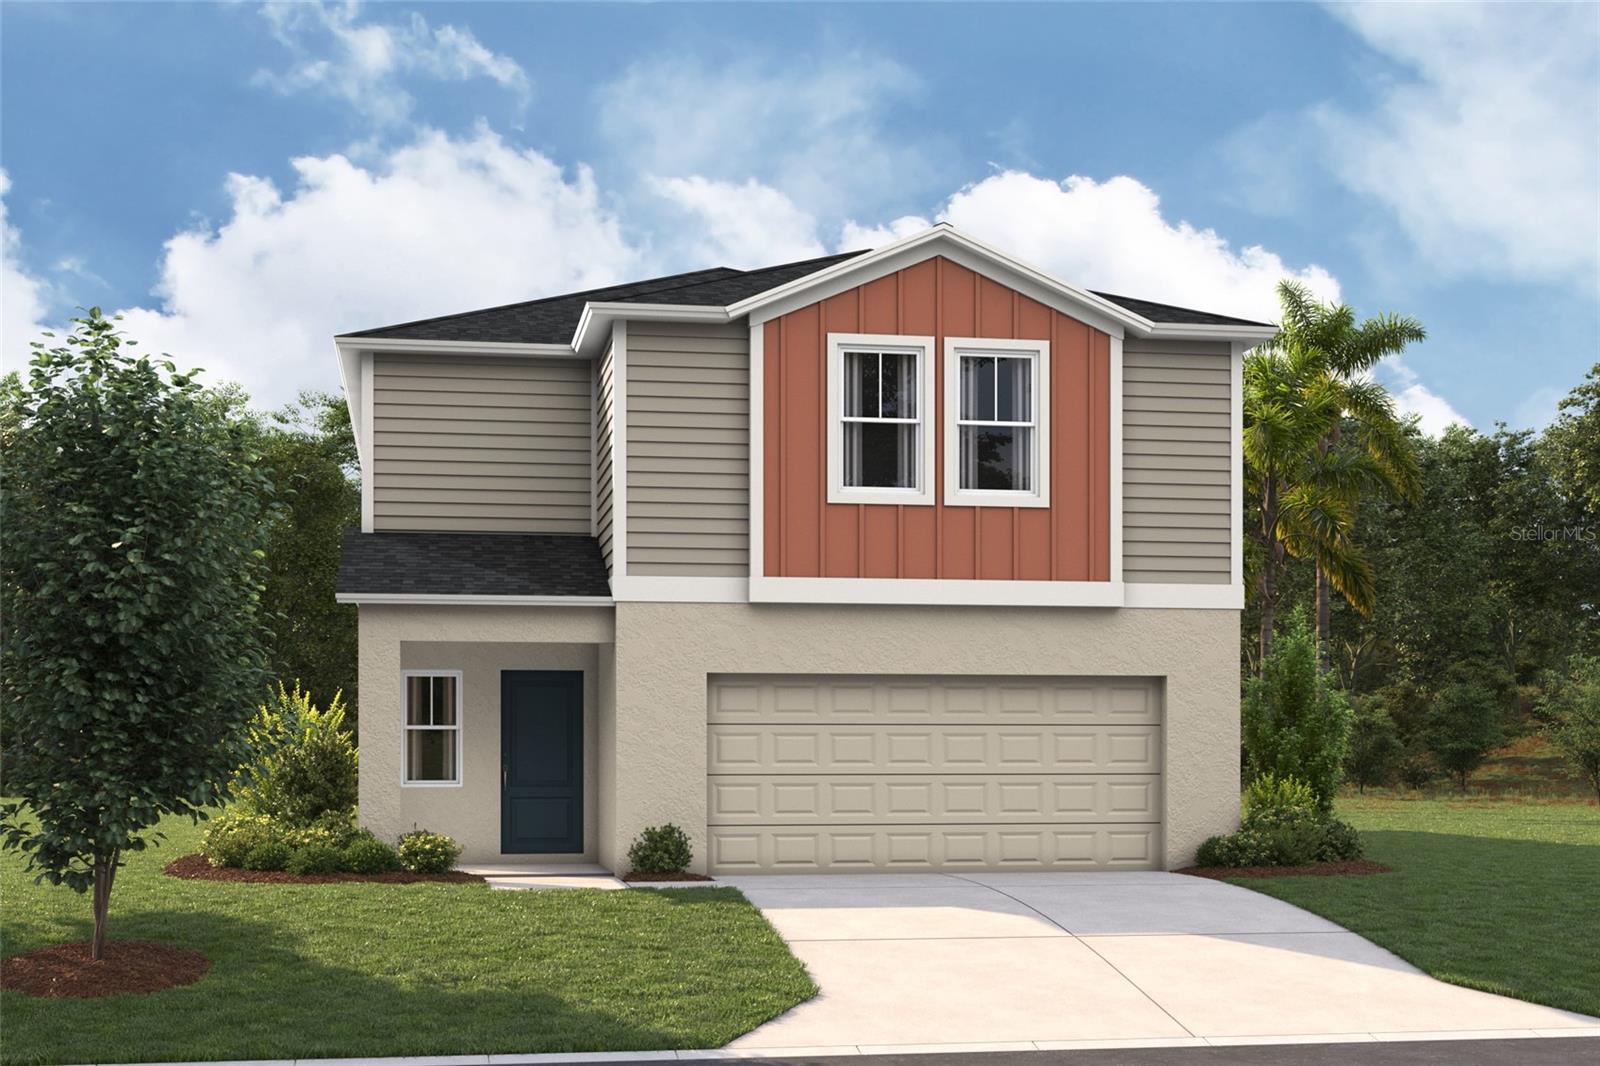
Virtually Staged. Under Construction. BELOW MARKET INTEREST RATES with use of Seller's Preferred Lender. Welcome to The Azure, where modern design meets practical living in a home that has it all. With 4 bedrooms, 2.5 bathrooms, and a 2-car garage, this home is crafted for comfort and style. The extraordinary elevation and professionally designed landscaping create a captivating first impression. Step through the front door to discover luxurious vinyl plank flooring that extends throughout the open-concept layout. The kitchen shines with quartz countertops and all-new stainless-steel appliances, overlooking the dining area and patio. A convenient half bath is located downstairs for guests, while the spacious laundry room upstairs comes complete with a brand-new washer and dryer. Upstairs, you'll find all four bedrooms, including the expansive owner's suite with a walk-in shower, double vanities, and a spacious walk-in closet. A flexible recreation space upstairs provides an ideal spot for family gatherings. With a smart thermostat ensuring energy efficiency and comfort, the Azure seamlessly blends functionality and modern luxury.
Perfectly tucked off US-27 and just minutes from I-4, with easy access via Holly Hill Road 3, you're only 10 minutes from Posner Park and 20 from Lake Eva Community Park. At Wynnstone, you'll experience a fresh take on laid-back living, with all the right perks just around the corner--including a pool, cabana, playground, and dog park.
Images shown are for illustrative purposes only and may differ from actual home. Completion date subject to change. Contact or make an appointment for more details on interest rates.
4
beds

3
baths

2,226 Sq.Ft. LIVING AREA

4,400 Sq.Ft. lot

Features & Amenities

Interior

  • total bedrooms4
  • Total bathrooms3
  • full bathrooms2
  • half bathroom1
  • Laundry room Laundry Room
  • Flooring Carpet, Luxury Vinyl
  • APPLIANCES Dishwasher, Disposal, Dryer, Microwave, Range, Refrigerator, Washer
  • other interior Features High Ceilings, In Wall Pest System, Open Floorplan, Stone Counters, Walk-In Closet(s)

Area & Lot

  • Status Sold
  • Date Sold June 29, 2026
  • Living Area2,226 Sq.Ft.
  • Total Area2,740 Sq.Ft.
  • Lot Area4,400 Sq.Ft.
  • MLS® IDTB8491106
  • TypeResidential
  • YEAR BUILT2025
  • NeighborhoodDavenport
  • Elementary SchoolHorizons Elementary
  • Middle SchoolBoone Middle
  • High SchoolRidge Community Senior High

Exterior

  • STORIES2
  • Garage Space2.0
  • water SourcePublic
  • utilitiesElectricity Connected
  • roofShingle
  • HEAT TYPECentral
  • AIR CONDITIONINGCentral Air
  • sewerPublic Sewer
  • SubstructureSlab
  • other exterior FeaturesSliding Doors

Financial

  • Sales Price$384,999
  • Real Estate Tax $3,108/yr
  • HOA $54/mo
  • Zoning RESI
View Virtual Tour

Davenport

Explore

Work With Us

Work with a dedicated team focused on maximizing your results and providing exceptional service. Partner with Forteza Realty for a guided, efficient, and personalized real estate experience.

Follow Me on Instagram