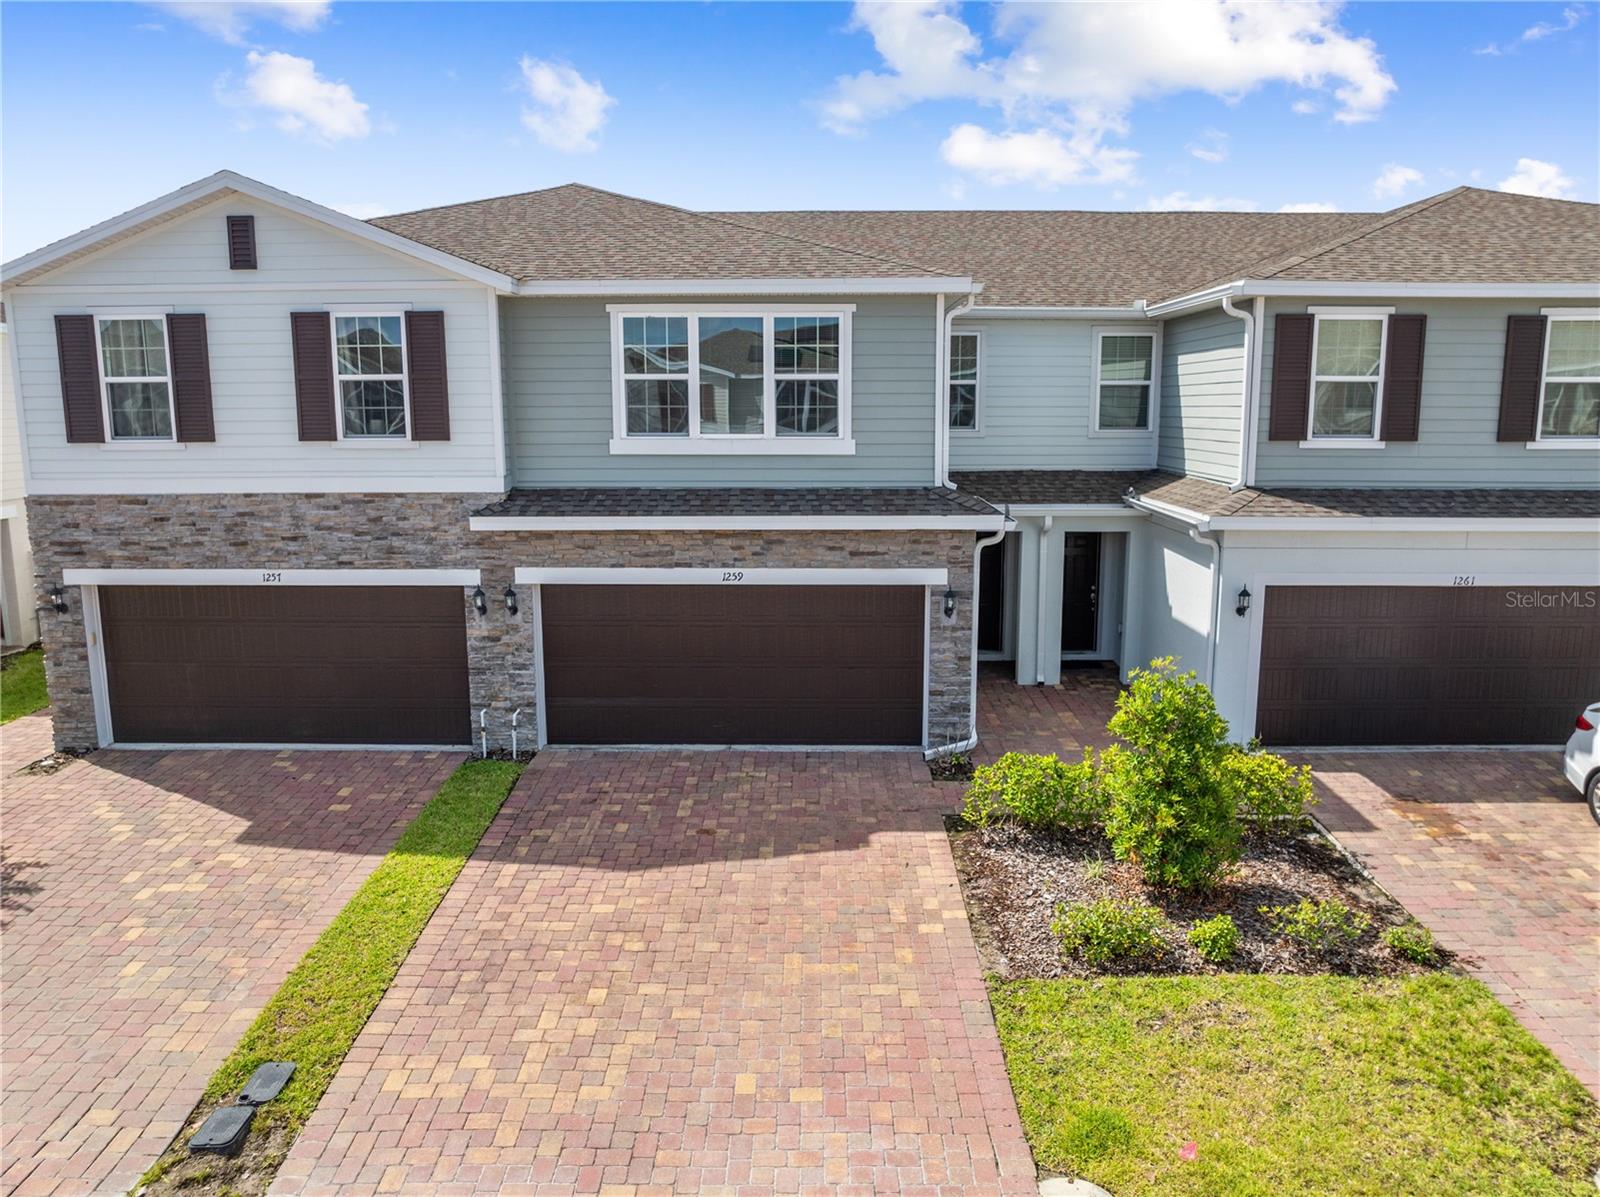

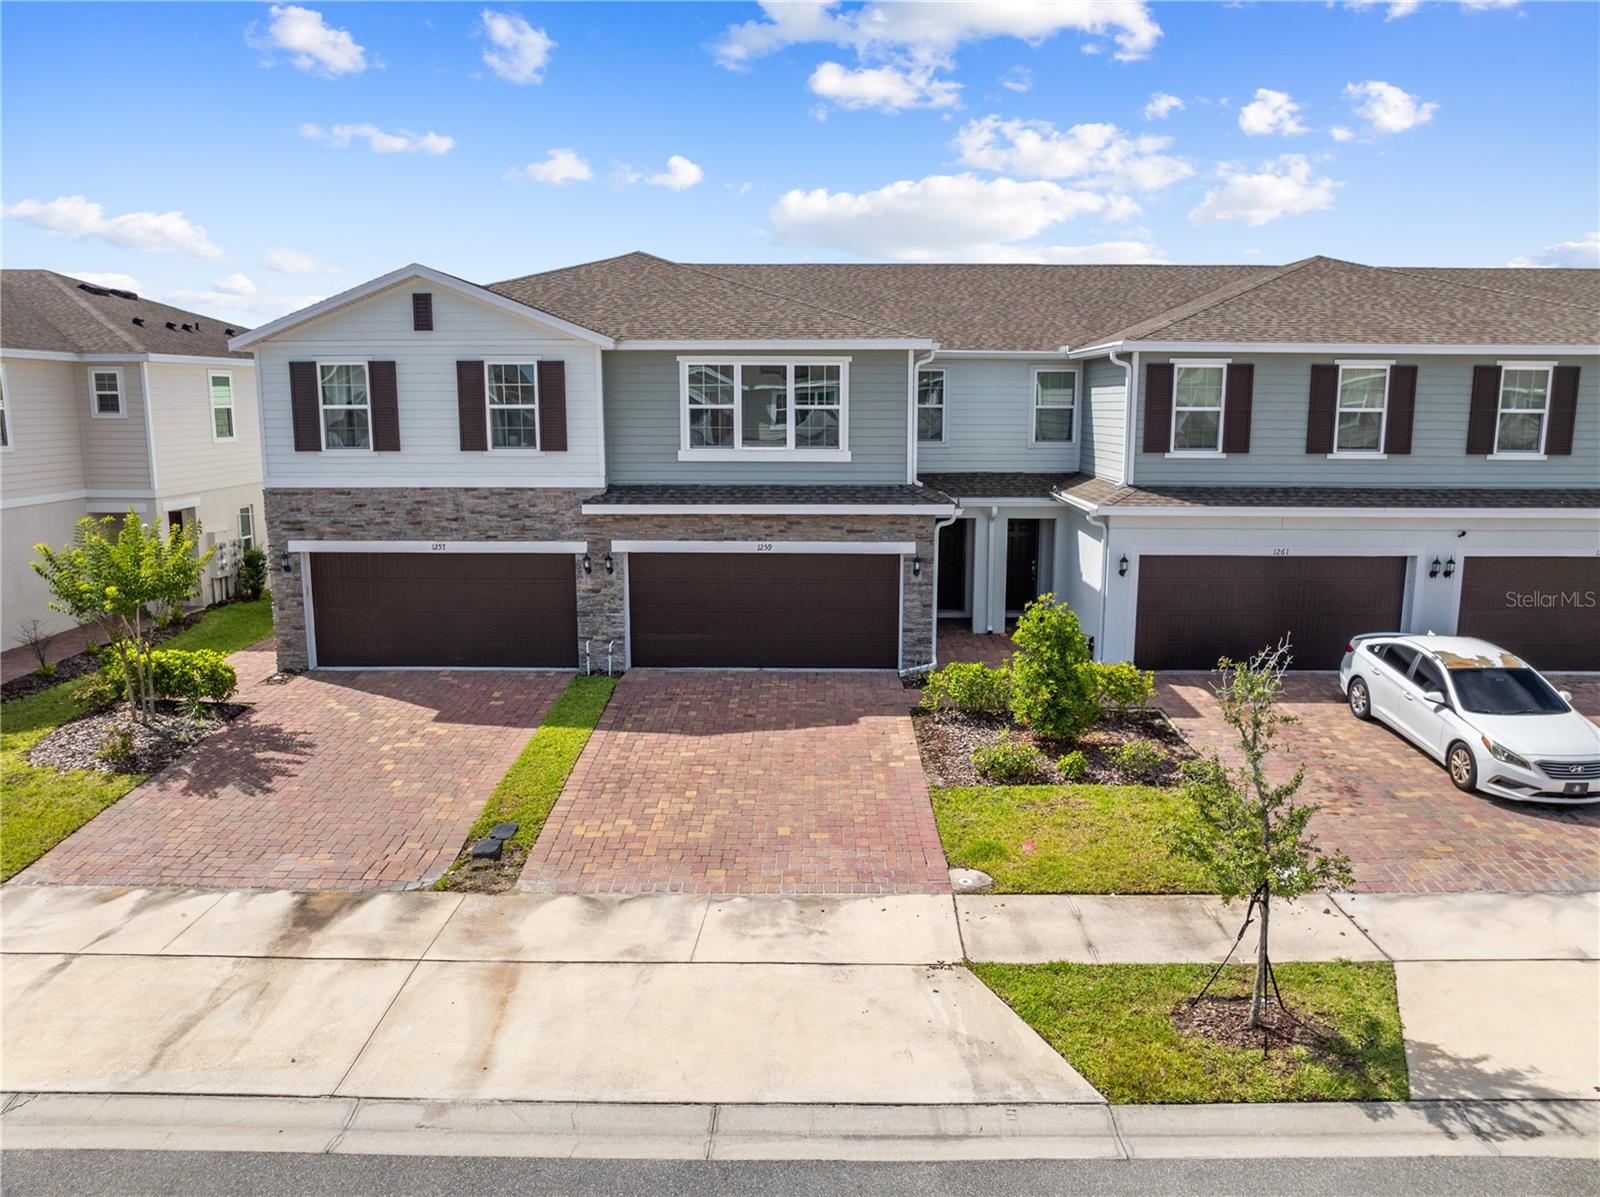
Two-story townhouse exterior with stone-accented façade, dark double garage, and brick-paver driveway.
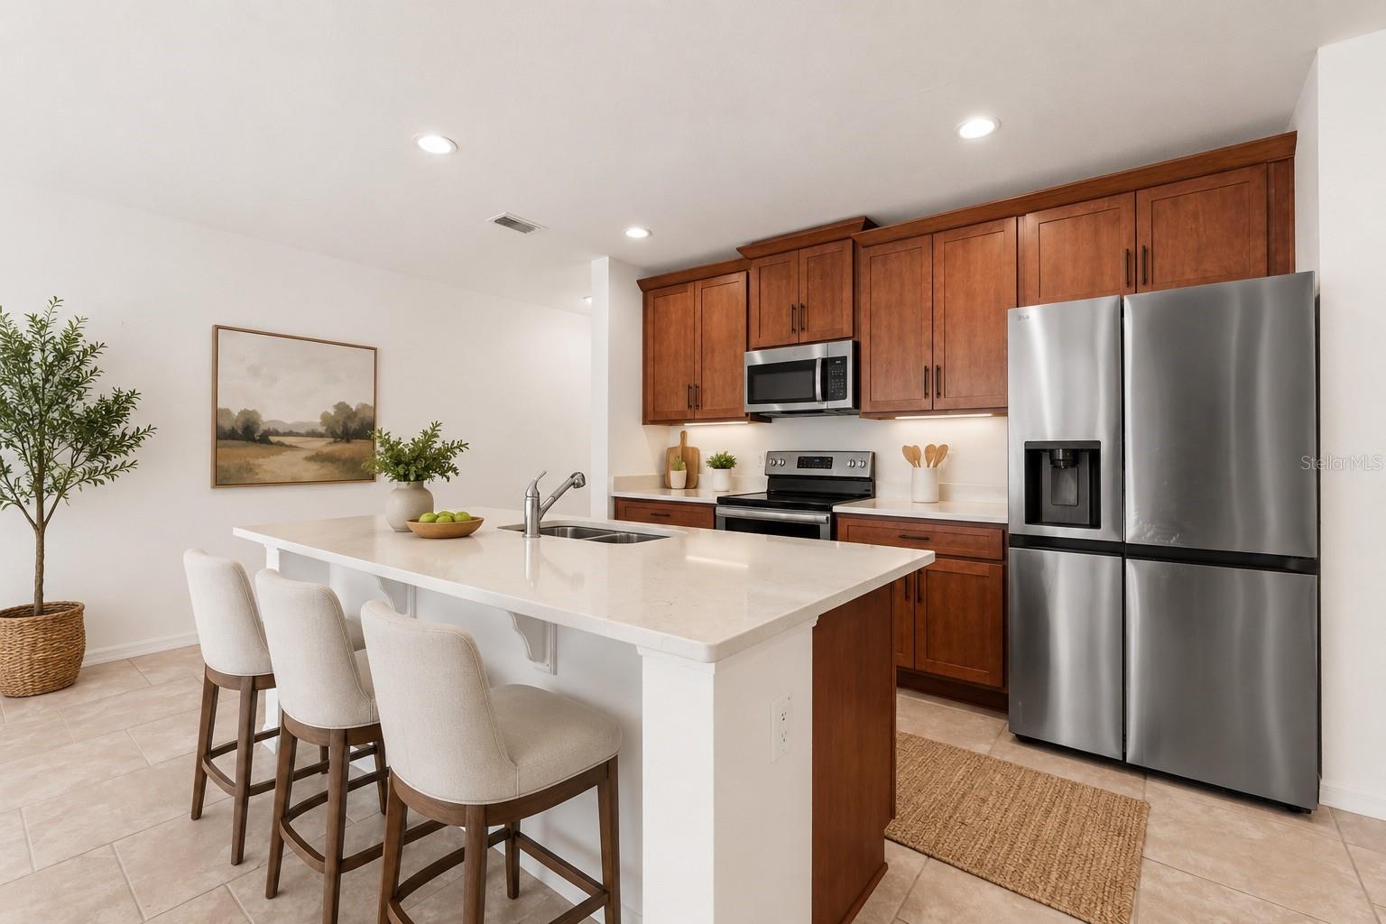
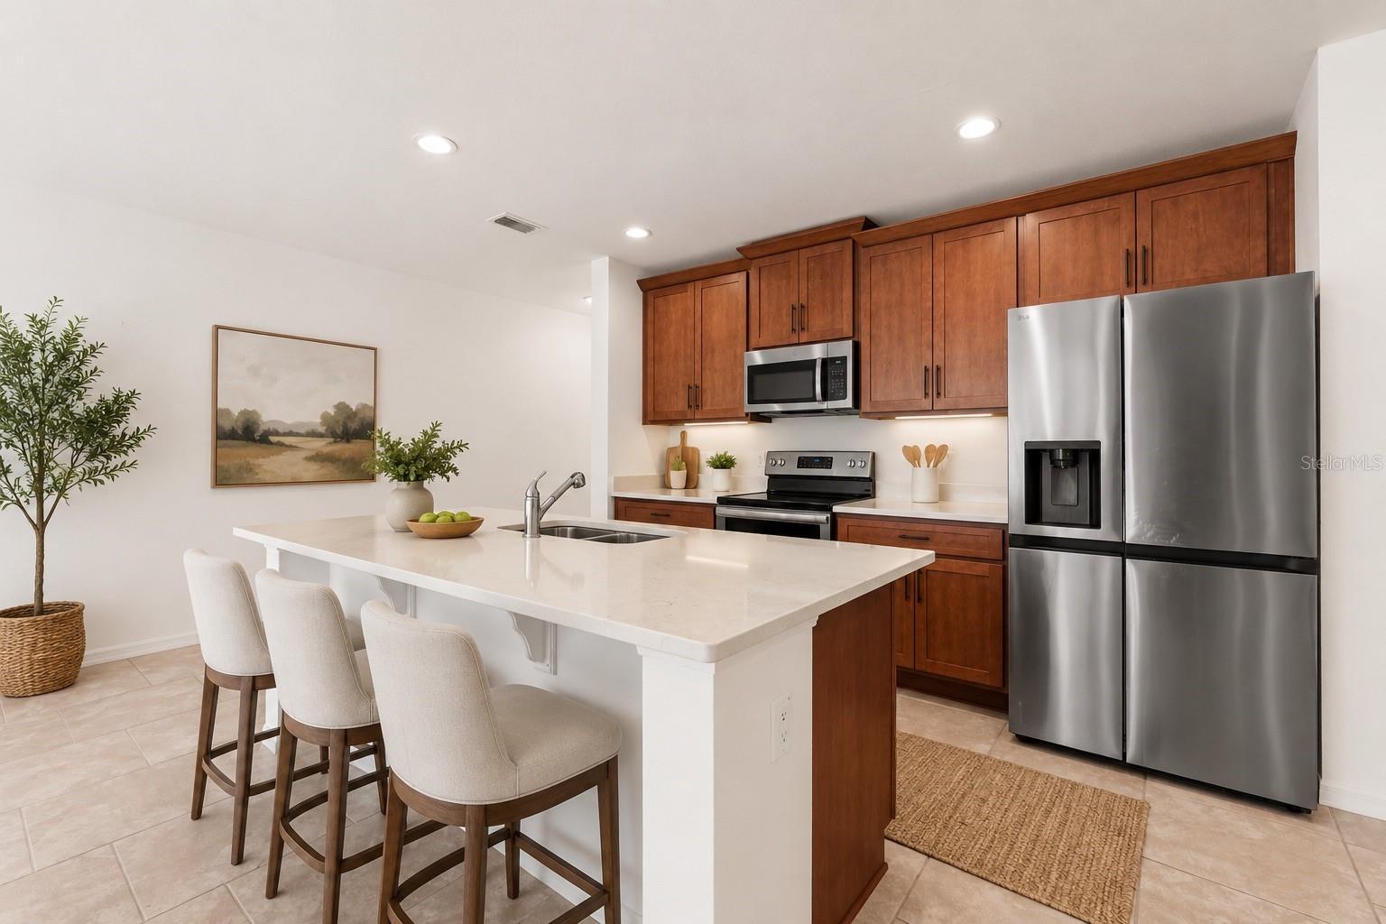
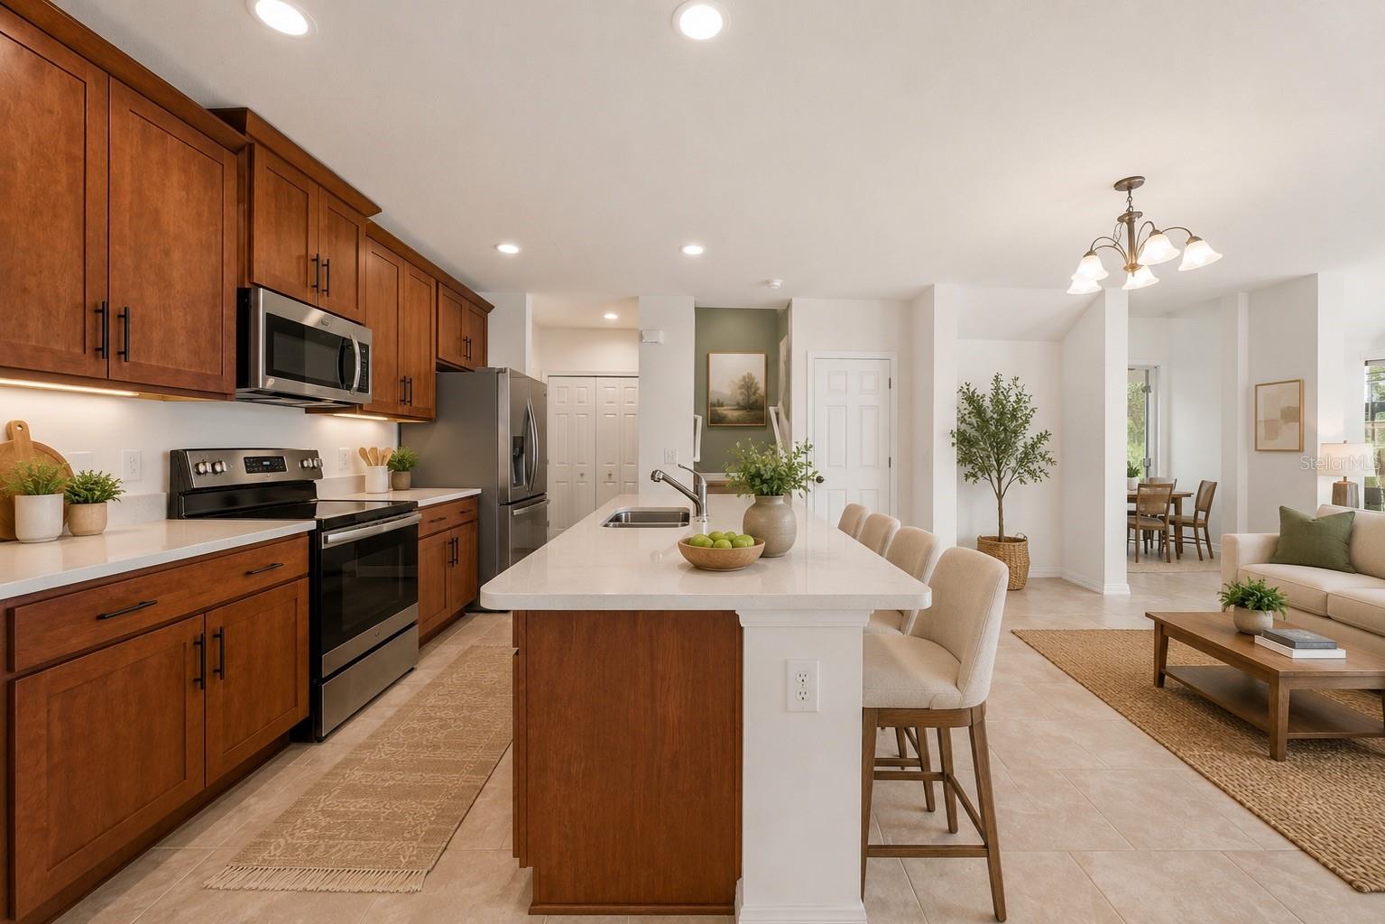
Kitchen with a large white island, upholstered stools, wood cabinetry, and stainless steel appliances.
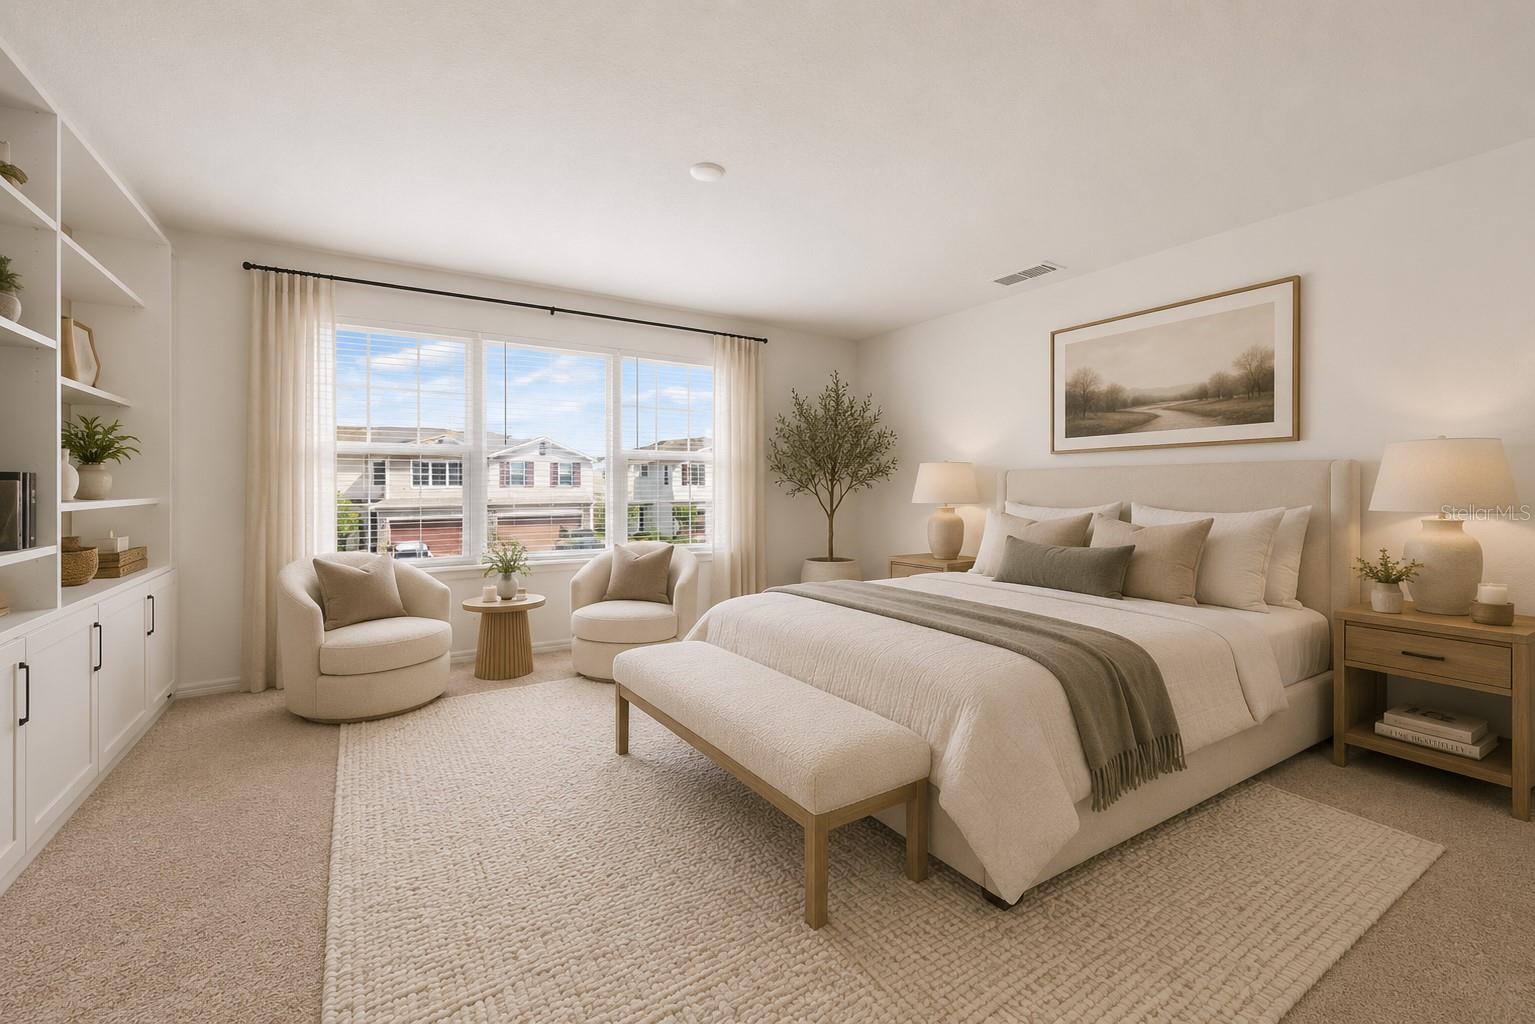
Bright staged bedroom with a large bed, lounge chairs, and wide windows overlooking neighboring homes.
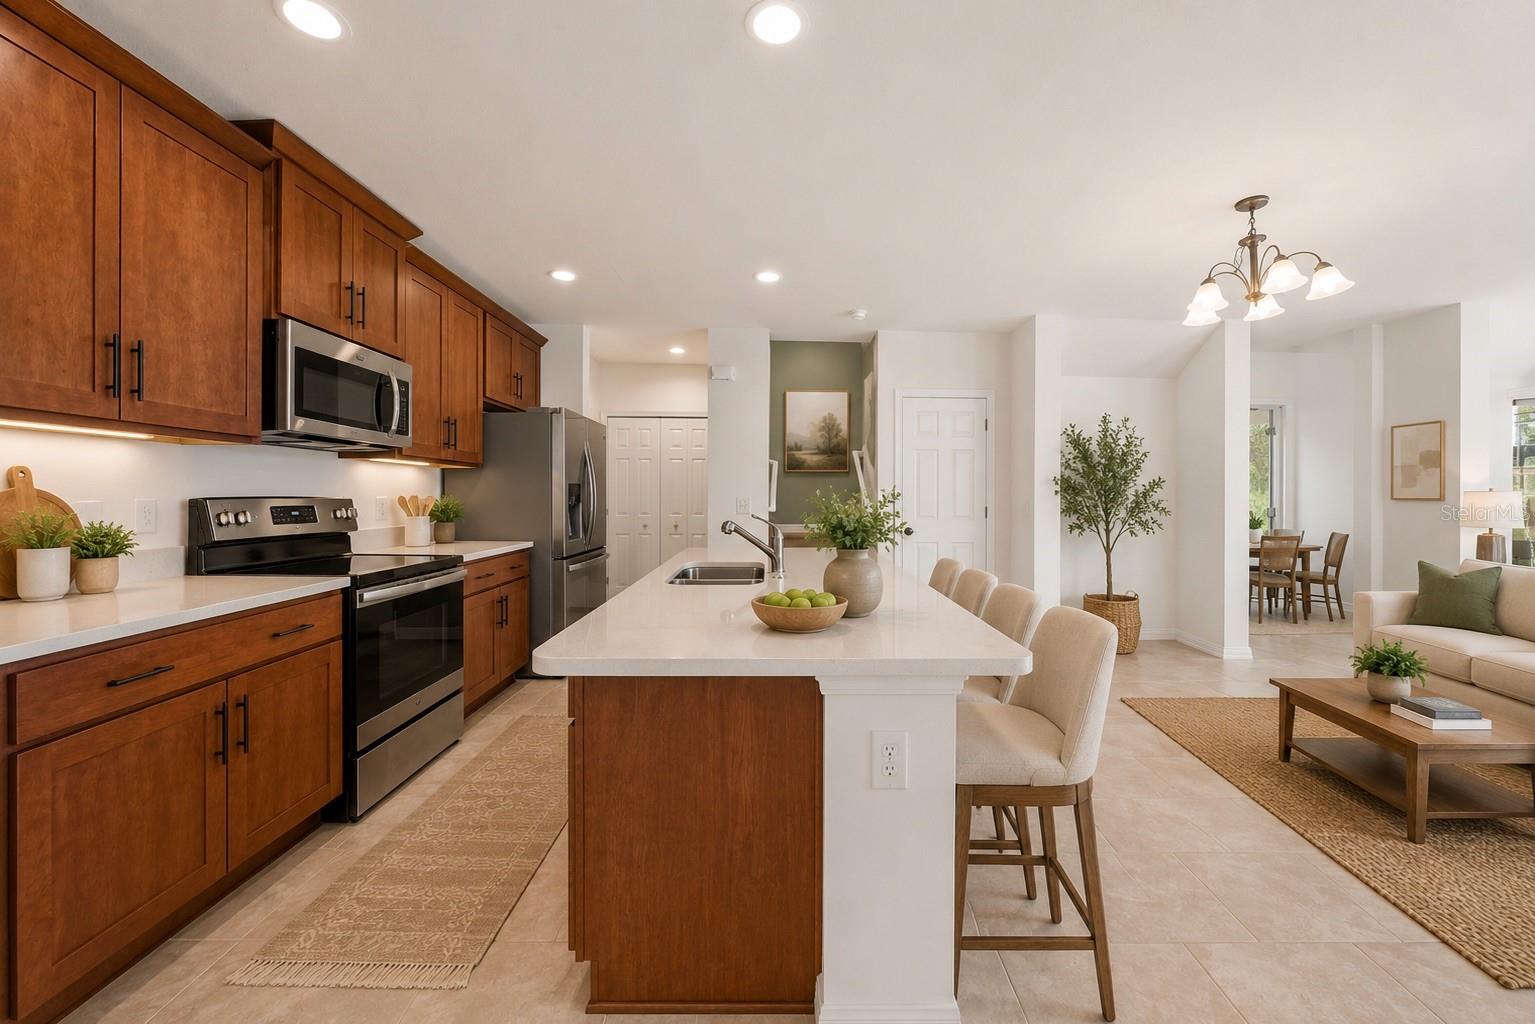
Open-plan kitchen with warm wood cabinets, stainless steel appliances, and a large white island with seating.
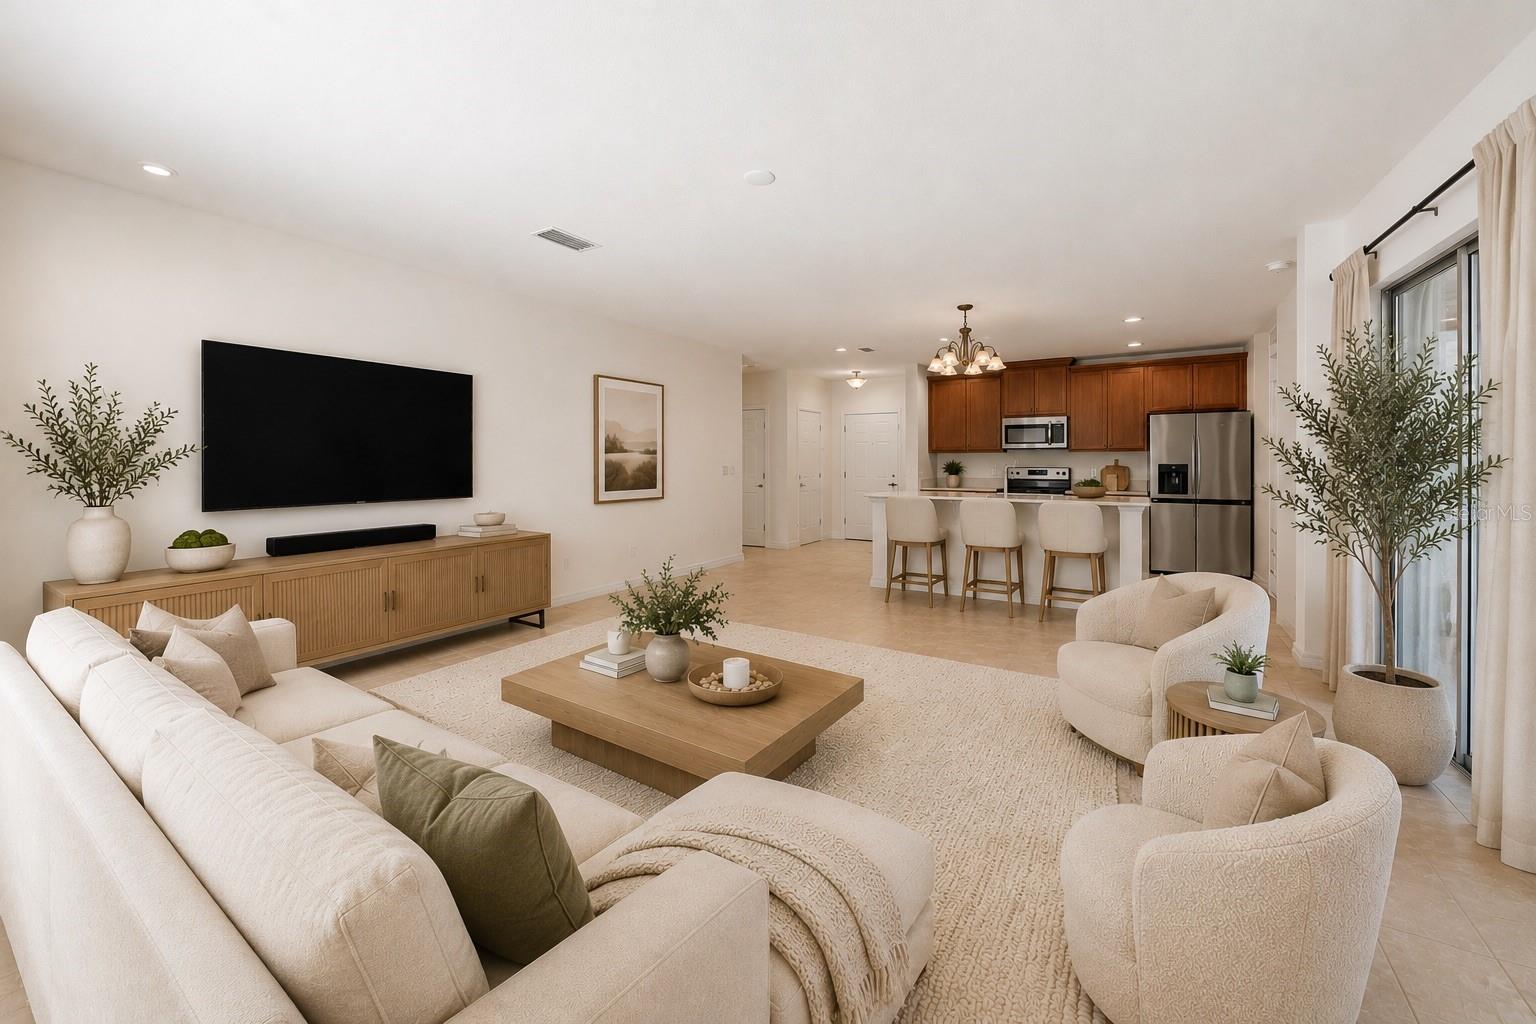
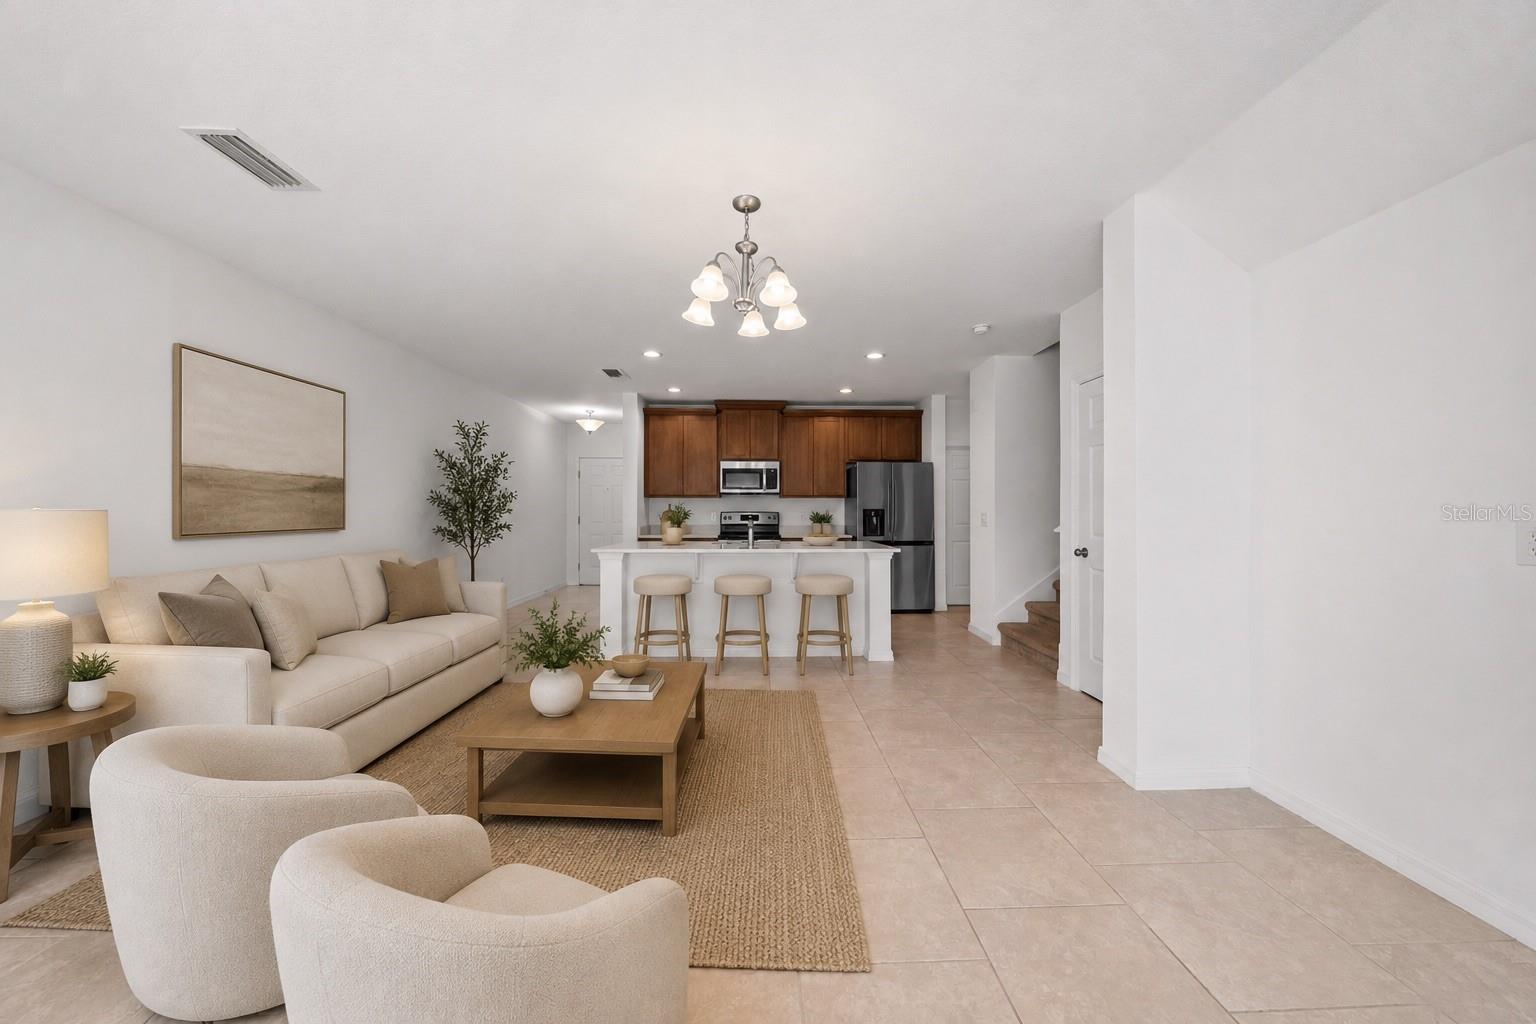
Staged open-plan living room and kitchen with cream seating, warm wood cabinets, and a breakfast bar.
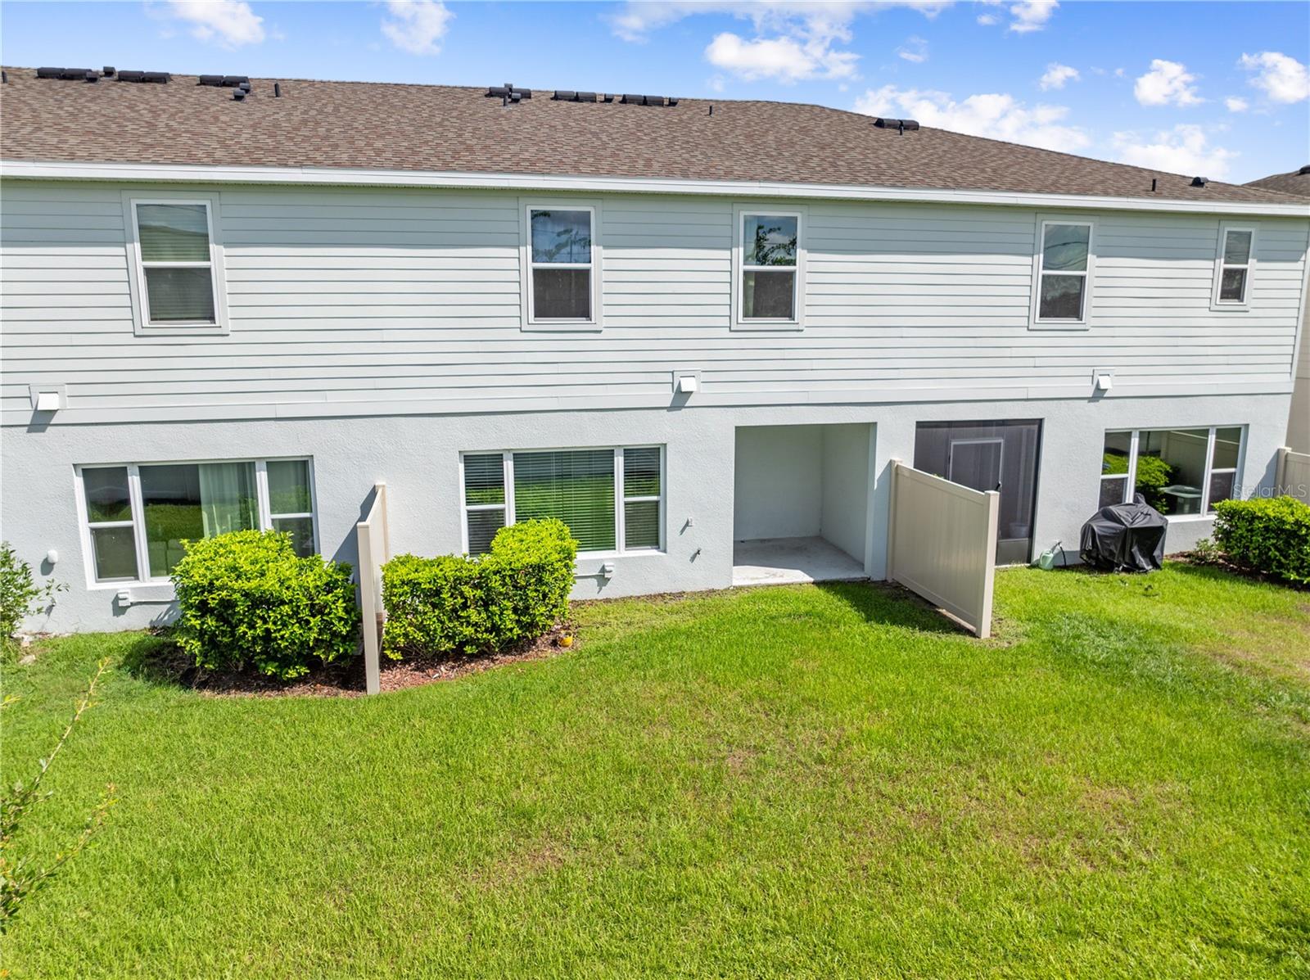
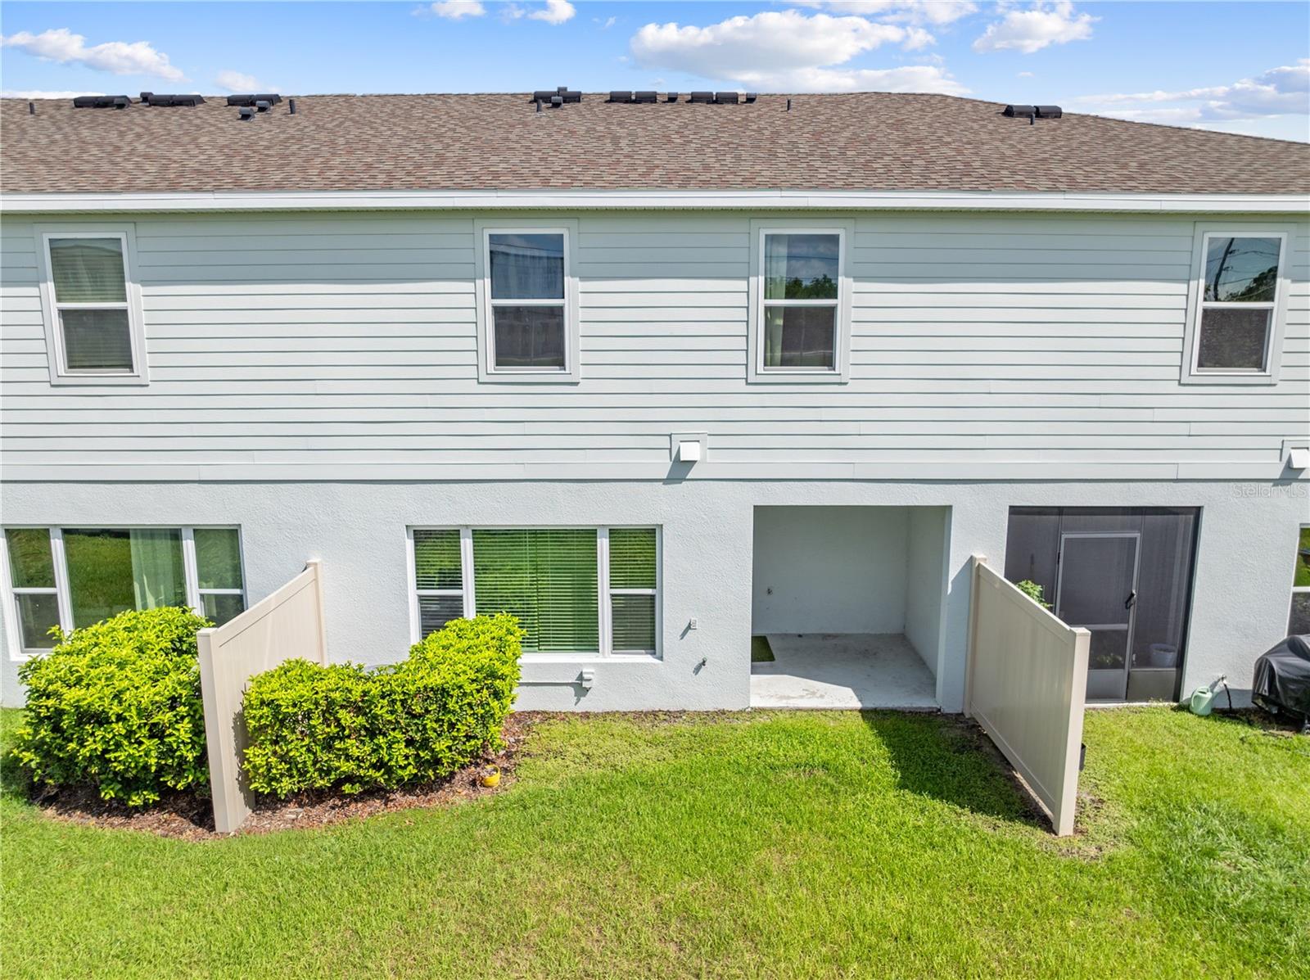
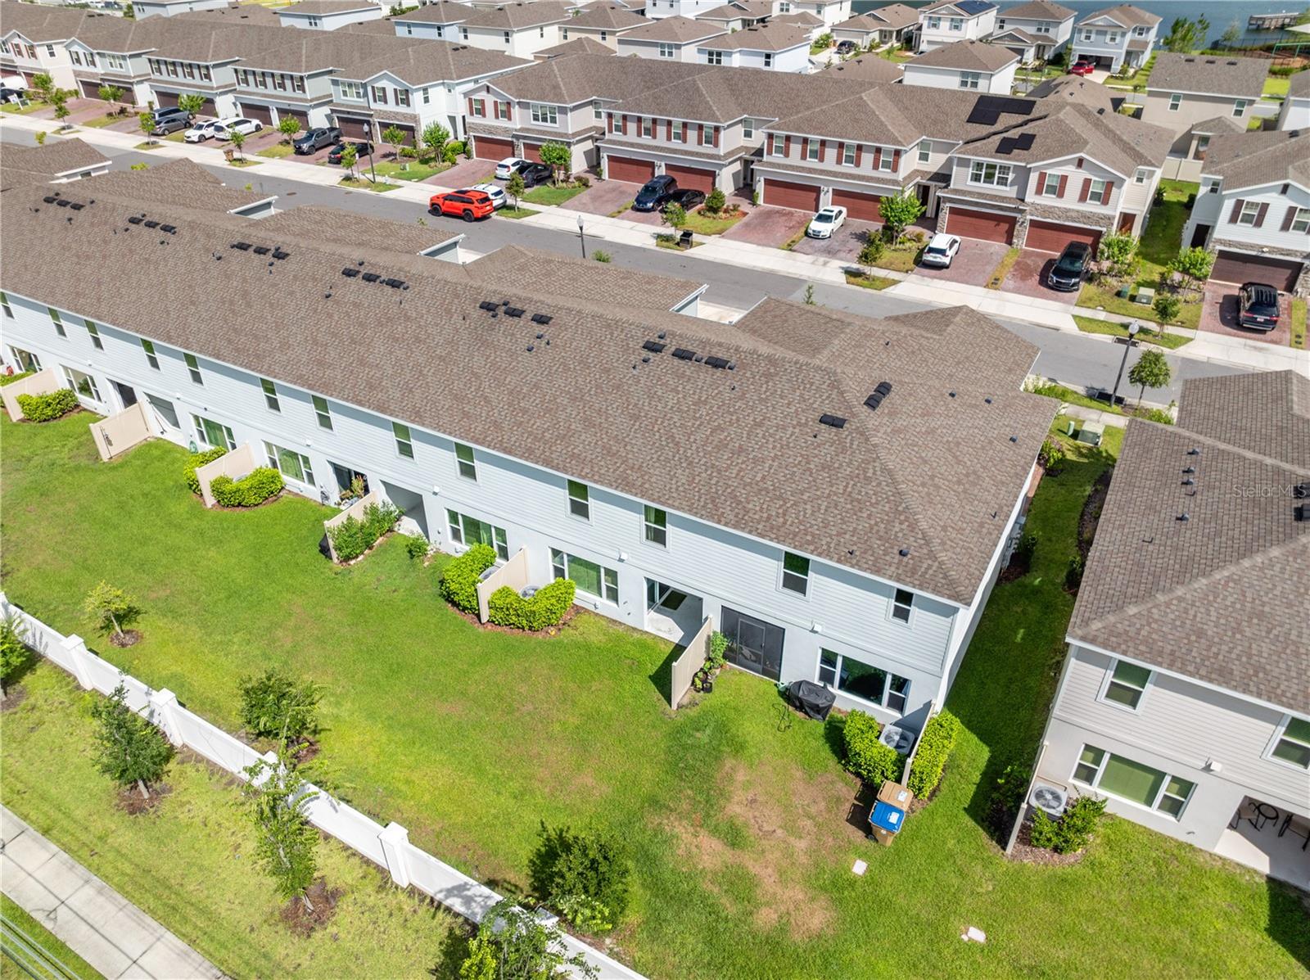
Rear of a two-story house with a fenced patio, trimmed shrubs, and a broad green lawn.
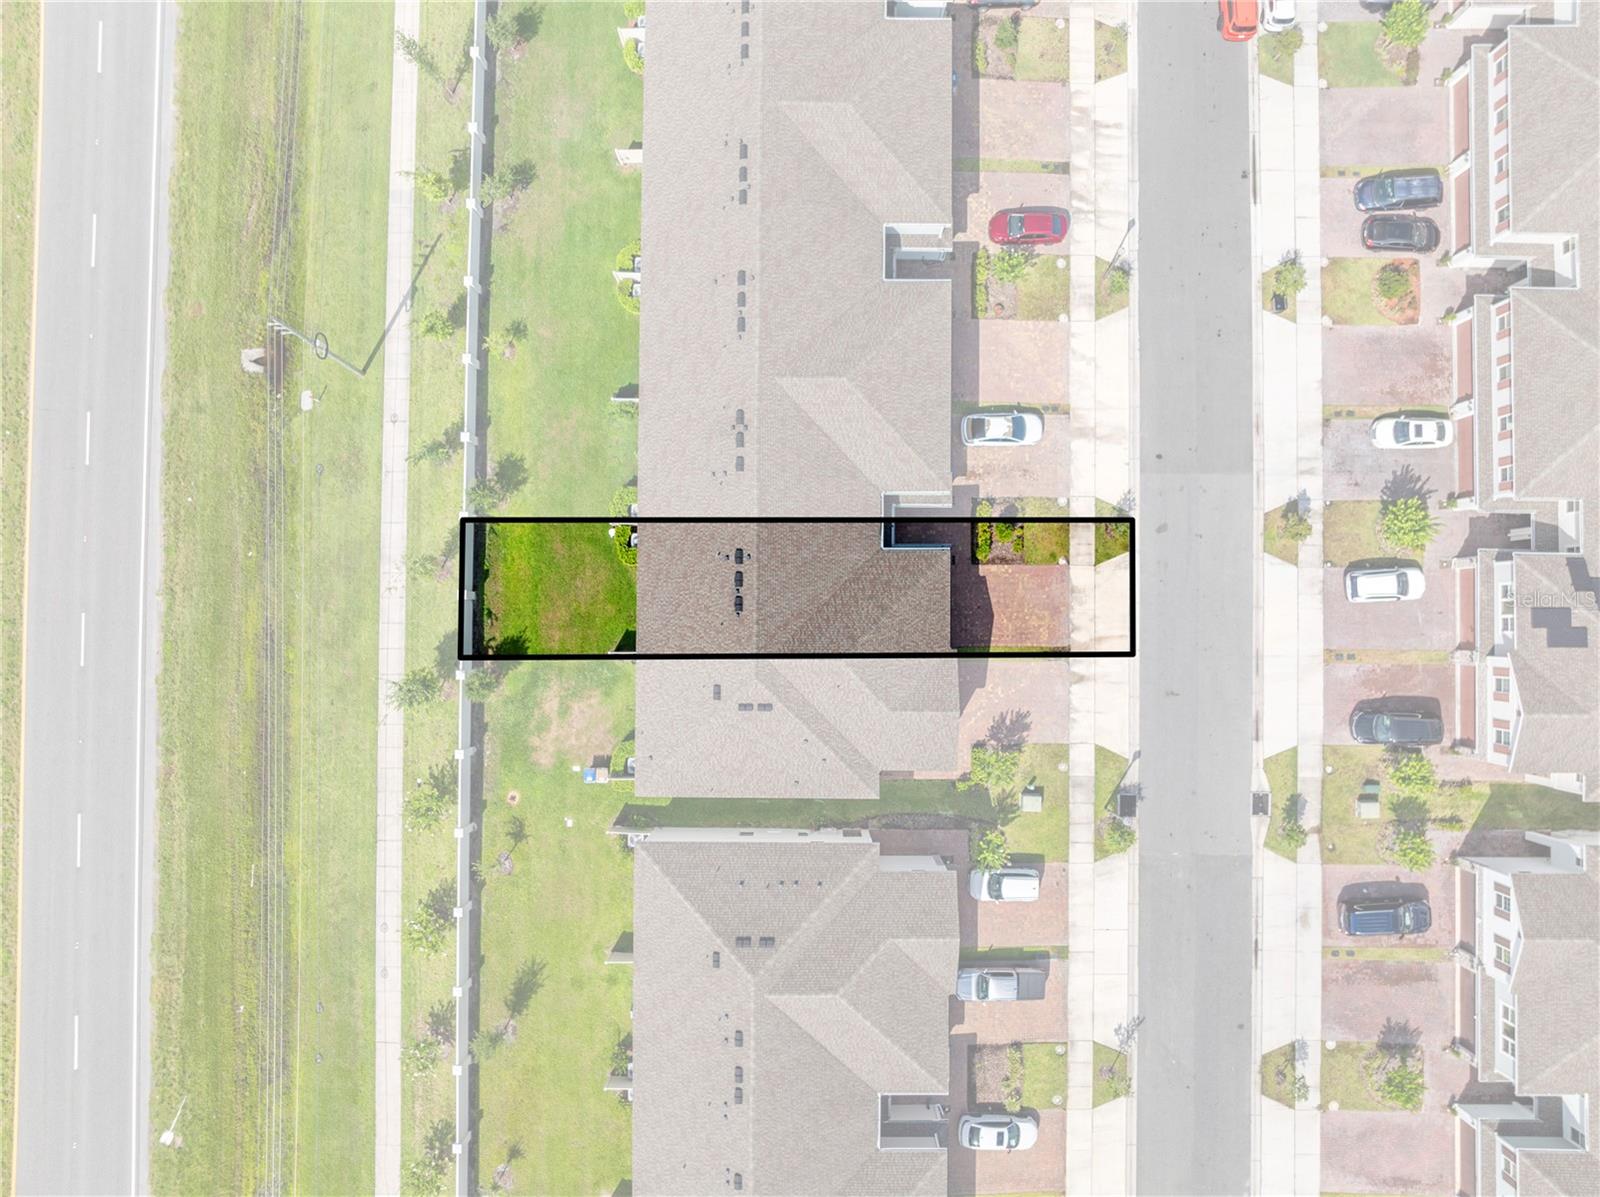
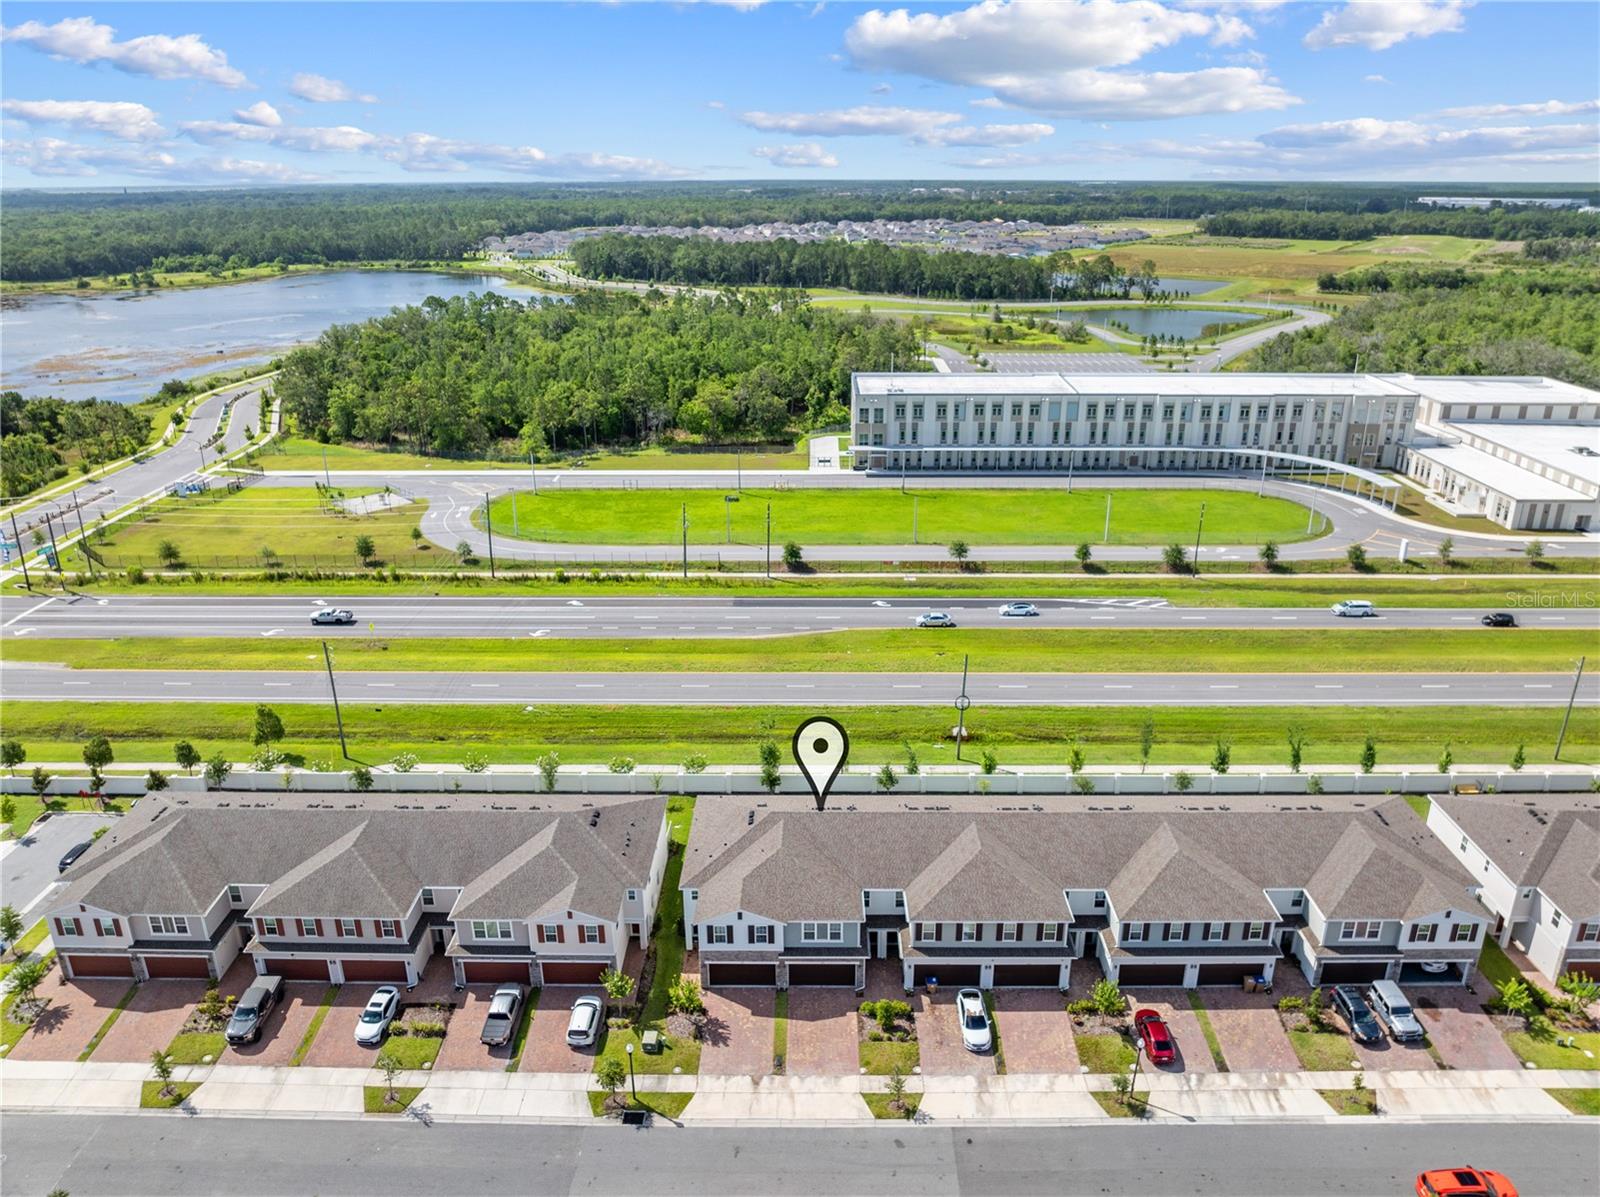
Aerial view of a residential property, outlined in black beside a neighborhood street.
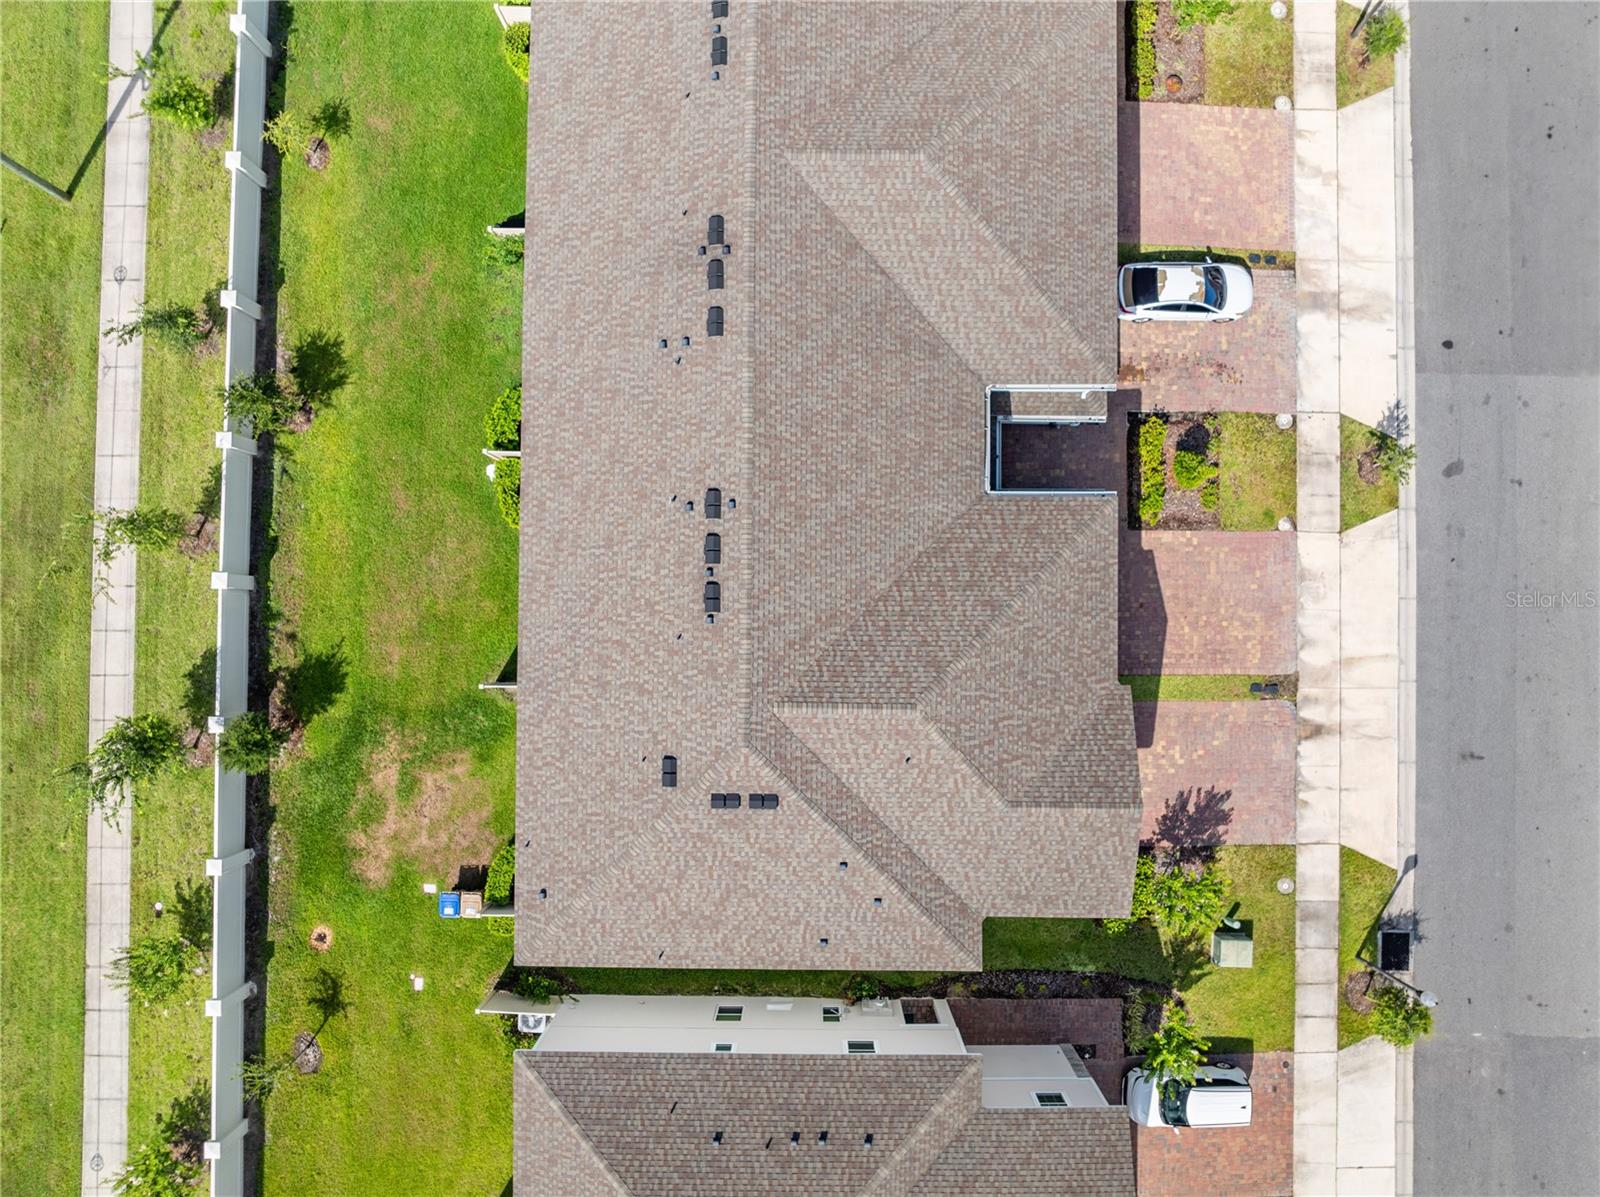
Aerial view of a home with a large shingle roof, green lawn, and paved driveway.
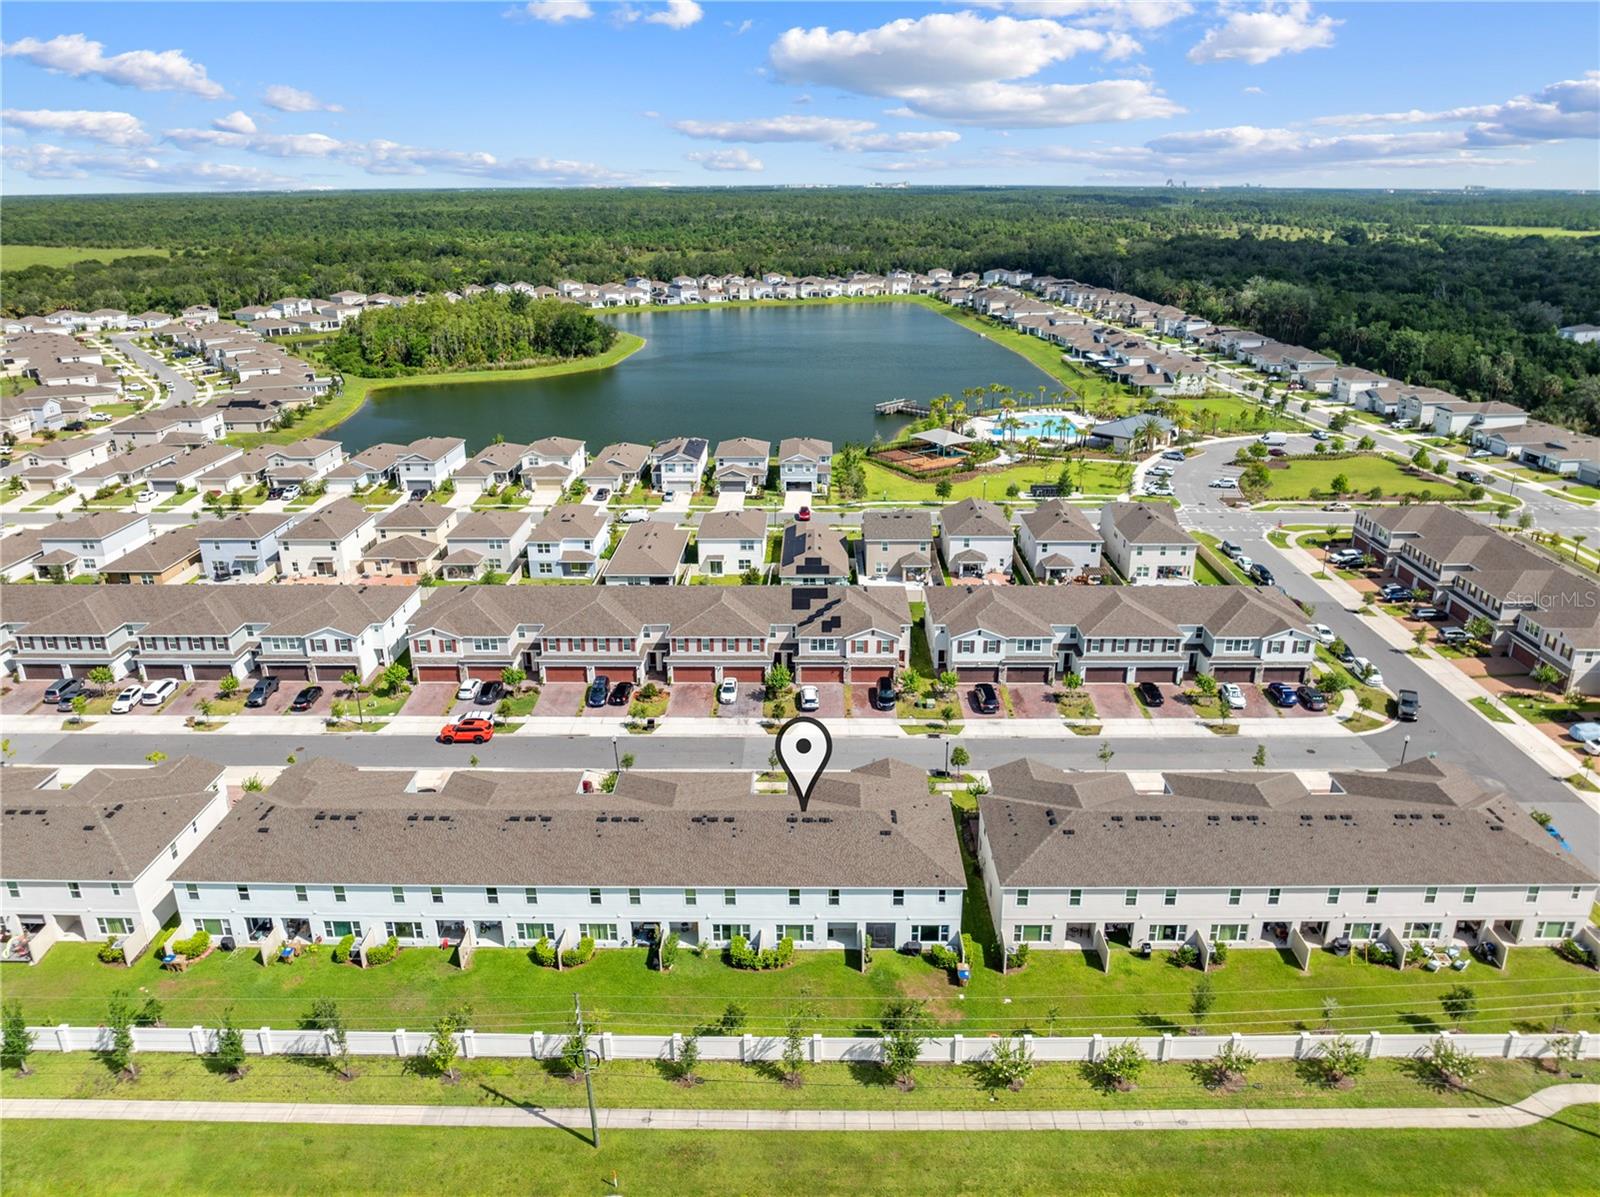
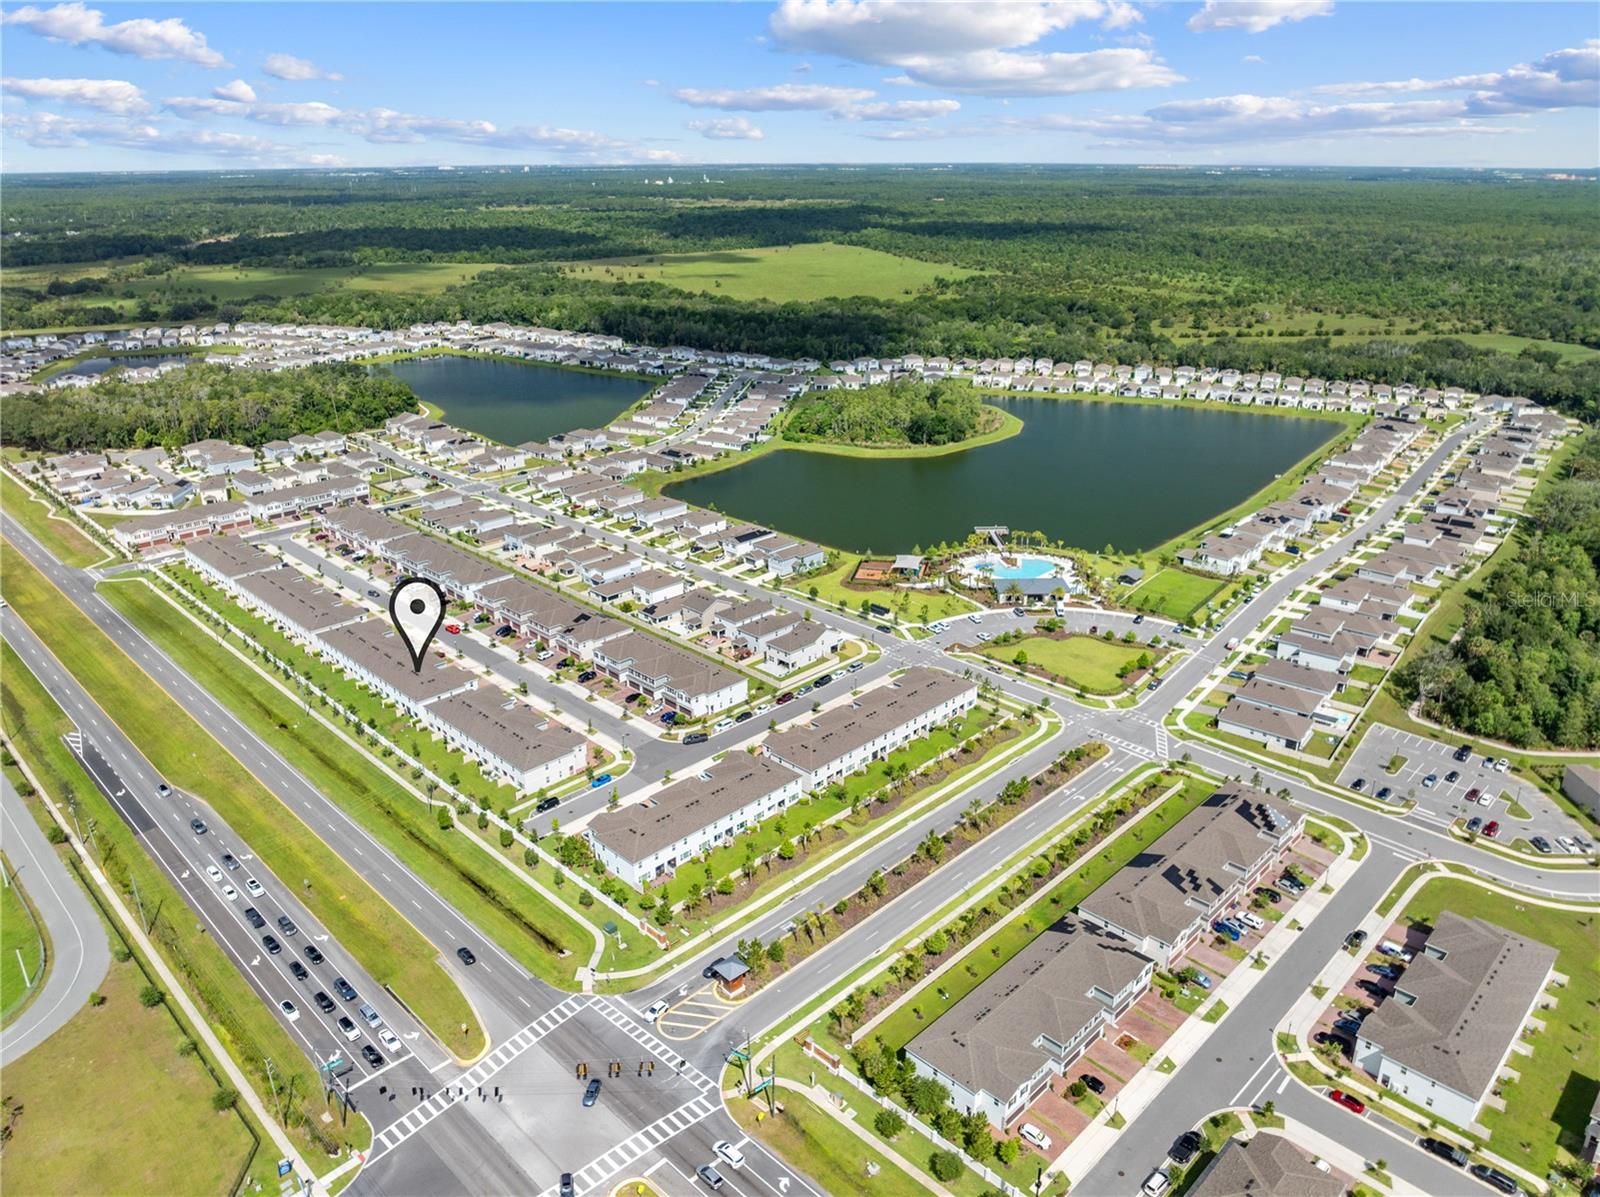
Aerial view of townhouses around a lake, with a map pin marking one home.
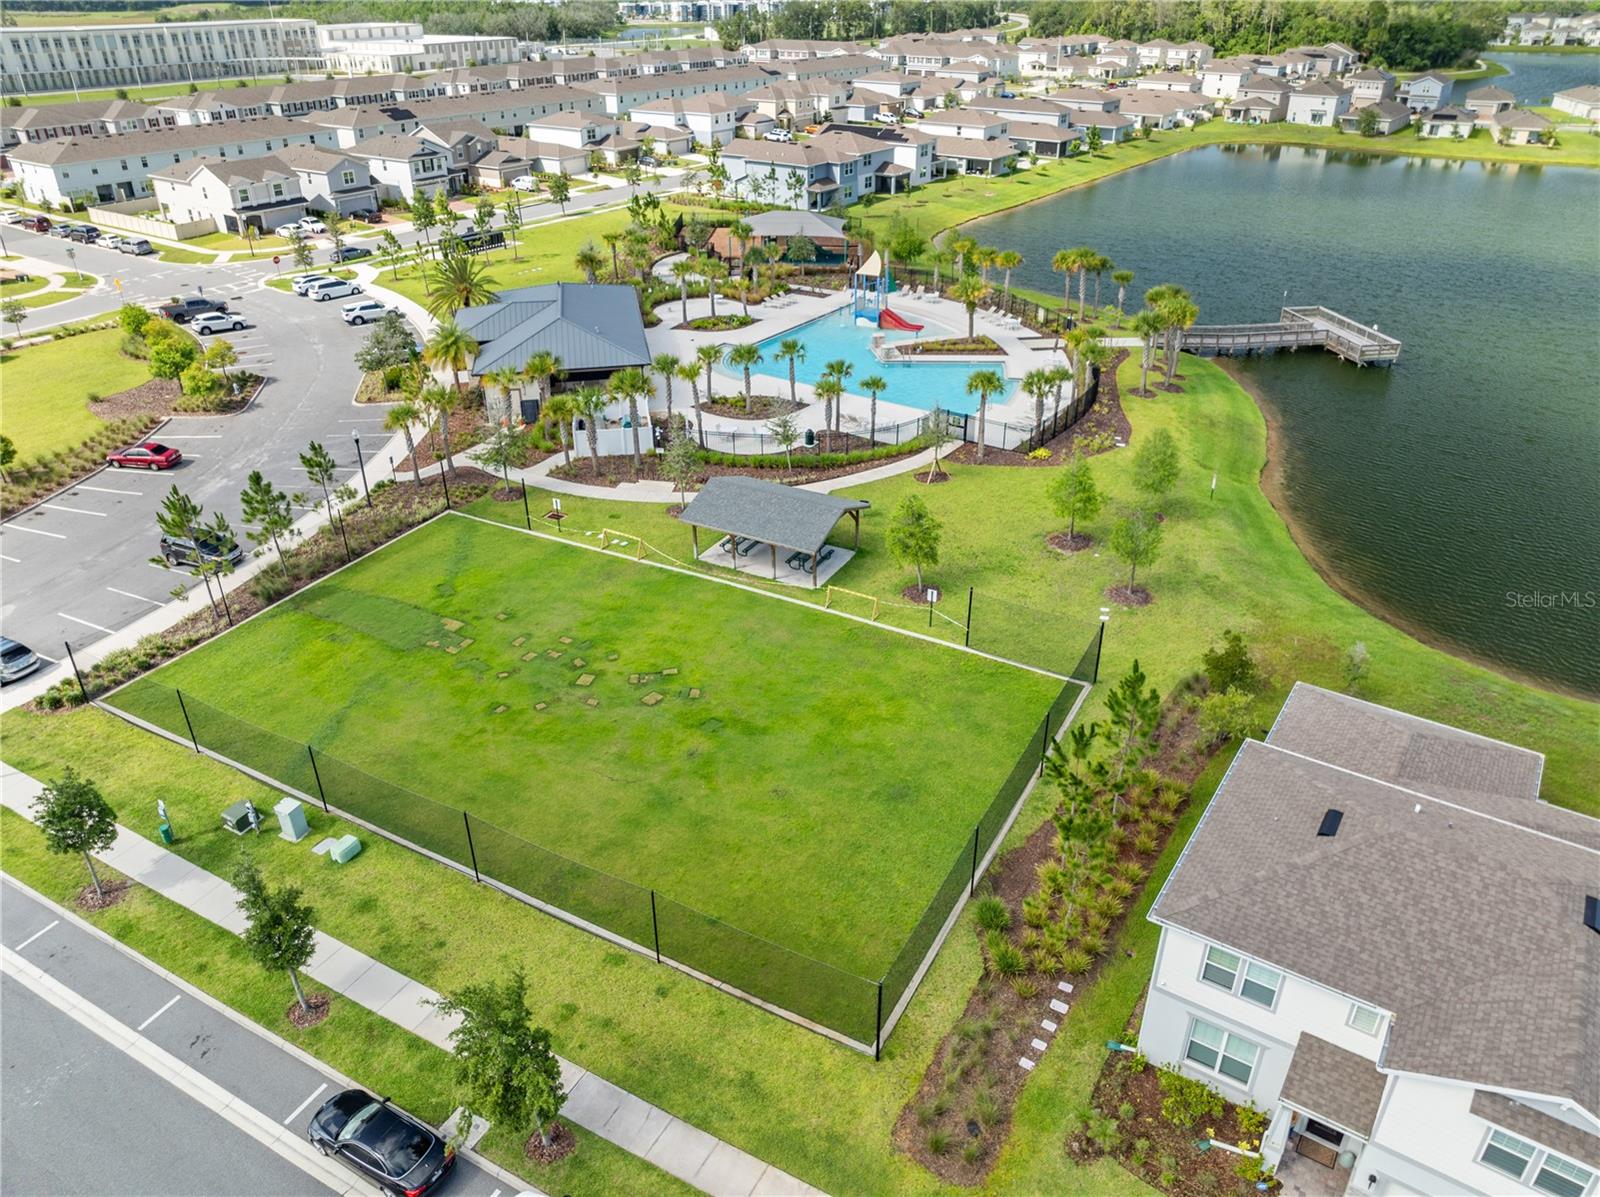
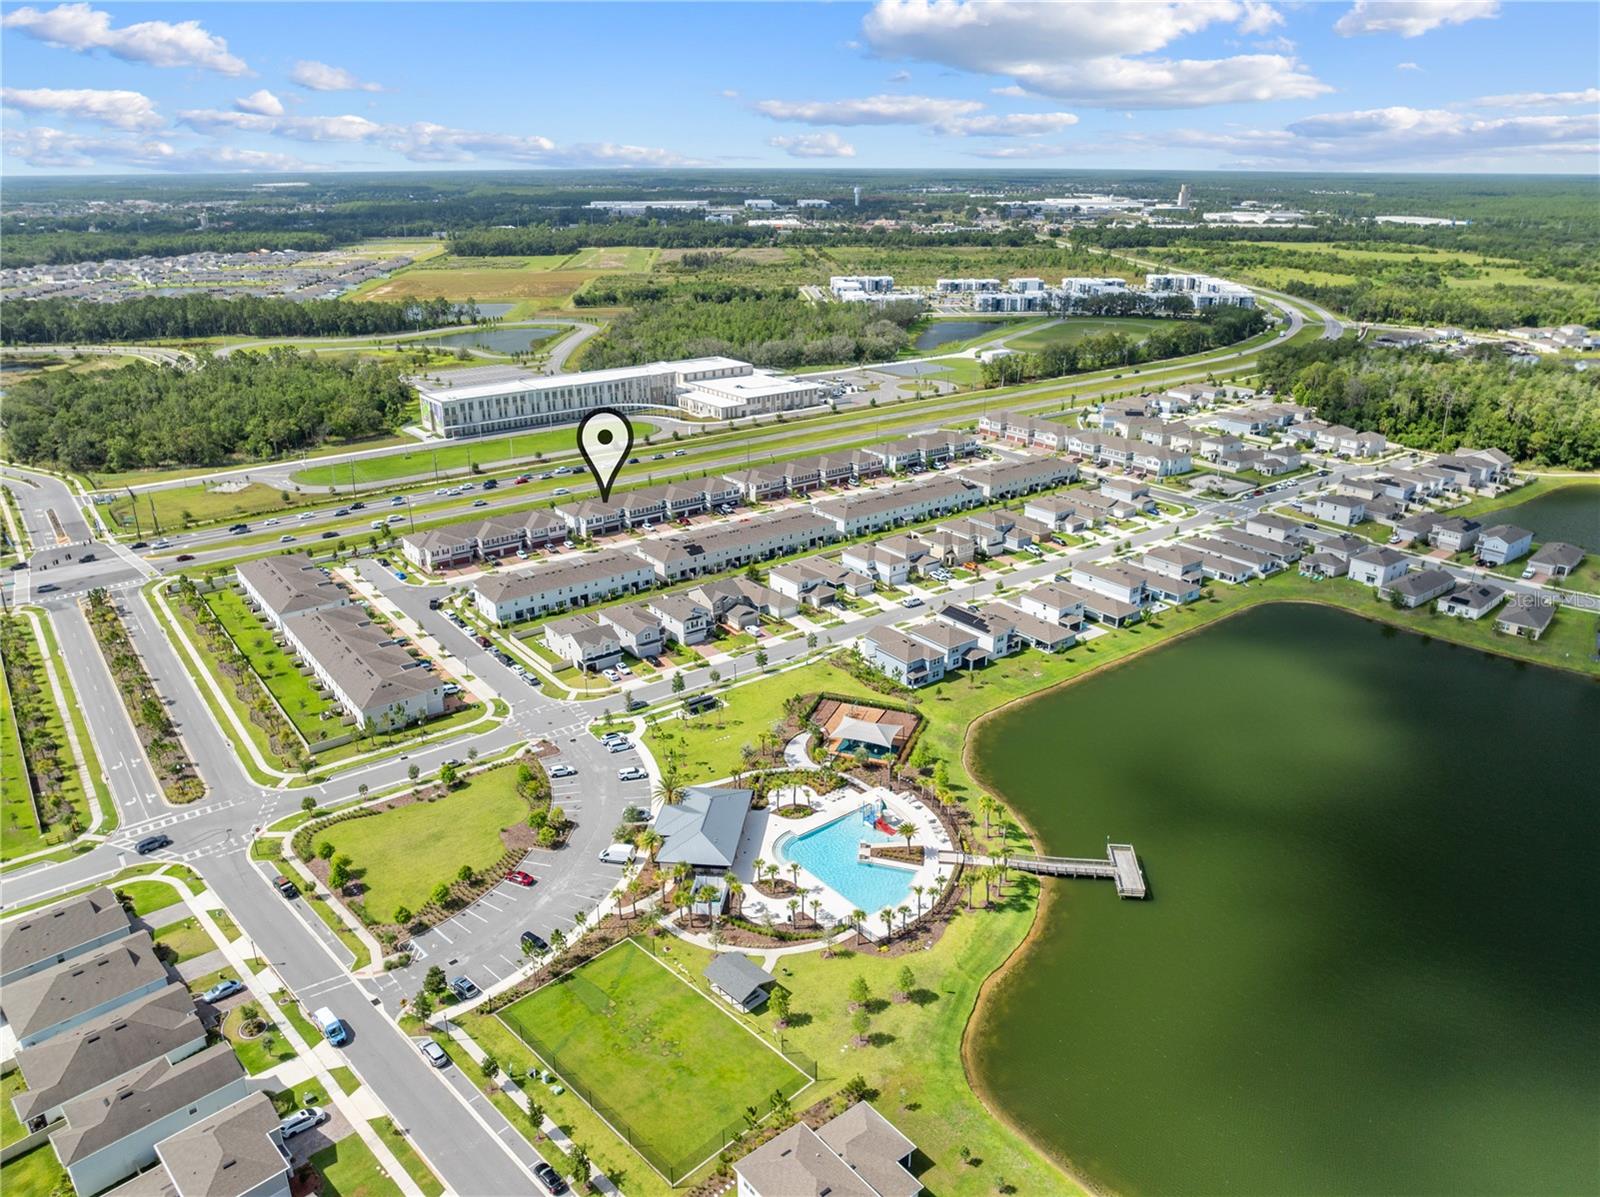
Aerial view of a neighborhood amenity area with a pool, lake, playground, and pavilion.
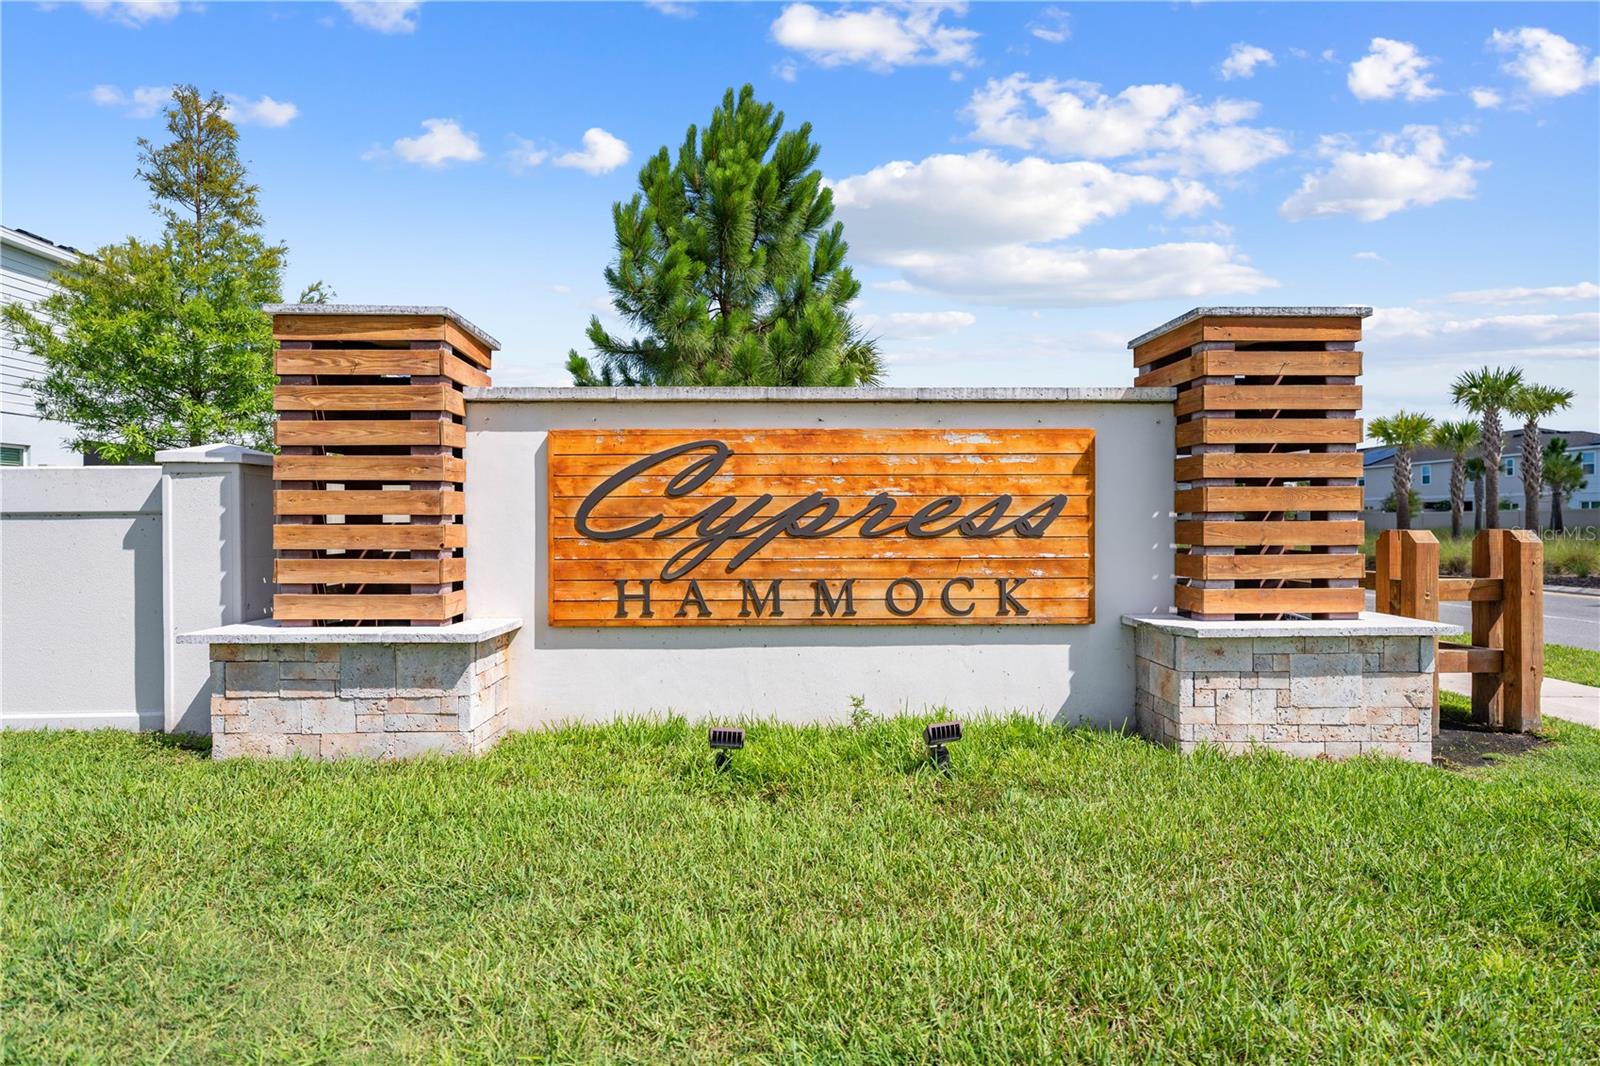
Cypress Hammock community entrance sign with wooden lettering and stone pillars.
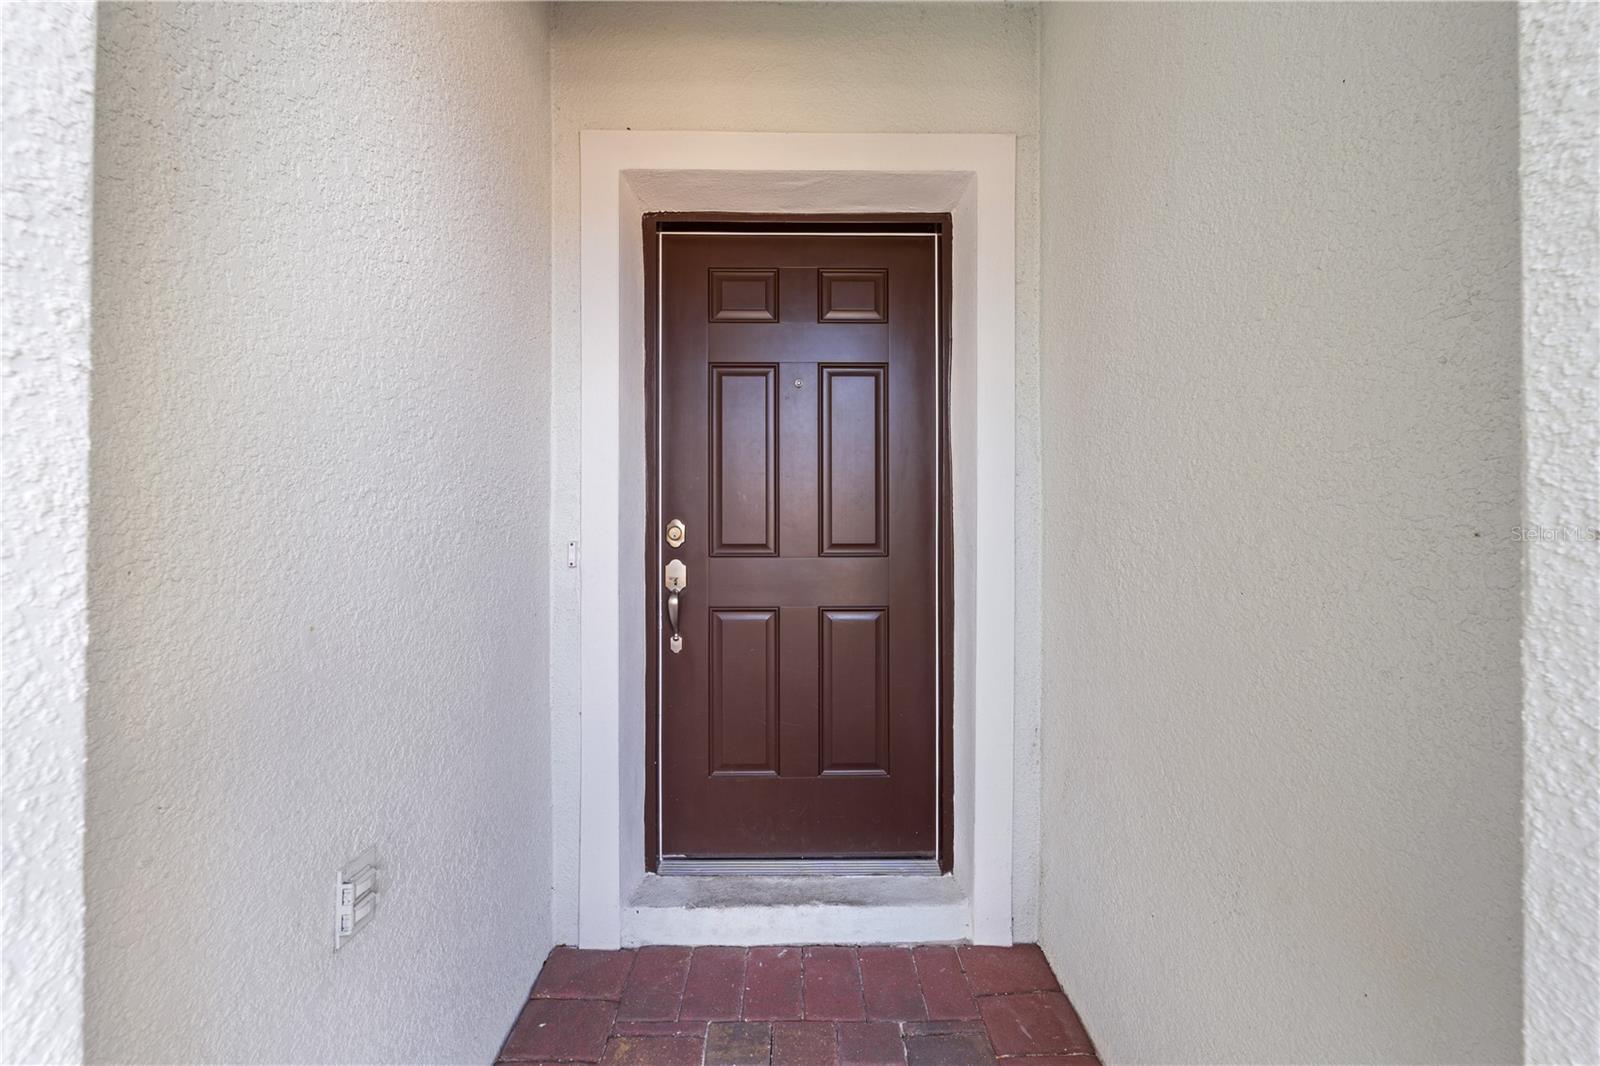
Recessed front entry with a dark brown paneled door and red brick-paver landing.
Open-plan living room and kitchen with a cream sofa, breakfast island, and dark wood cabinets.
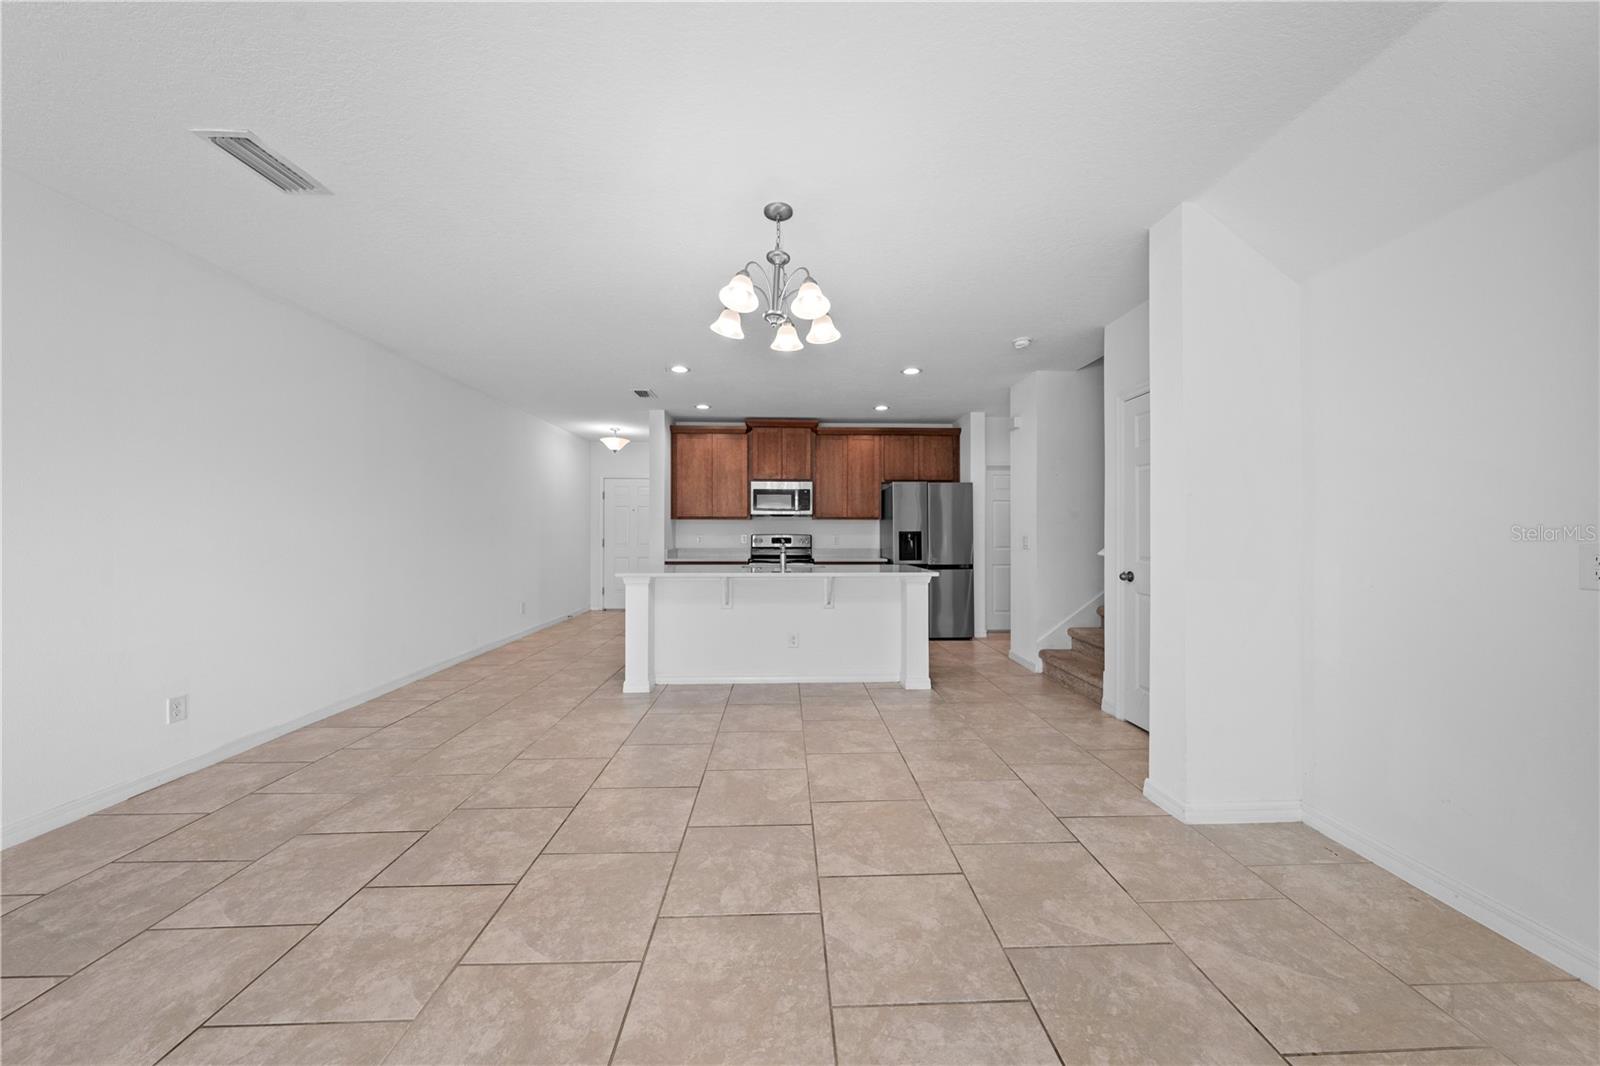
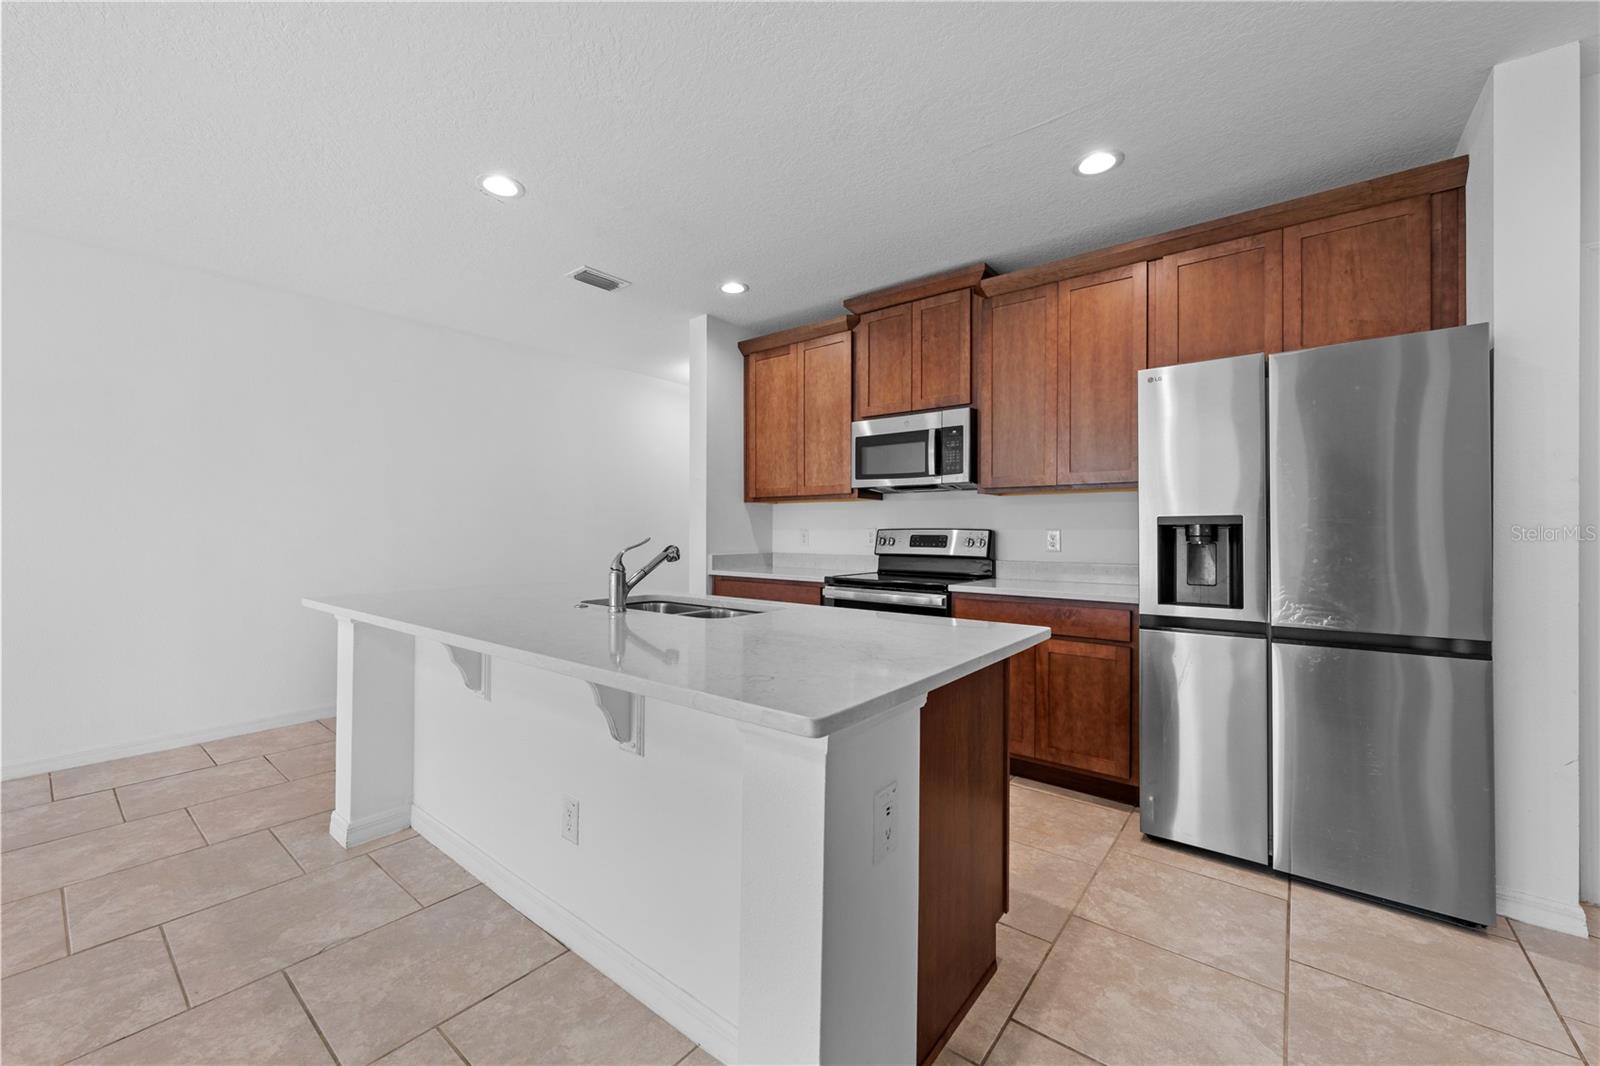
Vacant kitchen with a white breakfast bar, dark wood cabinets, and stainless steel appliances.
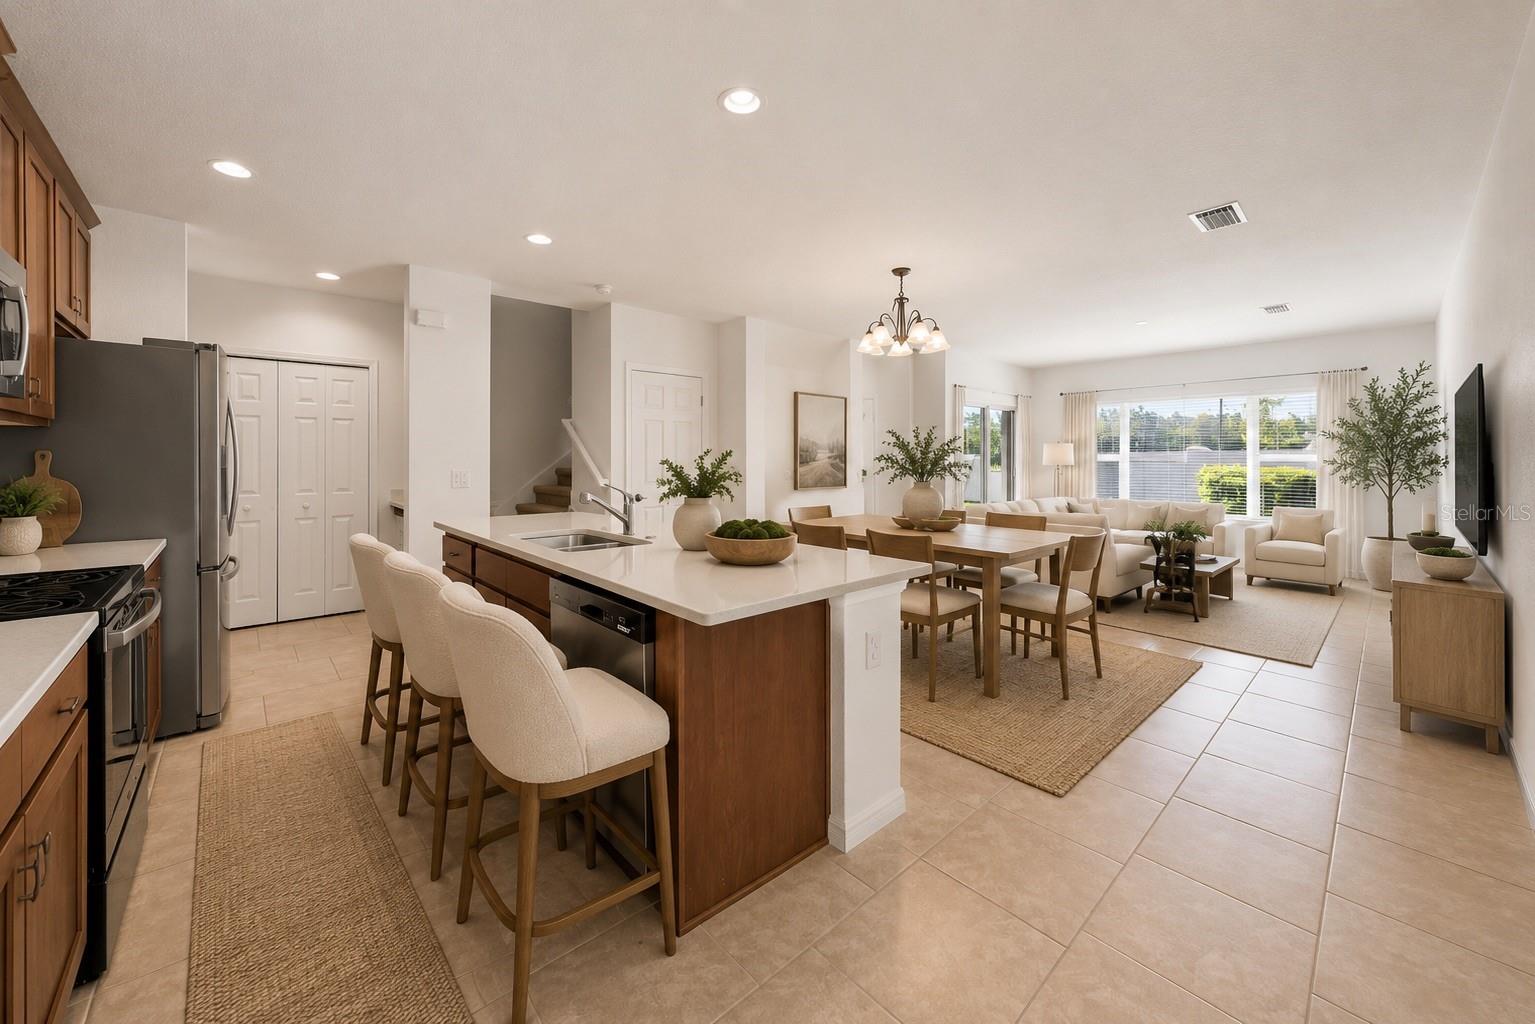
Open-plan kitchen with a large island, dining table, and bright living area.
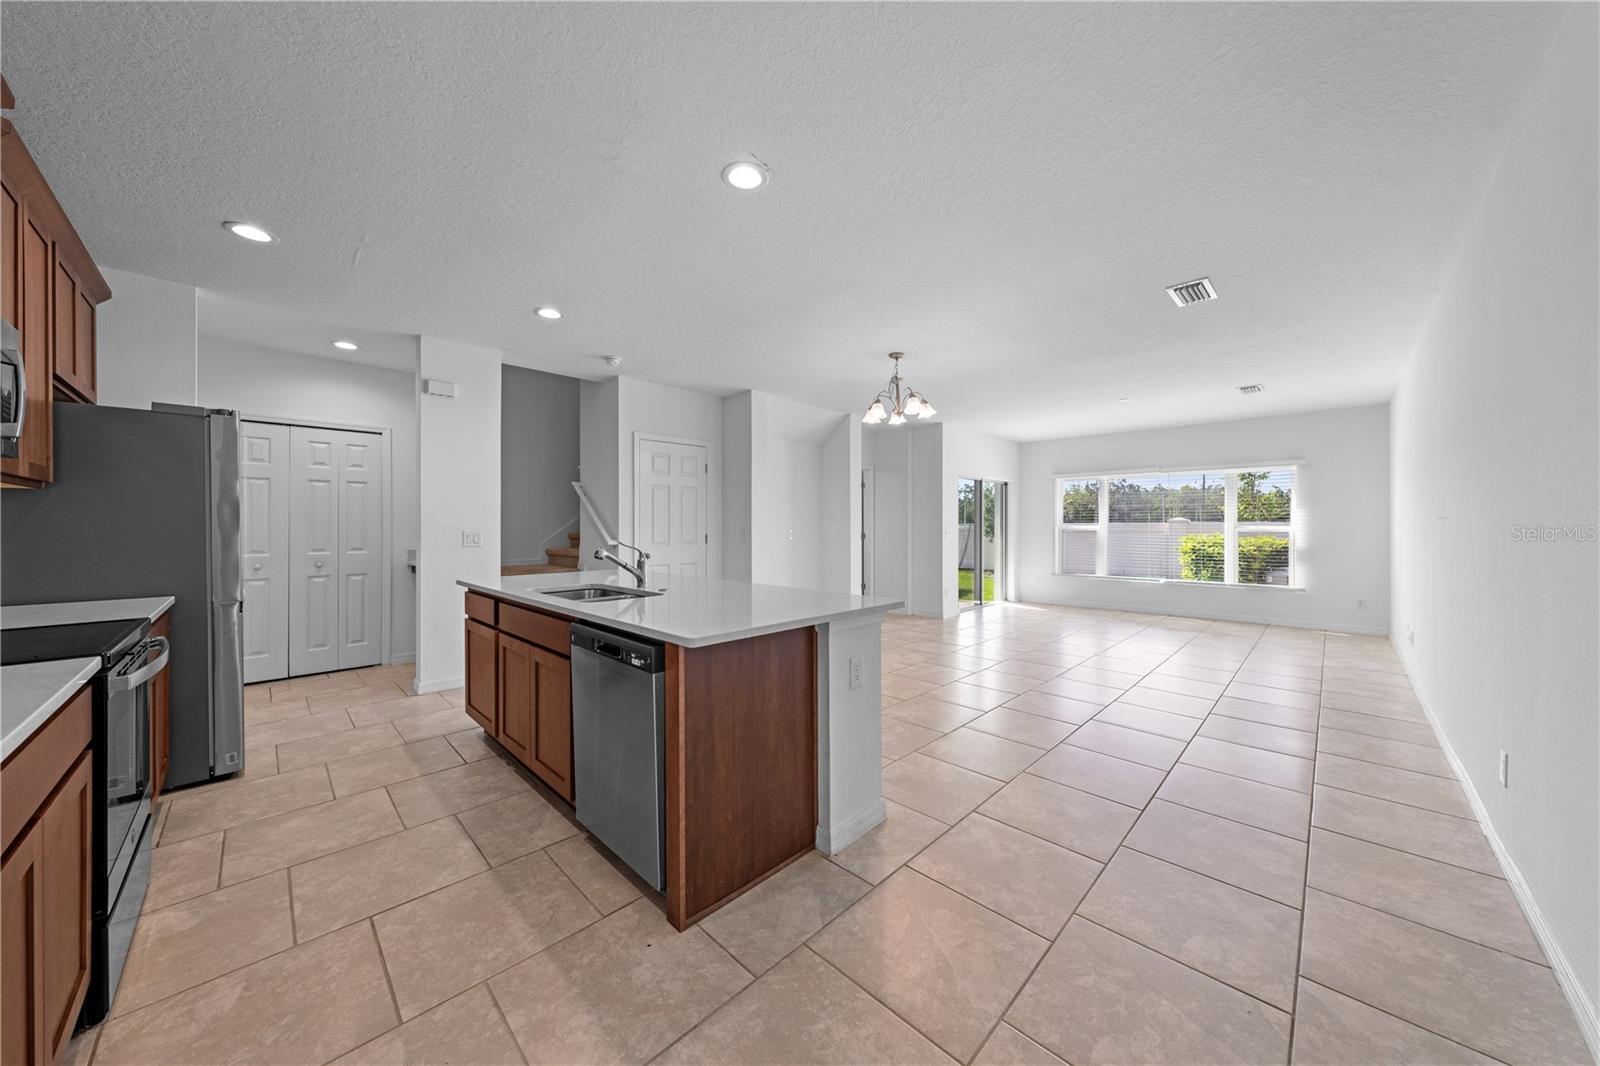
Open-plan kitchen with a wood-cabinet island, stainless steel appliances, and tiled living area.
Kitchen with a white island and seating, warm wood cabinets, and stainless steel appliances.
Kitchen with a white island, wood cabinets, and stainless steel appliances.
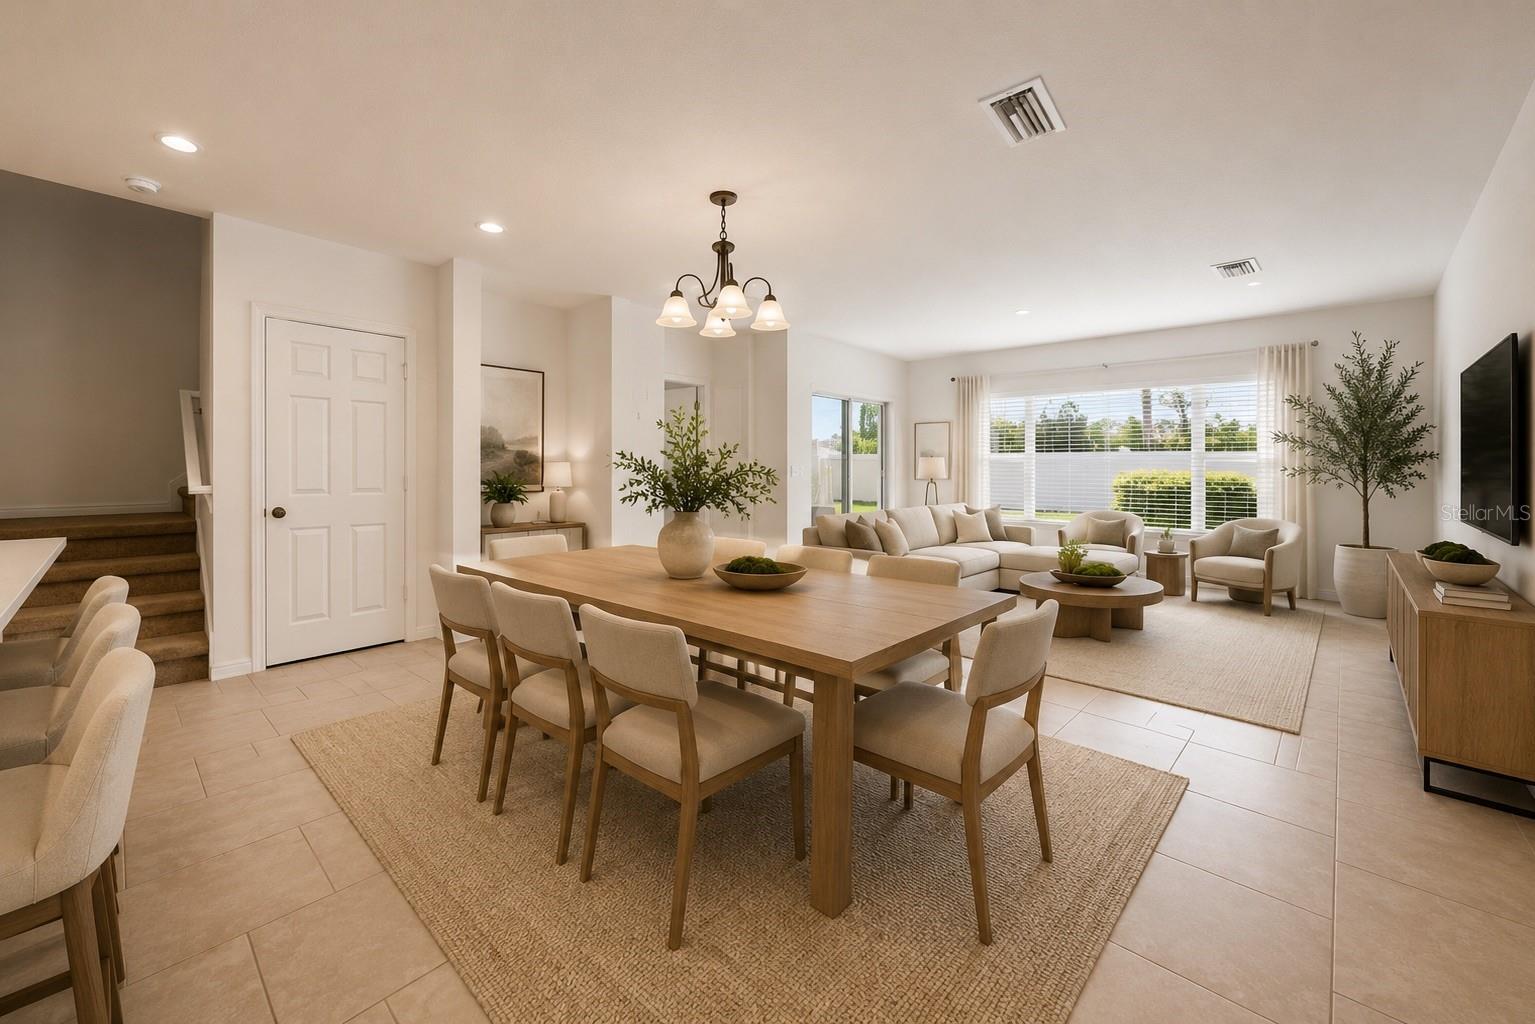
Open-plan dining and living room with a large wooden table and a bright sitting area by wide windows.
Empty living room with tiled floors, large windows, and sliding glass doors.
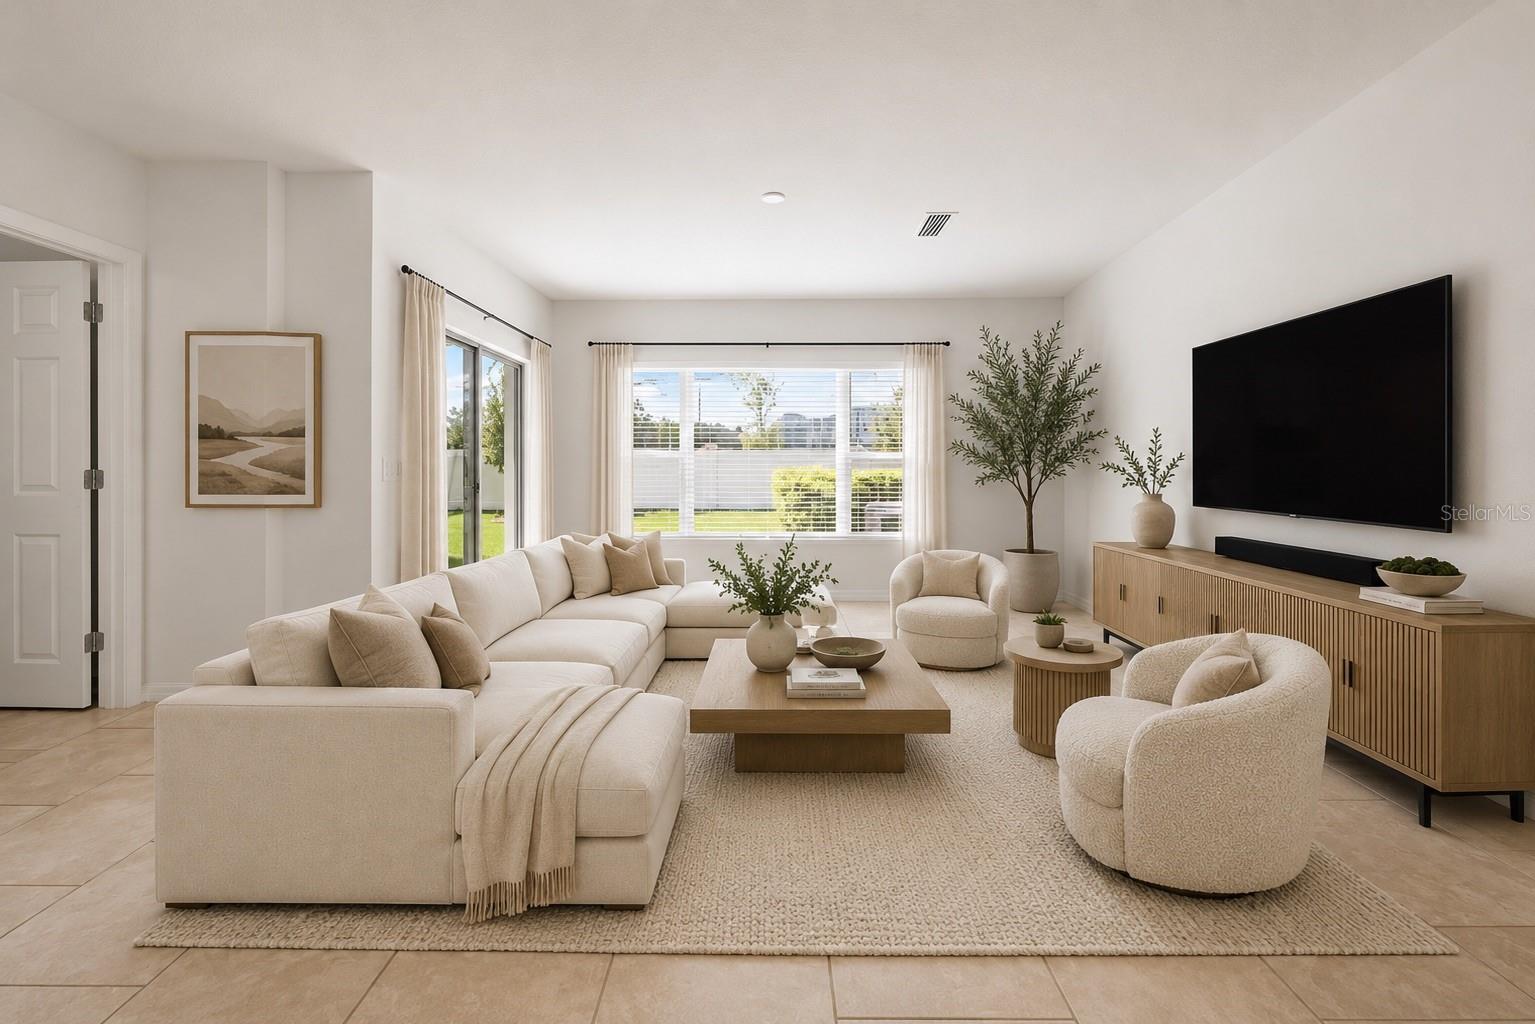
Furnished living room with a cream sectional, rounded chairs, and large windows.
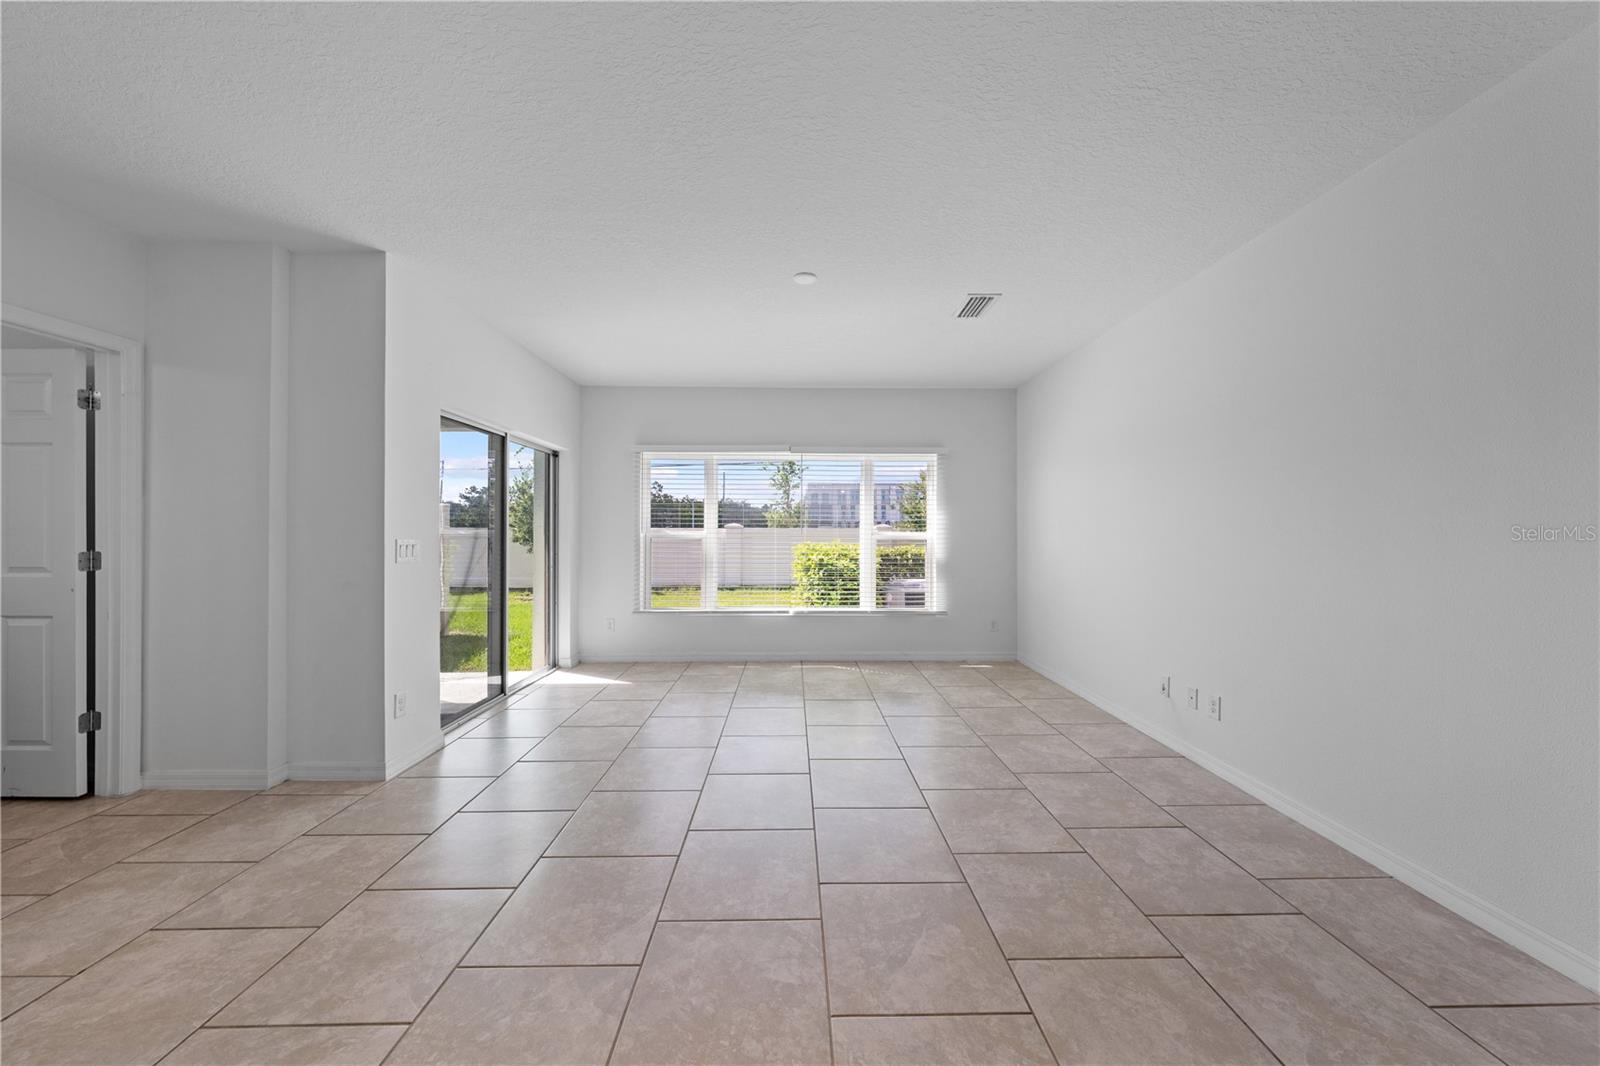
Vacant living room with beige tile floors, a wide window, and sliding glass doors to the yard.
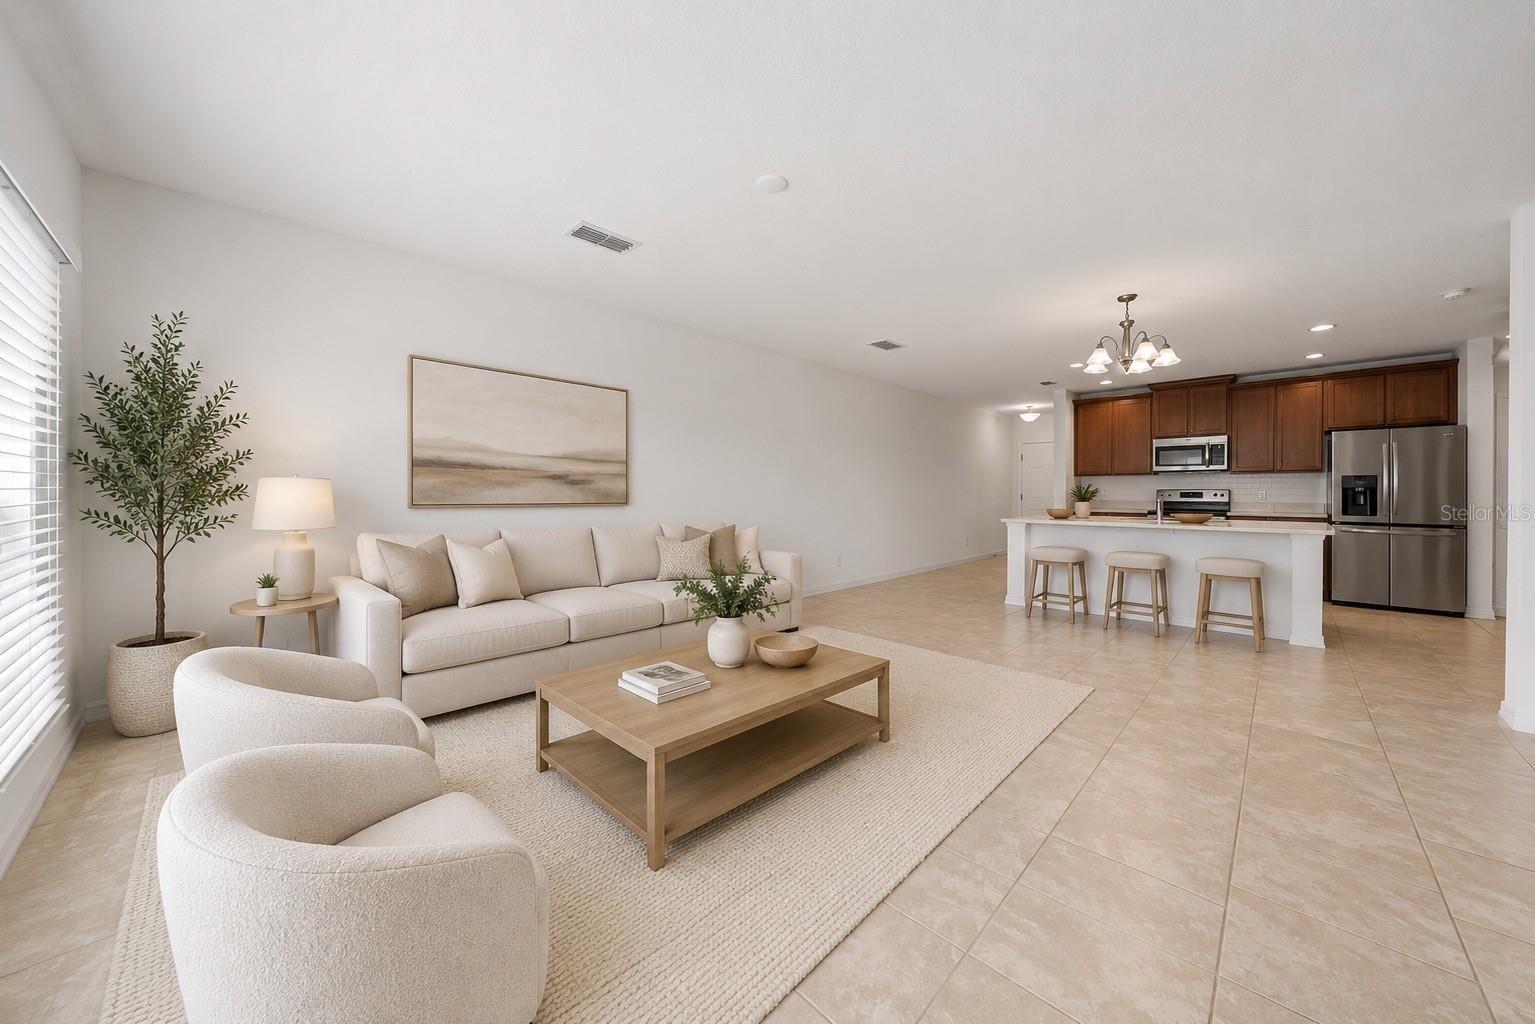
Open-plan living room and kitchen with cream seating, dark wood cabinets, and a three-stool breakfast bar.
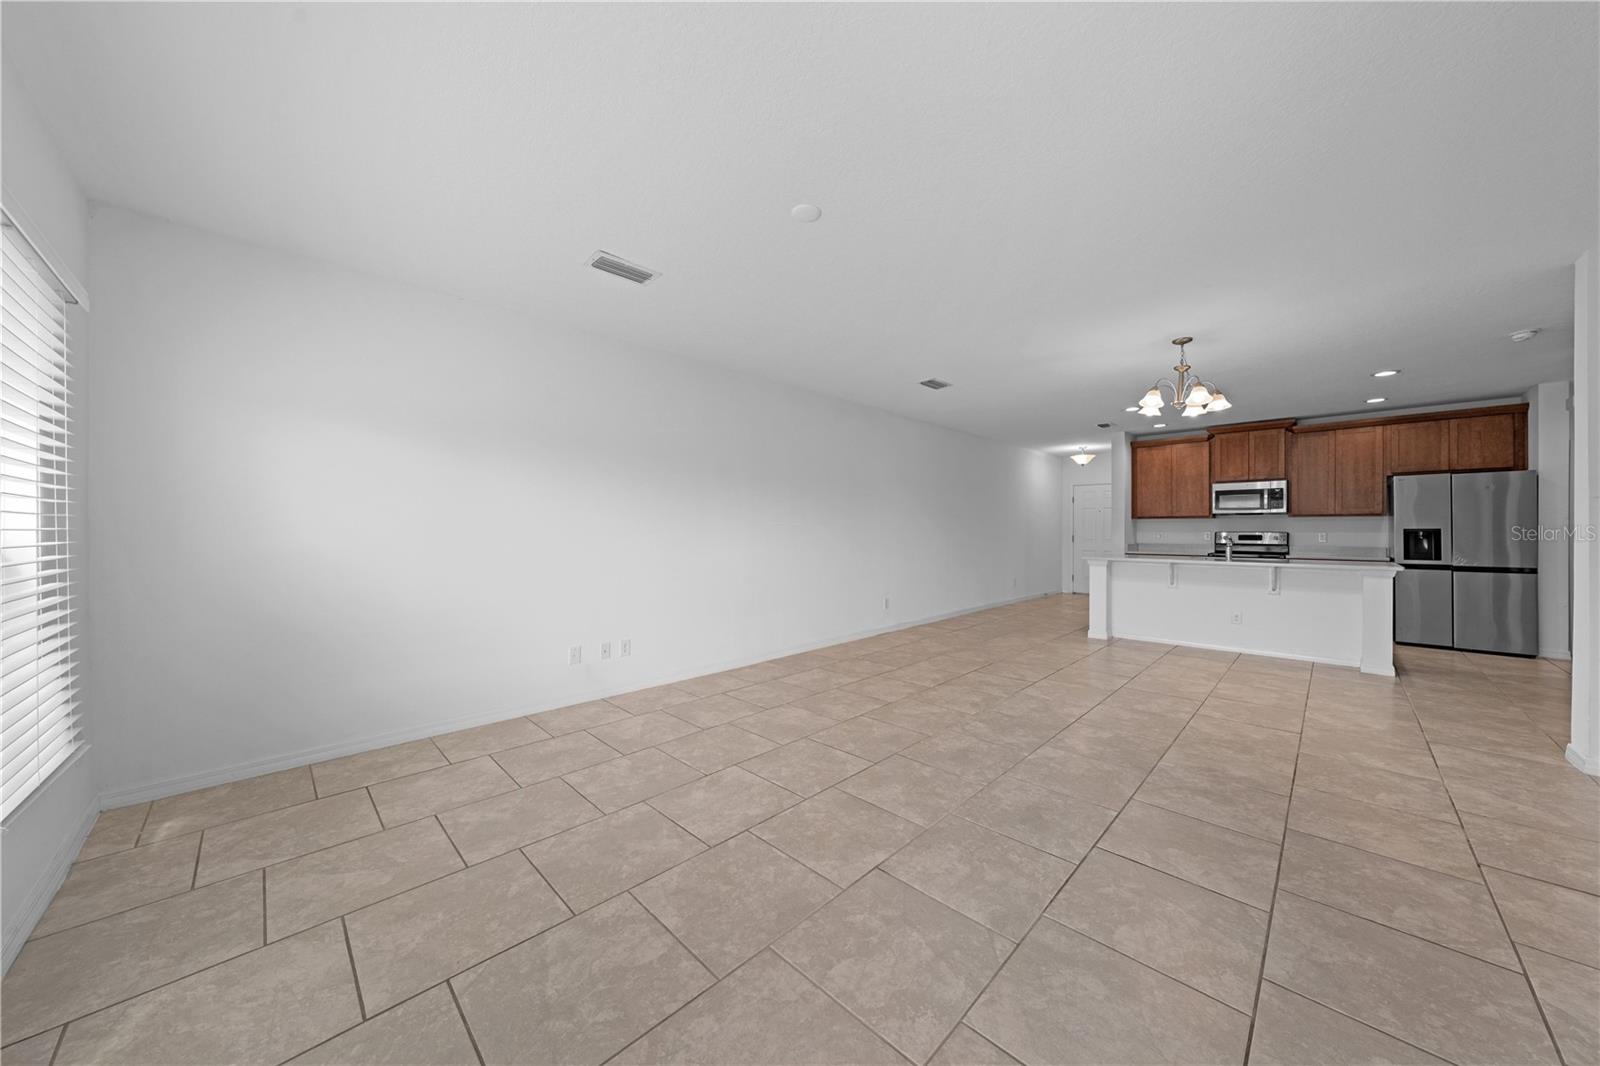
Open-plan living and dining area with beige tile floors and a kitchen with wood cabinets and stainless steel appliances.
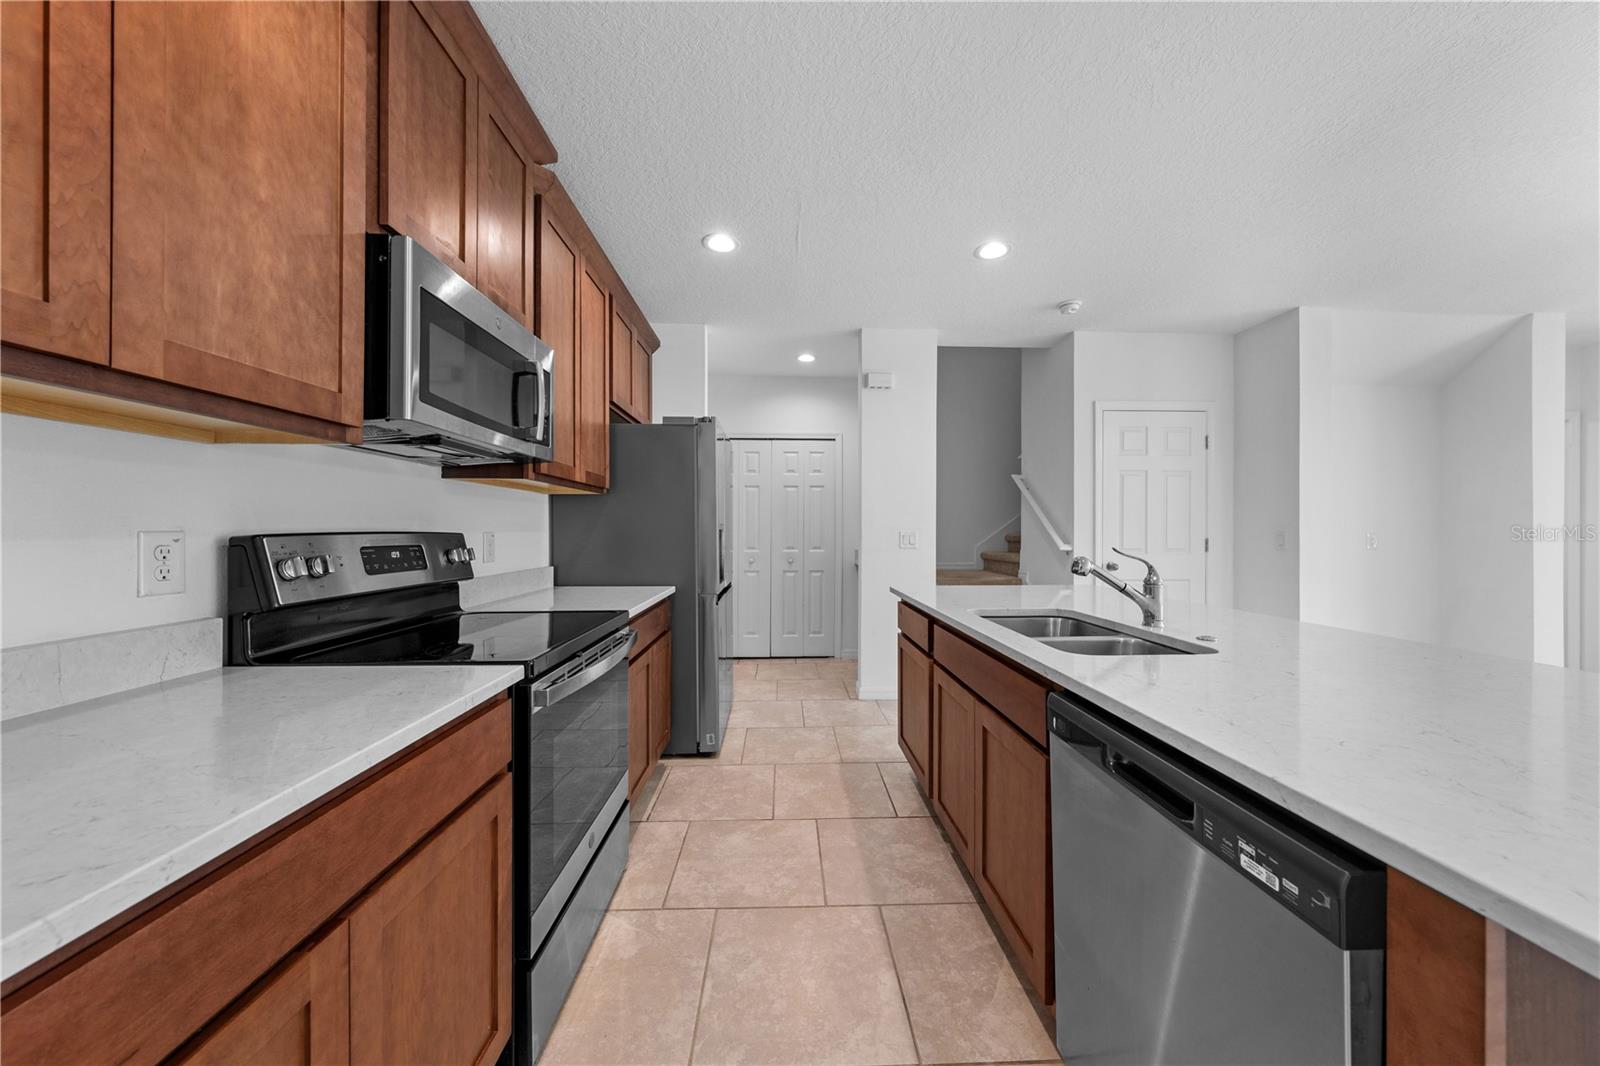
Kitchen with wood cabinets, white countertops, stainless steel appliances, and a double-basin sink.
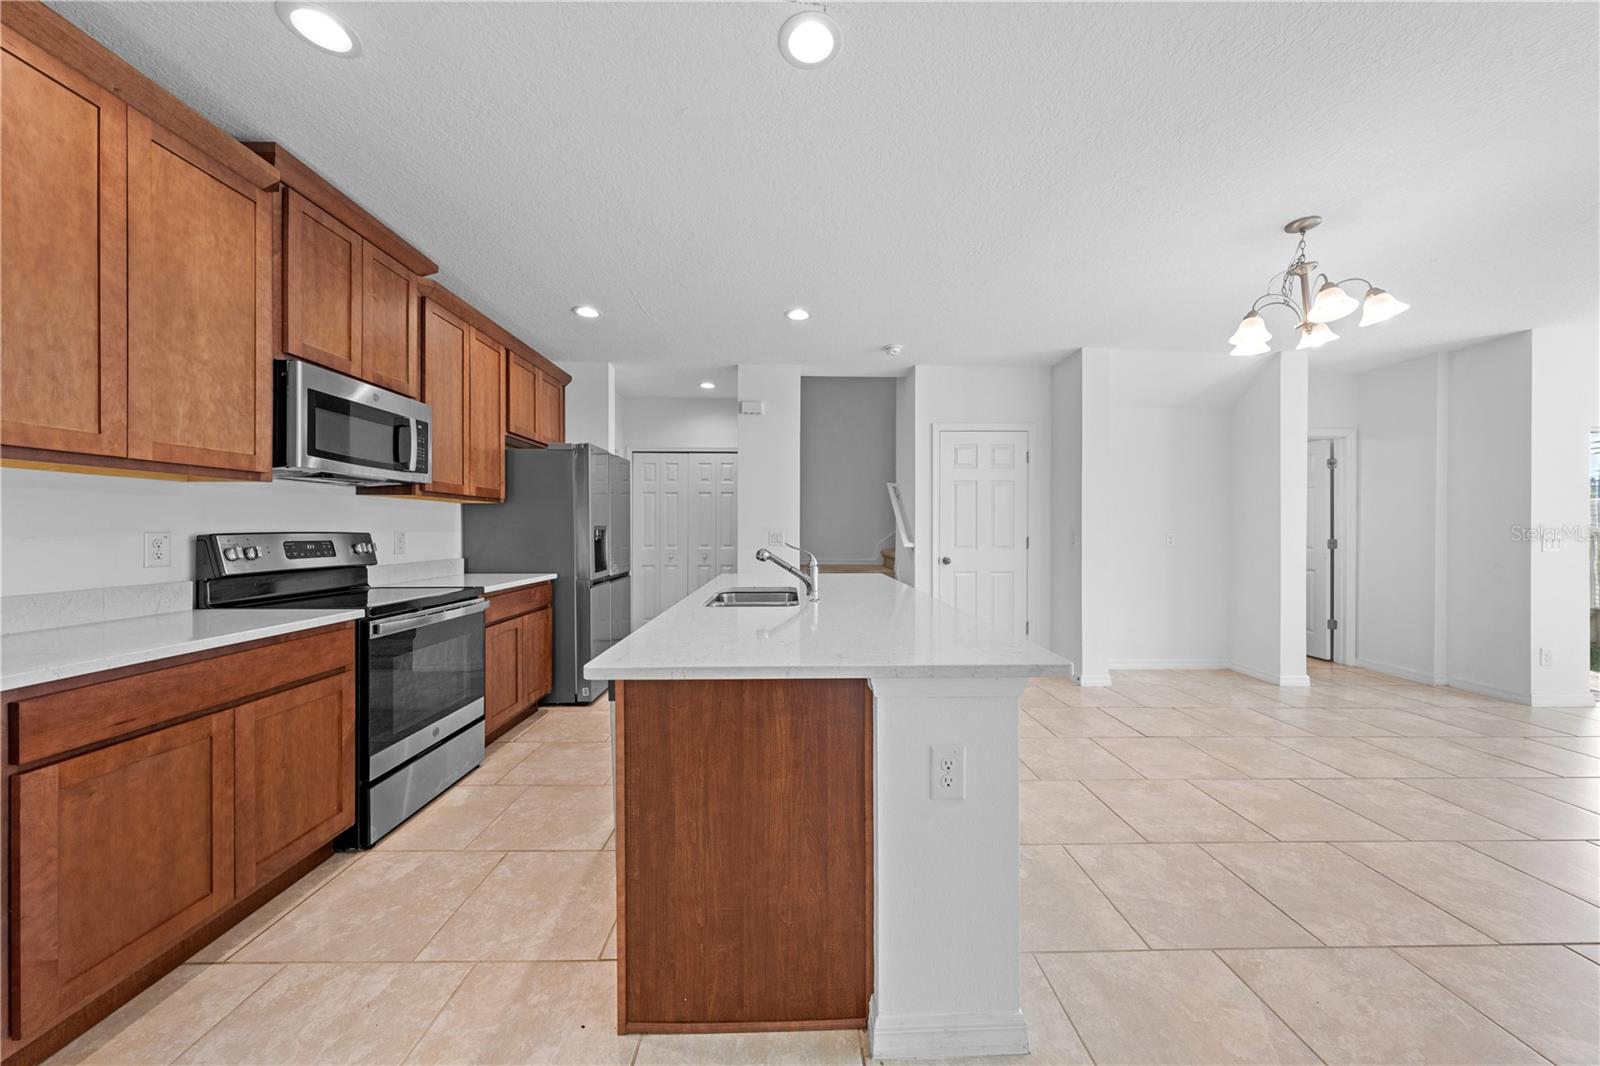
Open-plan kitchen with warm wood cabinets, stainless appliances, and a large island opening to the living area.
Kitchen with reddish wood cabinets, stainless steel appliances, and a white island with a sink.
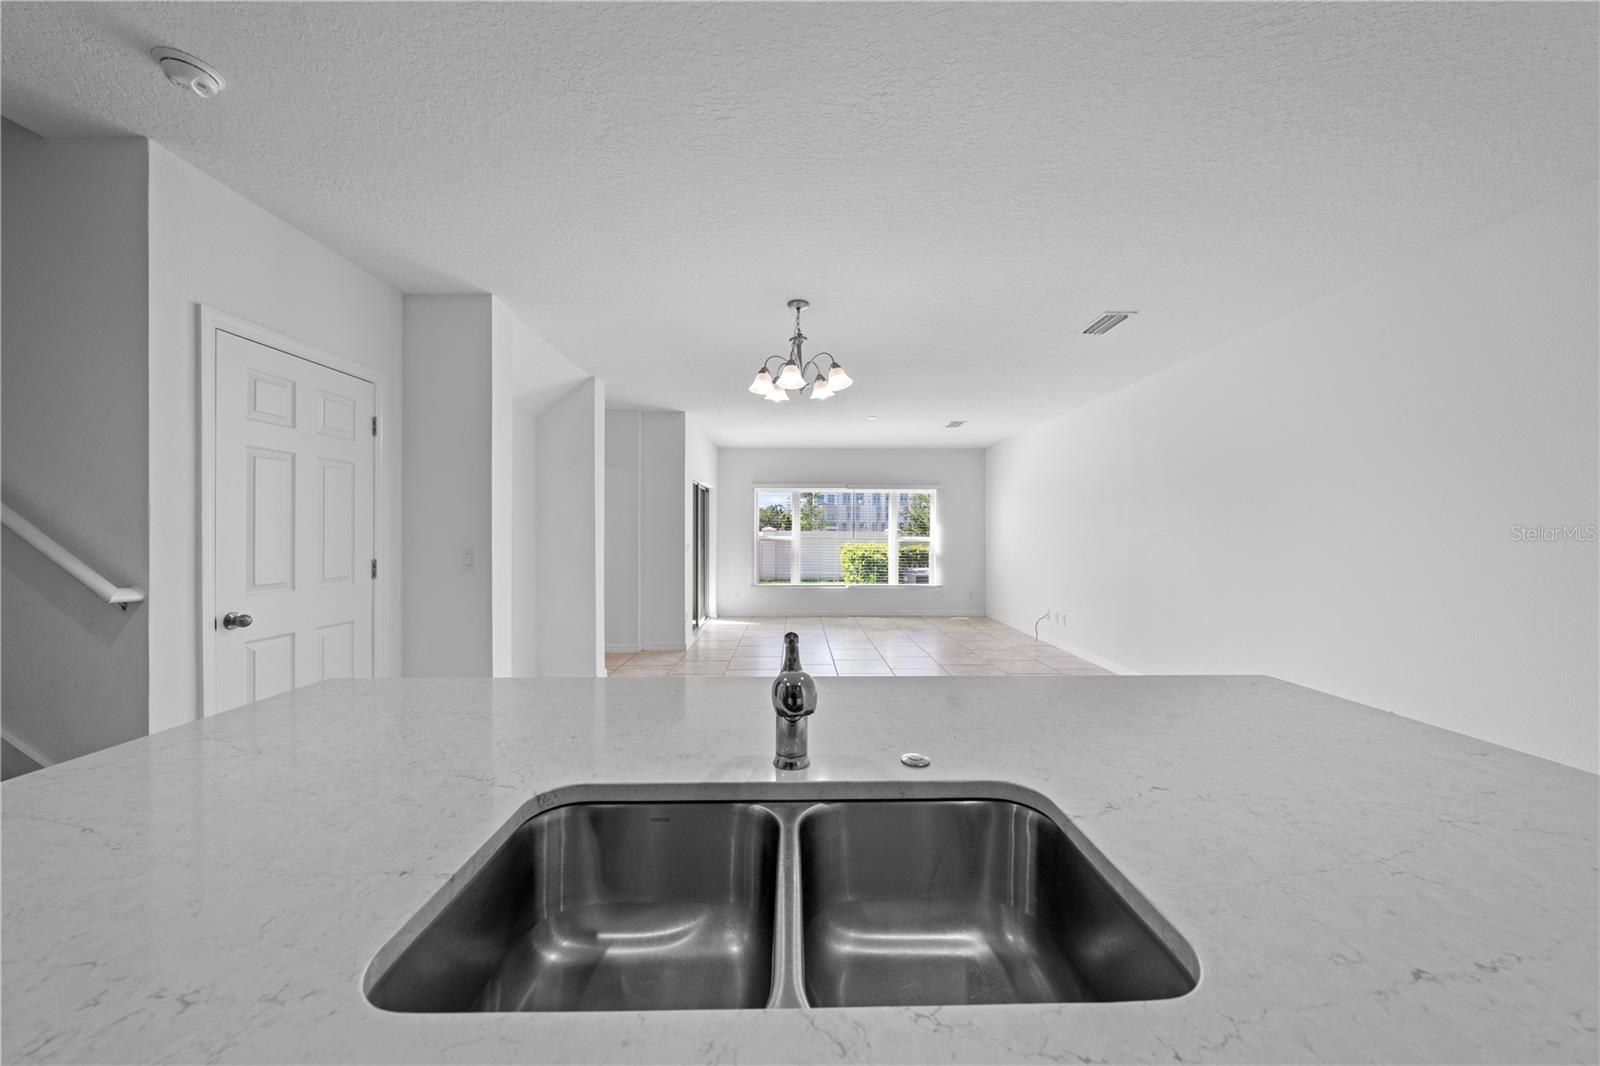
Kitchen with a double-basin sink and white stone counter overlooking an open tiled living area.
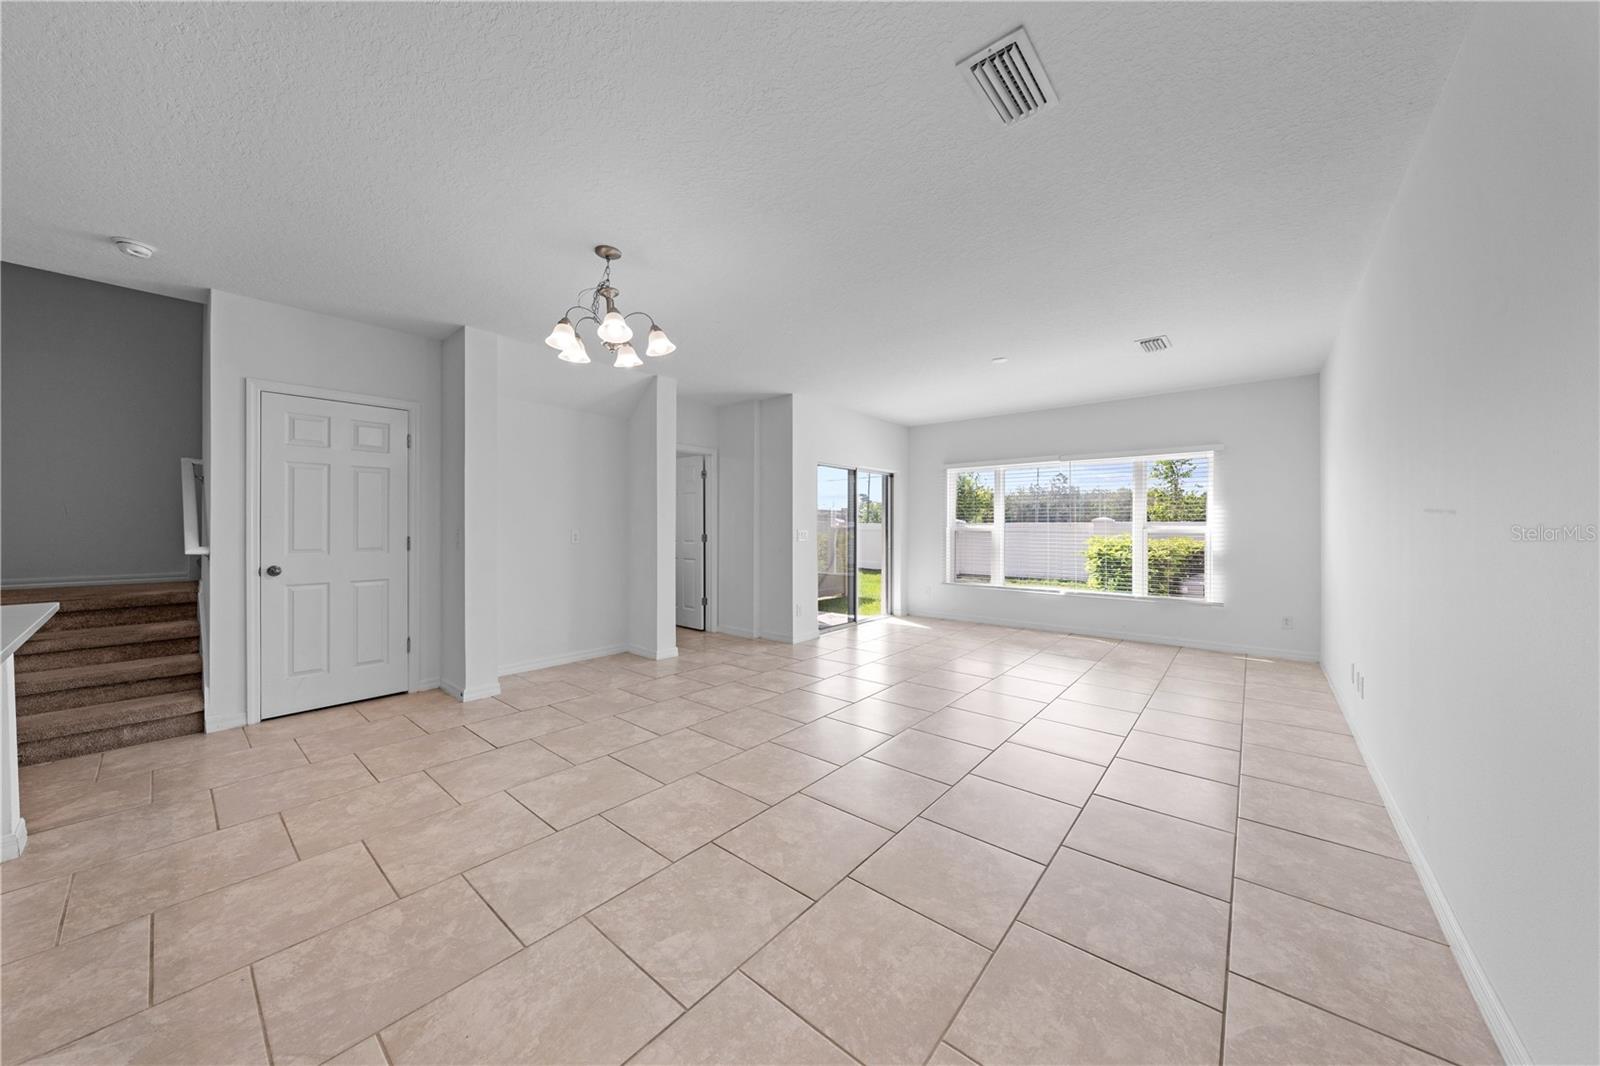
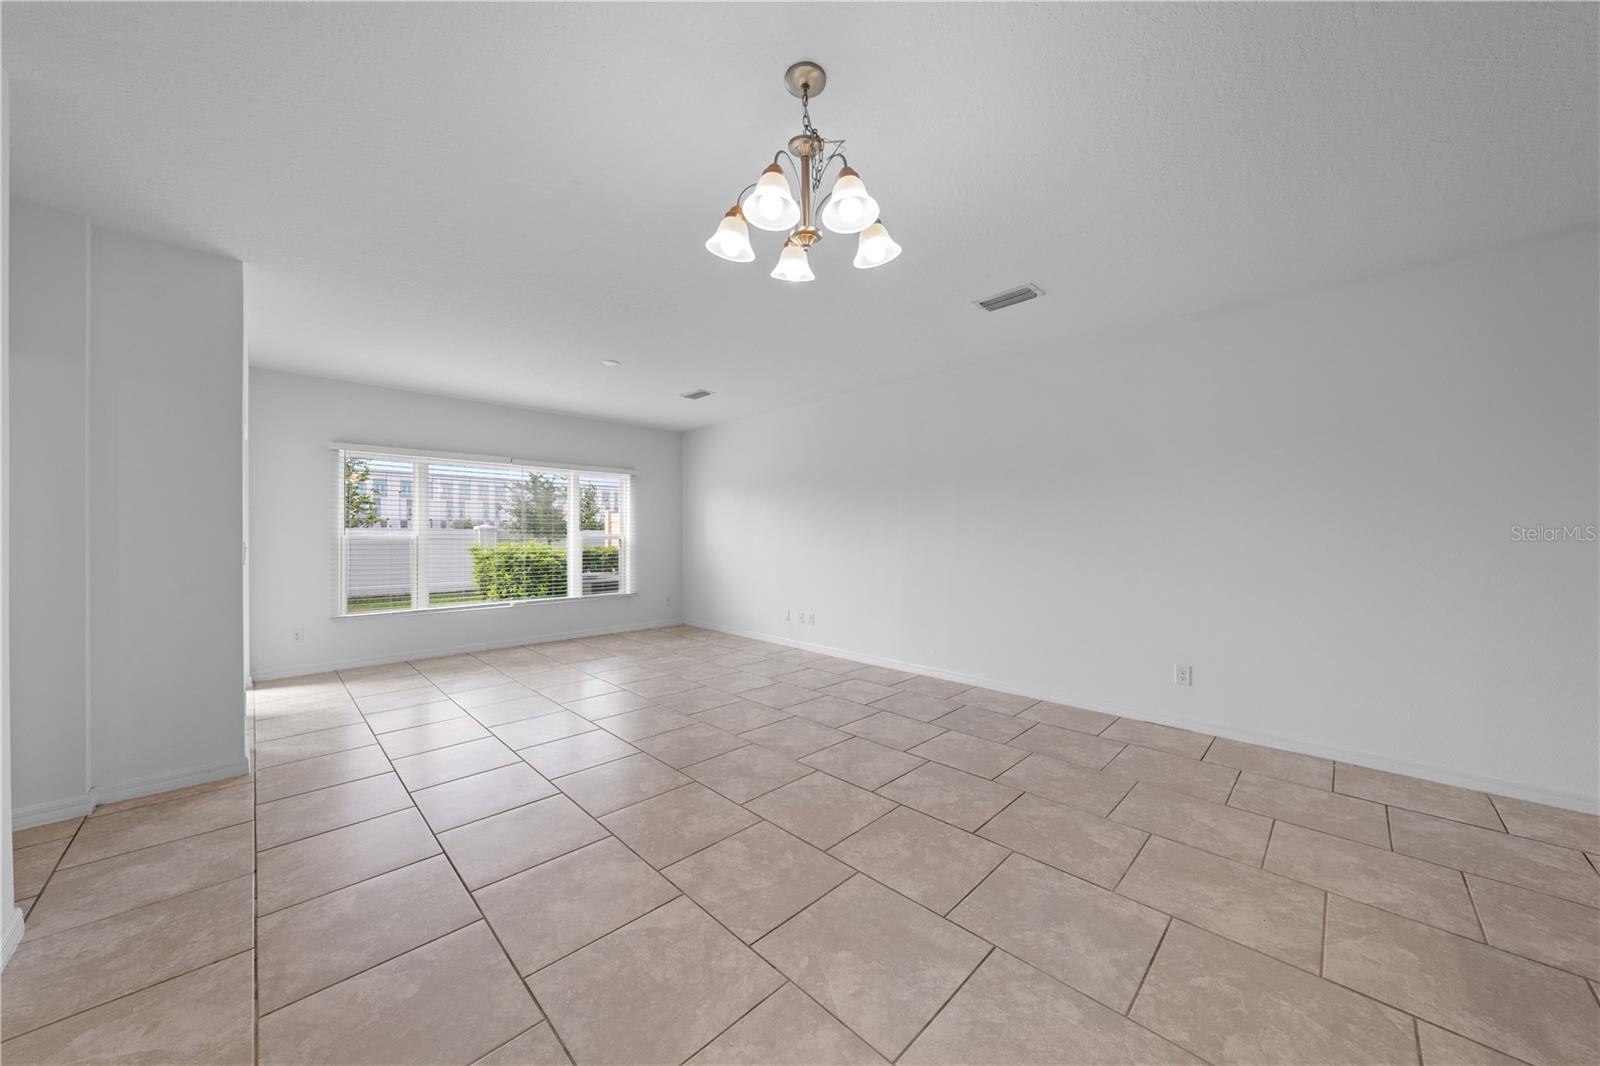
Empty living room with beige tile floors, a wide window, and a chandelier.
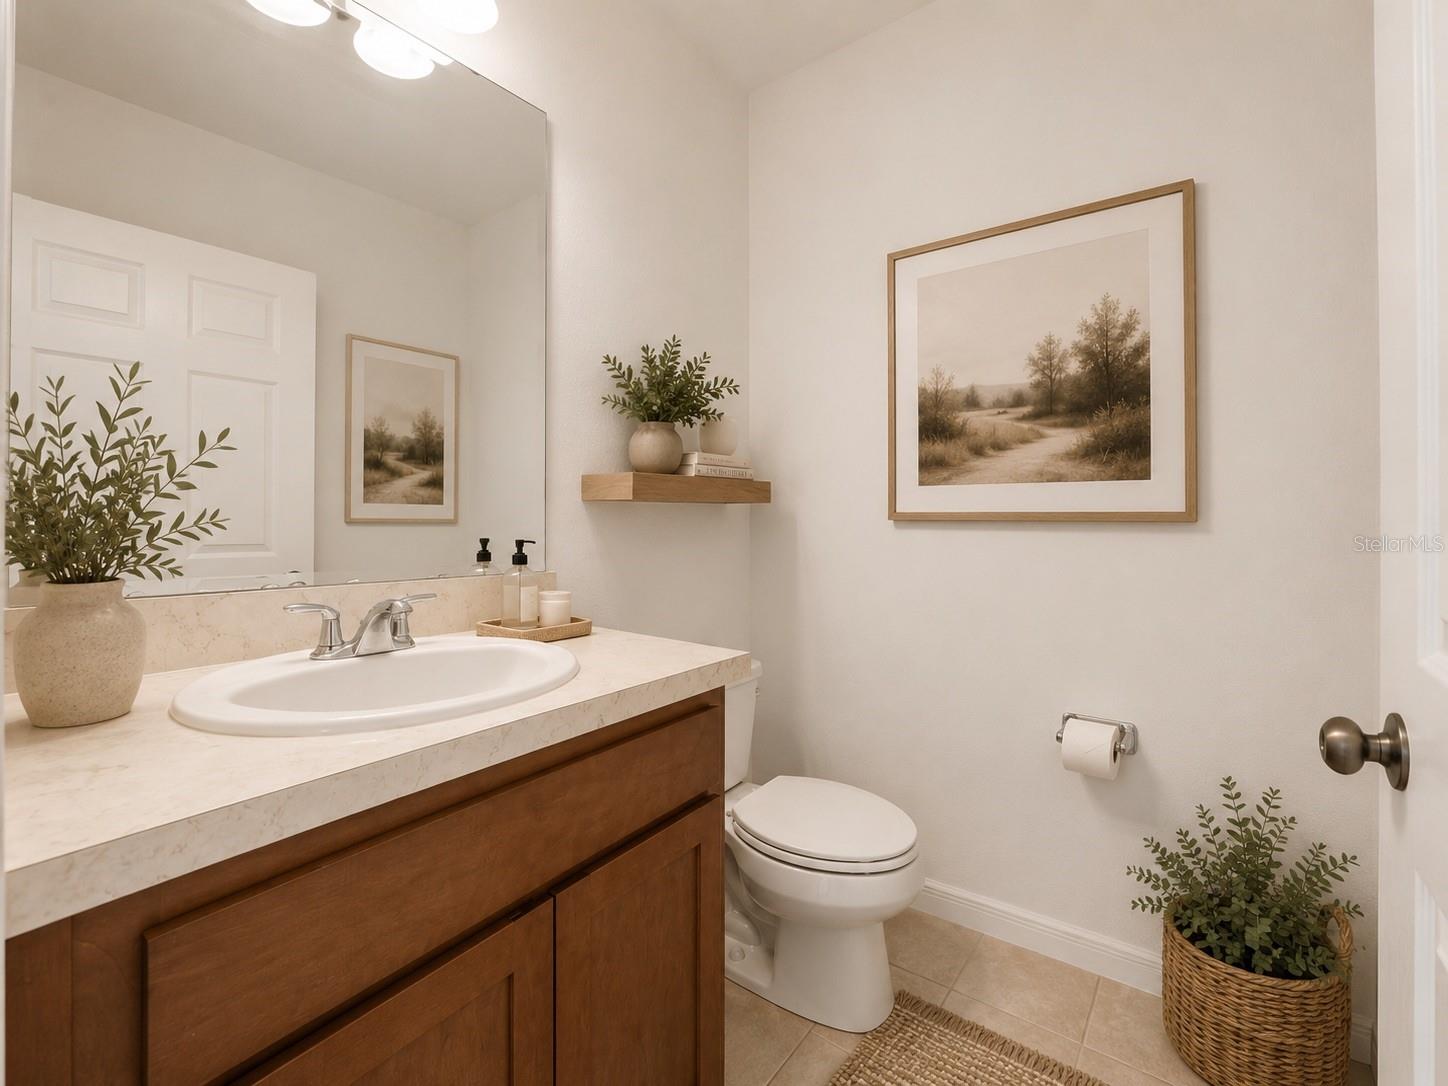
Bathroom with a dark wood vanity, pale stone countertop, oval sink, and framed landscape art.
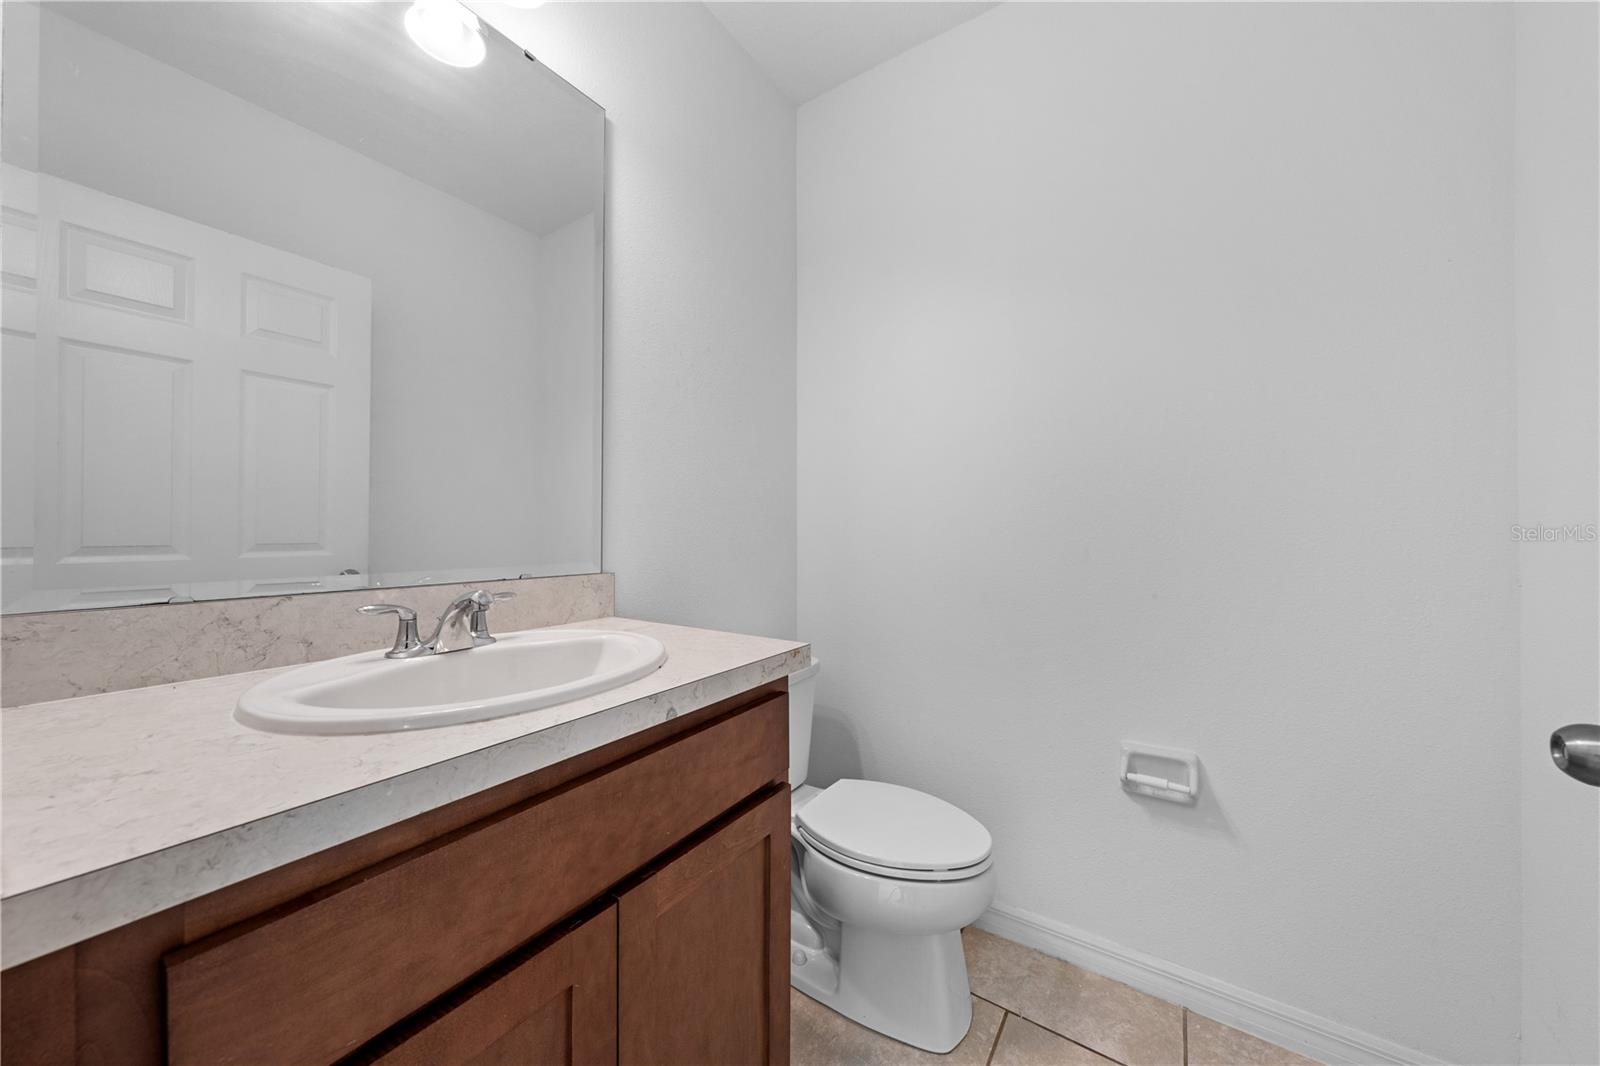
Bathroom with a wood vanity, marble-pattern countertop, large mirror, and white toilet.
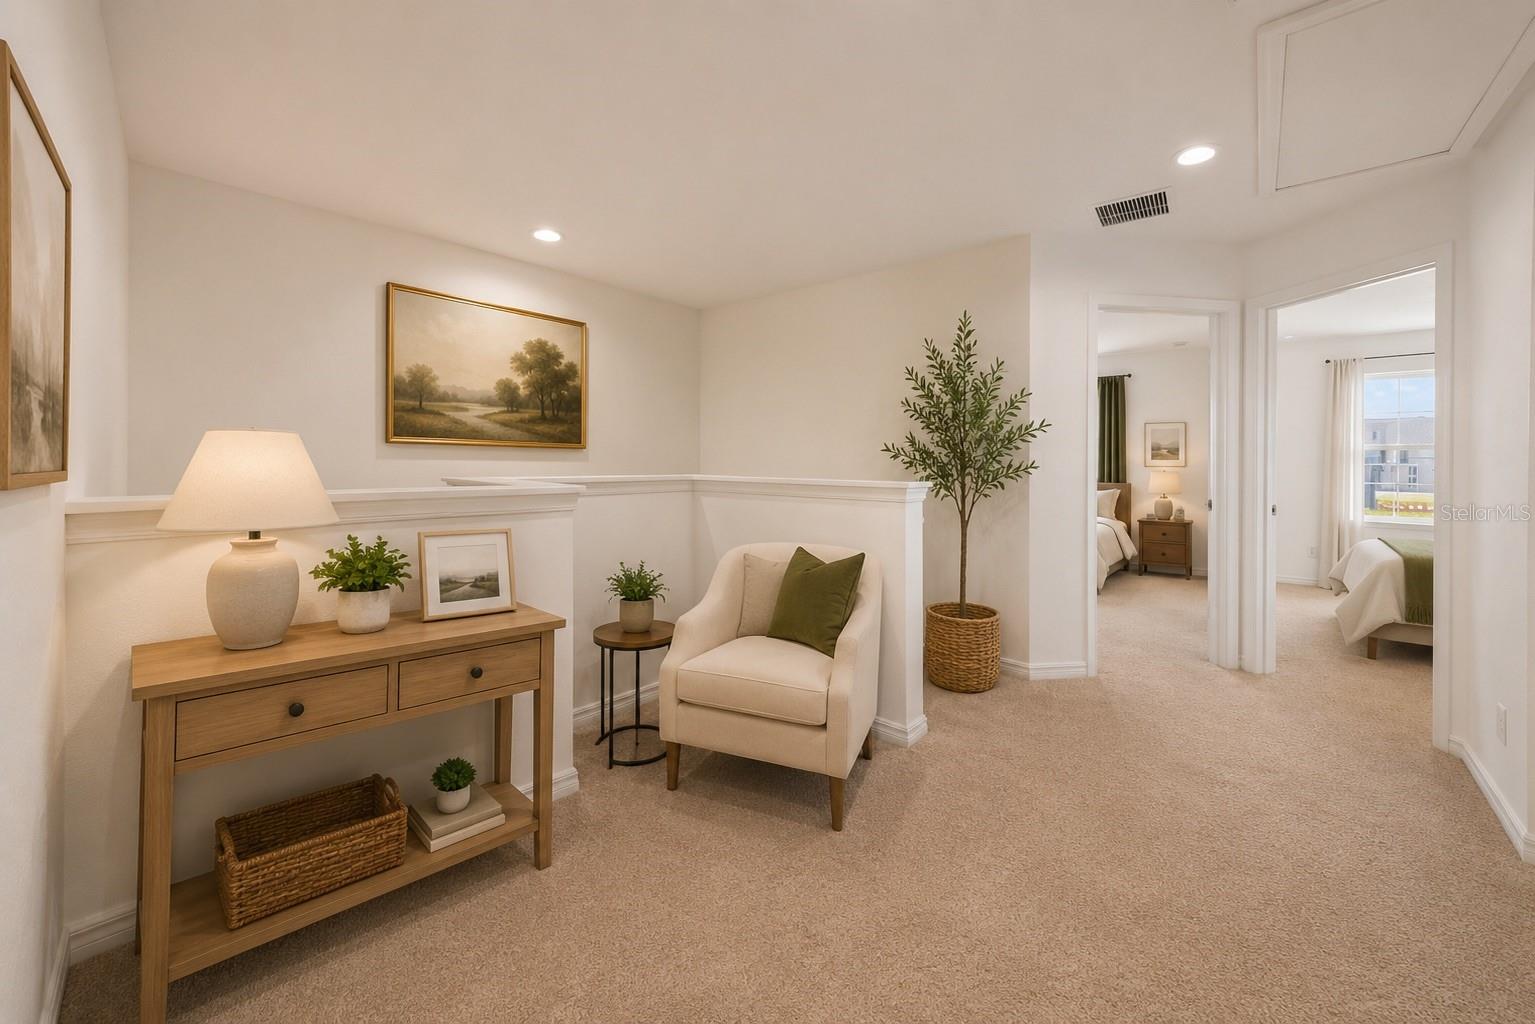
Carpeted upstairs landing with a console table and armchair, opening to two bedrooms.
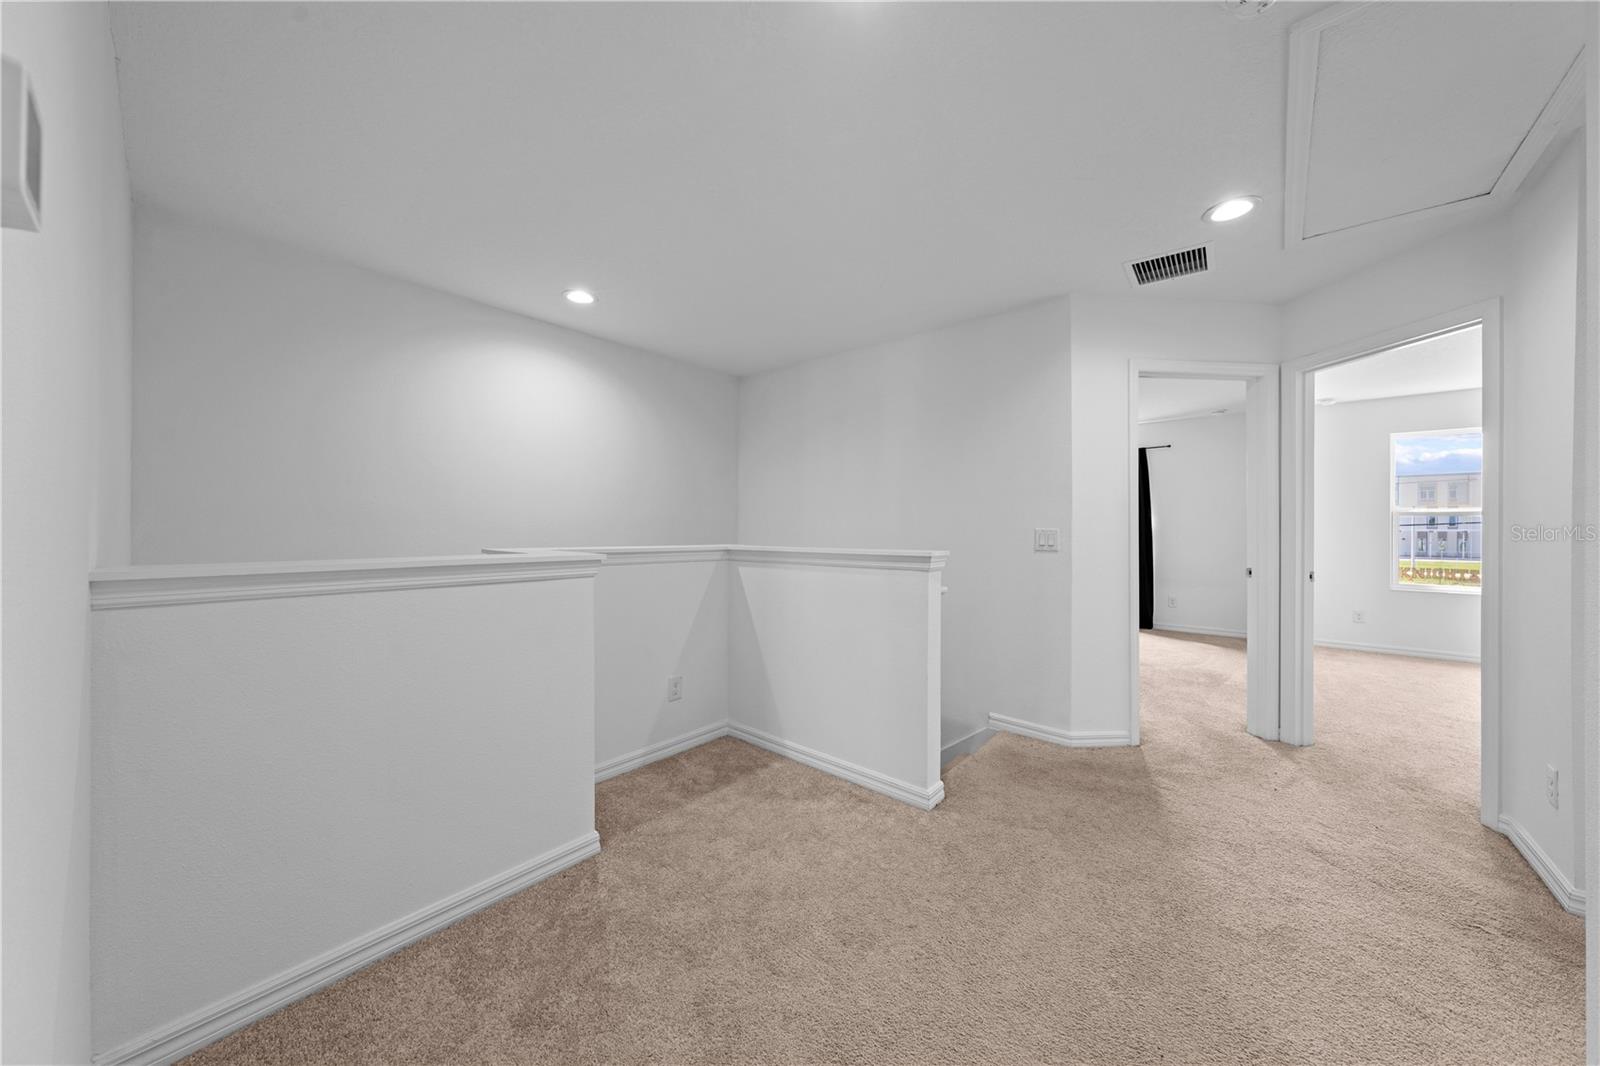
Carpeted upstairs landing with a half-height railing and doorways to adjoining rooms.
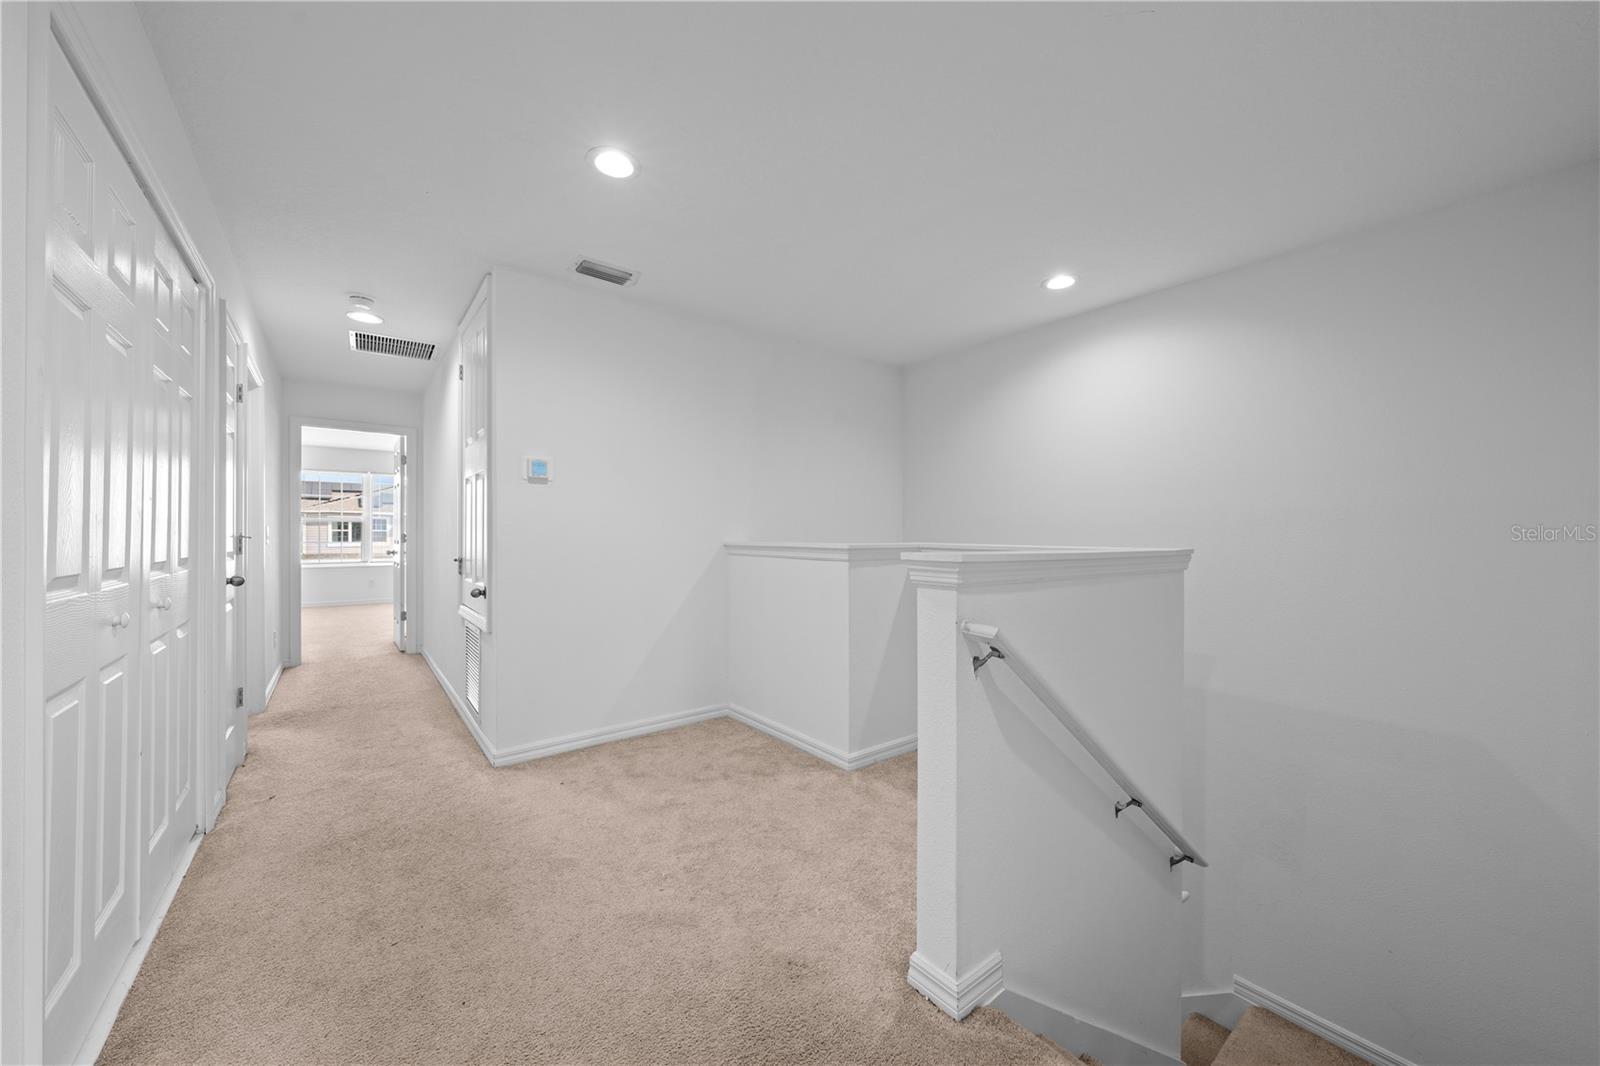
Carpeted upstairs hallway and stair landing with white paneled doors and a descending handrail.
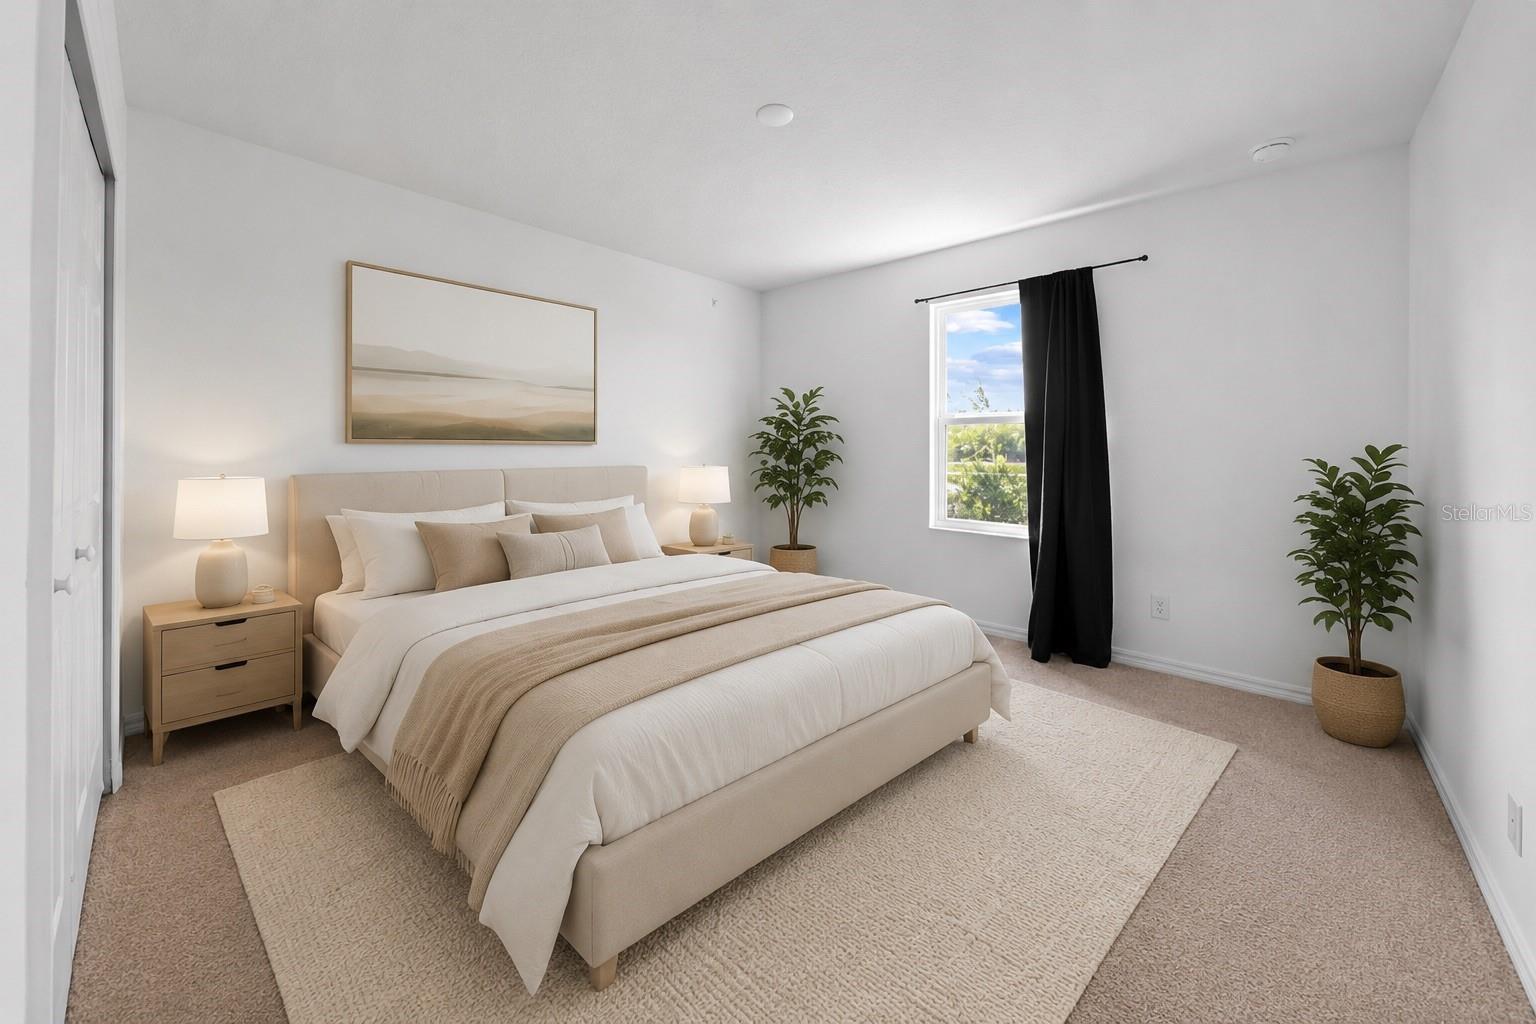
Staged bedroom with a beige upholstered bed, pale area rug, and window framed by a black curtain.
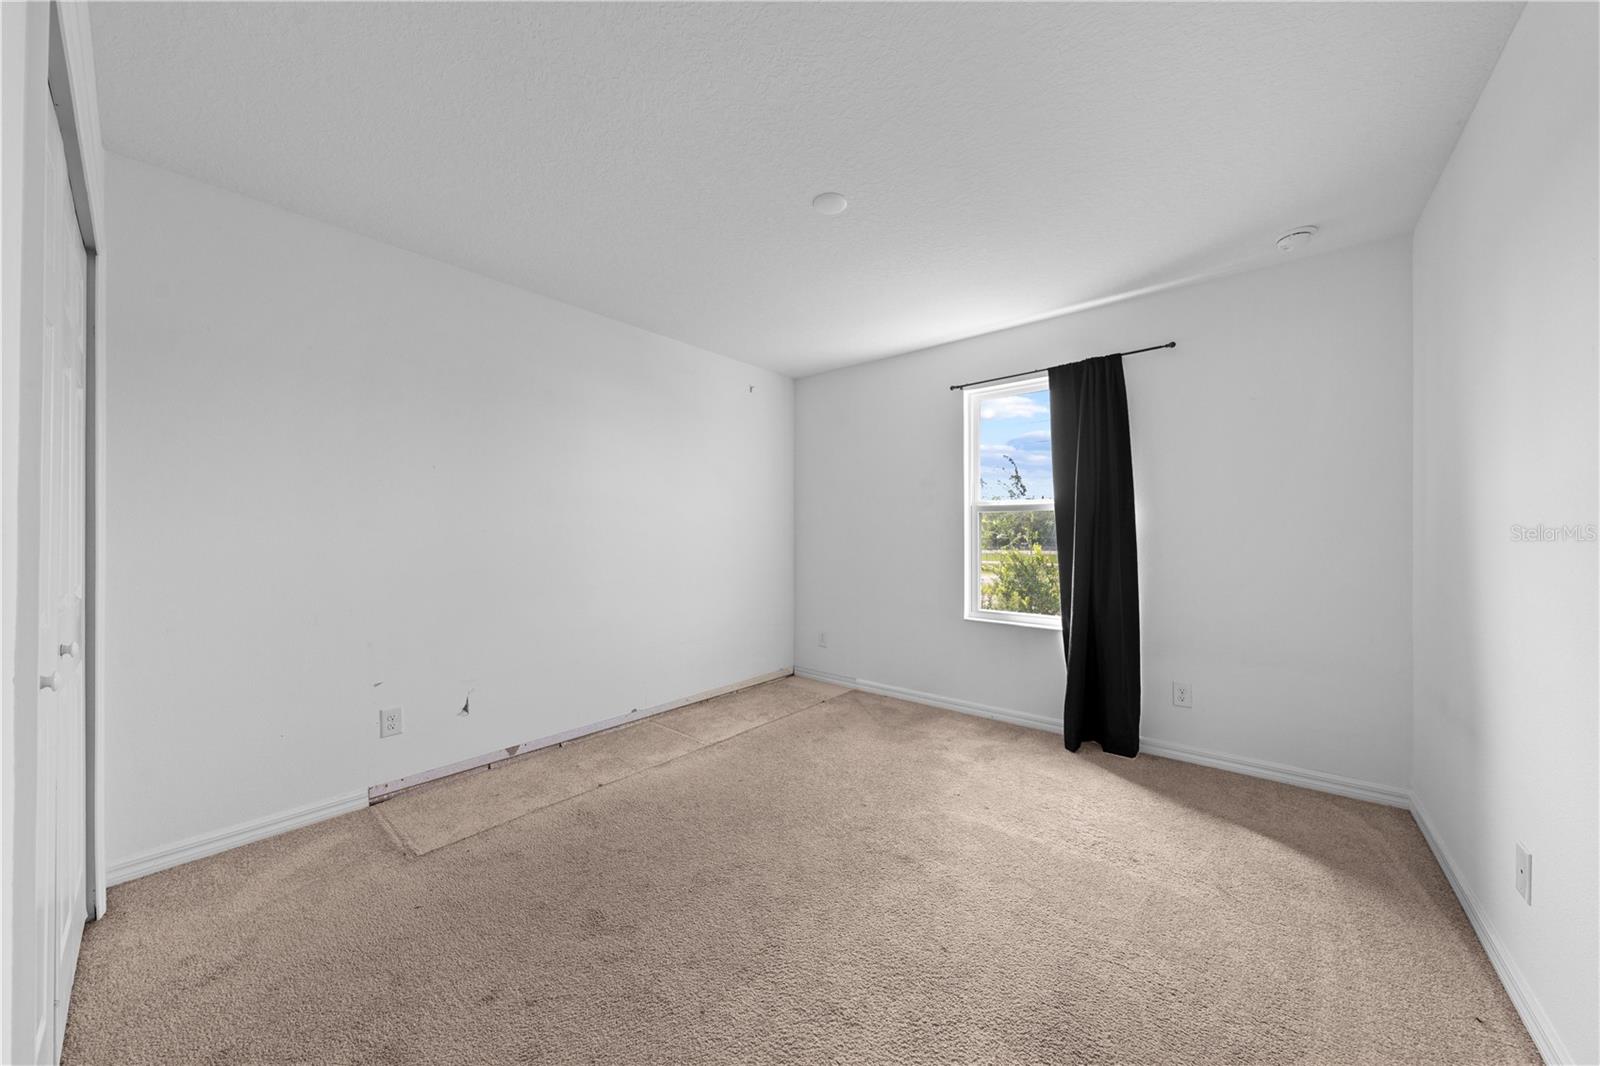
Empty bedroom with beige carpet and a window partly covered by a black curtain.
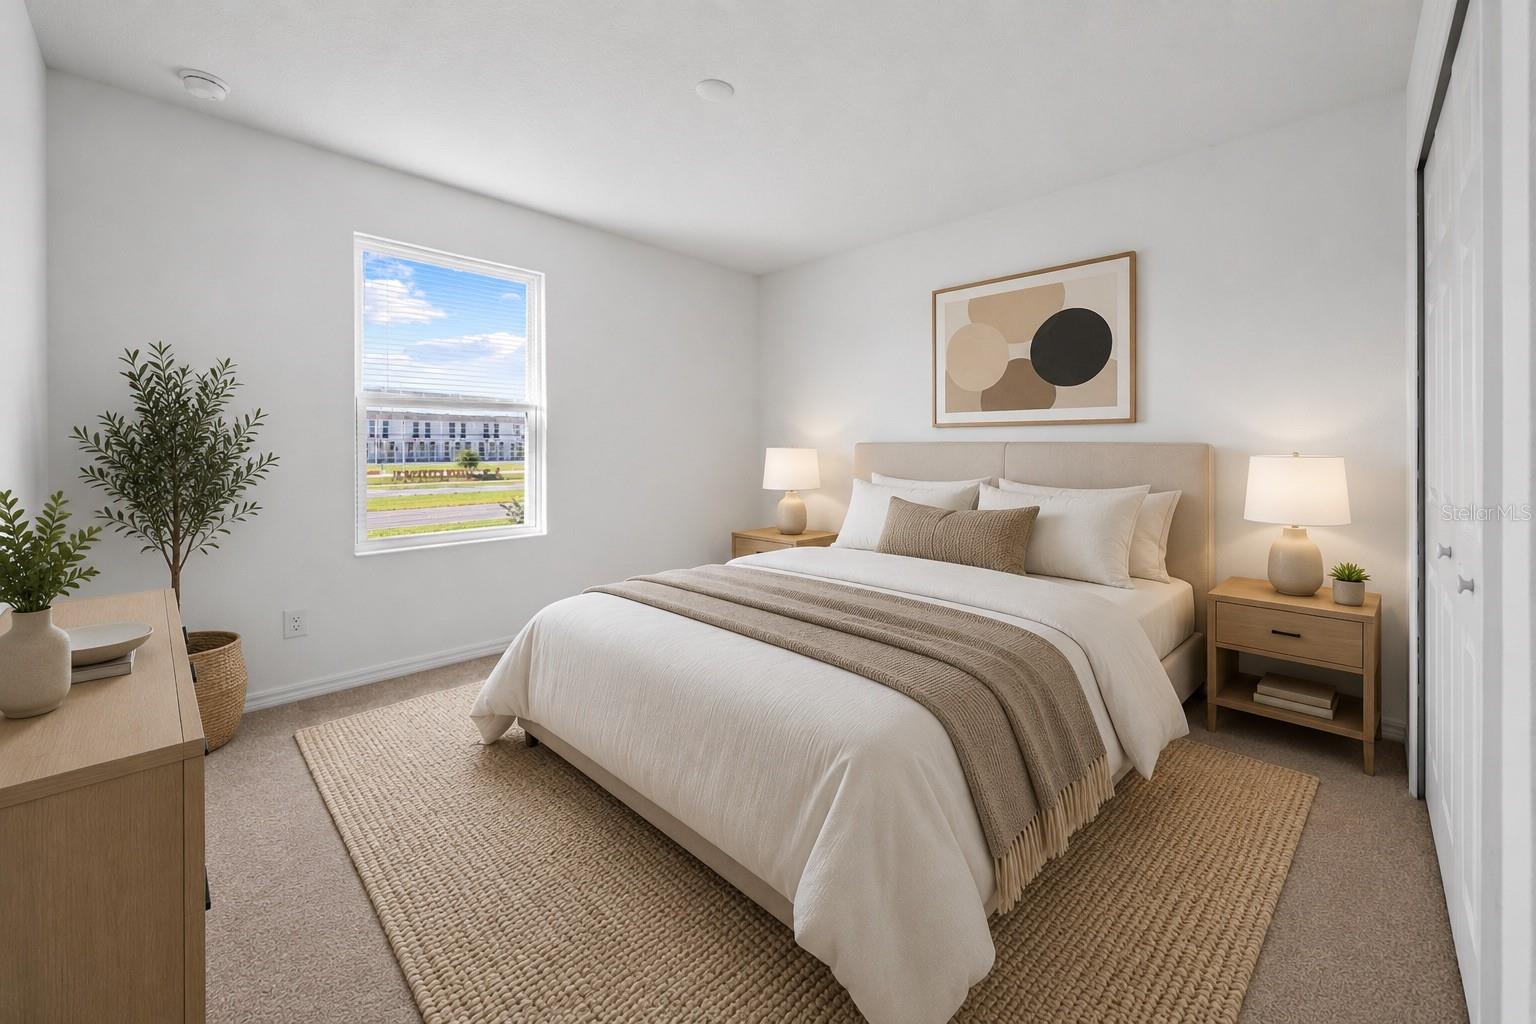
Staged bedroom with neutral bedding, wood nightstands, and a window overlooking the street.
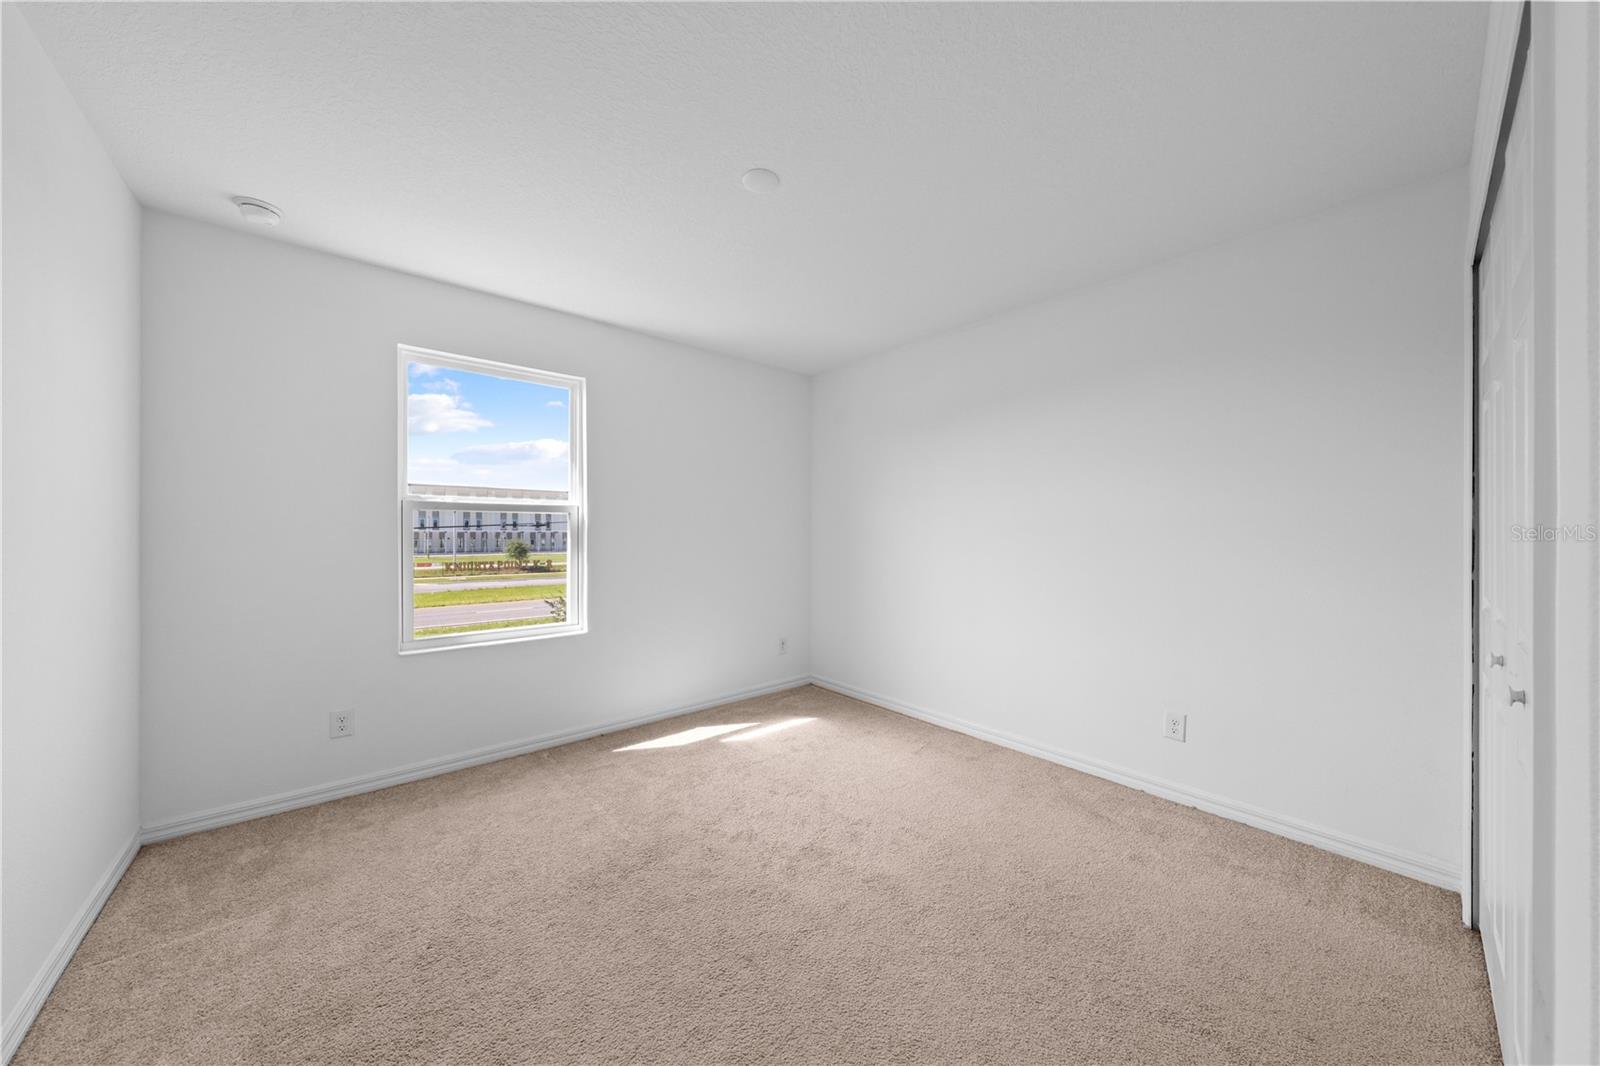
Empty bedroom with beige carpet, a single window, and a closet.
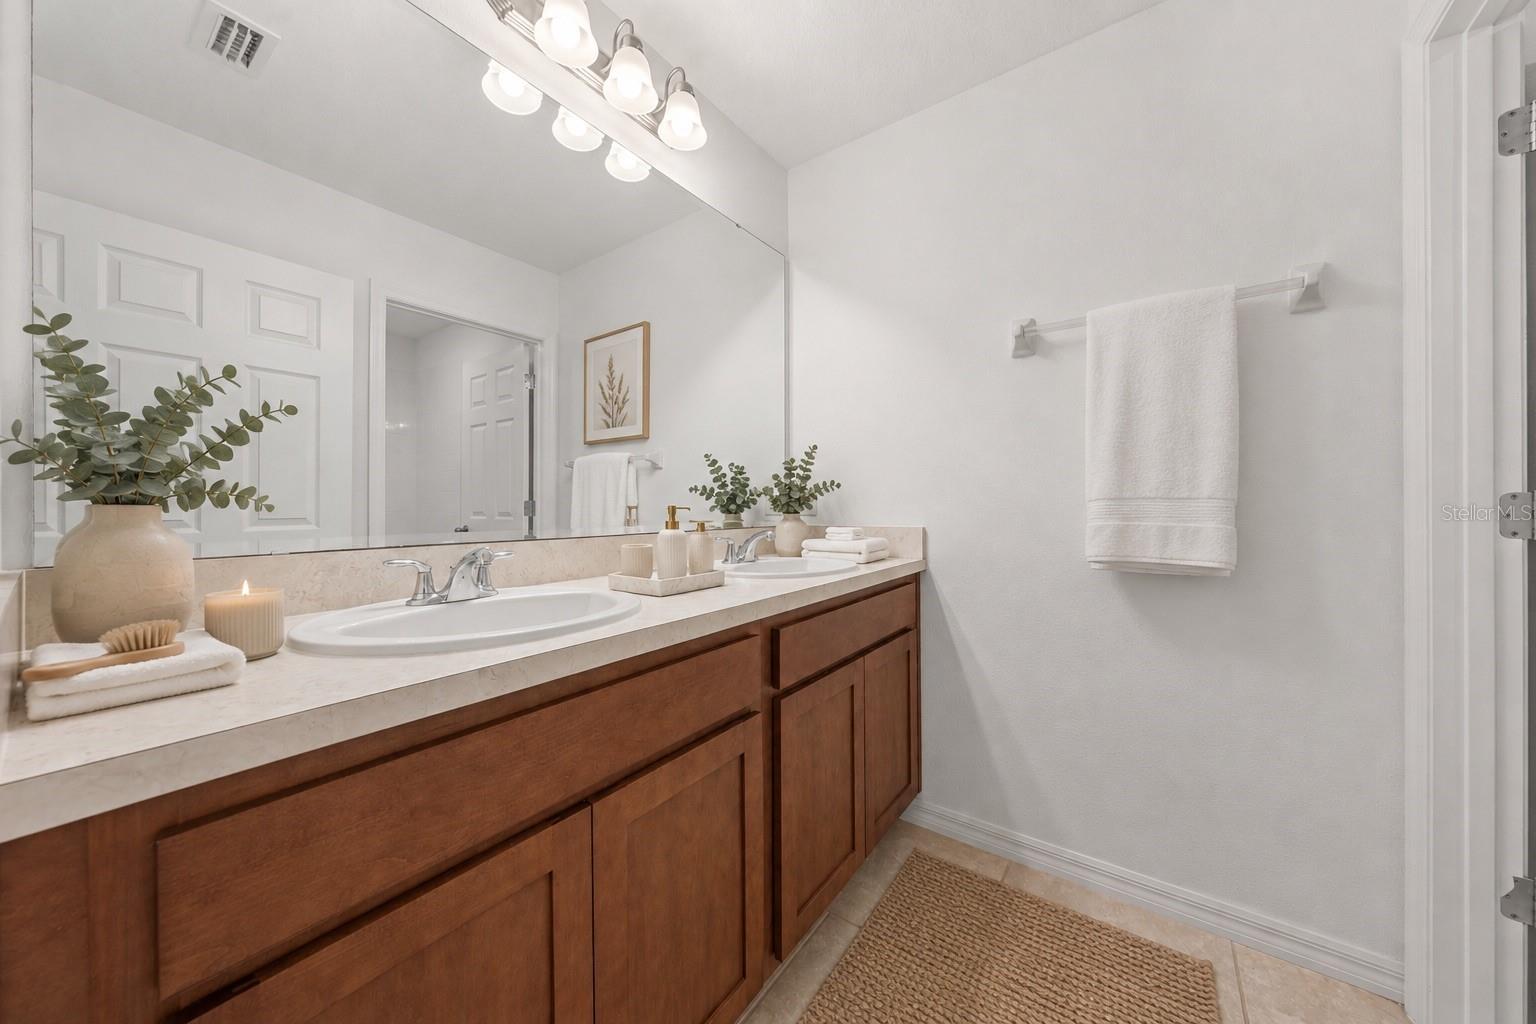
Bathroom with a double-sink vanity, warm wood cabinets, and a large mirror.
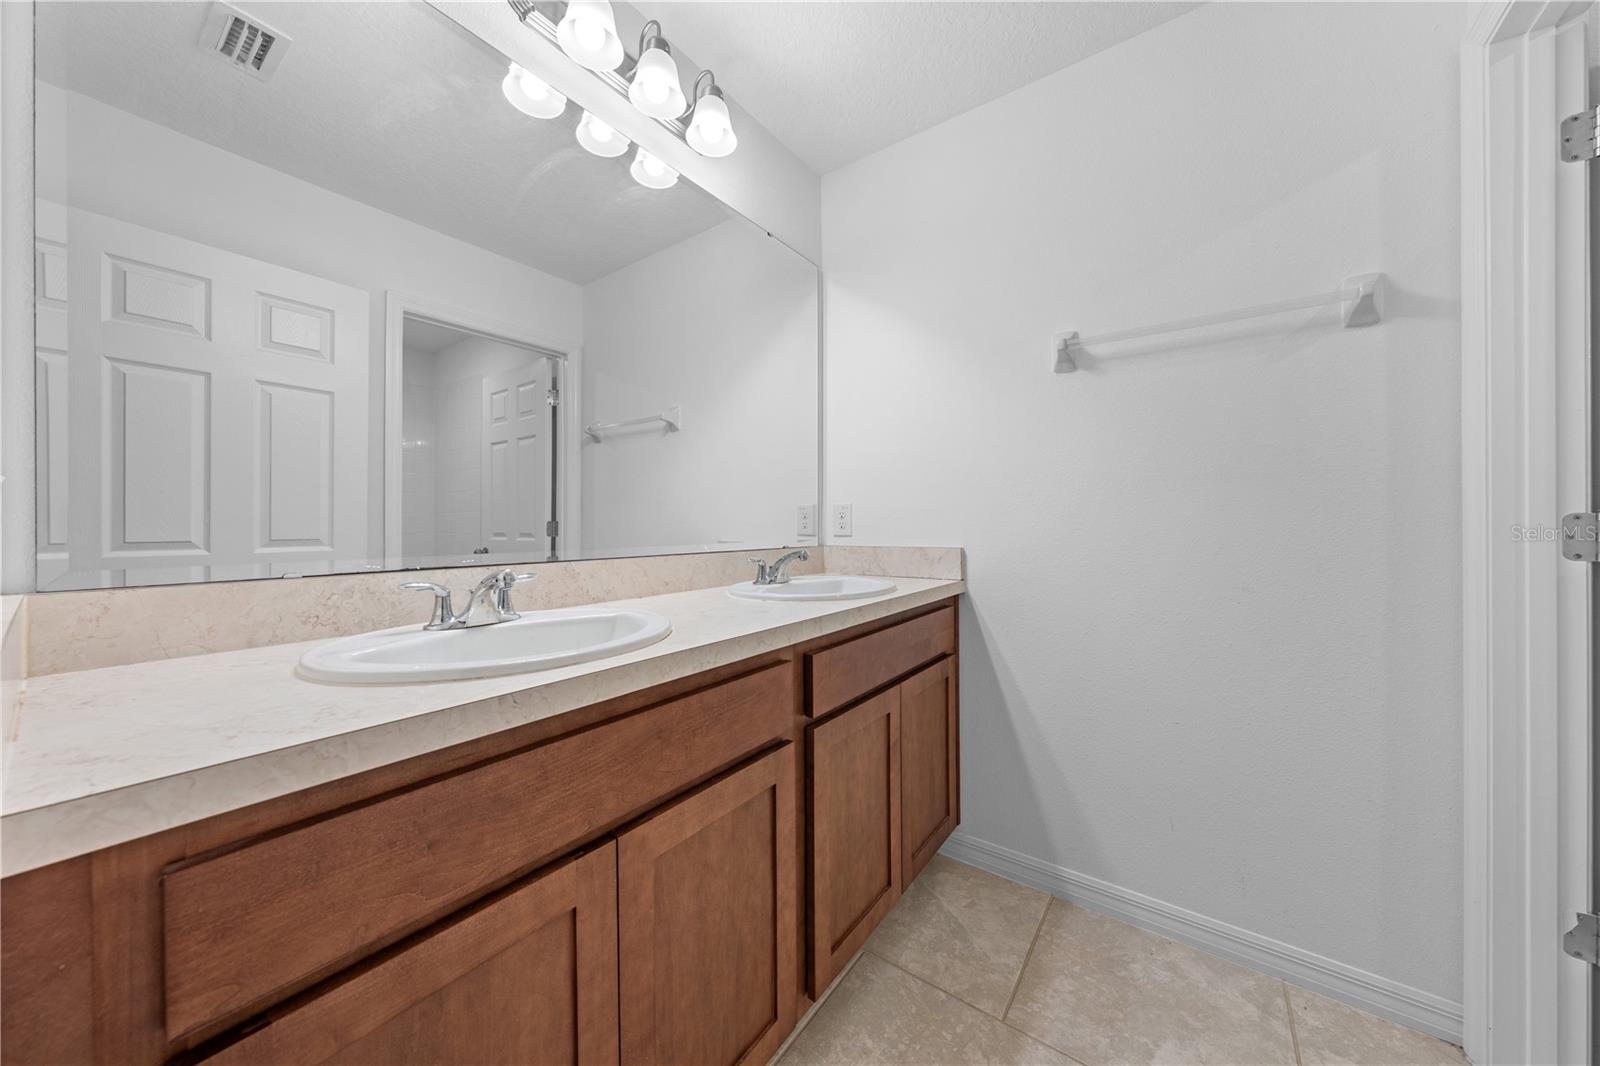
Bathroom with a double-sink wood vanity, large mirror, and pale tile floor.
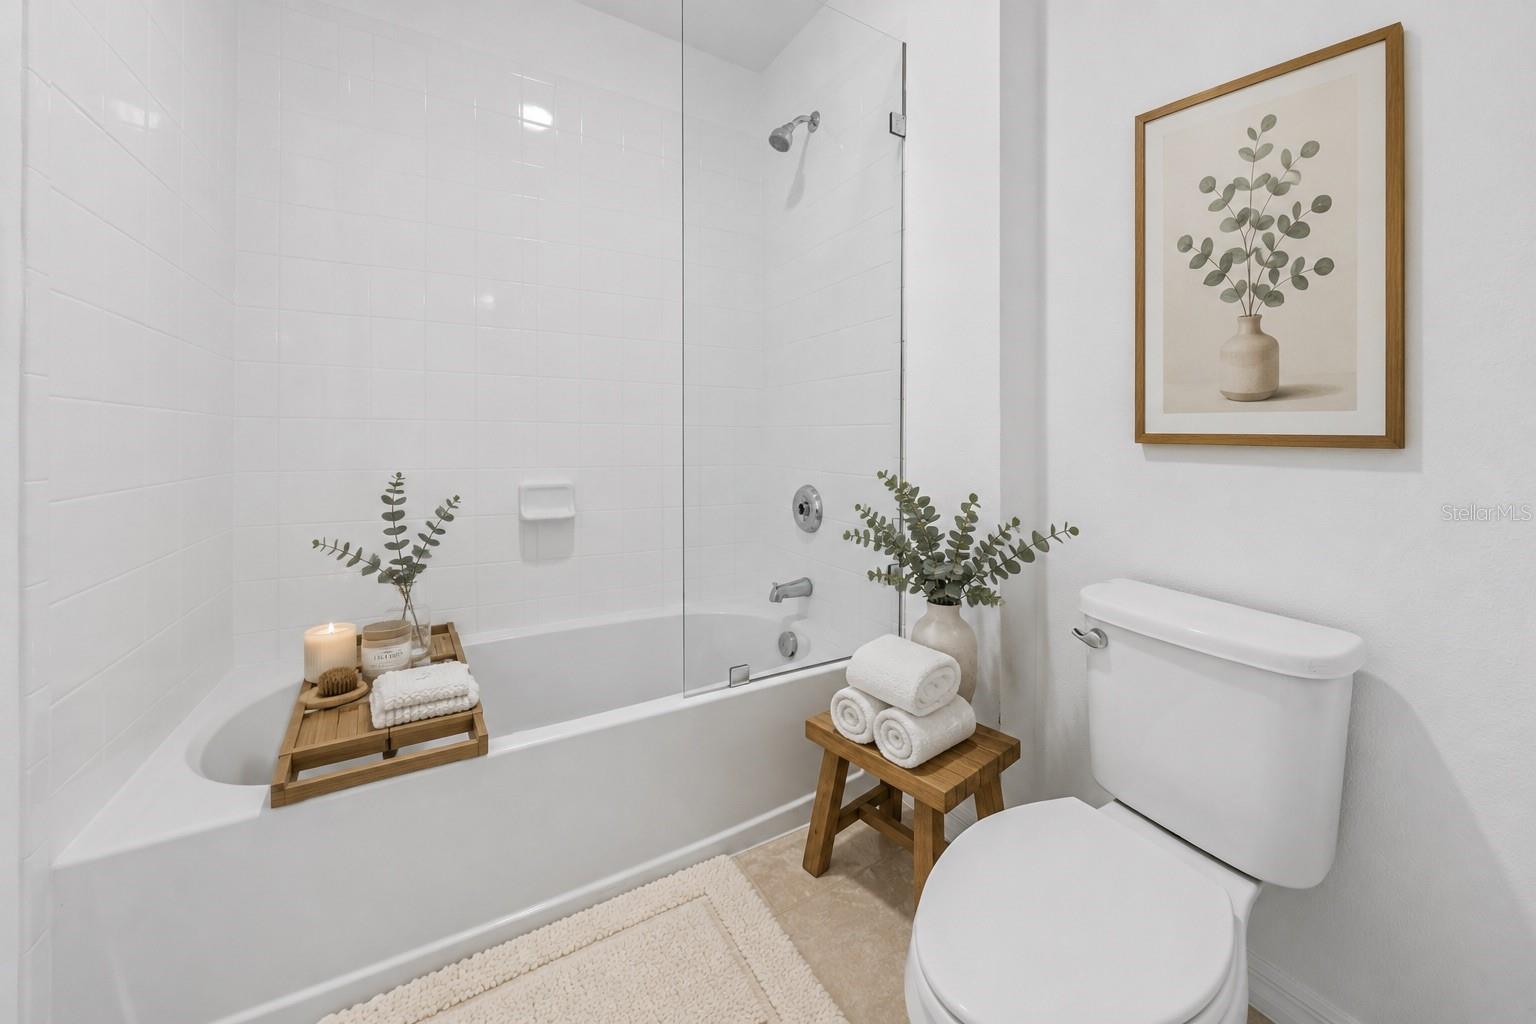
Bathroom with a white tub, glass shower screen, rolled towels, and framed botanical art.
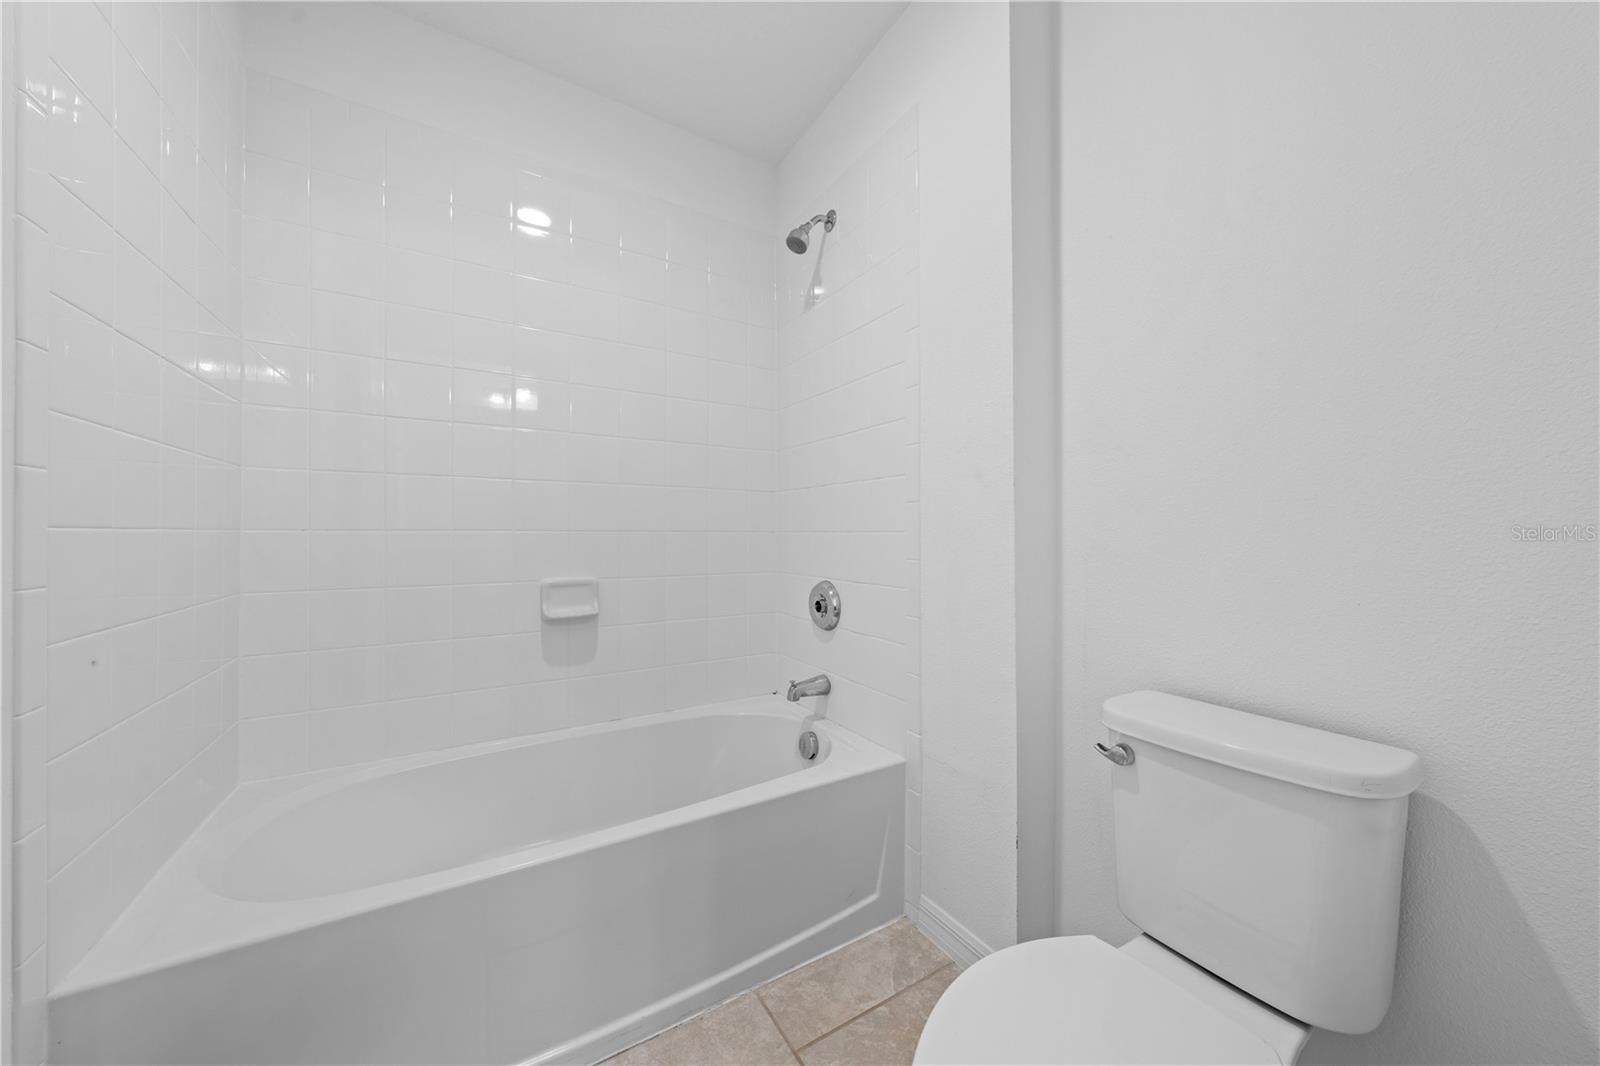
Bathroom with a white tub, tiled shower surround, chrome fixtures, and toilet.
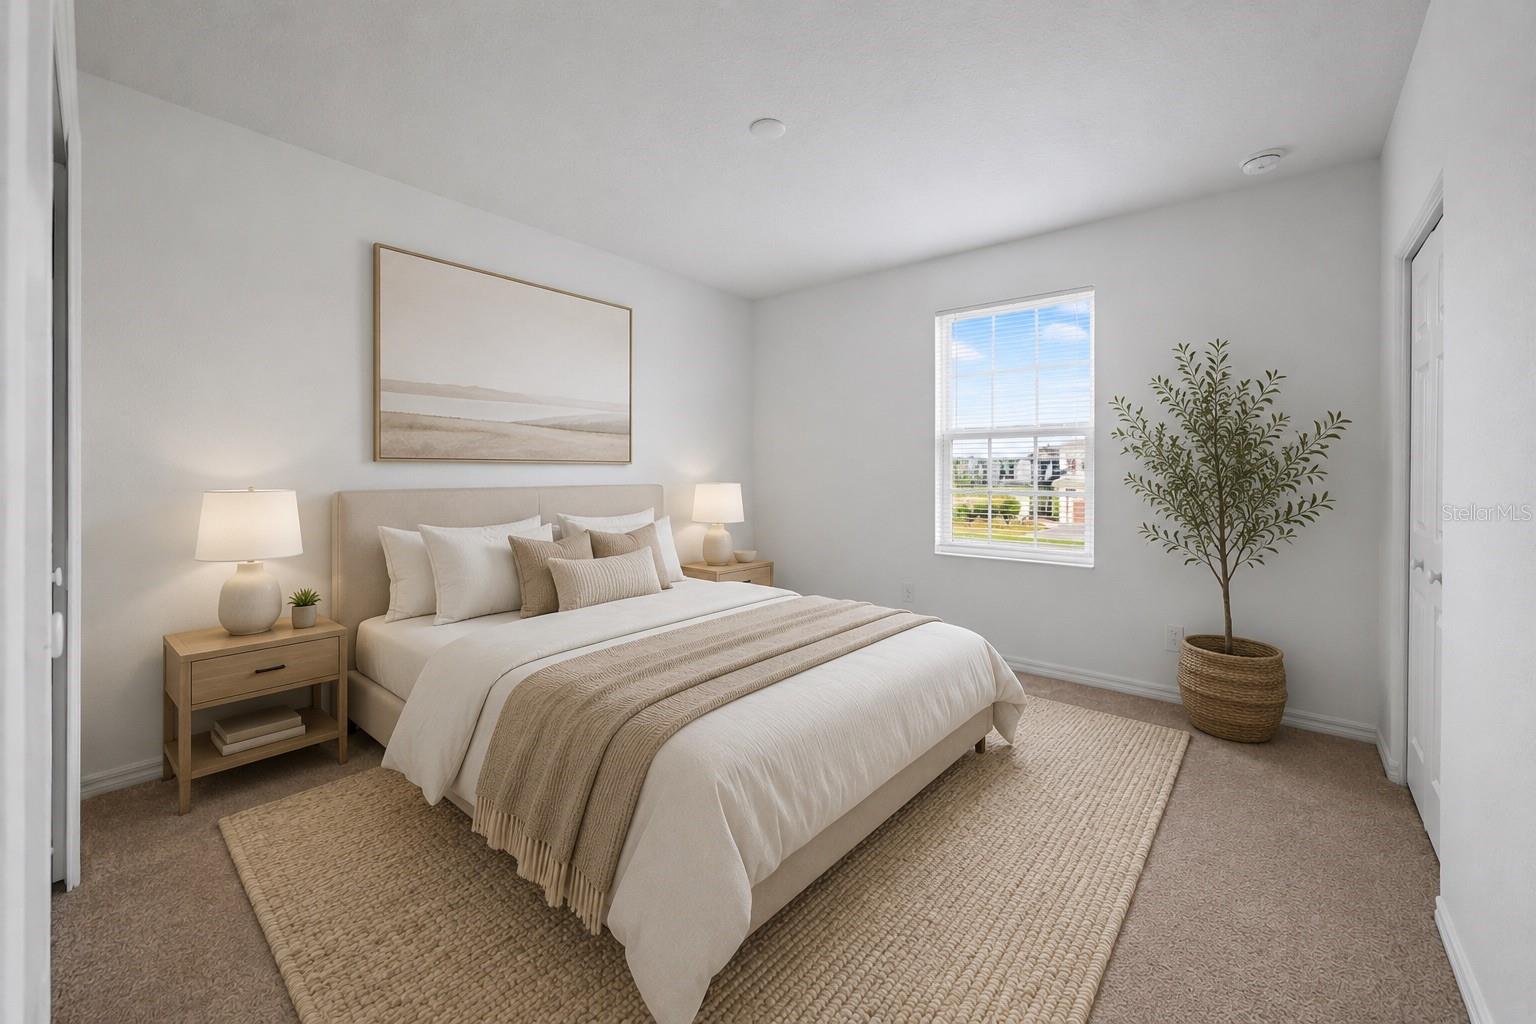
Staged bedroom with a neutral bed, woven rug, and potted tree beside the window.
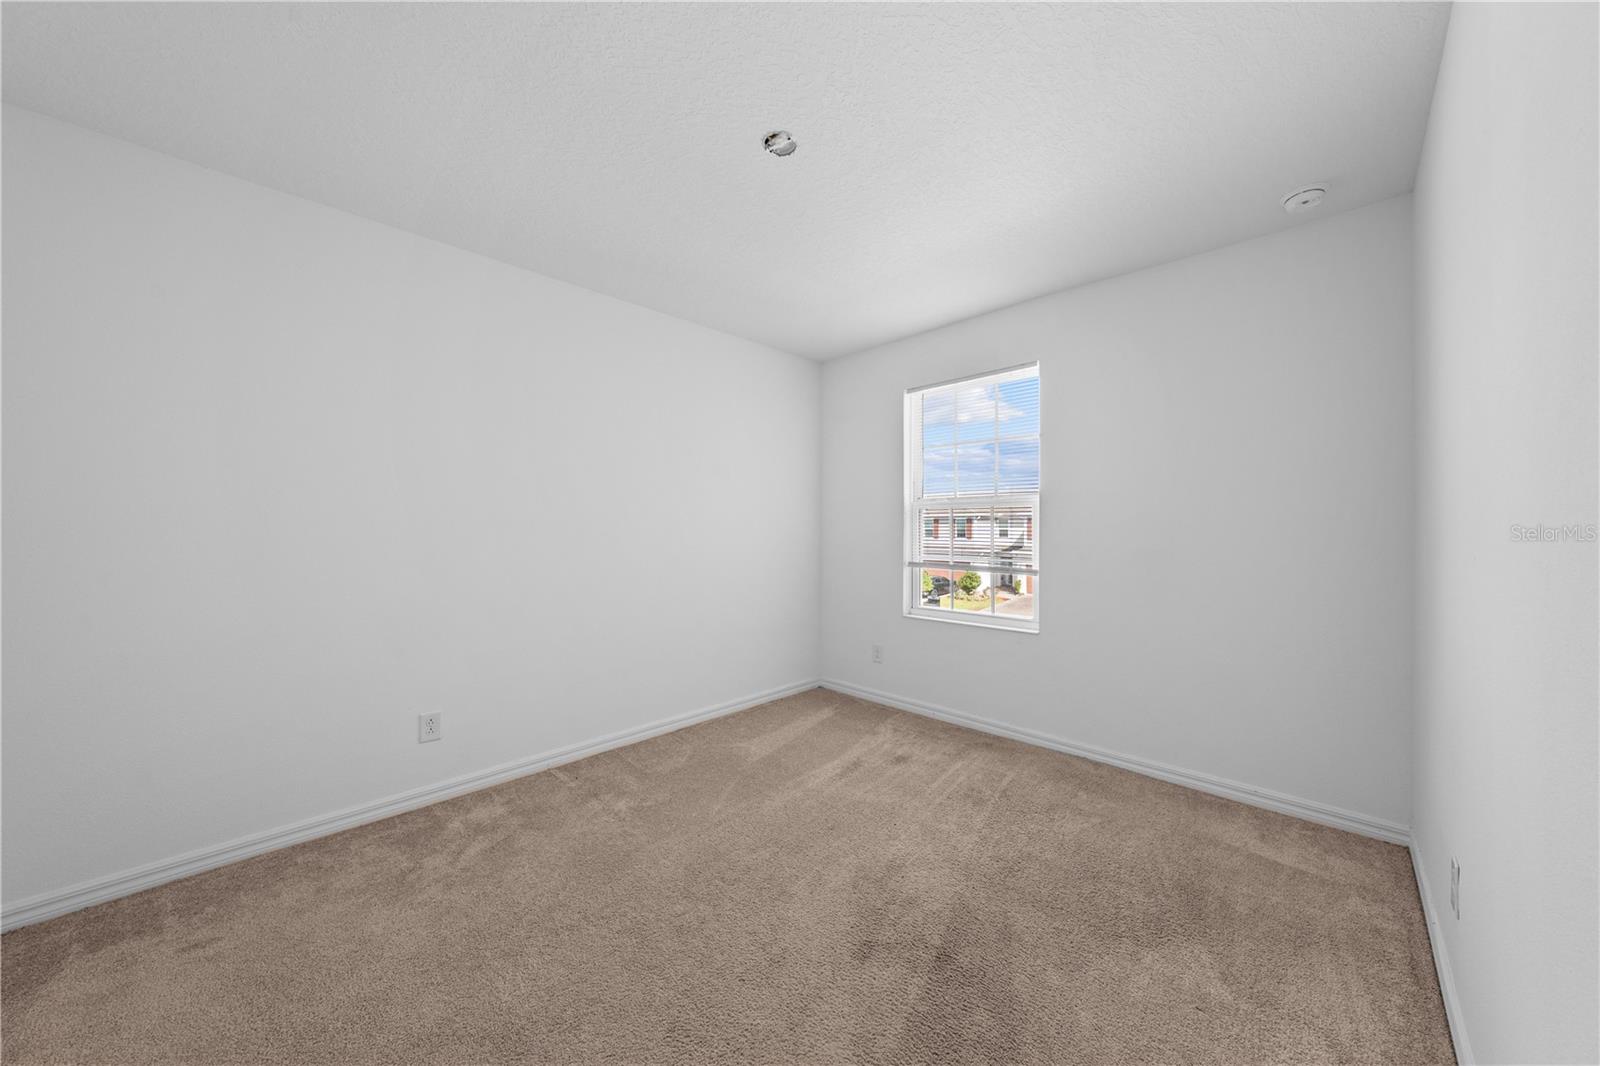
Empty room with beige carpet, white walls, and a window with blinds.
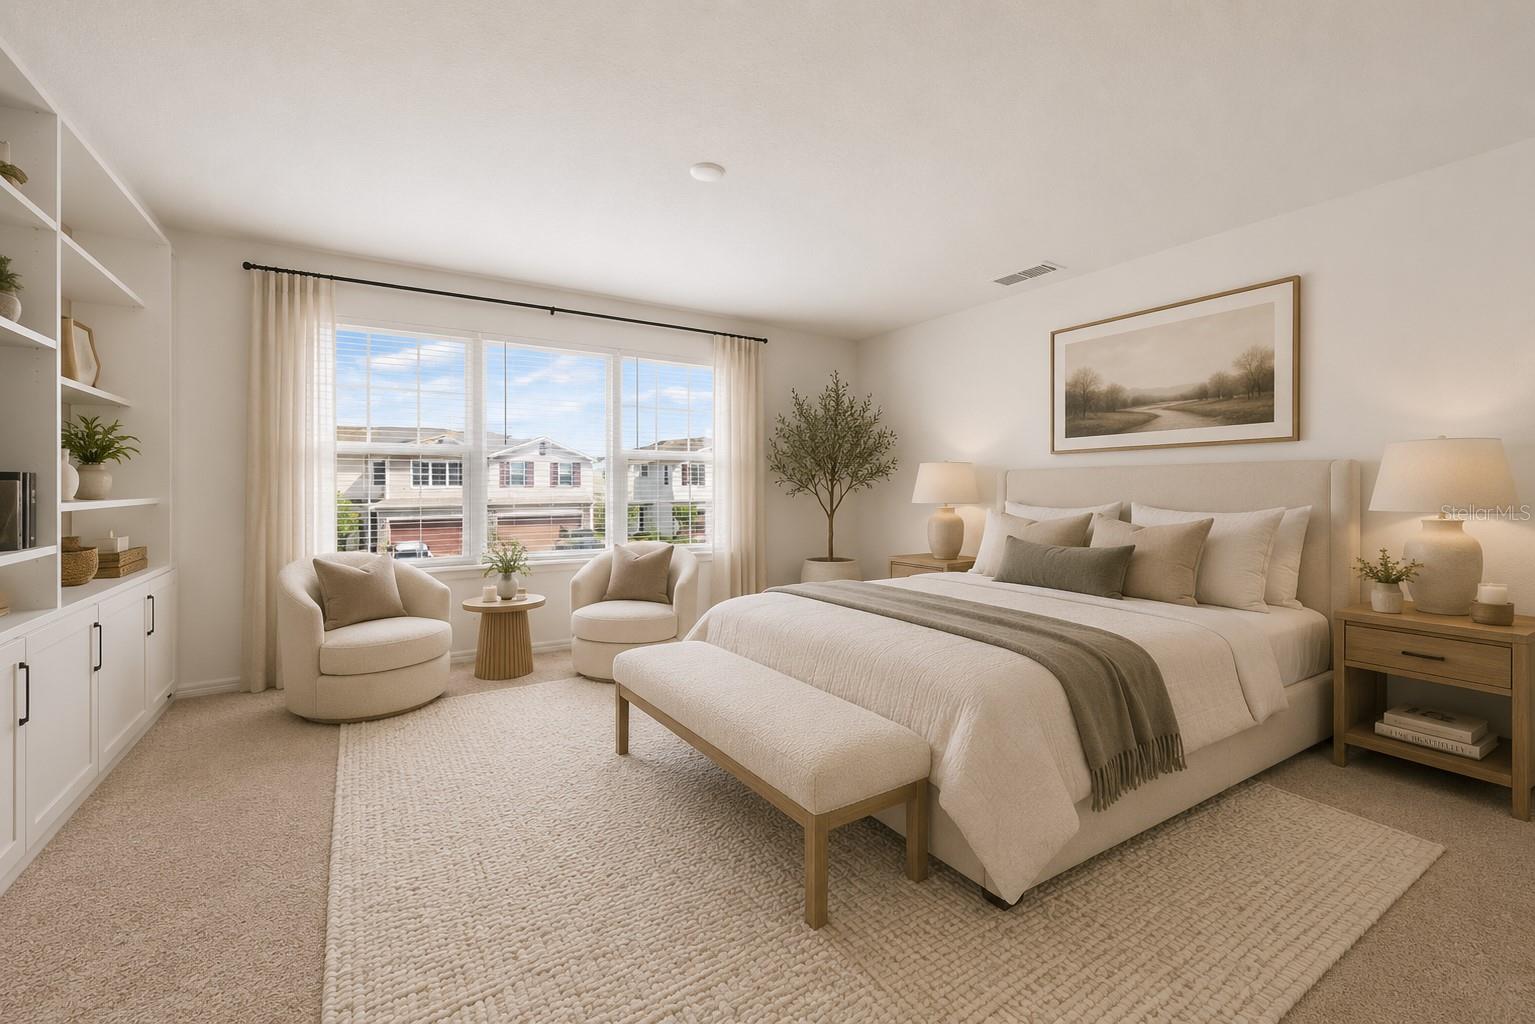
Staged bedroom with a neutral bed, foot bench, window-side seating, and built-in white shelving.
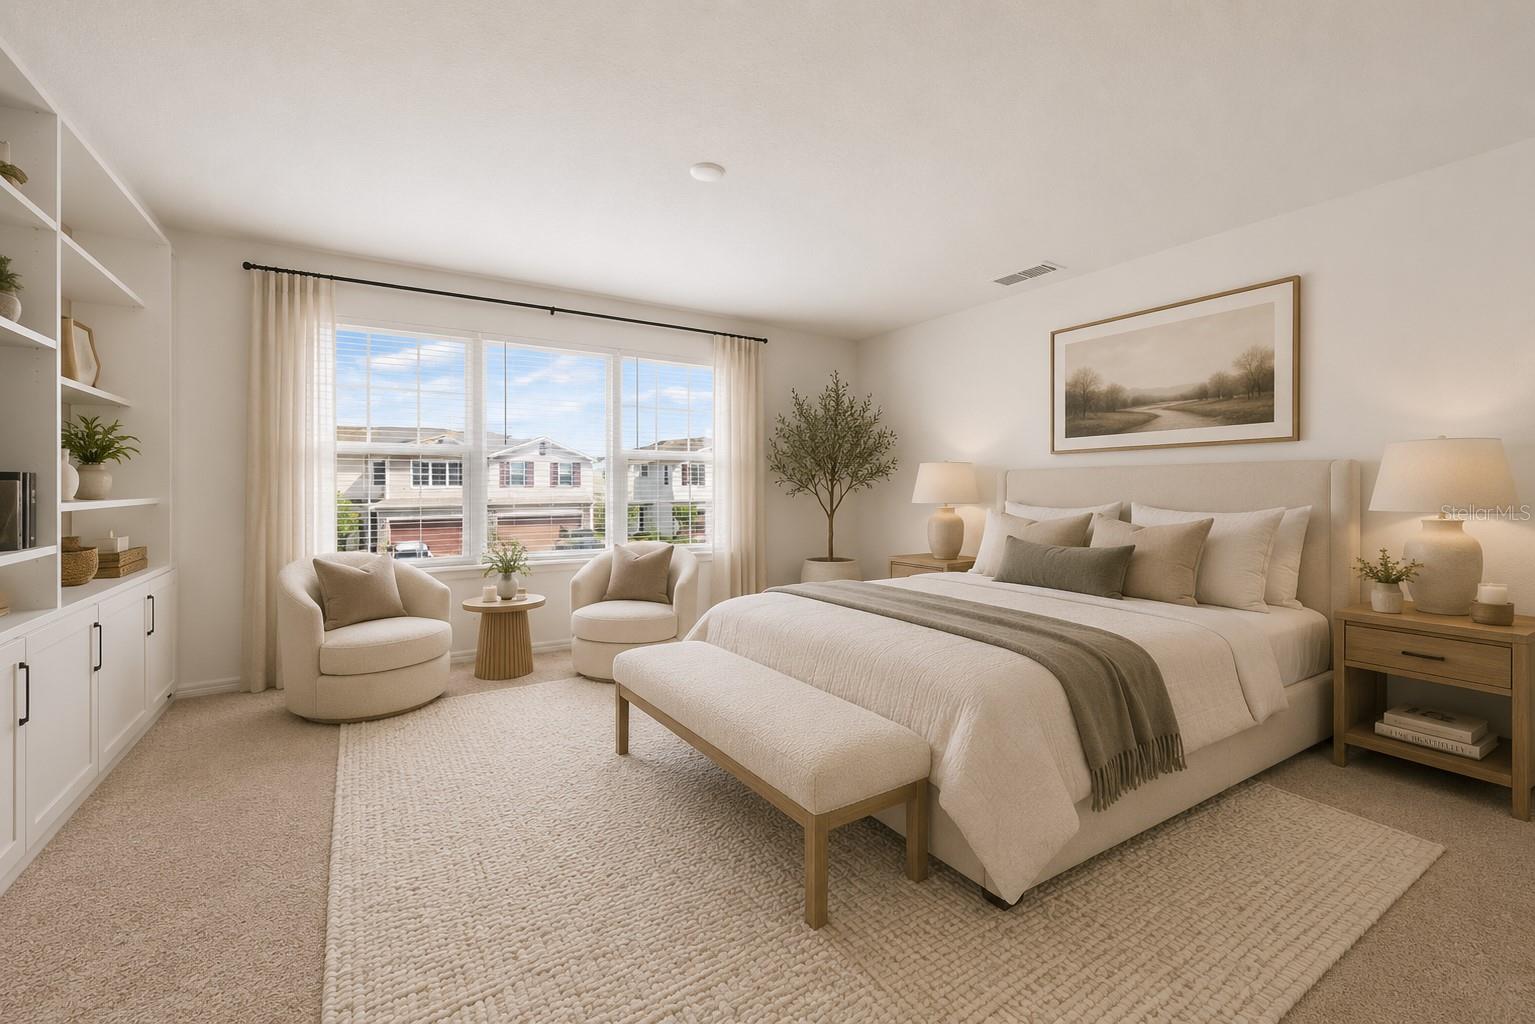
Staged bedroom with a large neutral bed, foot bench, built-in shelving, and armchairs by wide windows.
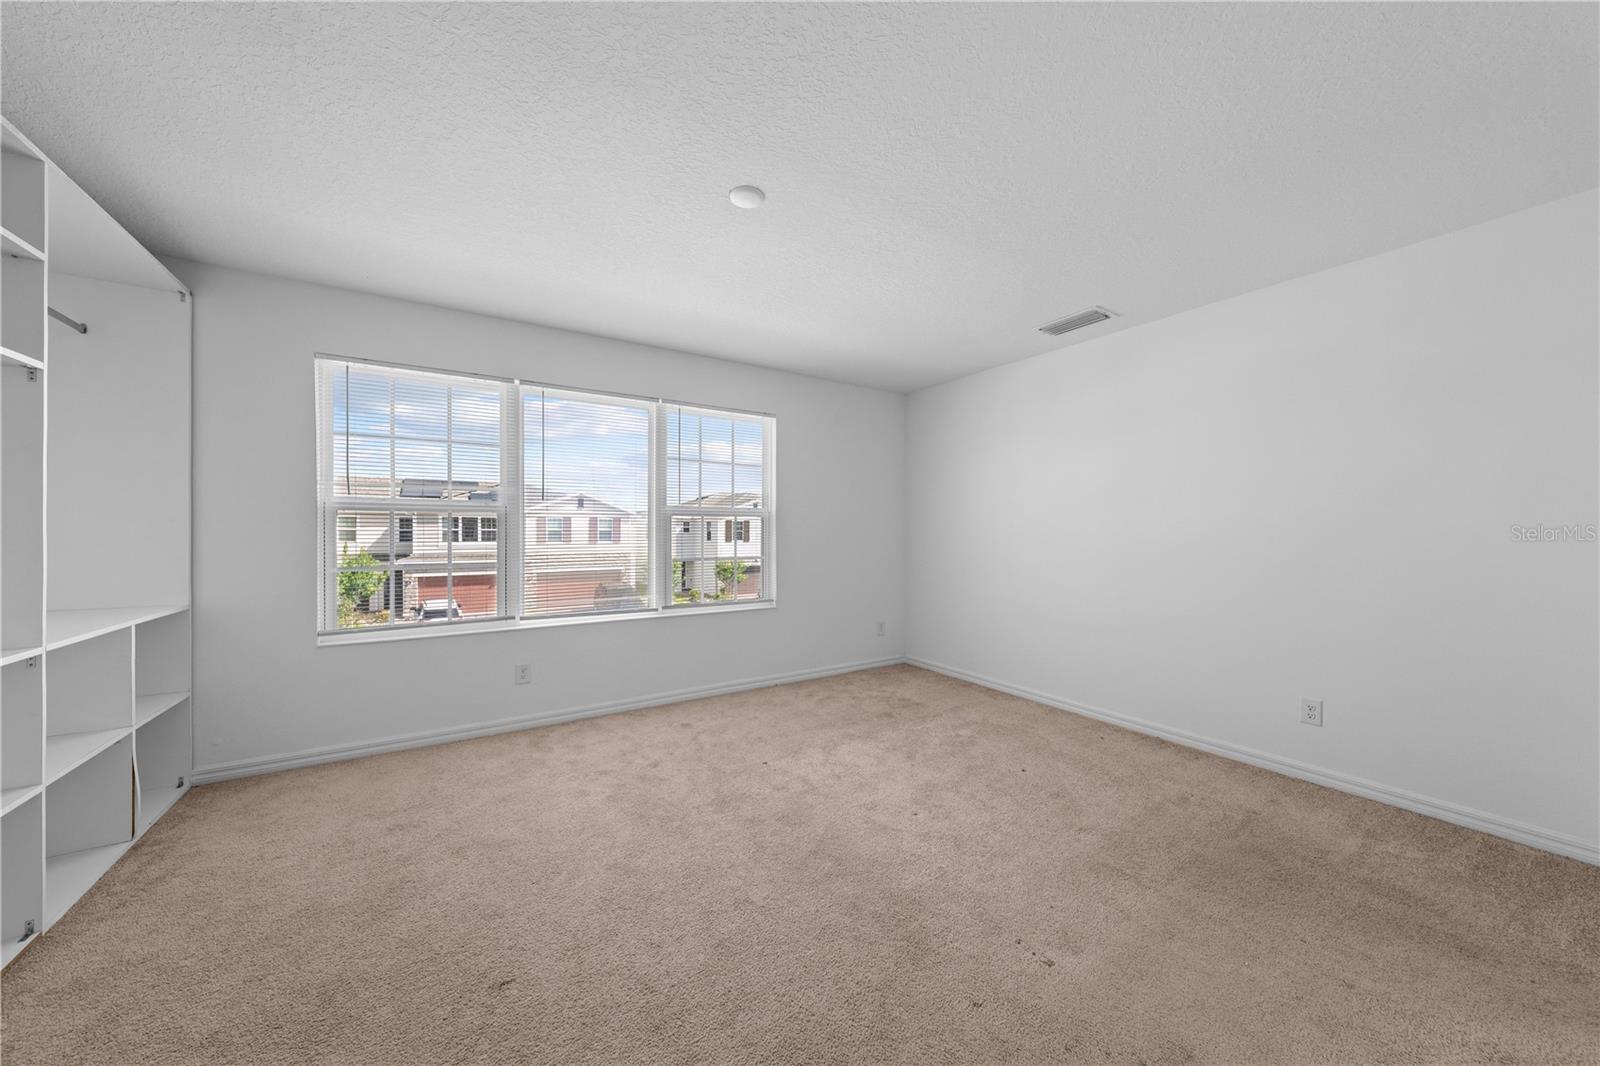
Empty bedroom with beige carpet, built-in shelving, and wide windows overlooking neighboring homes.
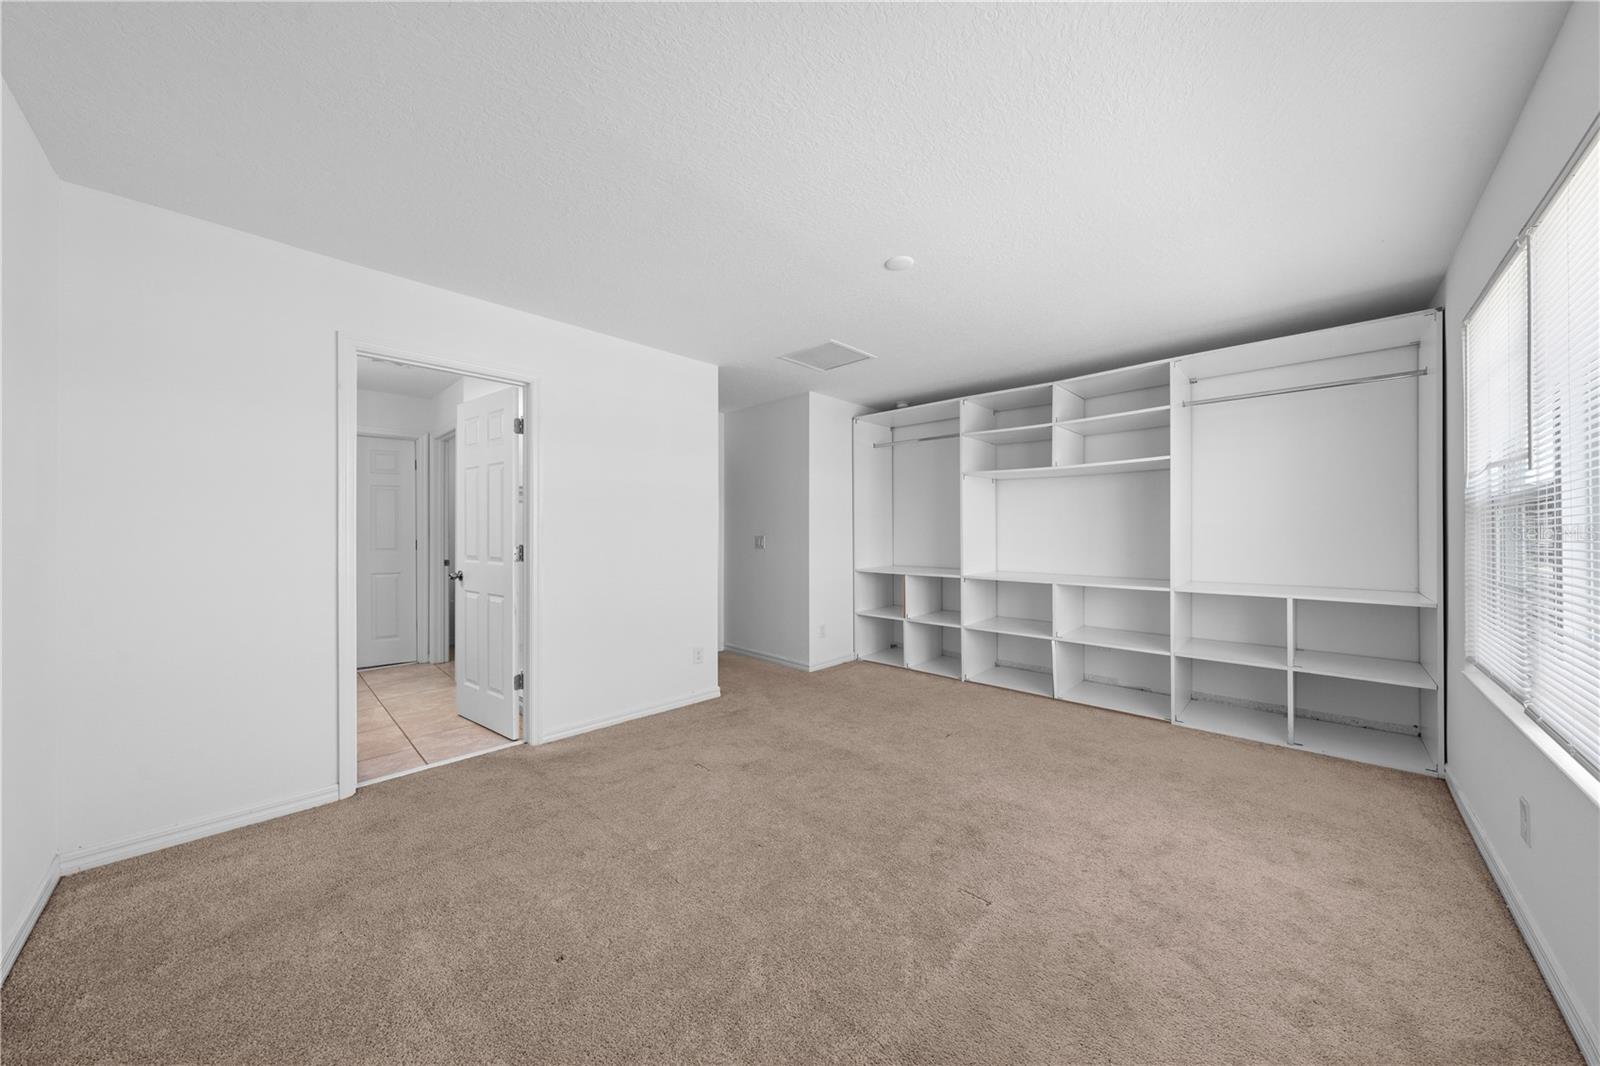
Empty carpeted bedroom with built-in white shelving and a window with blinds.
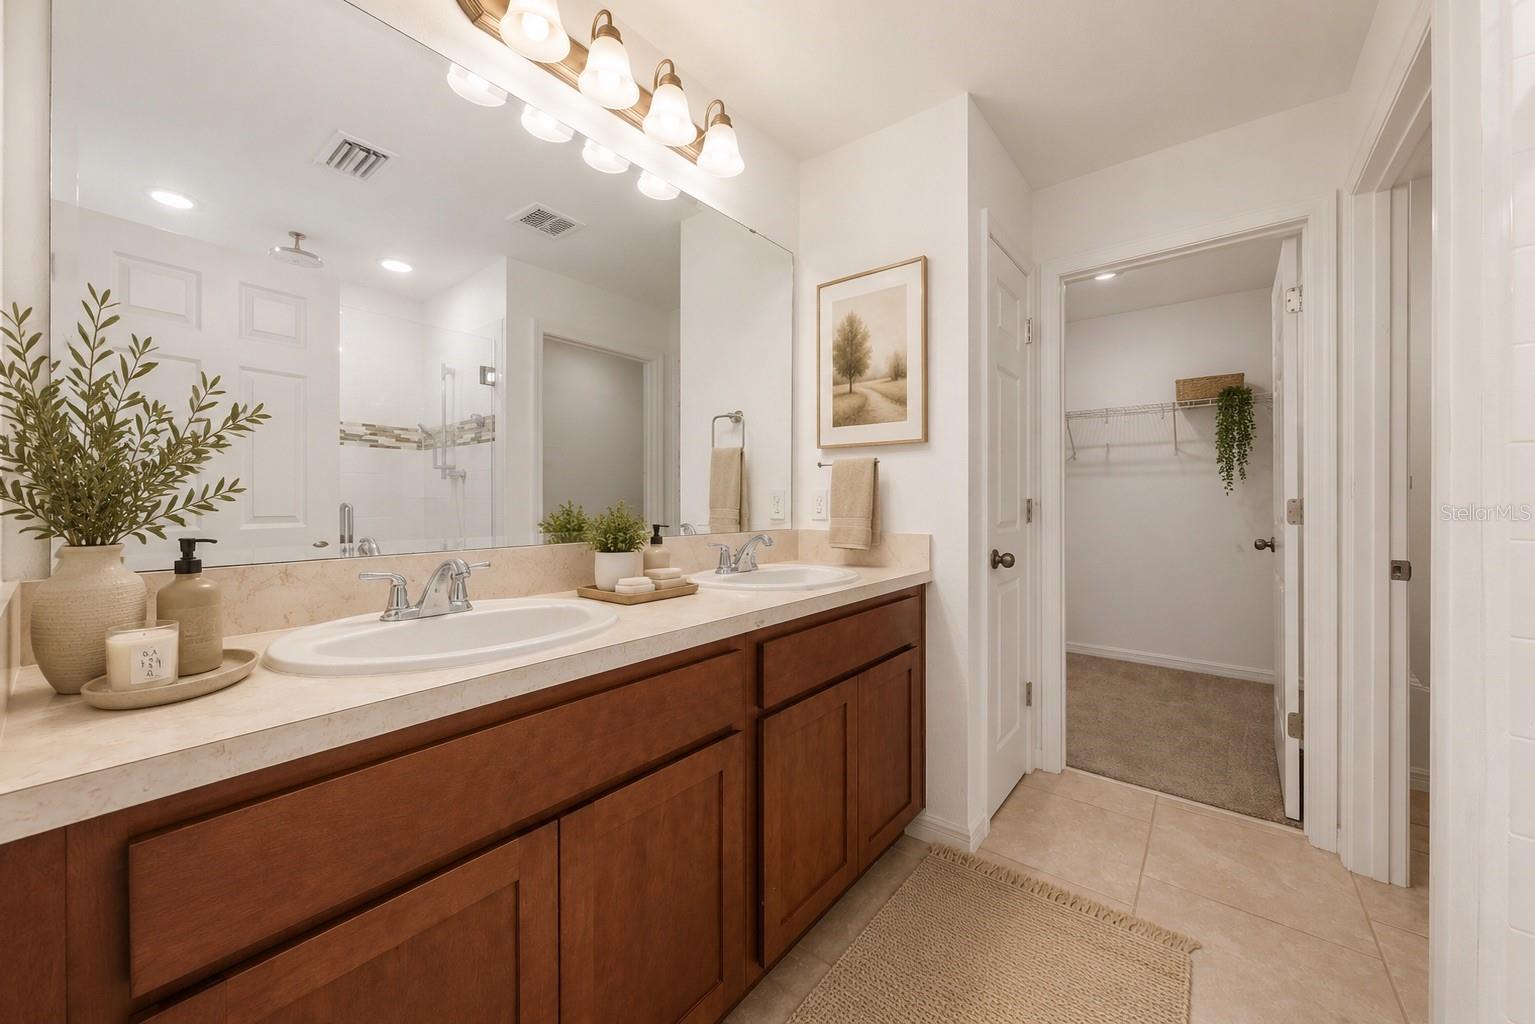
Bathroom with a double-sink vanity, warm wood cabinets, and an open doorway to a walk-in closet.
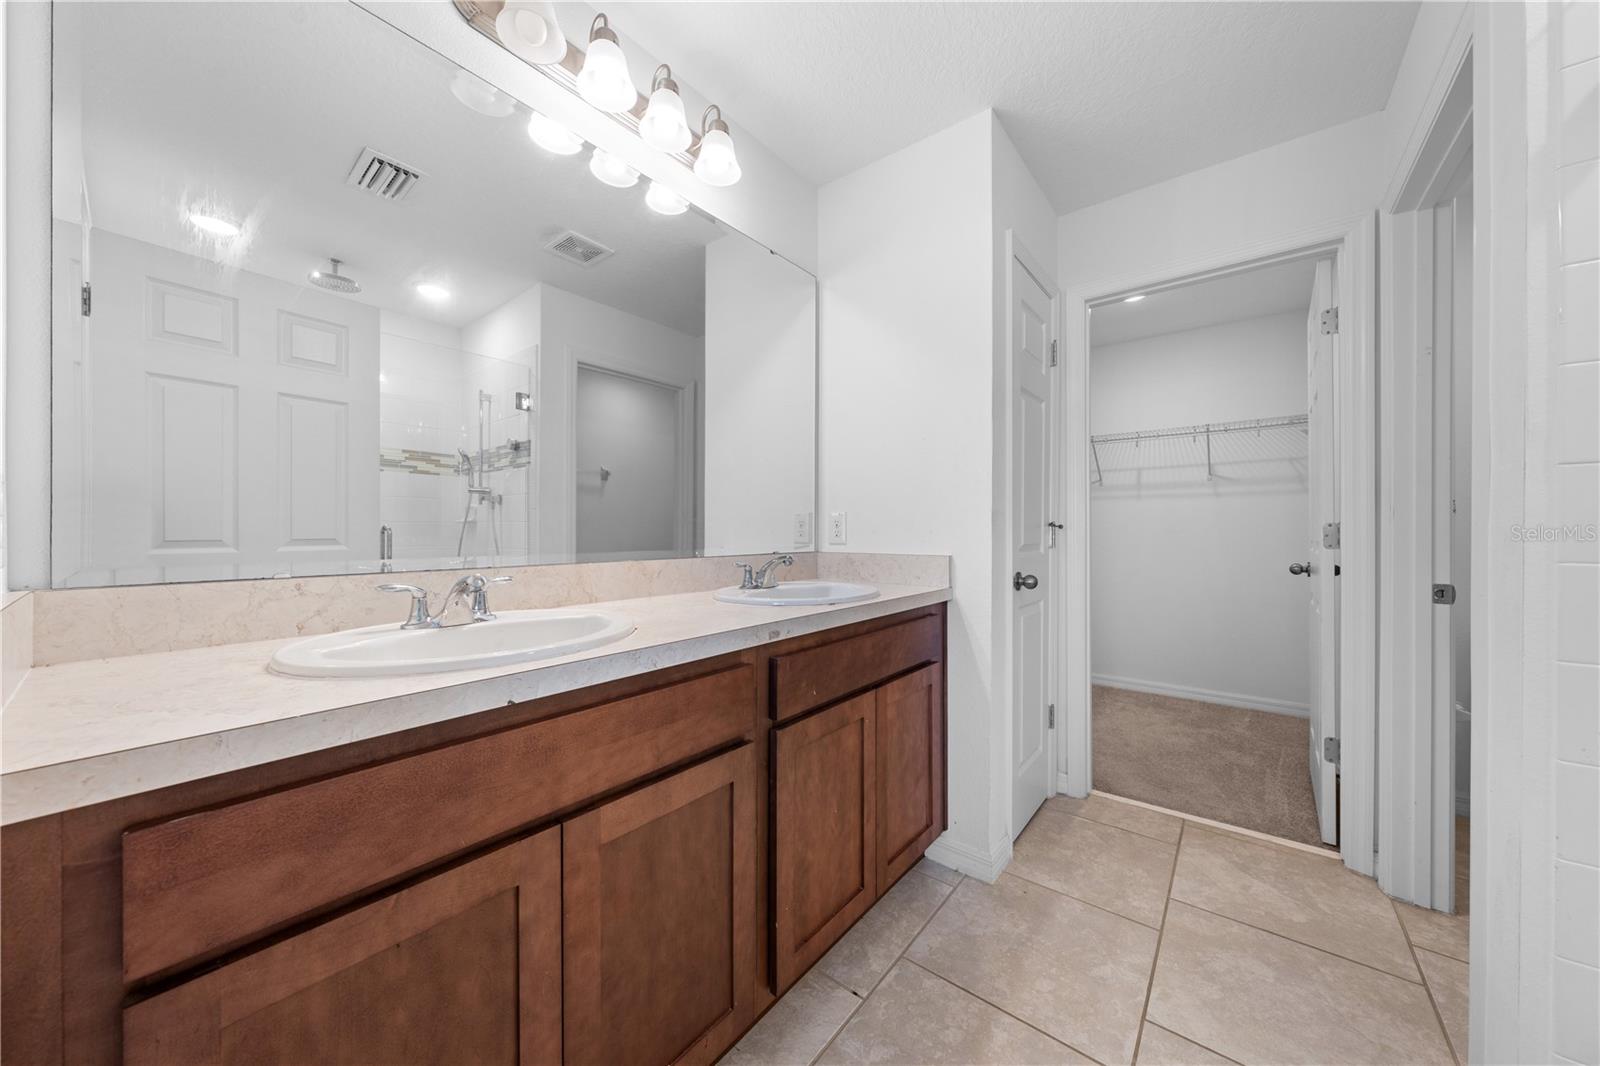
Bathroom with a double-sink wood vanity, large mirror, and doorway to a walk-in closet.
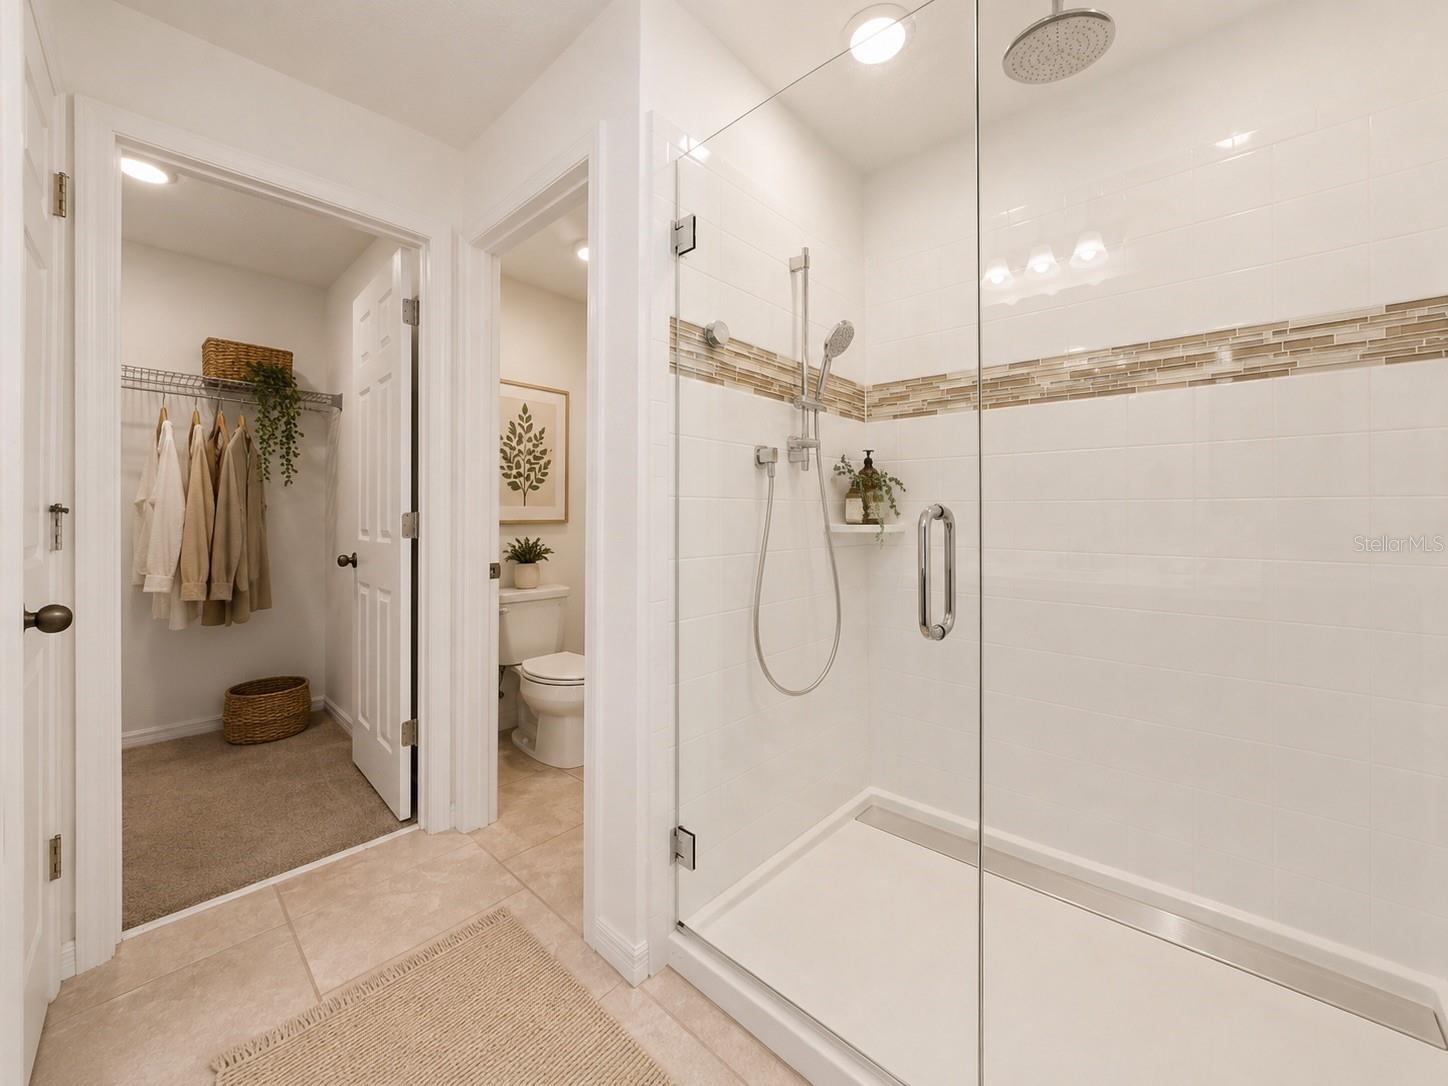
Bathroom with a glass walk-in shower, mosaic tile accent, and adjoining closet.
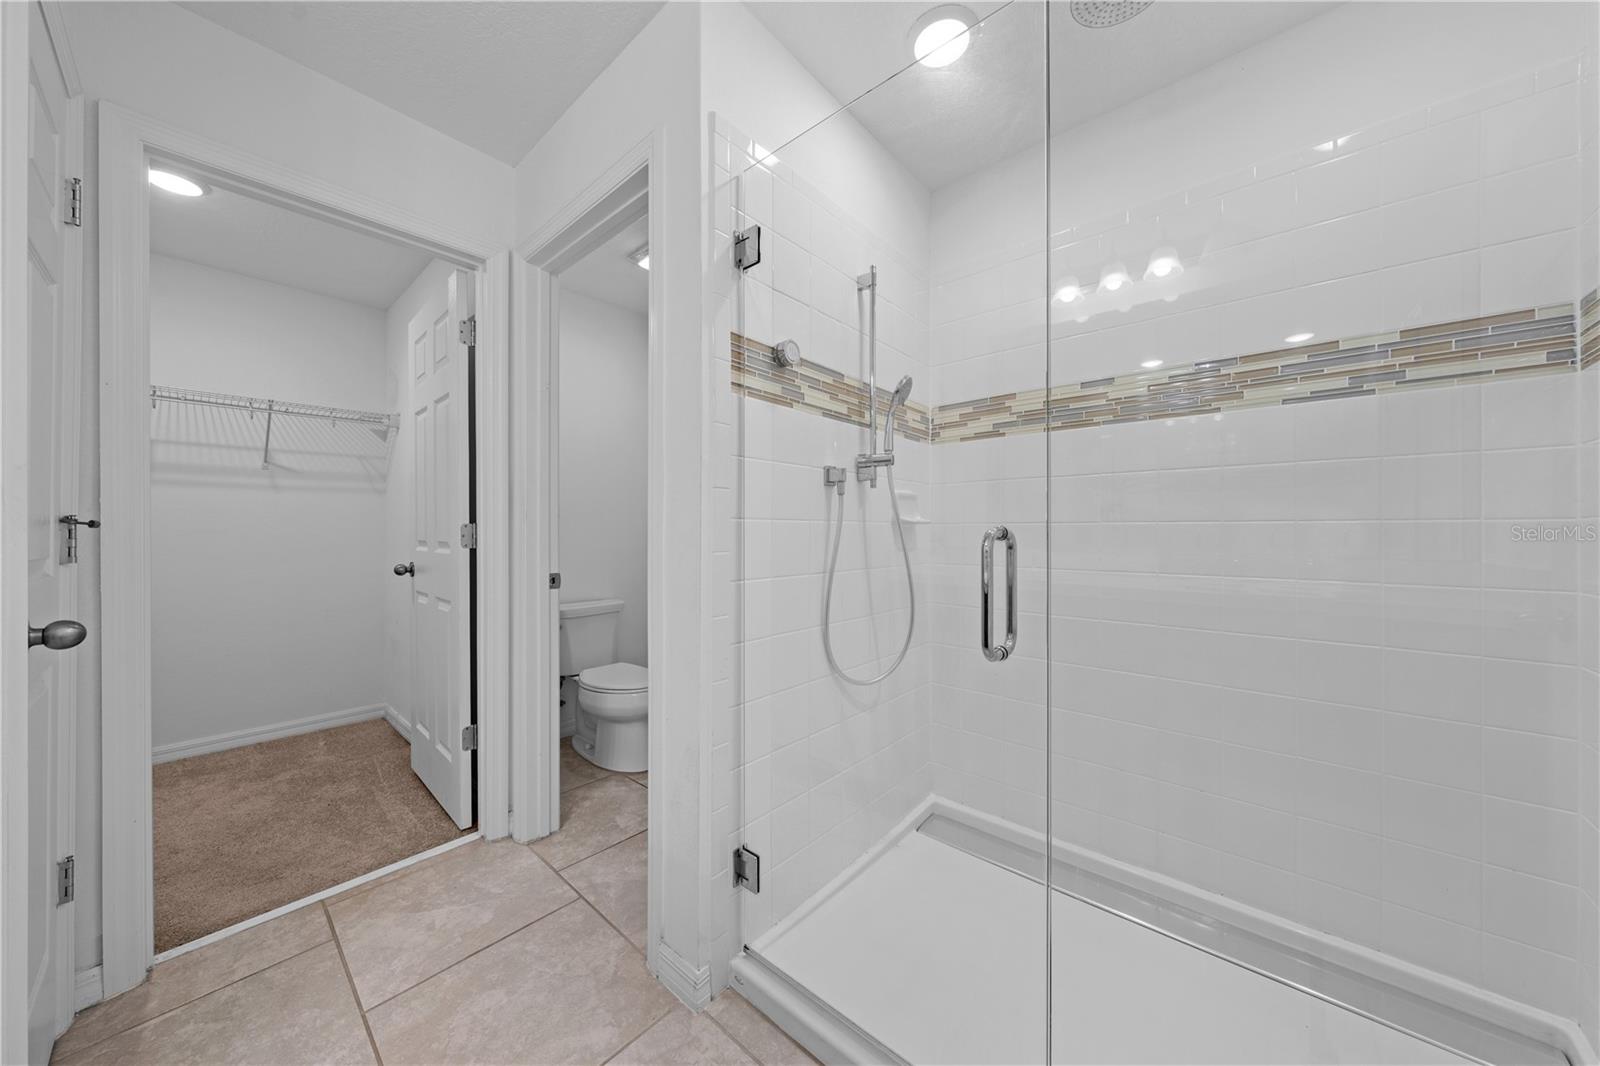
Bathroom with glass shower, mosaic tile accent, and open doorway to a carpeted closet.
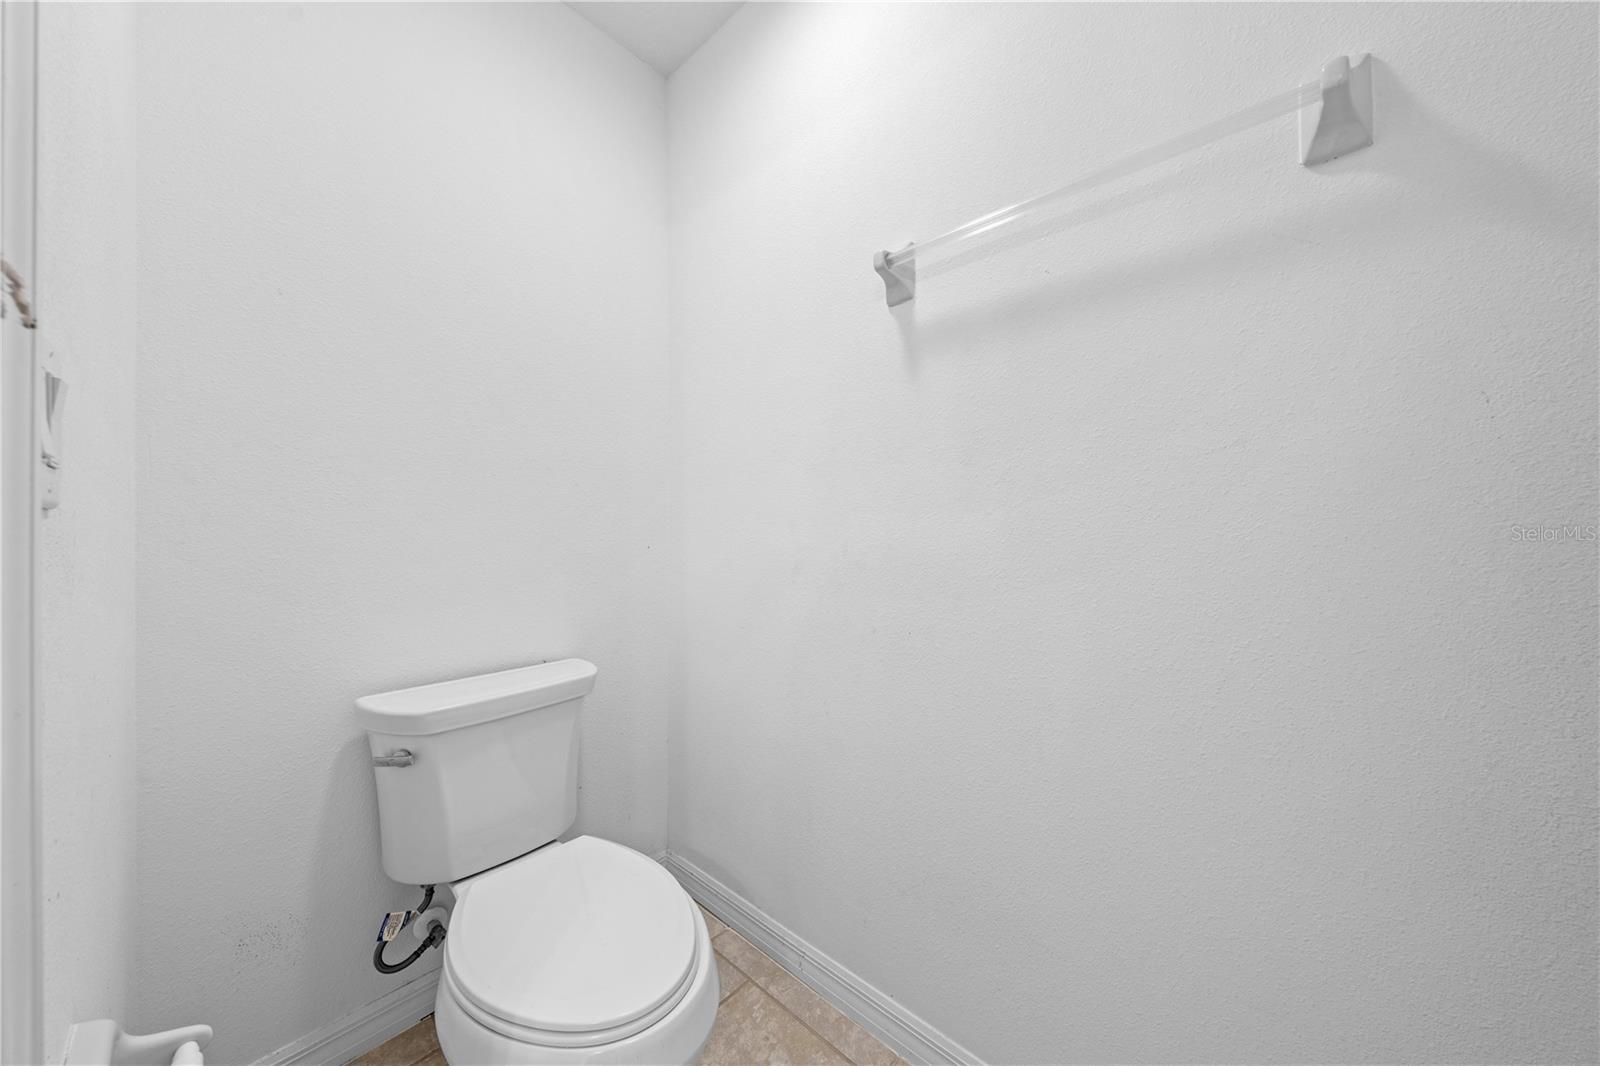
Small toilet room with a white toilet and towel bar.
Walk-in closet with neatly arranged clothing, shoe racks, handbags, and a light wood dresser.
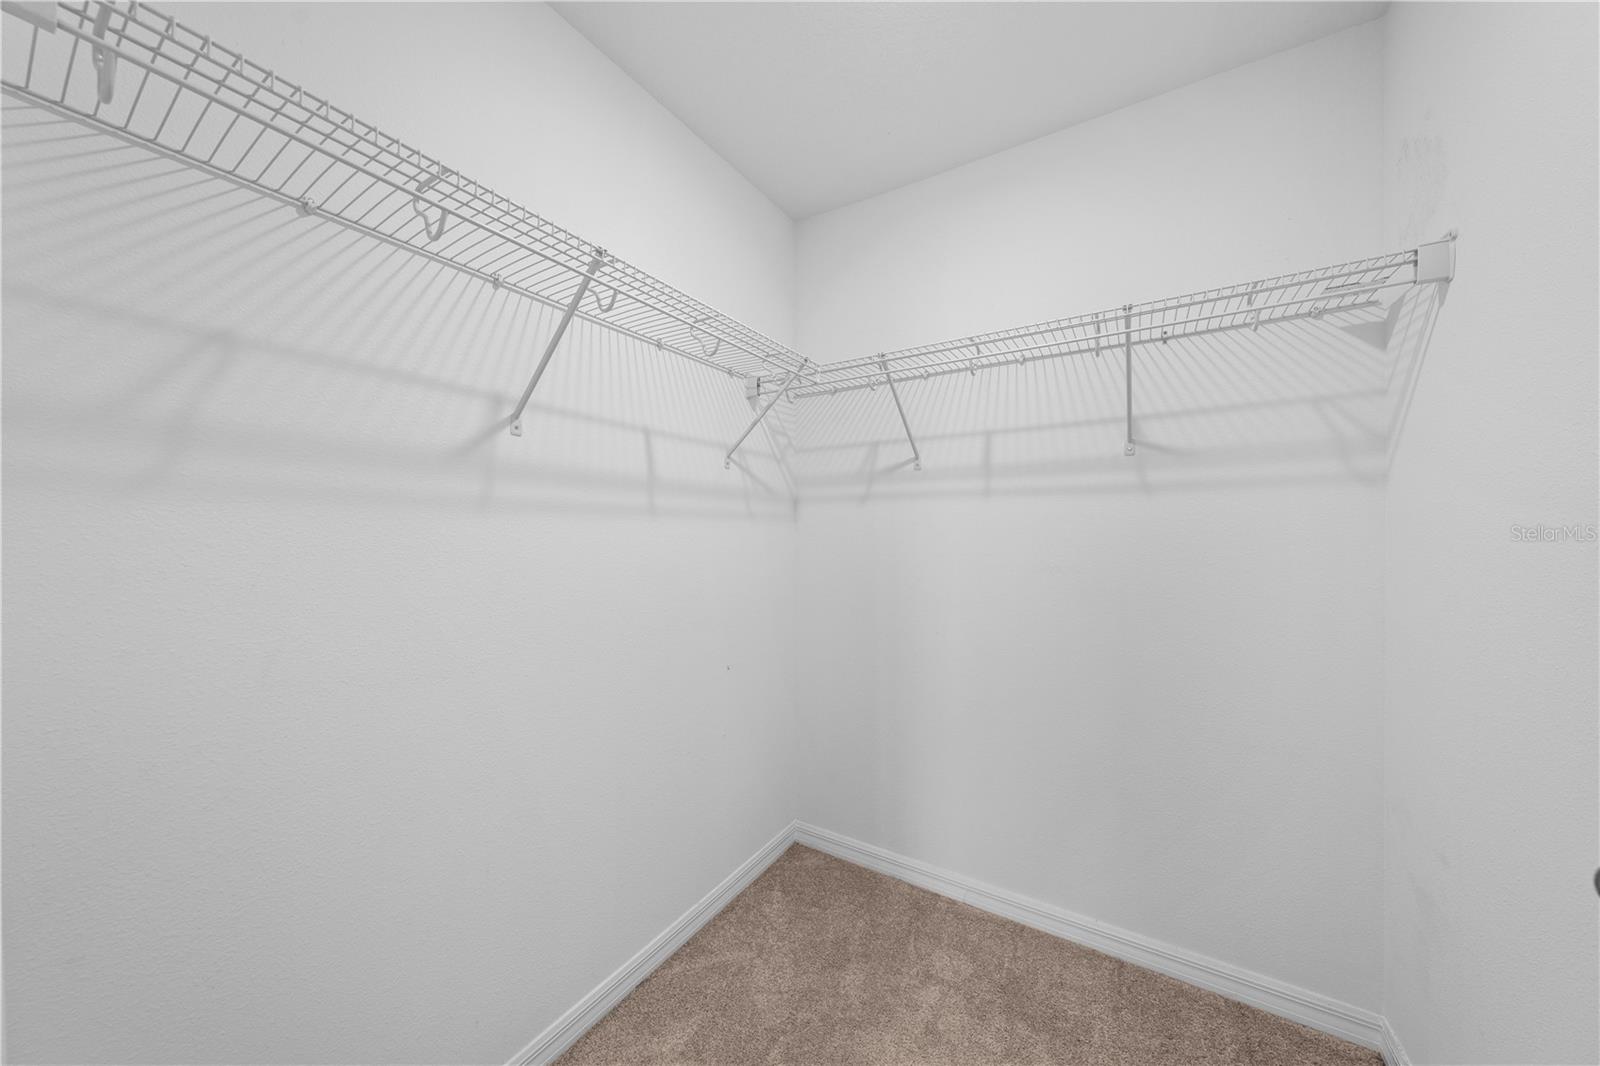
Empty walk-in closet with wire shelving along two walls and beige carpet.
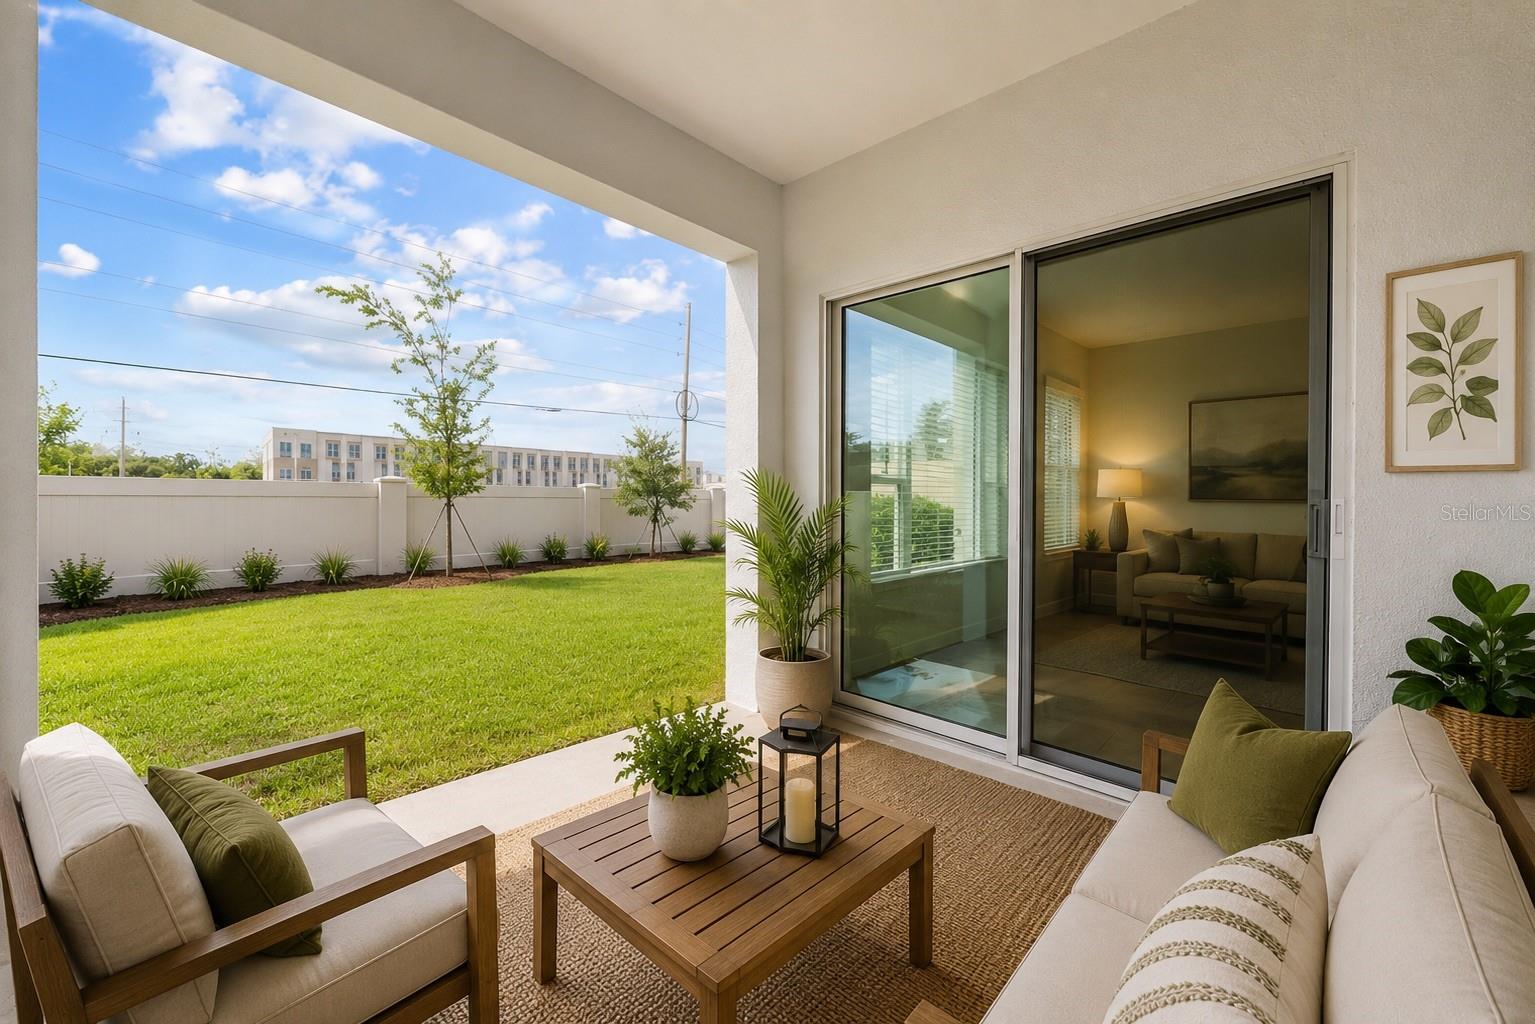
Covered patio with cushioned seating and coffee table overlooking a fenced backyard lawn.
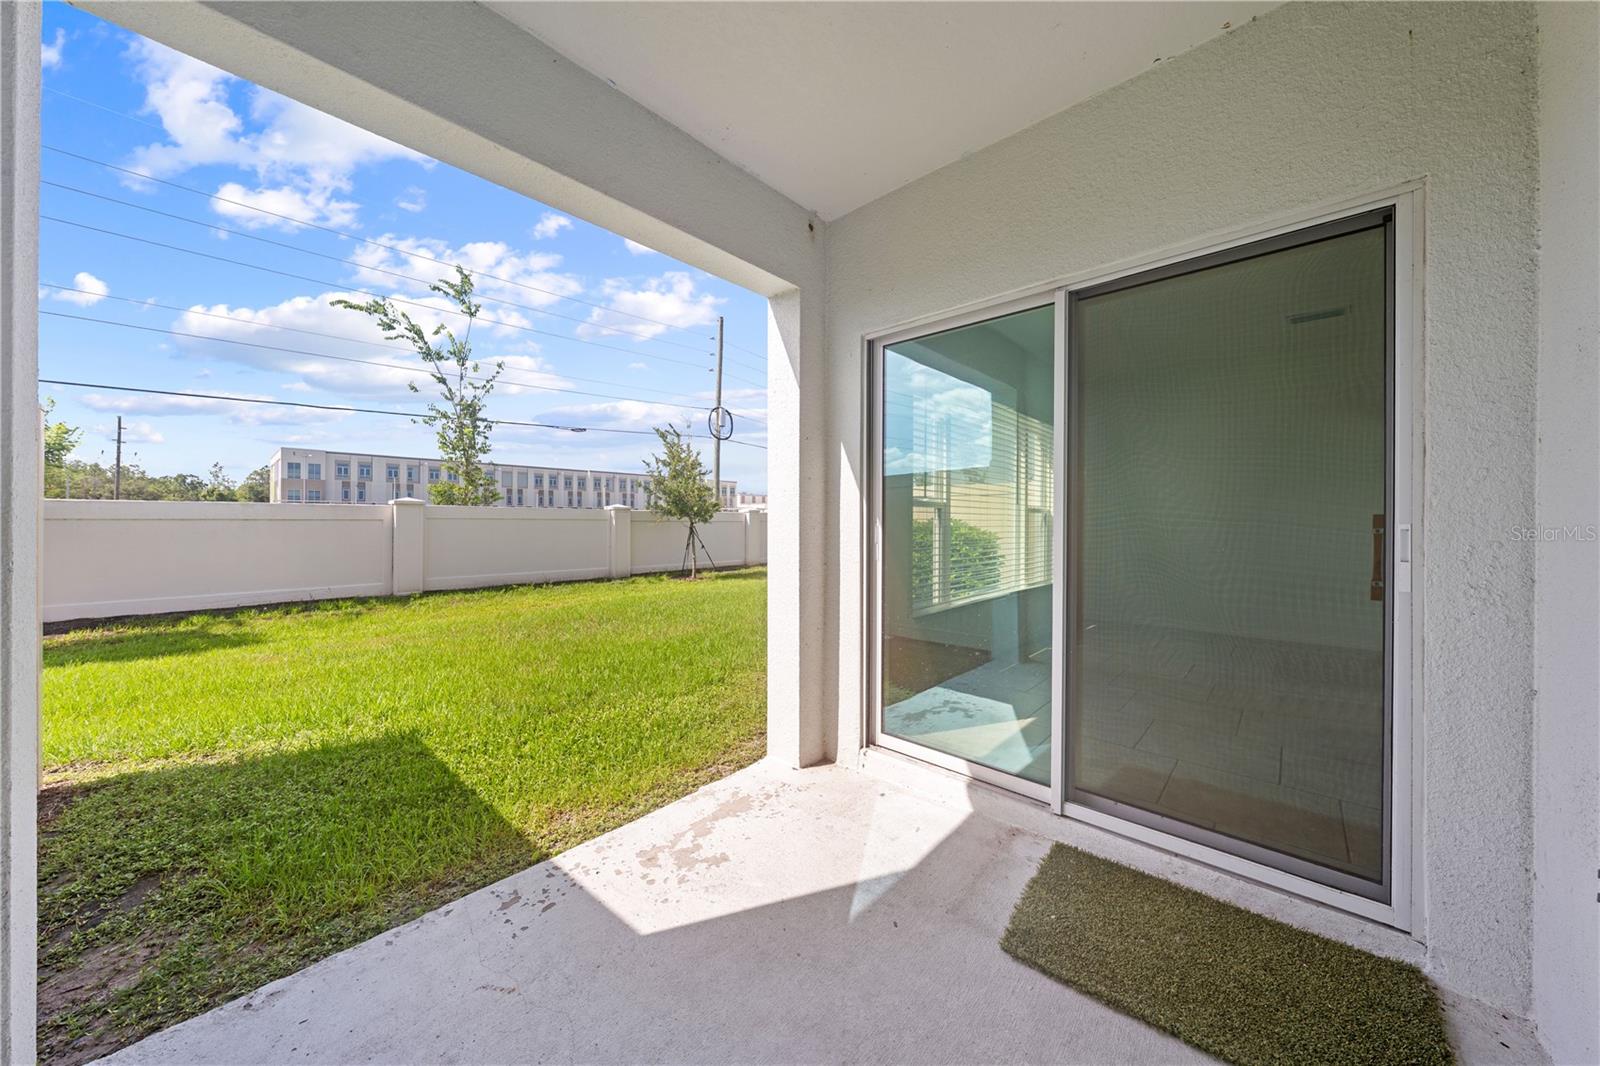
Covered patio beside sliding glass doors, overlooking a fenced grassy backyard.
Rear exterior of a two-story home with a covered patio, screened door, and fenced lawn.
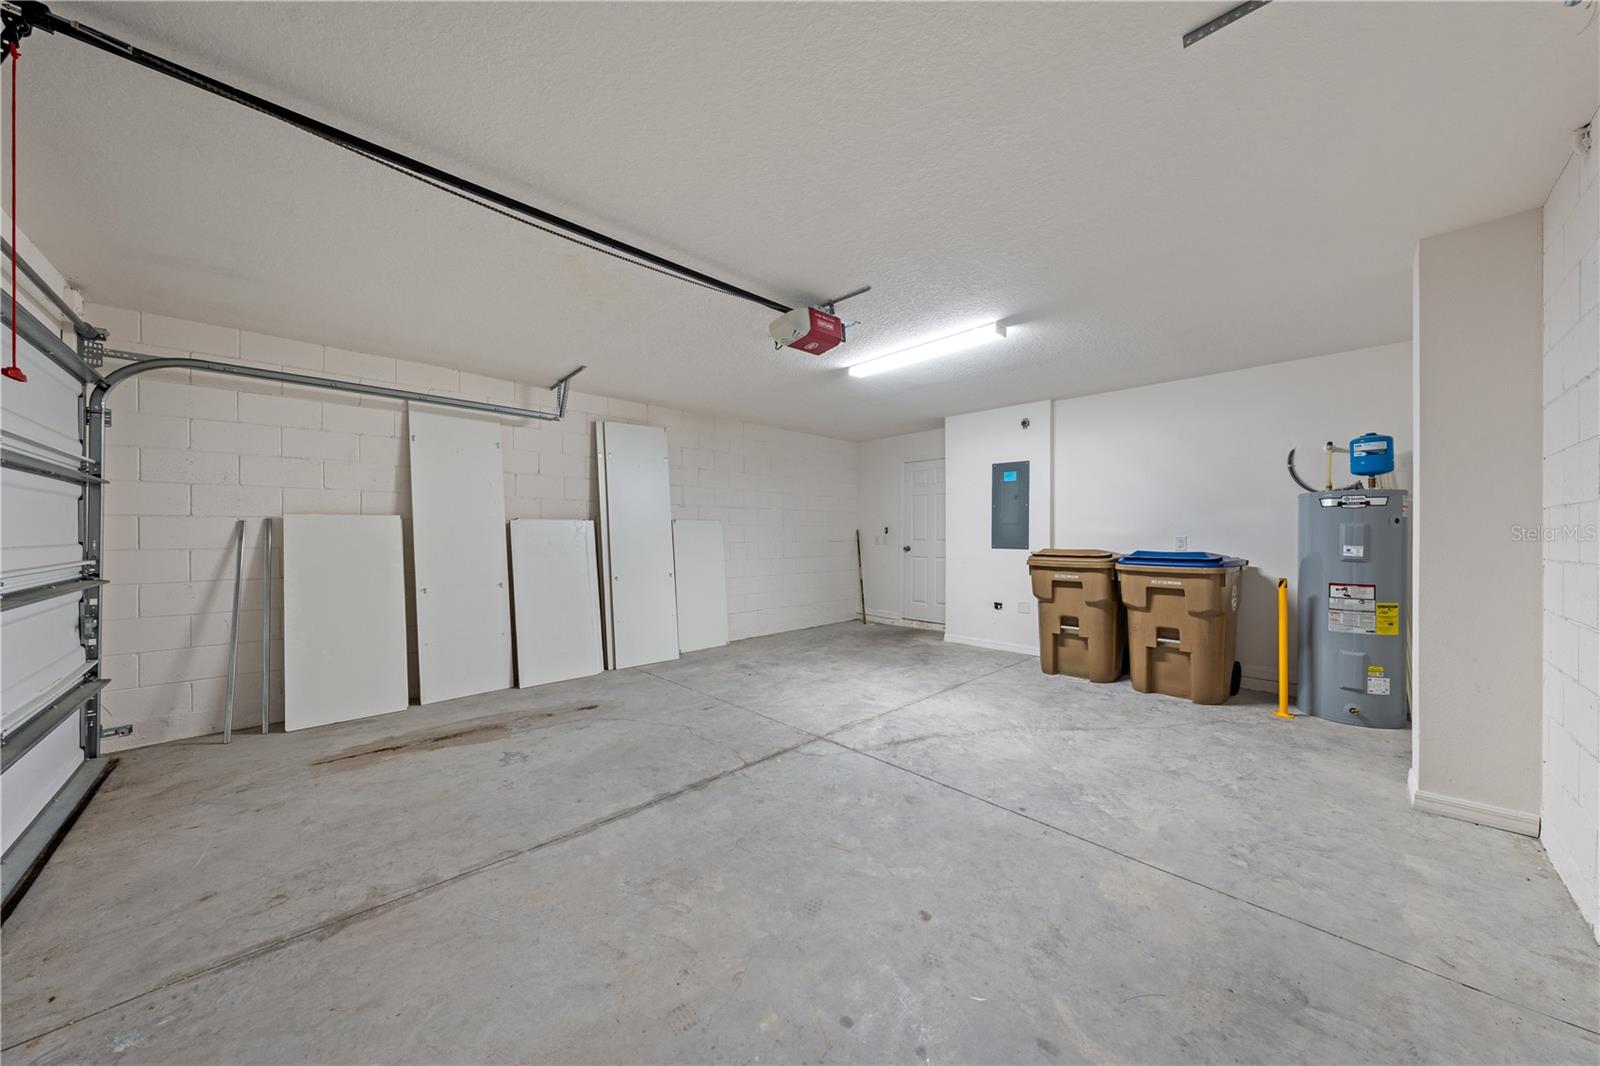
Empty two-car garage with a concrete floor, water heater, electrical panel, and two trash bins.
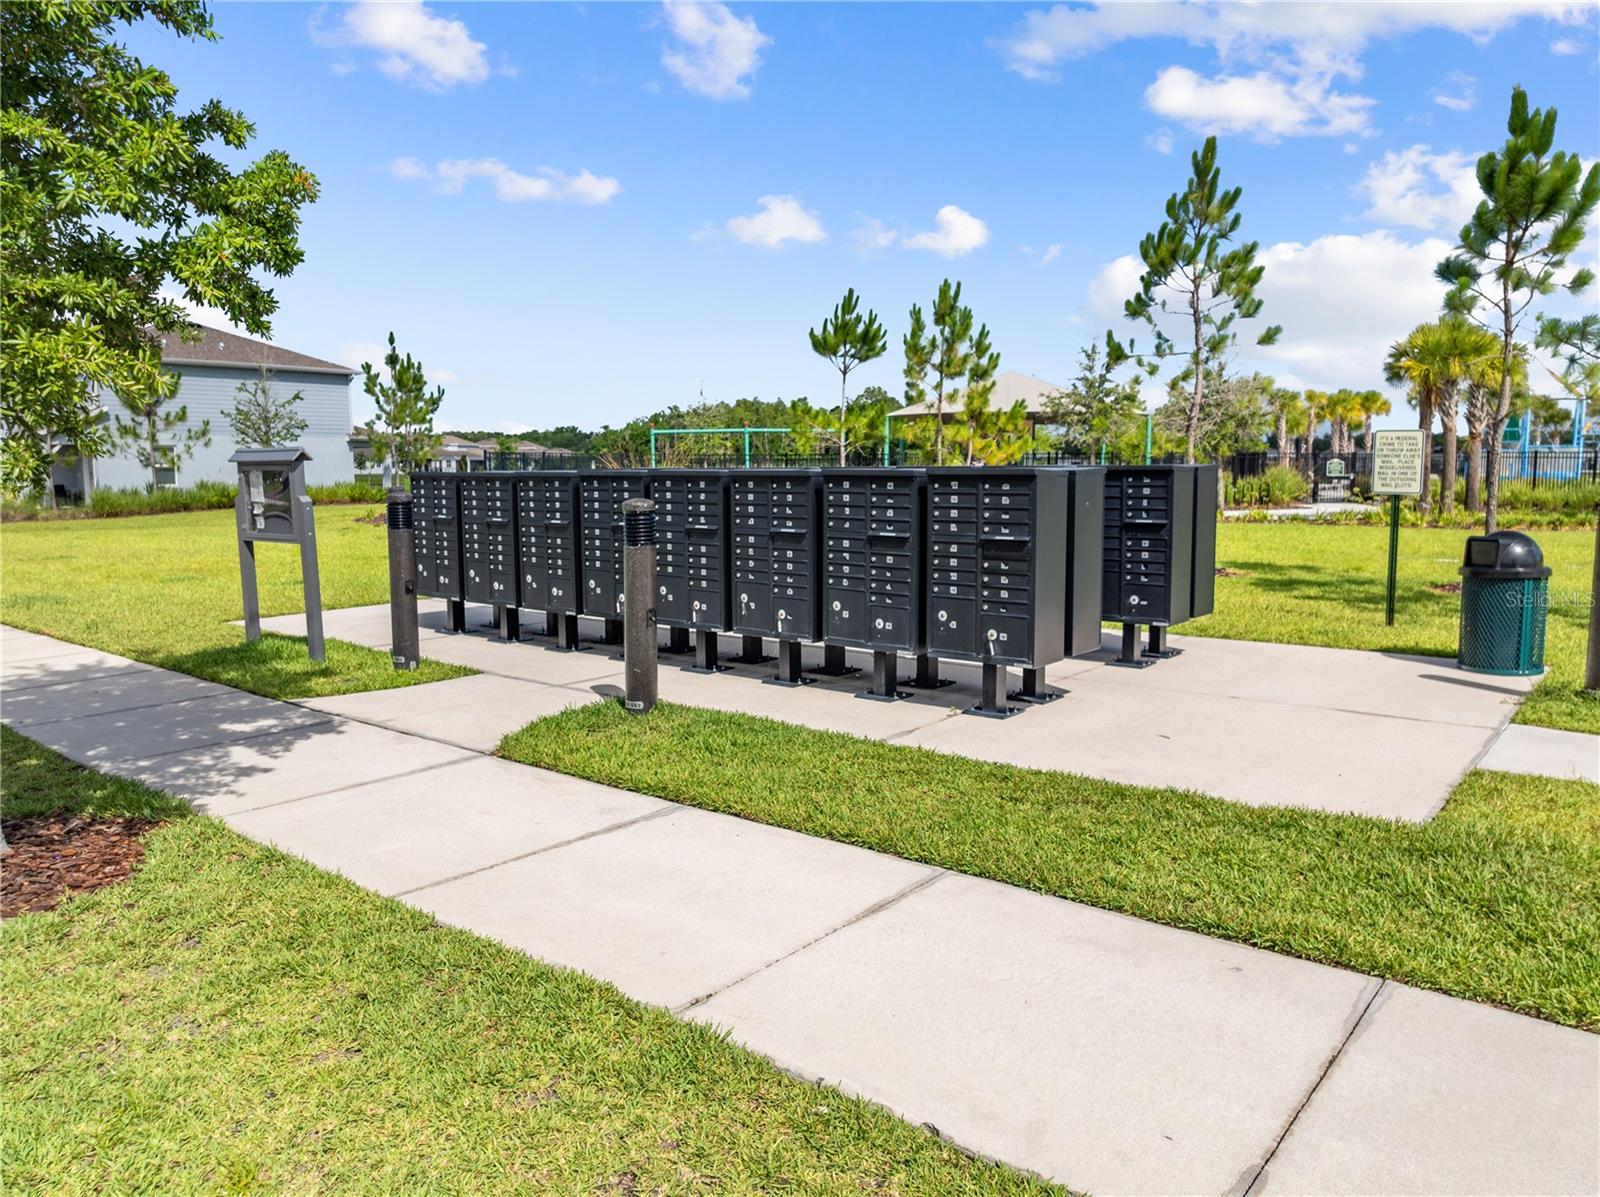
Community mailboxes beside a sidewalk, with landscaped lawn and a fenced recreation area behind them.
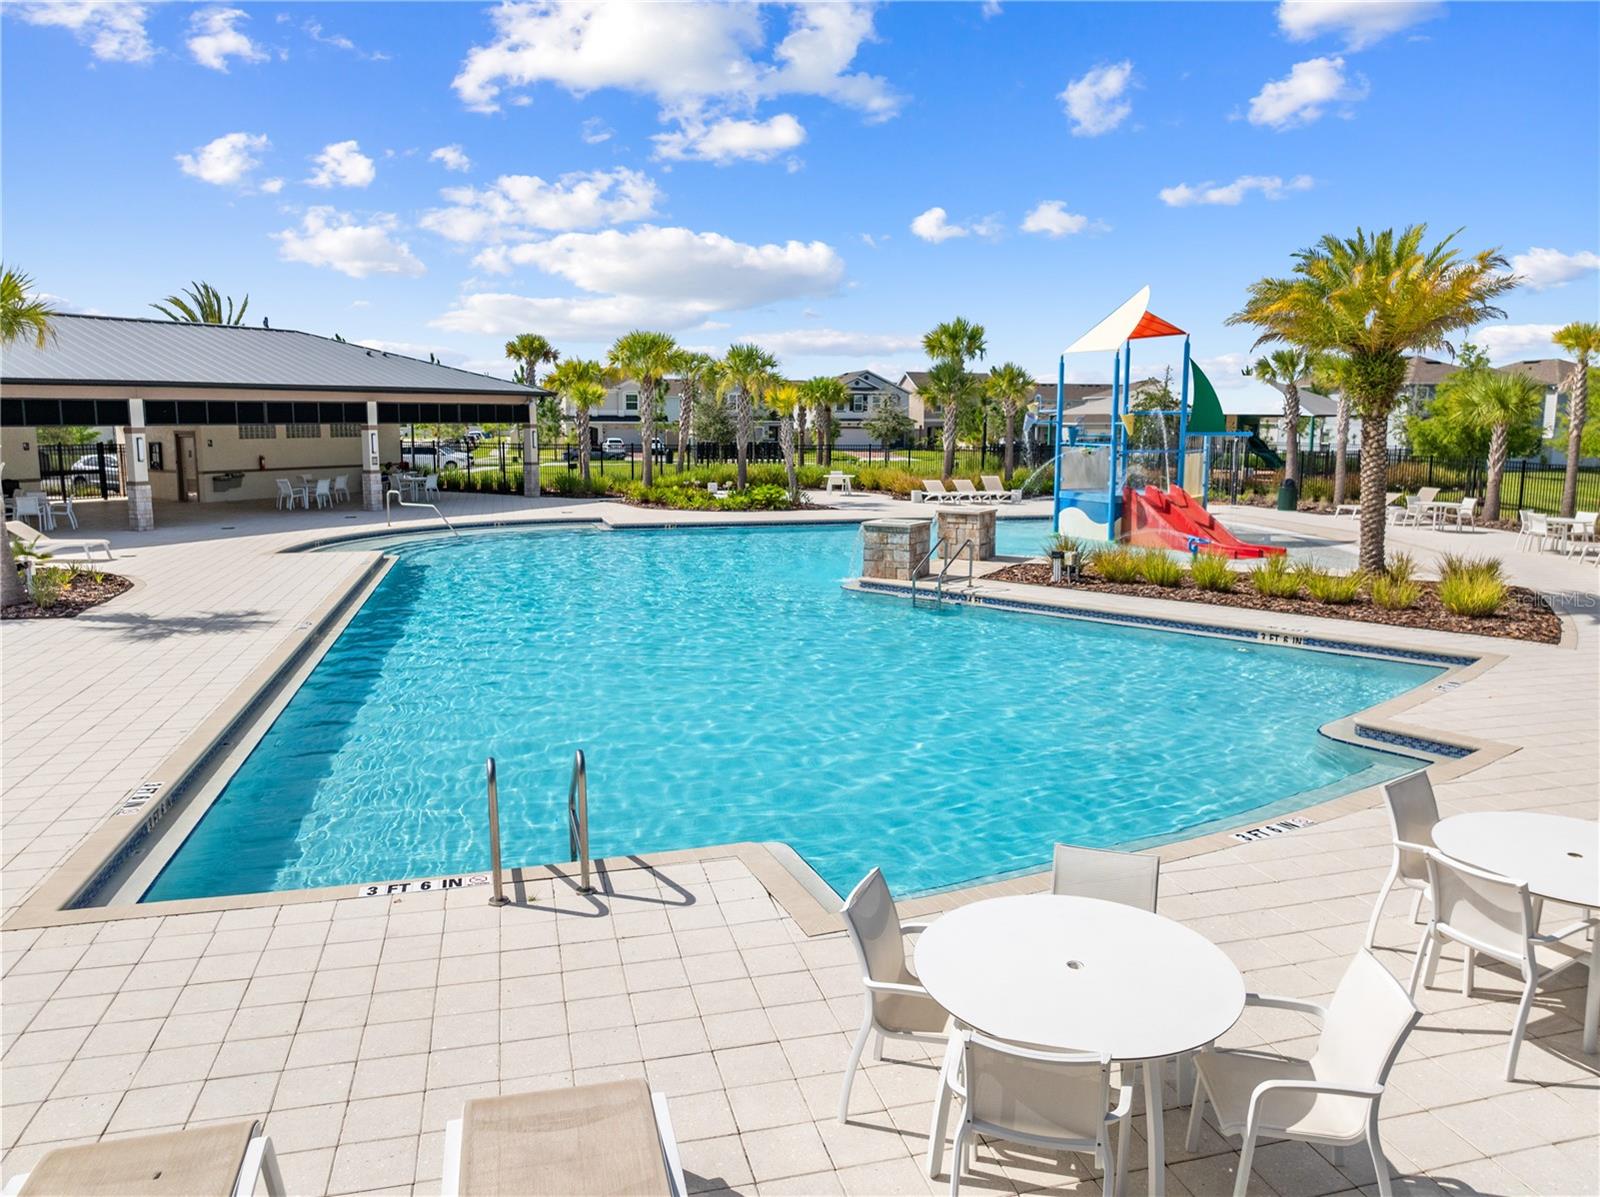
Community pool with a colorful waterslide, palm trees, and a covered pavilion.
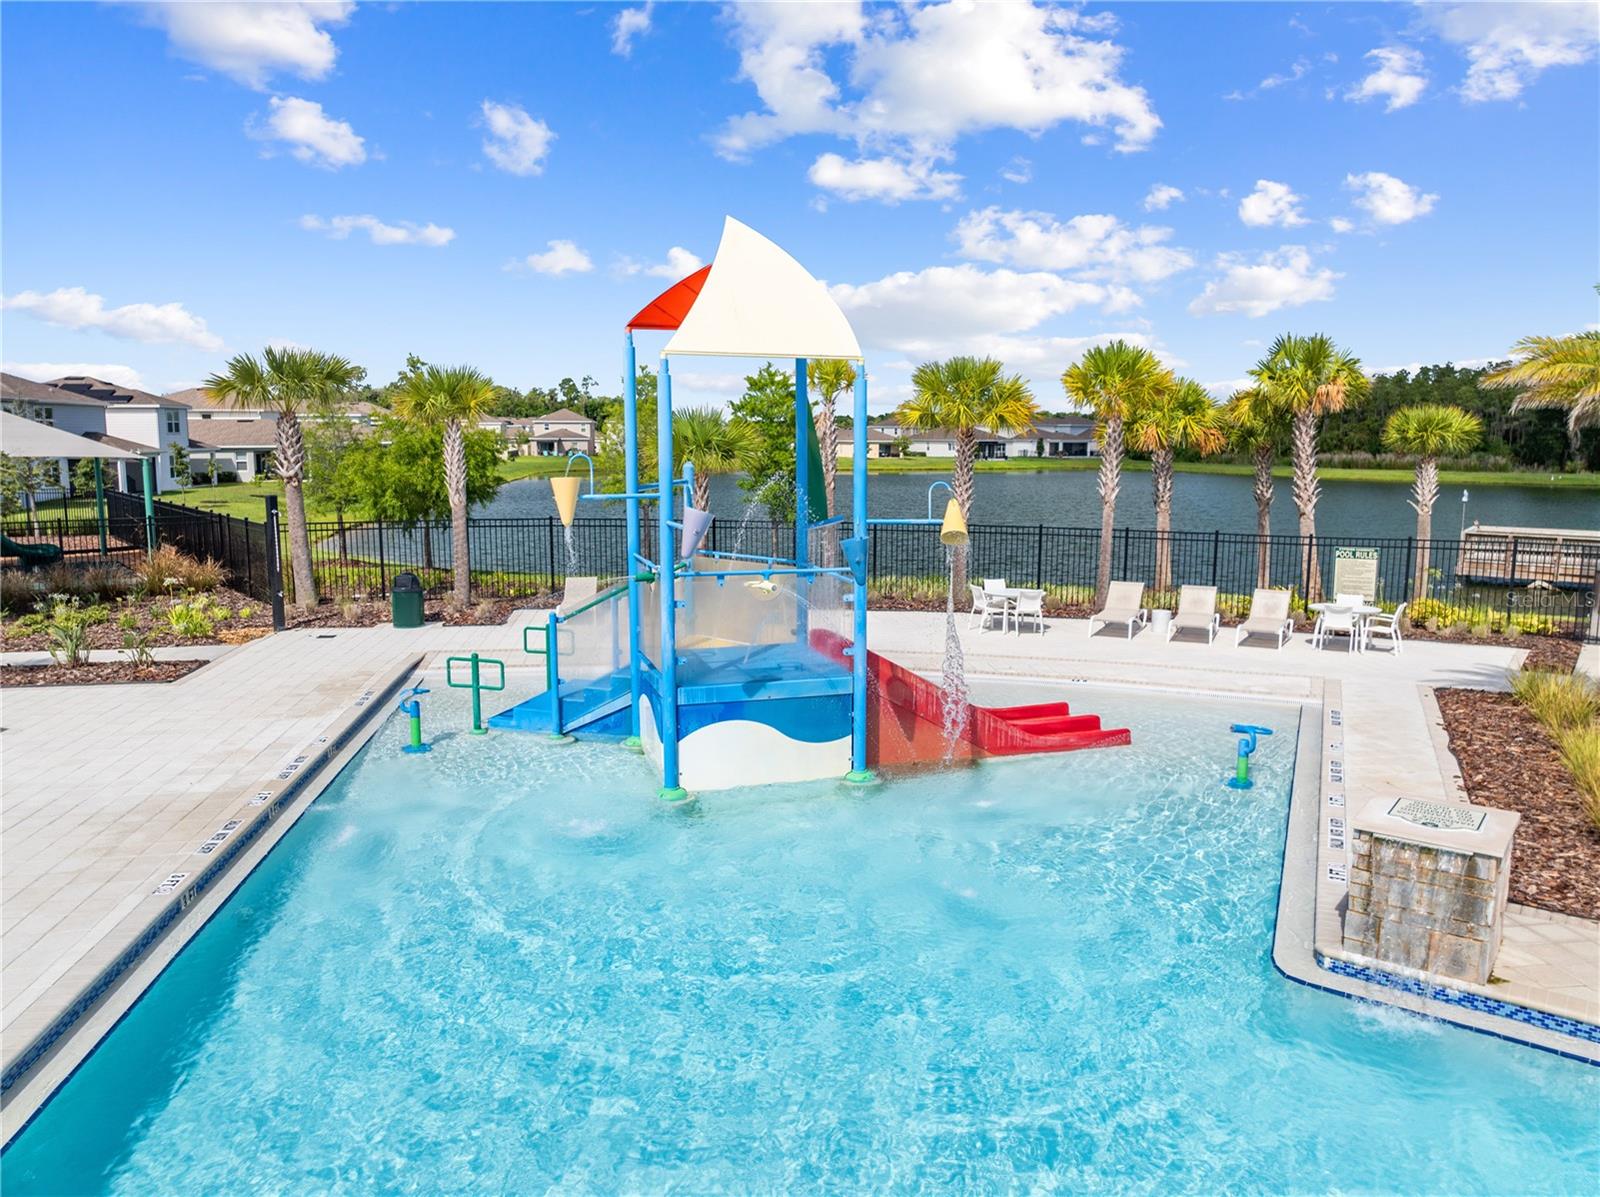
Community pool with a colorful splash pad, palm-lined deck, and lake views.
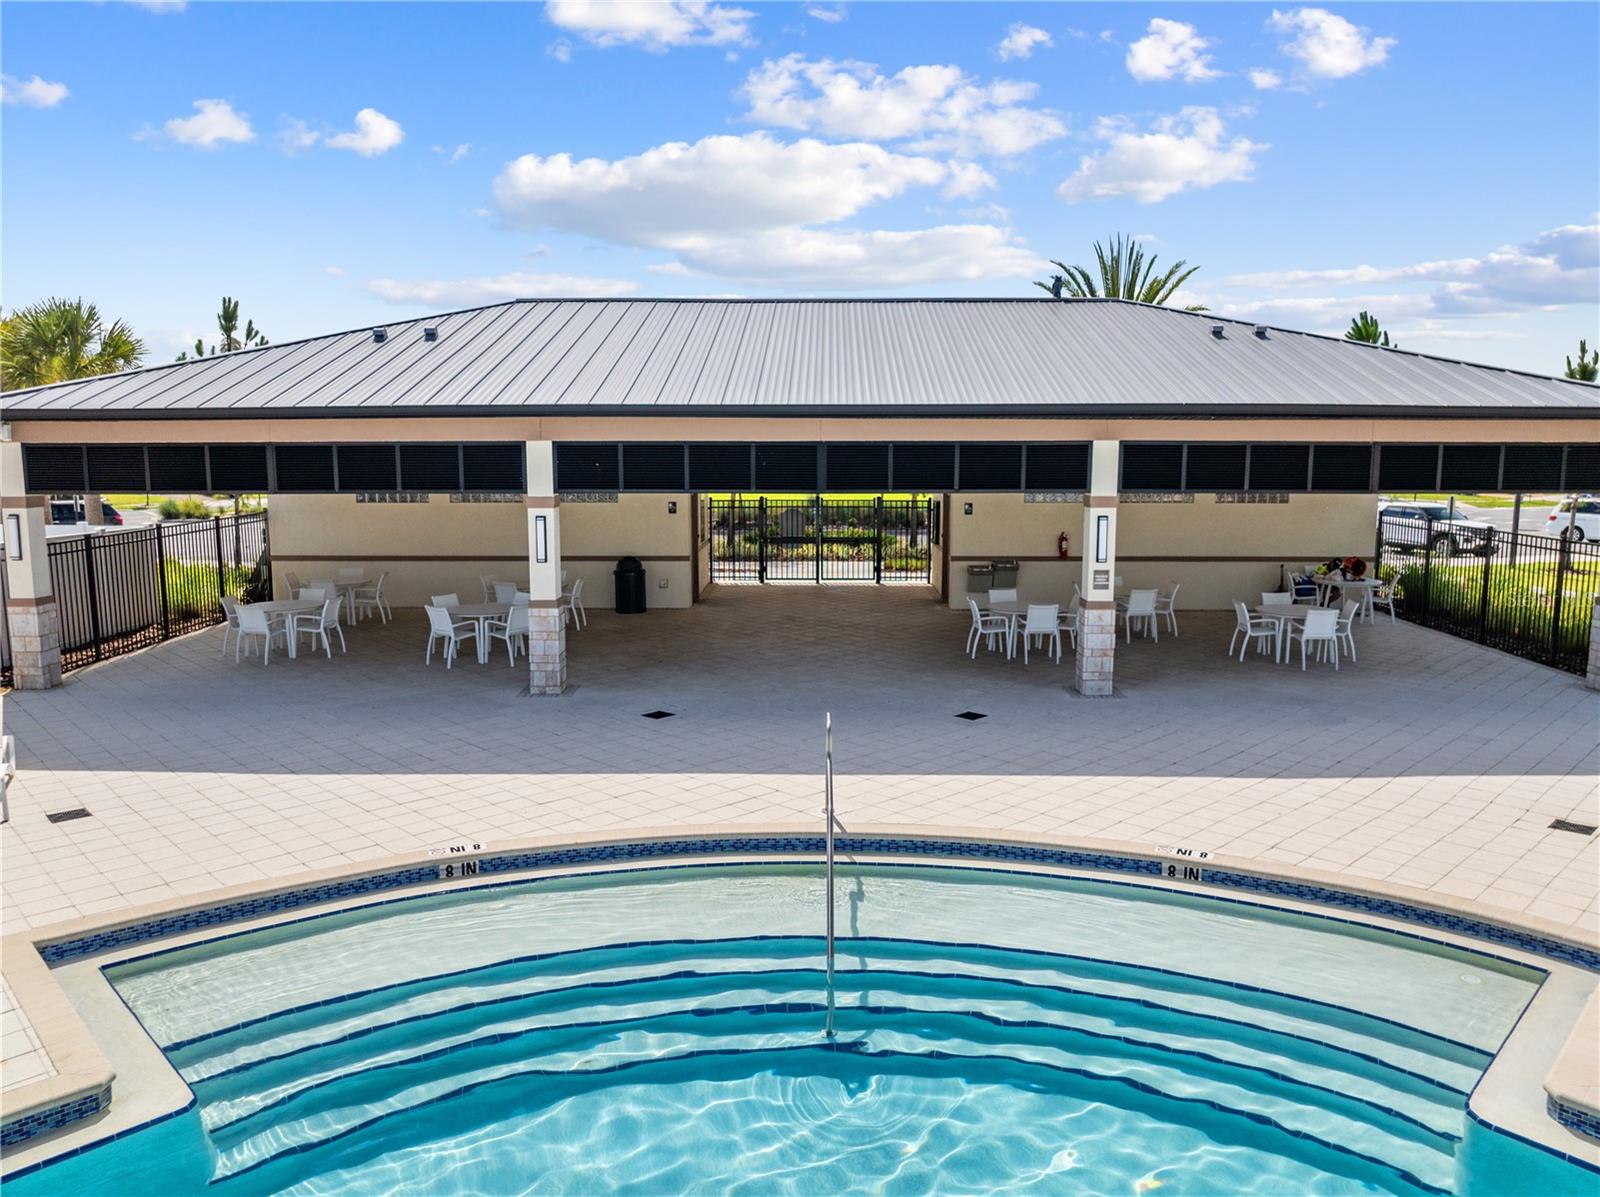
Curved swimming pool in front of a covered pavilion furnished with white tables and chairs.
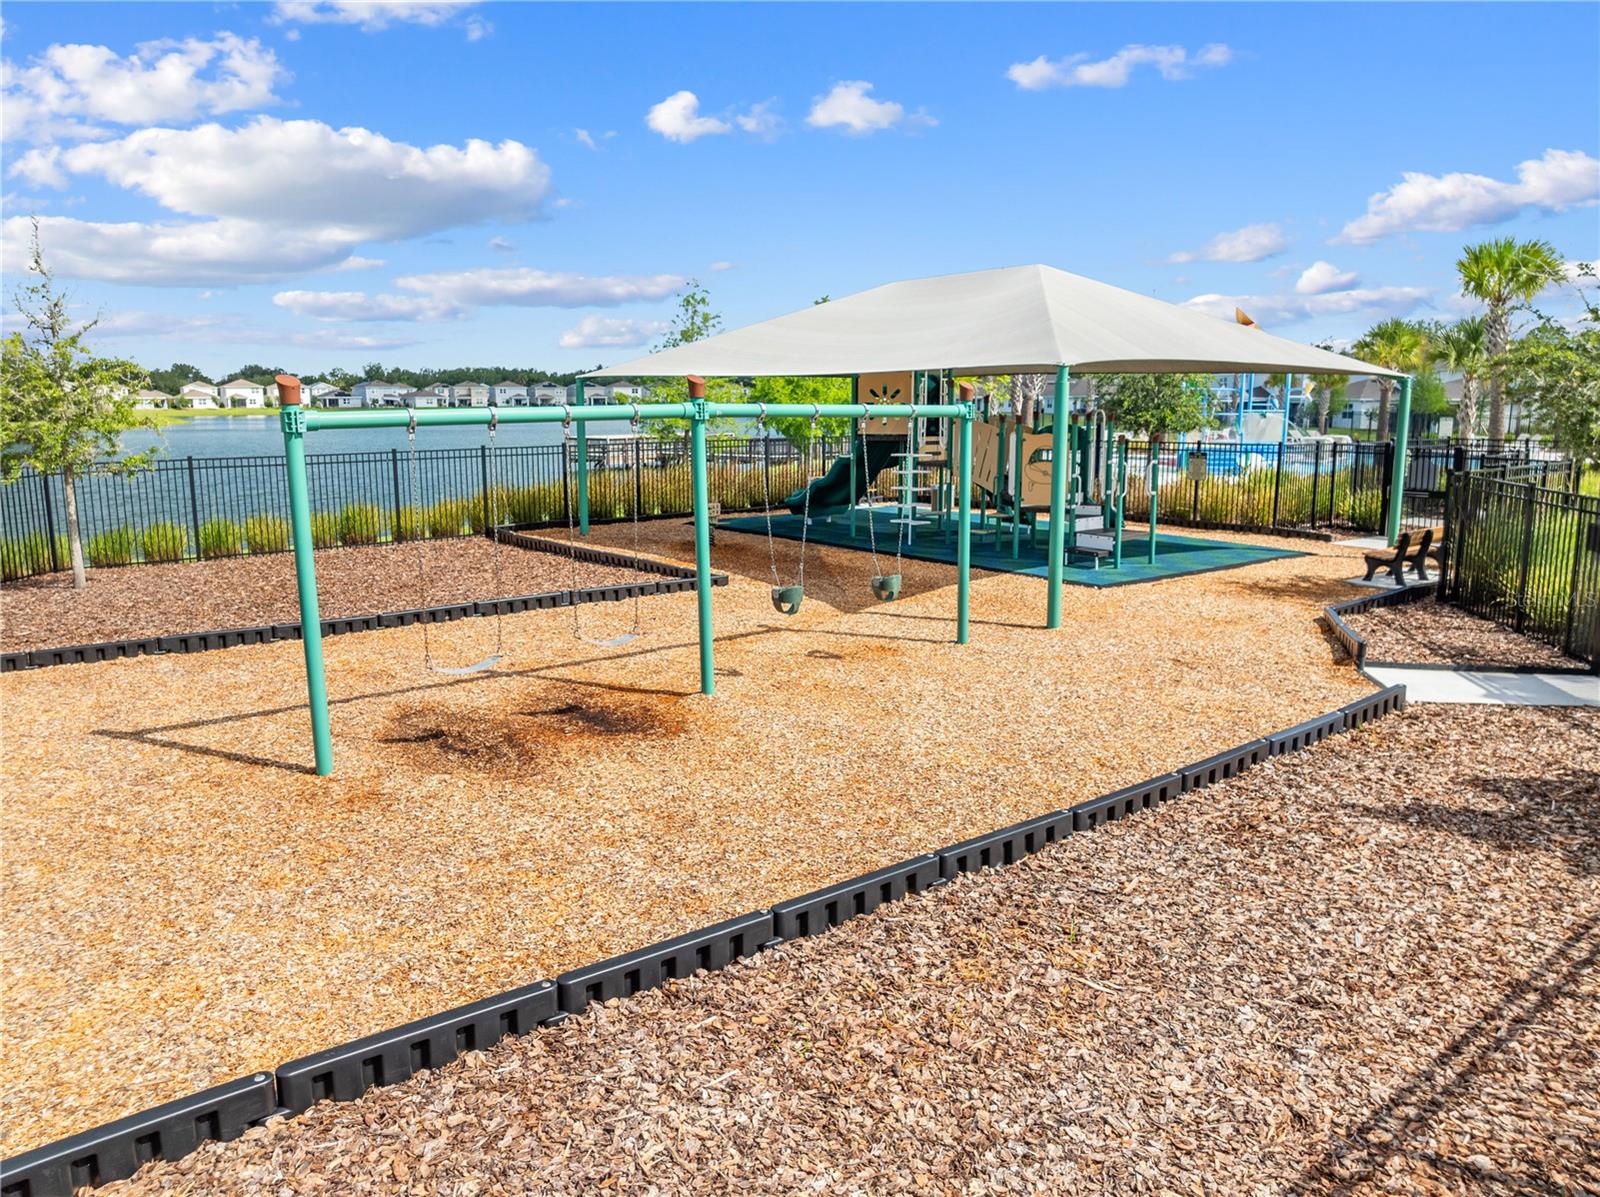
Lakeside community playground with swings and a shaded climbing structure beside the water.
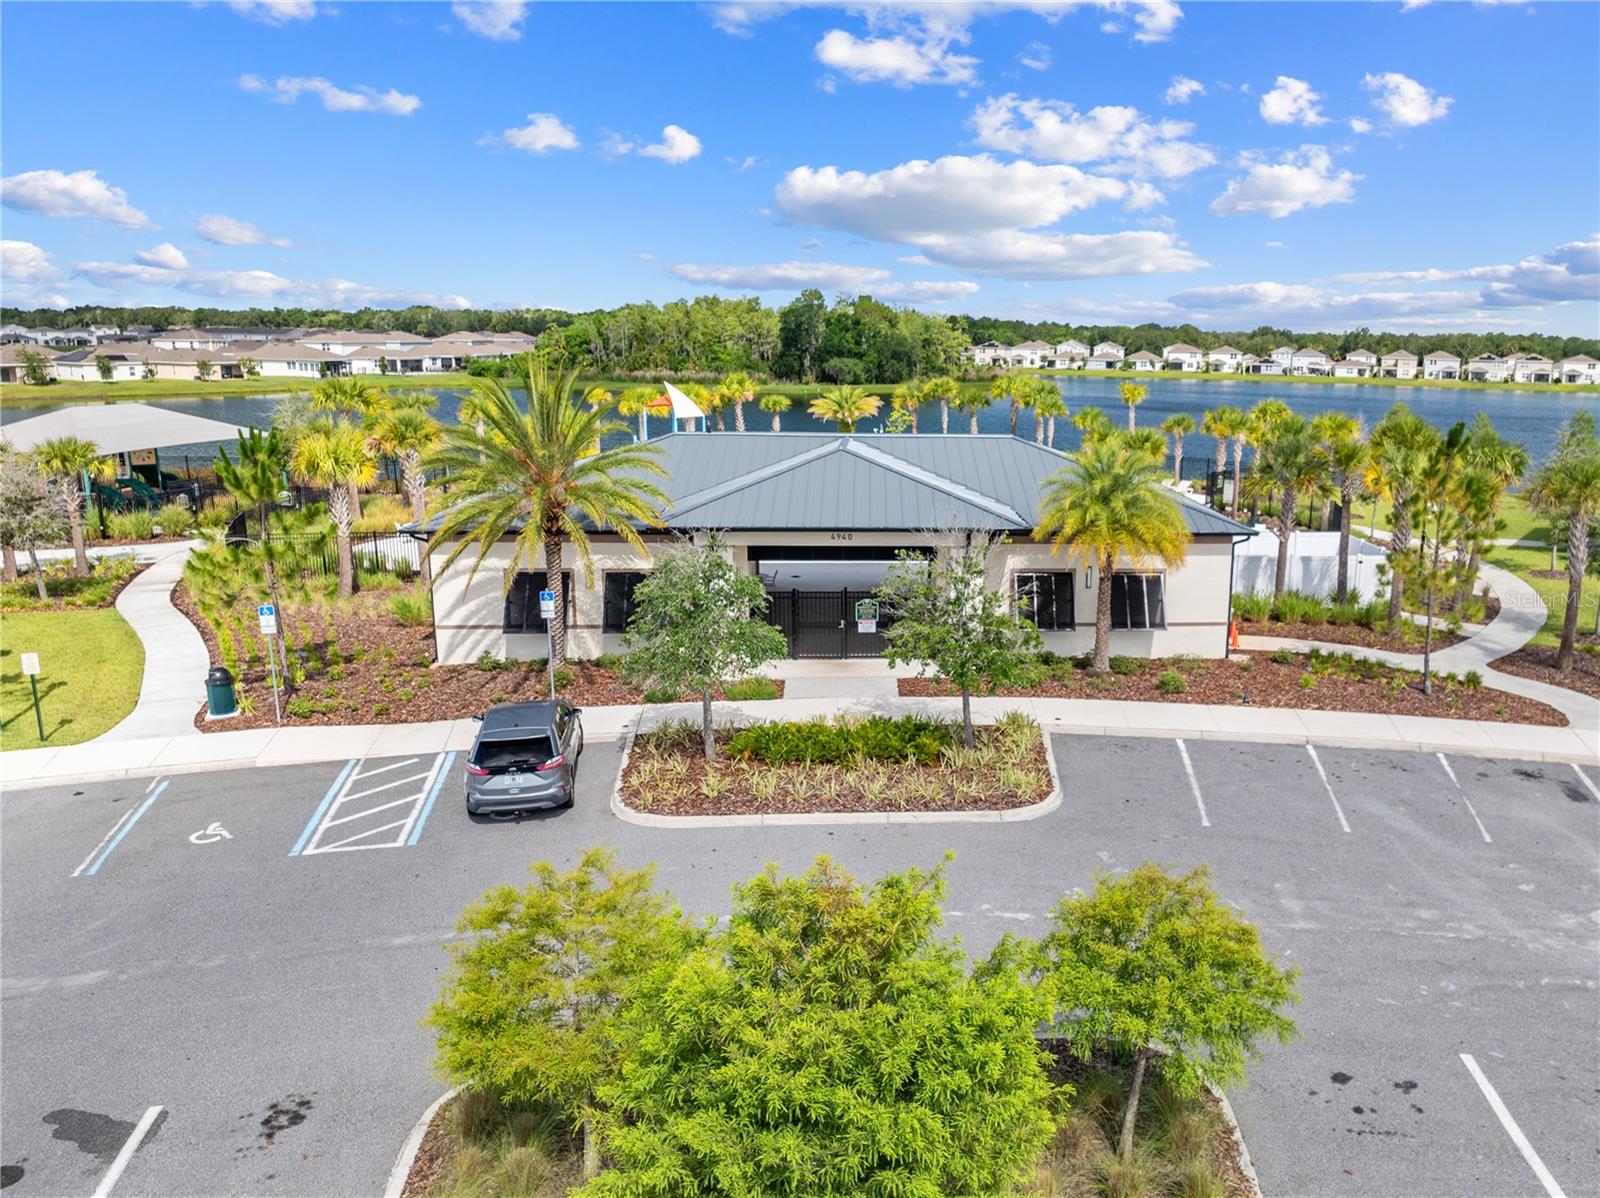
Aerial view of a palm-lined community clubhouse beside a lake, with accessible parking and neighborhood homes beyond.
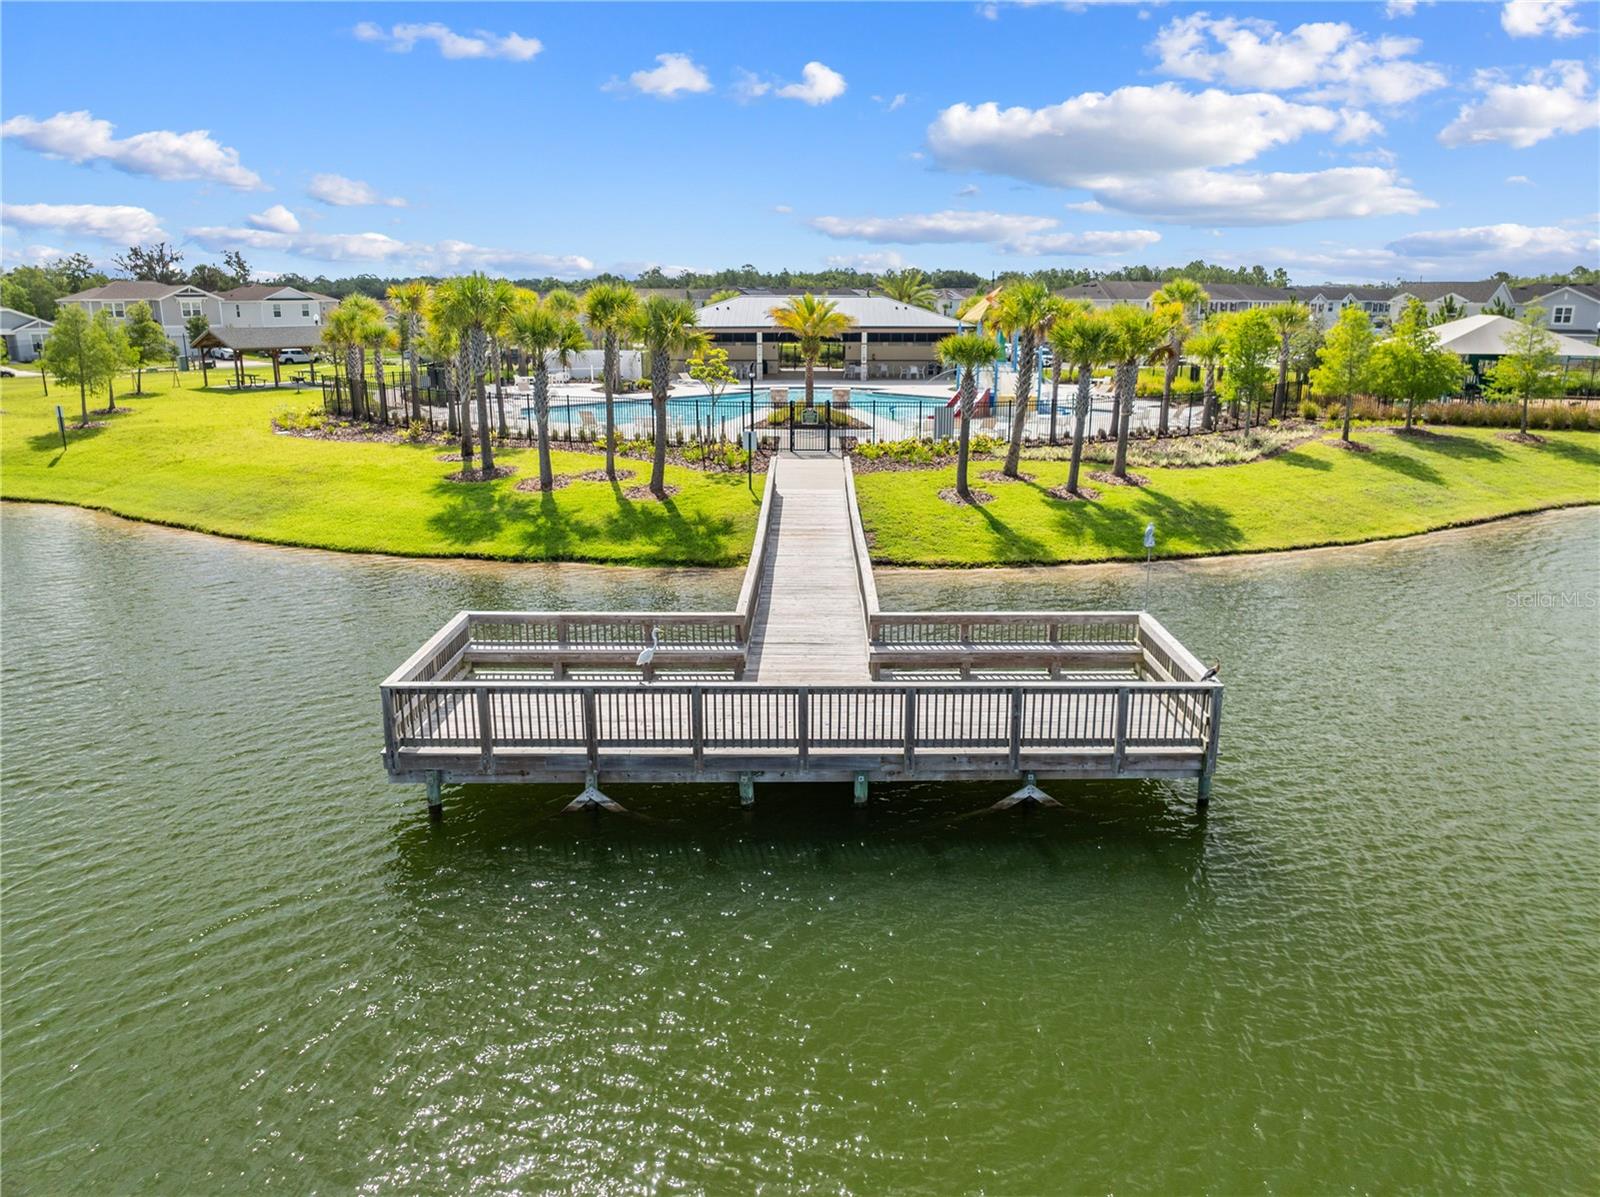
Waterfront community dock leads across the lake to a palm-lined pool and pavilion.
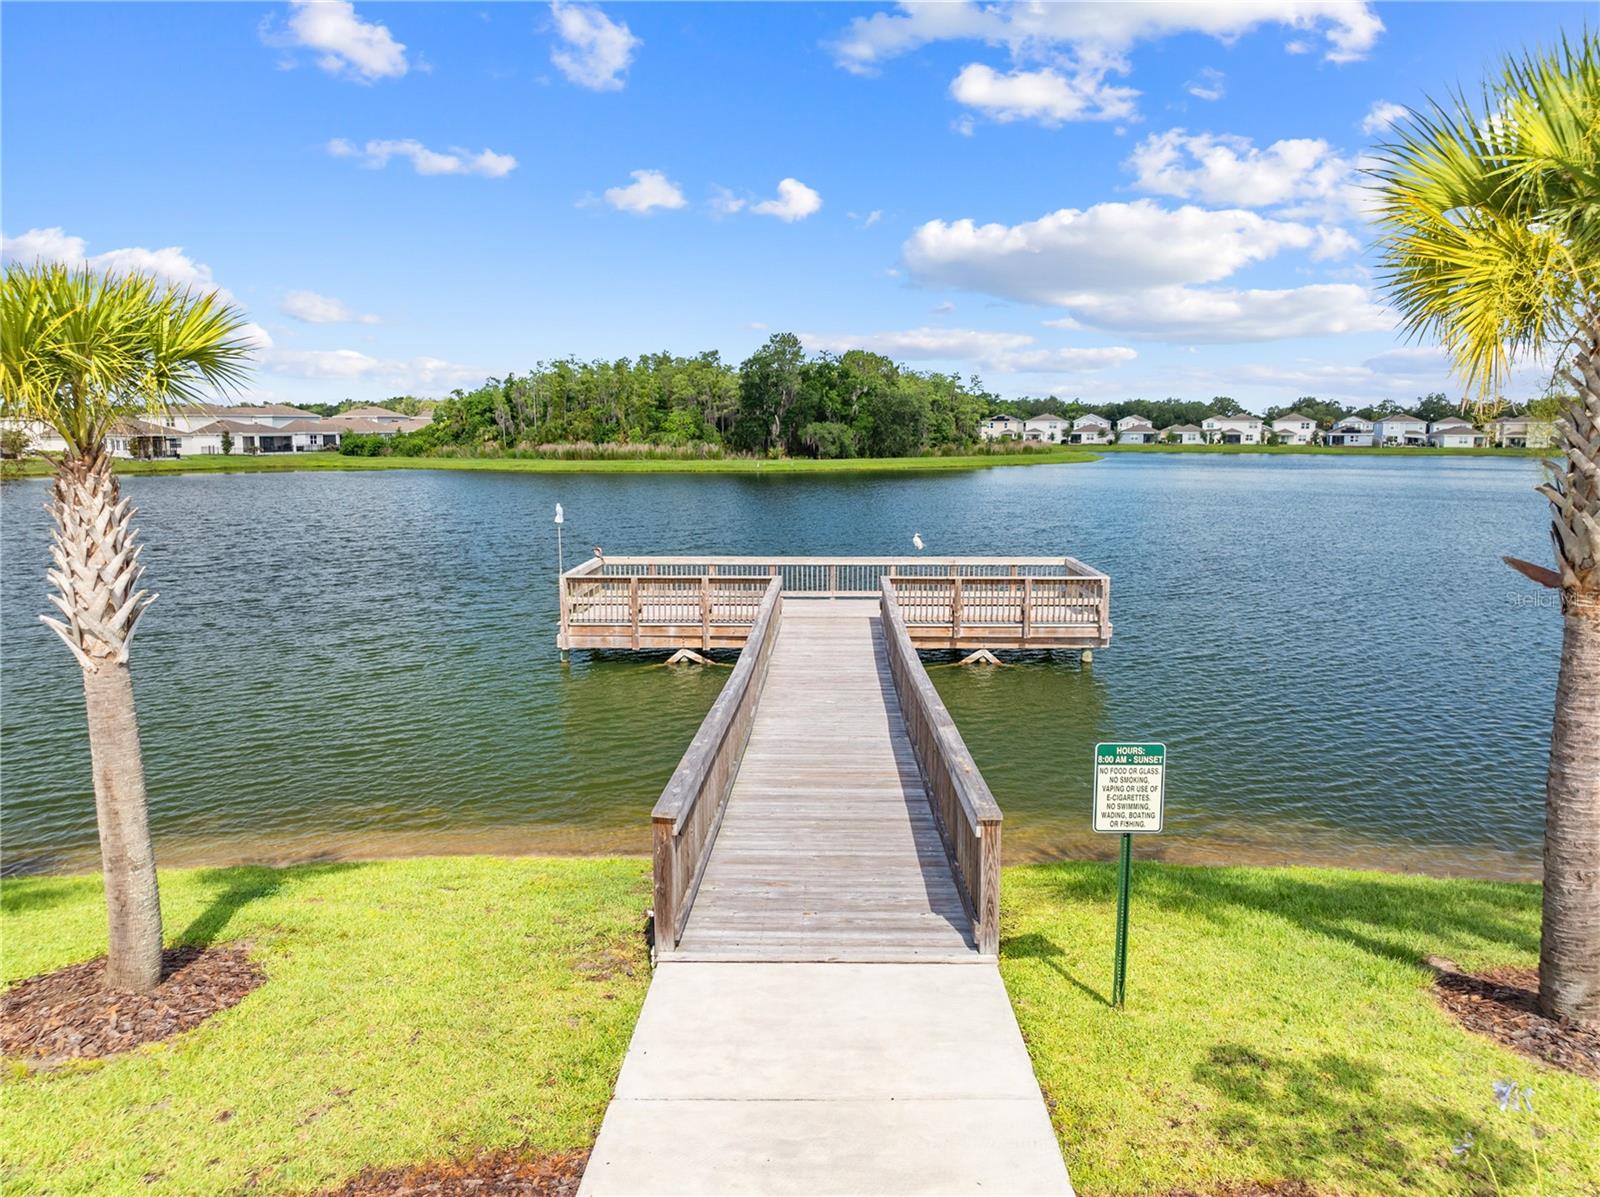
Wooden walkway and dock extend into a lake, framed by palm trees and a grassy shore.
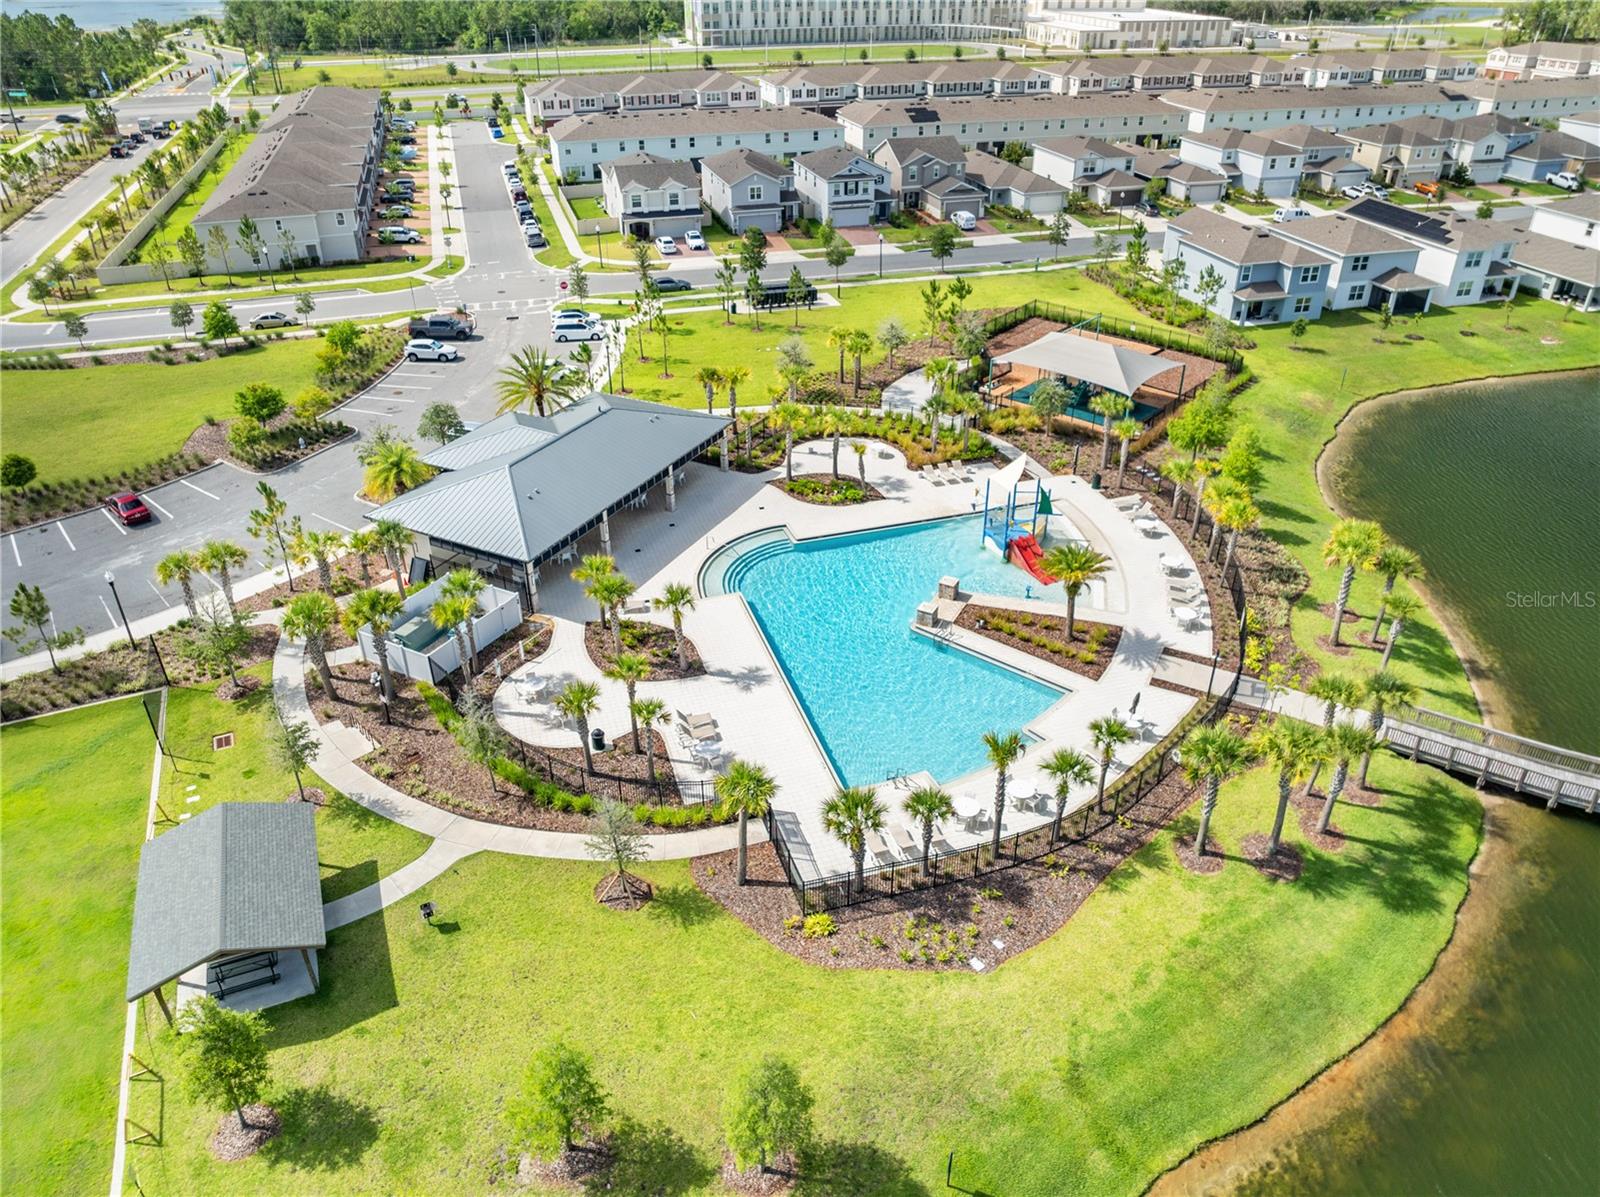
Aerial view of a community pool with a waterslide and cabana beside a pond and rows of townhomes.
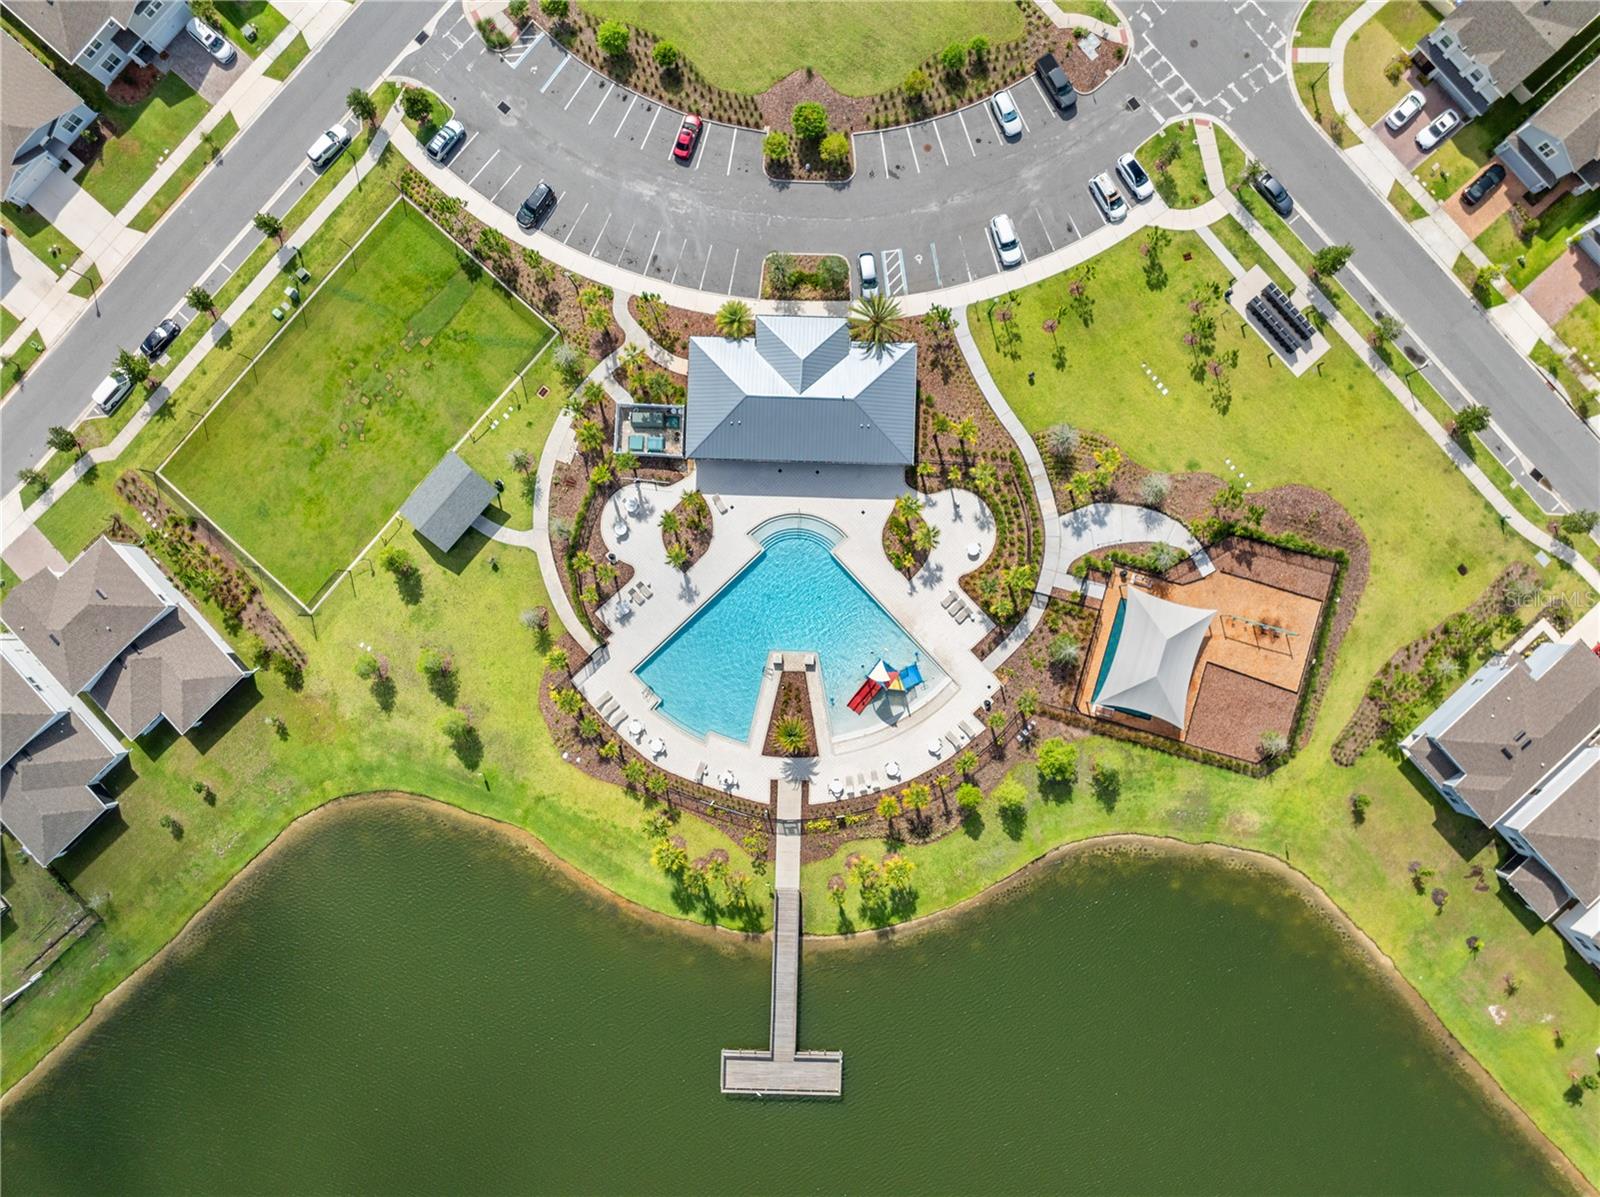
Aerial view of a community pool, clubhouse, landscaped grounds, and dock extending into a lake.
Two-story gray townhome with stone accents, brick-paver driveway, and attached garage.
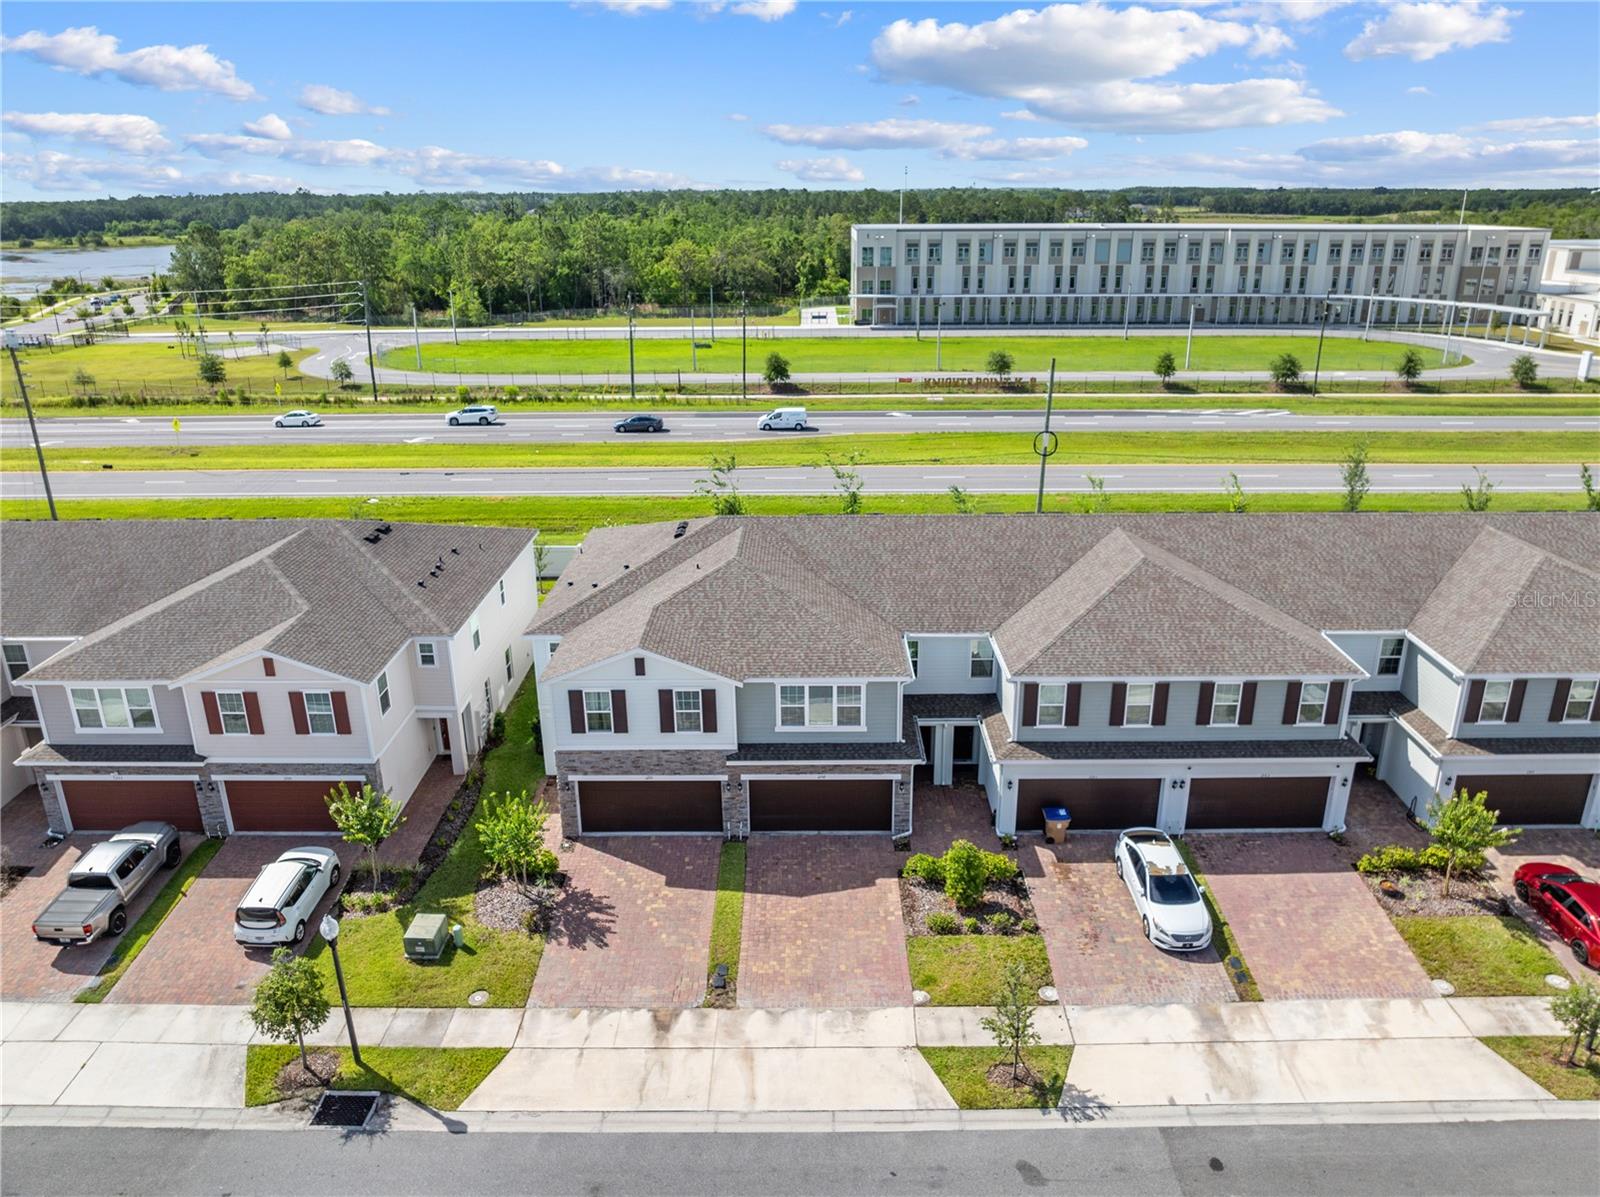
Aerial view of attached townhomes with brick driveways, a road, and a large building beyond.
Aerial view of a two-story home and its fenced backyard among rows of attached houses.
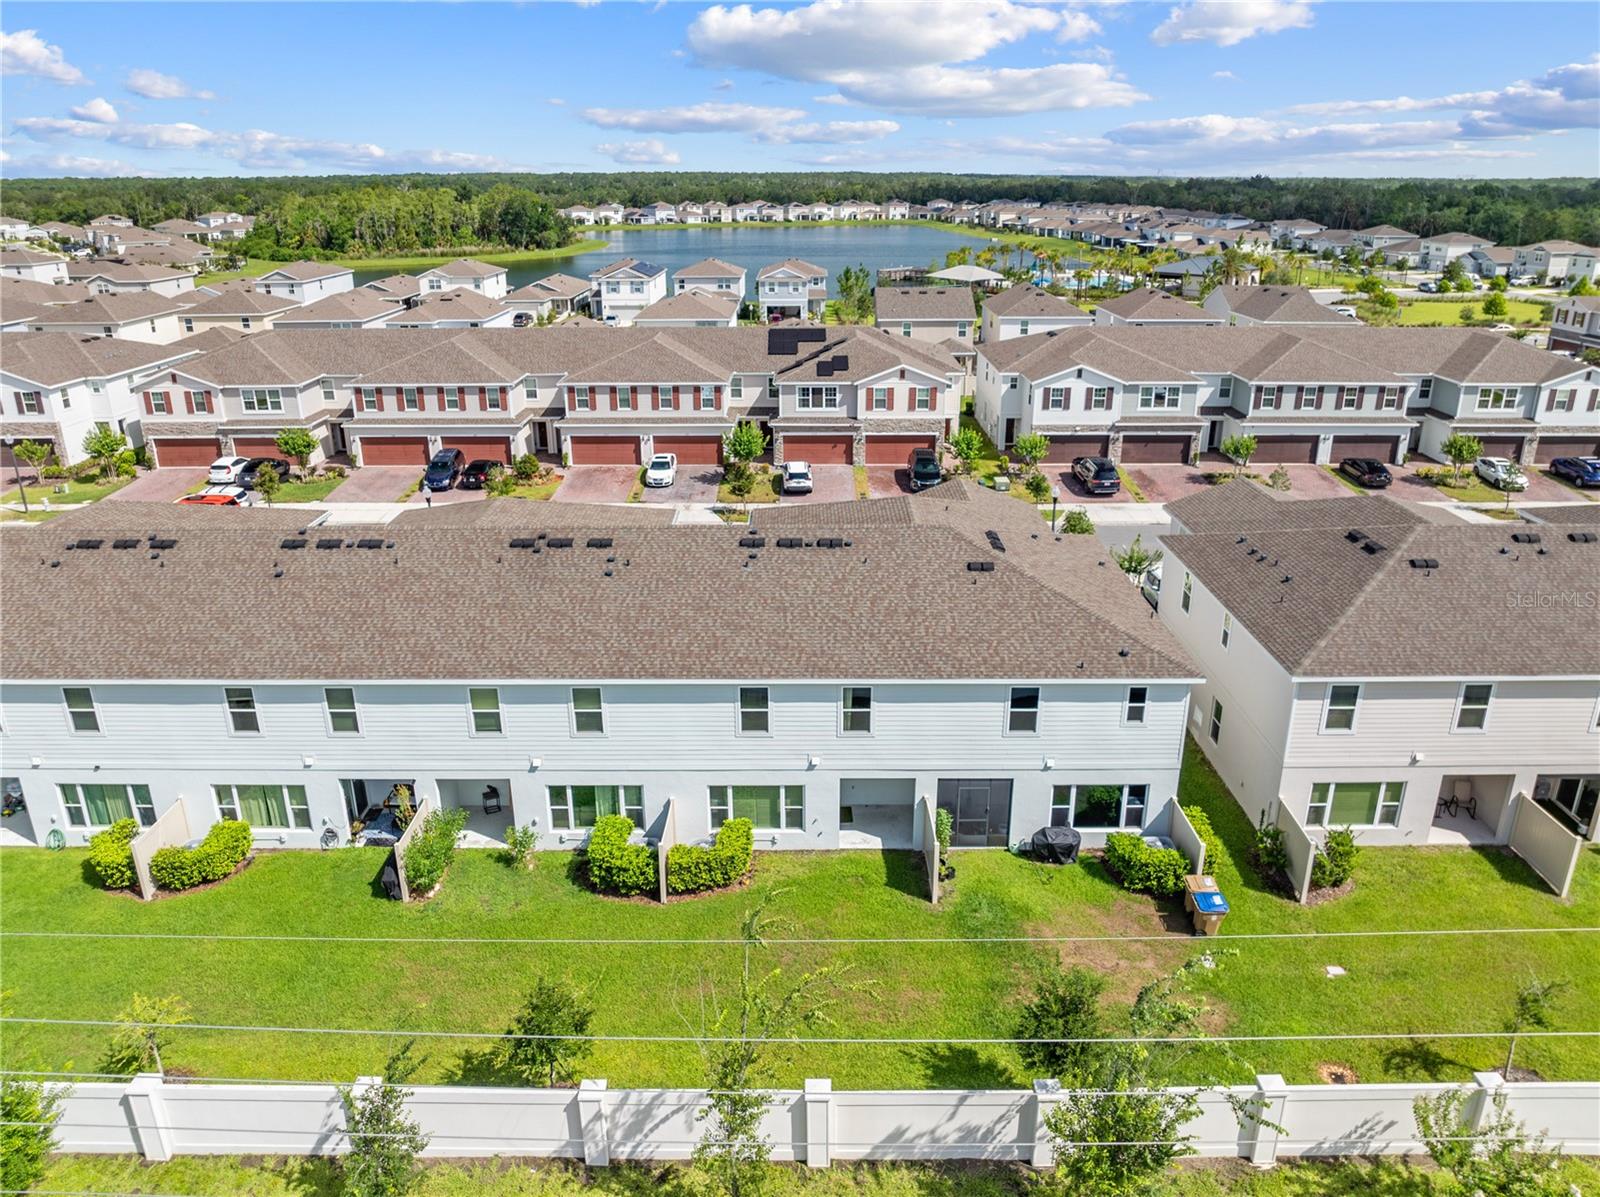
Aerial view of townhomes with fenced backyards, a lake, and community pool in the distance.
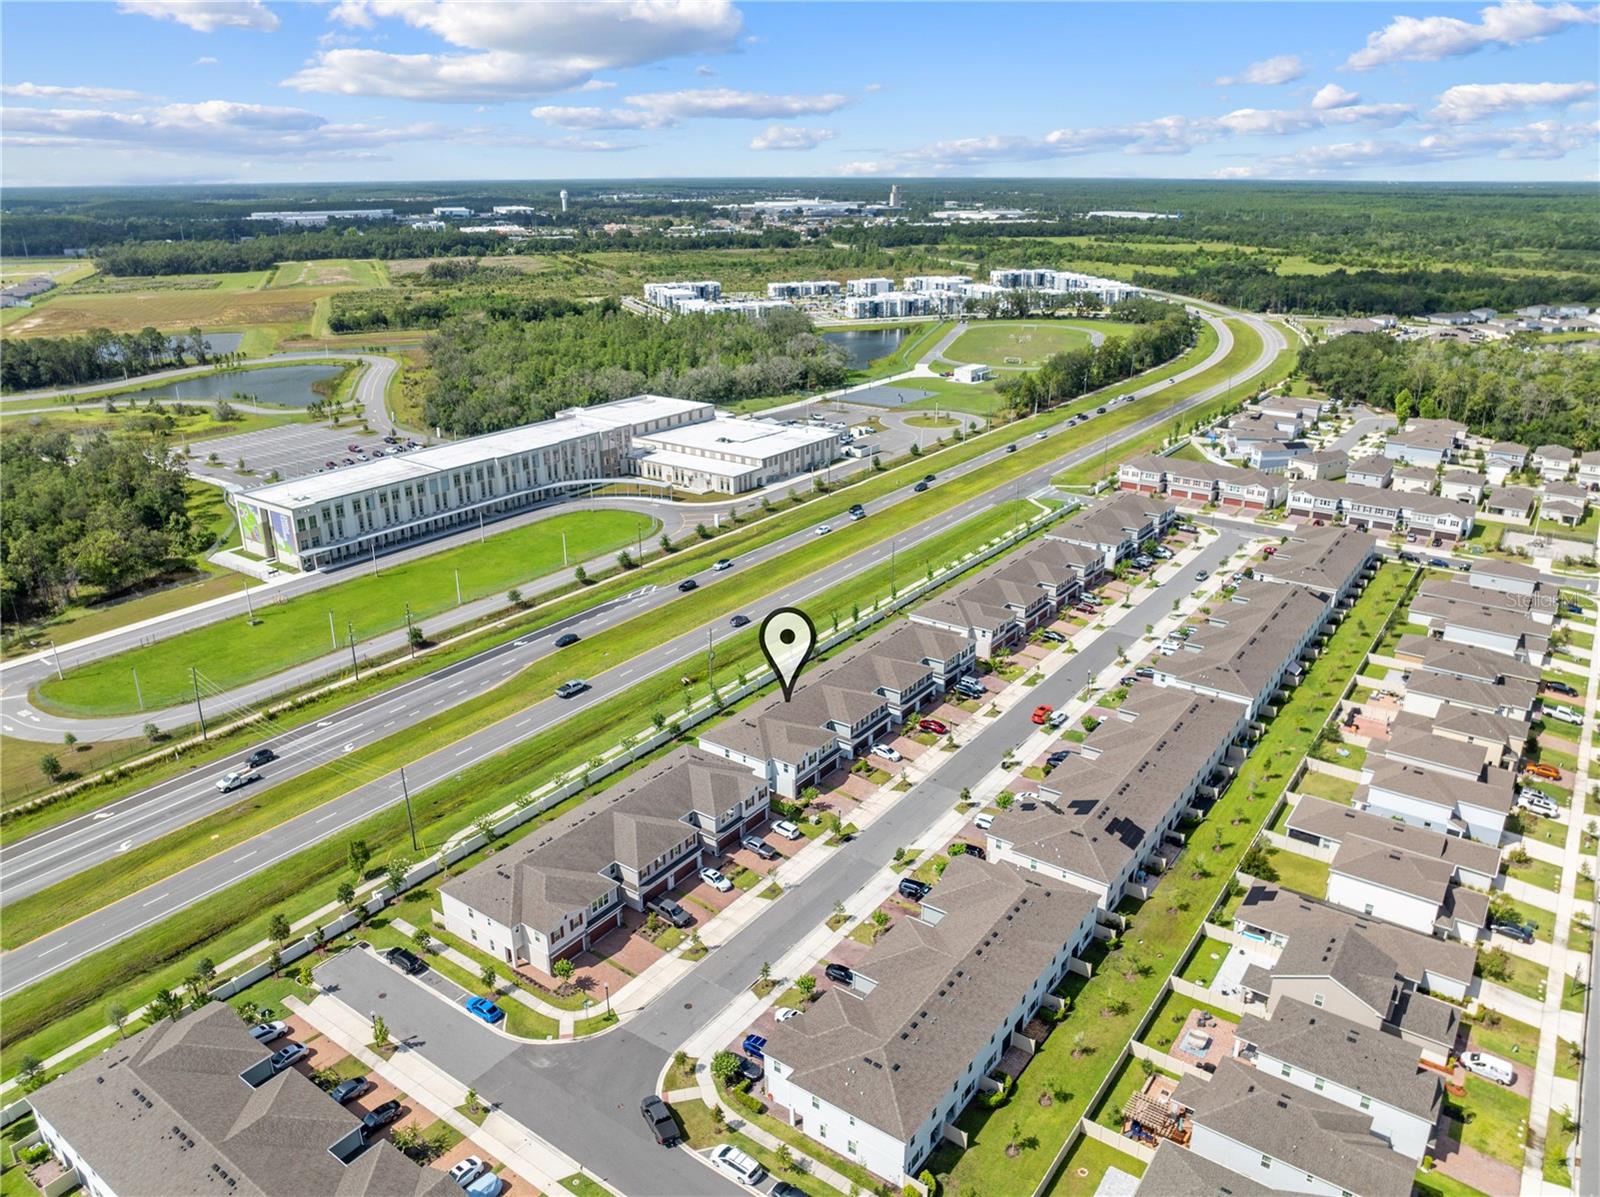
Aerial view of the marked townhome amid surrounding homes, roadway, pond, and greenery.
Aerial view of a marked home in a neighborhood beside a divided road and large modern building.
Aerial view of a Kissimmee neighborhood surrounding two ponds, with a marker identifying the property.
Aerial view of a residential community beside a lake, with a pool and location marker.
SEE ALL PHOTOS
Two-story townhouse exterior with stone-accented façade, dark double garage, and brick-paver driveway.
Kitchen with a large white island, upholstered stools, wood cabinetry, and stainless steel appliances.
Bright staged bedroom with a large bed, lounge chairs, and wide windows overlooking neighboring homes.
Open-plan kitchen with warm wood cabinets, stainless steel appliances, and a large white island with seating.
Staged open-plan living room and kitchen with cream seating, warm wood cabinets, and a breakfast bar.
Rear of a two-story house with a fenced patio, trimmed shrubs, and a broad green lawn.
Aerial view of a residential property, outlined in black beside a neighborhood street.
Aerial view of a home with a large shingle roof, green lawn, and paved driveway.
Aerial view of townhouses around a lake, with a map pin marking one home.
Aerial view of a neighborhood amenity area with a pool, lake, playground, and pavilion.
Cypress Hammock community entrance sign with wooden lettering and stone pillars.
Recessed front entry with a dark brown paneled door and red brick-paver landing.
Open-plan living room and kitchen with a cream sofa, breakfast island, and dark wood cabinets.
Vacant kitchen with a white breakfast bar, dark wood cabinets, and stainless steel appliances.
Open-plan kitchen with a large island, dining table, and bright living area.
Open-plan kitchen with a wood-cabinet island, stainless steel appliances, and tiled living area.
Kitchen with a white island and seating, warm wood cabinets, and stainless steel appliances.
Kitchen with a white island, wood cabinets, and stainless steel appliances.
Open-plan dining and living room with a large wooden table and a bright sitting area by wide windows.
Empty living room with tiled floors, large windows, and sliding glass doors.
Furnished living room with a cream sectional, rounded chairs, and large windows.
Vacant living room with beige tile floors, a wide window, and sliding glass doors to the yard.
Open-plan living room and kitchen with cream seating, dark wood cabinets, and a three-stool breakfast bar.
Open-plan living and dining area with beige tile floors and a kitchen with wood cabinets and stainless steel appliances.
Kitchen with wood cabinets, white countertops, stainless steel appliances, and a double-basin sink.
Open-plan kitchen with warm wood cabinets, stainless appliances, and a large island opening to the living area.
Kitchen with reddish wood cabinets, stainless steel appliances, and a white island with a sink.
Kitchen with a double-basin sink and white stone counter overlooking an open tiled living area.
Empty living room with beige tile floors, a wide window, and a chandelier.
Bathroom with a dark wood vanity, pale stone countertop, oval sink, and framed landscape art.
Bathroom with a wood vanity, marble-pattern countertop, large mirror, and white toilet.
Carpeted upstairs landing with a console table and armchair, opening to two bedrooms.
Carpeted upstairs landing with a half-height railing and doorways to adjoining rooms.
Carpeted upstairs hallway and stair landing with white paneled doors and a descending handrail.
Staged bedroom with a beige upholstered bed, pale area rug, and window framed by a black curtain.
Empty bedroom with beige carpet and a window partly covered by a black curtain.
Staged bedroom with neutral bedding, wood nightstands, and a window overlooking the street.
Empty bedroom with beige carpet, a single window, and a closet.
Bathroom with a double-sink vanity, warm wood cabinets, and a large mirror.
Bathroom with a double-sink wood vanity, large mirror, and pale tile floor.
Bathroom with a white tub, glass shower screen, rolled towels, and framed botanical art.
Bathroom with a white tub, tiled shower surround, chrome fixtures, and toilet.
Staged bedroom with a neutral bed, woven rug, and potted tree beside the window.
Empty room with beige carpet, white walls, and a window with blinds.
Staged bedroom with a neutral bed, foot bench, window-side seating, and built-in white shelving.
Staged bedroom with a large neutral bed, foot bench, built-in shelving, and armchairs by wide windows.
Empty bedroom with beige carpet, built-in shelving, and wide windows overlooking neighboring homes.
Empty carpeted bedroom with built-in white shelving and a window with blinds.
Bathroom with a double-sink vanity, warm wood cabinets, and an open doorway to a walk-in closet.
Bathroom with a double-sink wood vanity, large mirror, and doorway to a walk-in closet.
Bathroom with a glass walk-in shower, mosaic tile accent, and adjoining closet.
Bathroom with glass shower, mosaic tile accent, and open doorway to a carpeted closet.
Small toilet room with a white toilet and towel bar.
Walk-in closet with neatly arranged clothing, shoe racks, handbags, and a light wood dresser.
Empty walk-in closet with wire shelving along two walls and beige carpet.
Covered patio with cushioned seating and coffee table overlooking a fenced backyard lawn.
Covered patio beside sliding glass doors, overlooking a fenced grassy backyard.
Rear exterior of a two-story home with a covered patio, screened door, and fenced lawn.
Empty two-car garage with a concrete floor, water heater, electrical panel, and two trash bins.
Community mailboxes beside a sidewalk, with landscaped lawn and a fenced recreation area behind them.
Community pool with a colorful waterslide, palm trees, and a covered pavilion.
Community pool with a colorful splash pad, palm-lined deck, and lake views.
Curved swimming pool in front of a covered pavilion furnished with white tables and chairs.
Lakeside community playground with swings and a shaded climbing structure beside the water.
Aerial view of a palm-lined community clubhouse beside a lake, with accessible parking and neighborhood homes beyond.
Waterfront community dock leads across the lake to a palm-lined pool and pavilion.
Wooden walkway and dock extend into a lake, framed by palm trees and a grassy shore.
Aerial view of a community pool with a waterslide and cabana beside a pond and rows of townhomes.
Aerial view of a community pool, clubhouse, landscaped grounds, and dock extending into a lake.
Two-story gray townhome with stone accents, brick-paver driveway, and attached garage.
Aerial view of attached townhomes with brick driveways, a road, and a large building beyond.
Aerial view of a two-story home and its fenced backyard among rows of attached houses.
Aerial view of townhomes with fenced backyards, a lake, and community pool in the distance.
Aerial view of the marked townhome amid surrounding homes, roadway, pond, and greenery.
Aerial view of a marked home in a neighborhood beside a divided road and large modern building.
Aerial view of a Kissimmee neighborhood surrounding two ponds, with a marker identifying the property.
Aerial view of a residential community beside a lake, with a pool and location marker.
Courtesy of FORTEZA REALTY LLC, Karia Ortiz  Listing Contact: 407-289-1444 
For Sale

1259 WISPY CYPRESS DR

1259 WISPY CYPRESS DR, KISSIMMEE, FL 34746

$334,900
Move-In Ready | Open-Concept Living | Great Value

Welcome home to this bright and inviting residence featuring an open-concept layout designed for today's lifestyle. The spacious living, dining, and kitchen areas flow seamlessly together, creating the perfect space for everyday living and entertaining.

The kitchen offers stainless steel appliances, ample cabinetry, generous counter space, and a breakfast bar. Natural light, neutral finishes, and a functional layout make this home truly move-in ready.

Enjoy resort-style community amenities, including a pool, playground, and walking areas, all while benefiting from No CDD. Conveniently located just minutes from Disney, shopping, dining, medical facilities, and major highways.

* * Highlights * *
* Open Floor Plan
* Stainless Steel Appliances
* Breakfast Bar
* Spacious Primary Suite
* Move-In Ready
* Great Location
* Low HOA
* Excellent Value

Schedule your private showing today!

4
beds

3
baths

1,876 Sq.Ft. LIVING AREA

2,614 Sq.Ft. lot

Karia Ortiz

Karia Ortiz

Features & Amenities

Interior

  • total bedrooms4
  • Total bathrooms3
  • full bathrooms2
  • half bathroom1
  • Laundry room Inside, Laundry Closet, Upper Level
  • Flooring Carpet, Tile
  • APPLIANCES Dishwasher, Disposal, Electric Water Heater, Microwave, Range, Refrigerator
  • other interior Features Eat-in Kitchen, Kitchen/Family Room Combo, Living Room/Dining Room Combo, Open Floorplan, Primary Bedroom Upstairs, Solid Wood Cabinets, Thermostat, Walk-In Closet(s)

Area & Lot

  • Status For Sale
  • Living Area1,876 Sq.Ft.
  • Total Area2,383 Sq.Ft.
  • Lot Area2,614 Sq.Ft.
  • MLS® IDO6419499
  • TypeTownhouse
  • YEAR BUILT2022
  • NeighborhoodKissimmee
  • Architecture StylesContemporary
  • Elementary SchoolReedy Creek Elem (K 5)
  • Middle SchoolHorizon Middle
  • High SchoolPoinciana High School

Exterior

  • STORIES2
  • Garage Space2.0
  • water SourcePublic
  • utilitiesCable Available, Electricity Connected, Phone Available, Public, Sewer Connected, Water Connected
  • roofShingle
  • lot featuresLandscaped, Sidewalk, Paved
  • parkingDriveway, Garage Door Opener
  • HEAT TYPECentral
  • AIR CONDITIONINGCentral Air
  • sewerPublic Sewer
  • SubstructureSlab
  • HOA AmenitiesClubhouse, Maintenance, Other, Playground, Pool, Recreation Facilities, Trail(s)
  • other exterior FeaturesSidewalk, Sliding Doors

Financial

  • Sales Price$334,900
  • Real Estate Tax $5,078/yr
  • HOA $355/mo
  • Zoning PUD
View Virtual Tour
Kitchen with a large white island, upholstered stools, wood cabinetry, and stainless steel appliances.

Schedule a Showing

We would love to show you our beautiful property. Please select your preferred date and time below. An agent will be in touch shortly to confirm your appointment.

Schedule a Showing

We would love to show you our beautiful property. Please select your preferred date and time below. An agent will be in touch shortly to confirm your appointment.

Thank you for your interest in 1259 WISPY CYPRESS DR, KISSIMMEE, FL 34746. We are reviewing your request and will be in touch shortly!

Mortgage Calculator

Estimate your monthly mortgage payment, including the principal and interest, property taxes, and HOA. Adjust the values to generate a more accurate rate.

All estimates are provided for informational purposes only. Actual amounts may vary.
$0,000 Your Payment 20 15 65
$0,000 Your Payment

Kissimmee

Explore

Work With Us

Work with a dedicated team focused on maximizing your results and providing exceptional service. Partner with Forteza Realty for a guided, efficient, and personalized real estate experience.

Follow Me on Instagram