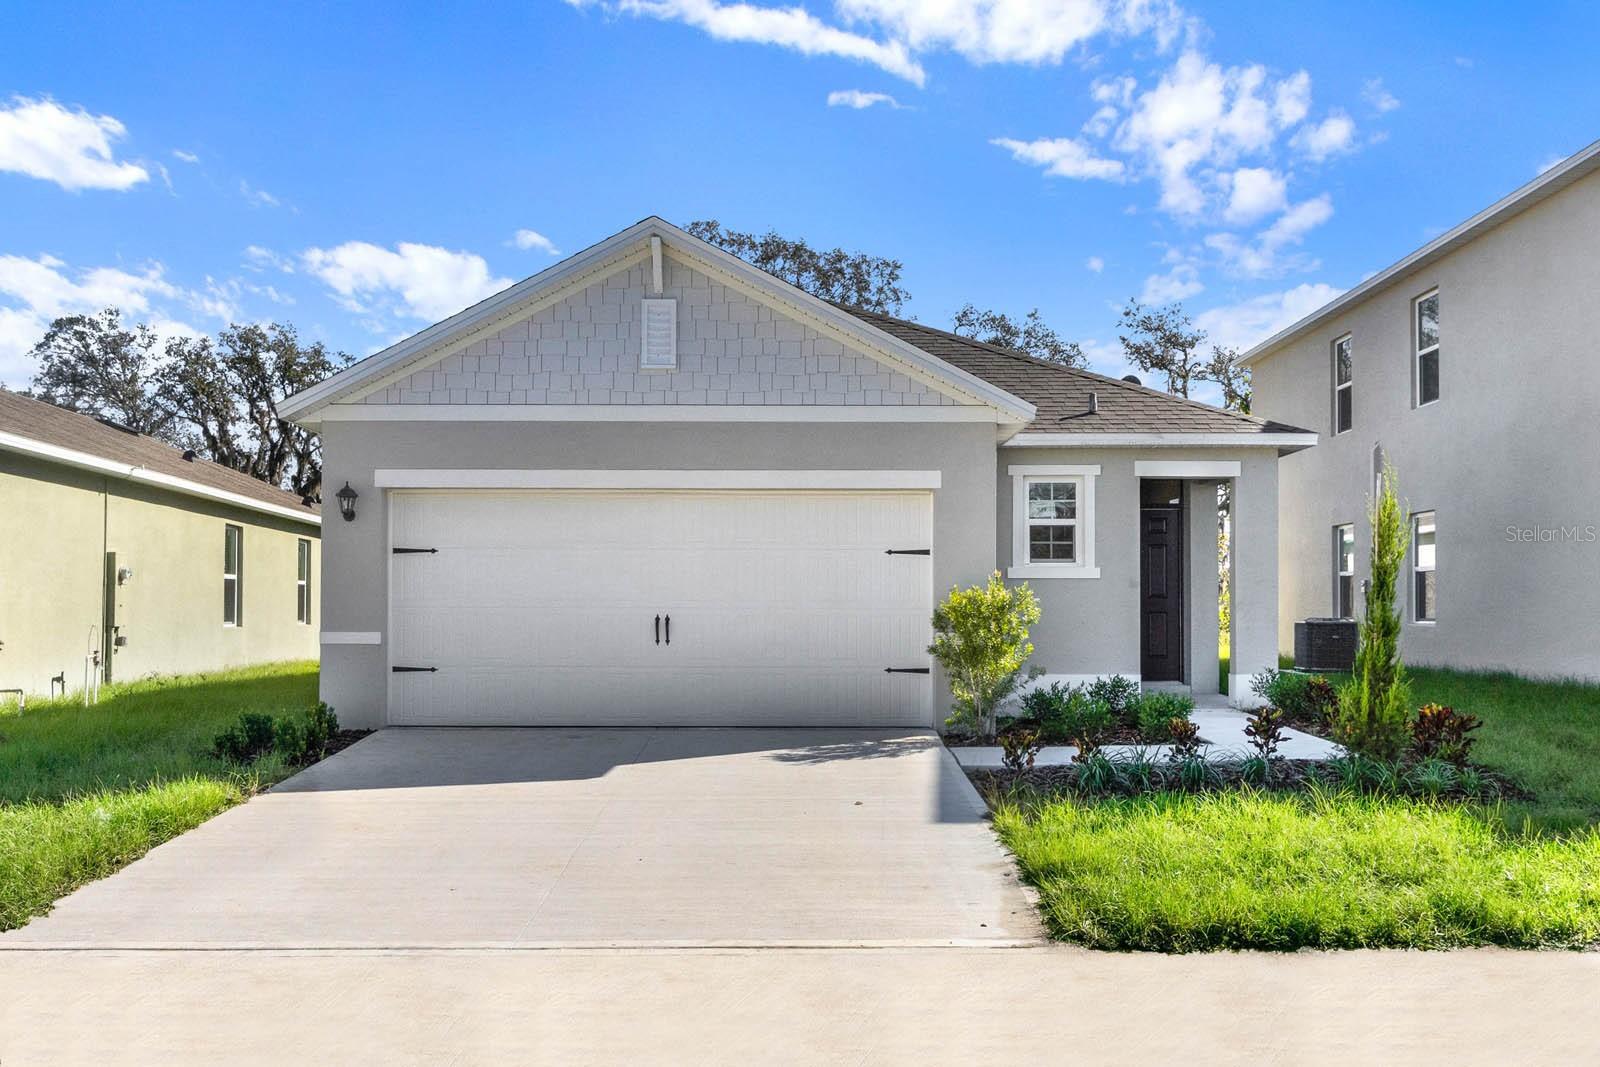
Gray single-story home with a large double garage, covered entry, and landscaped front yard.
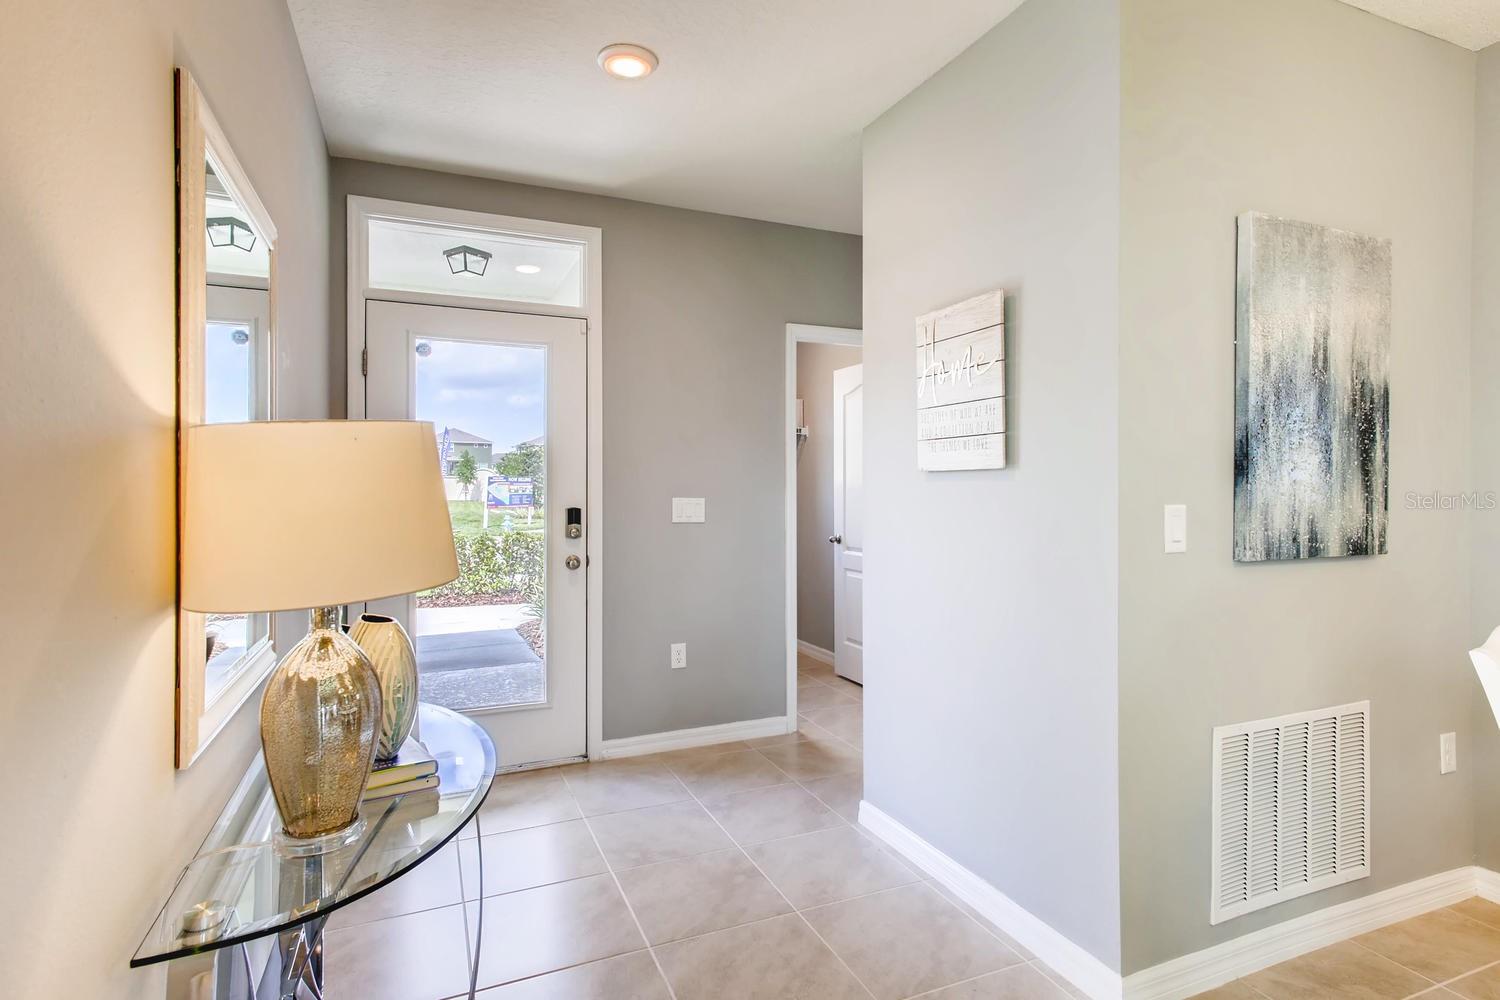
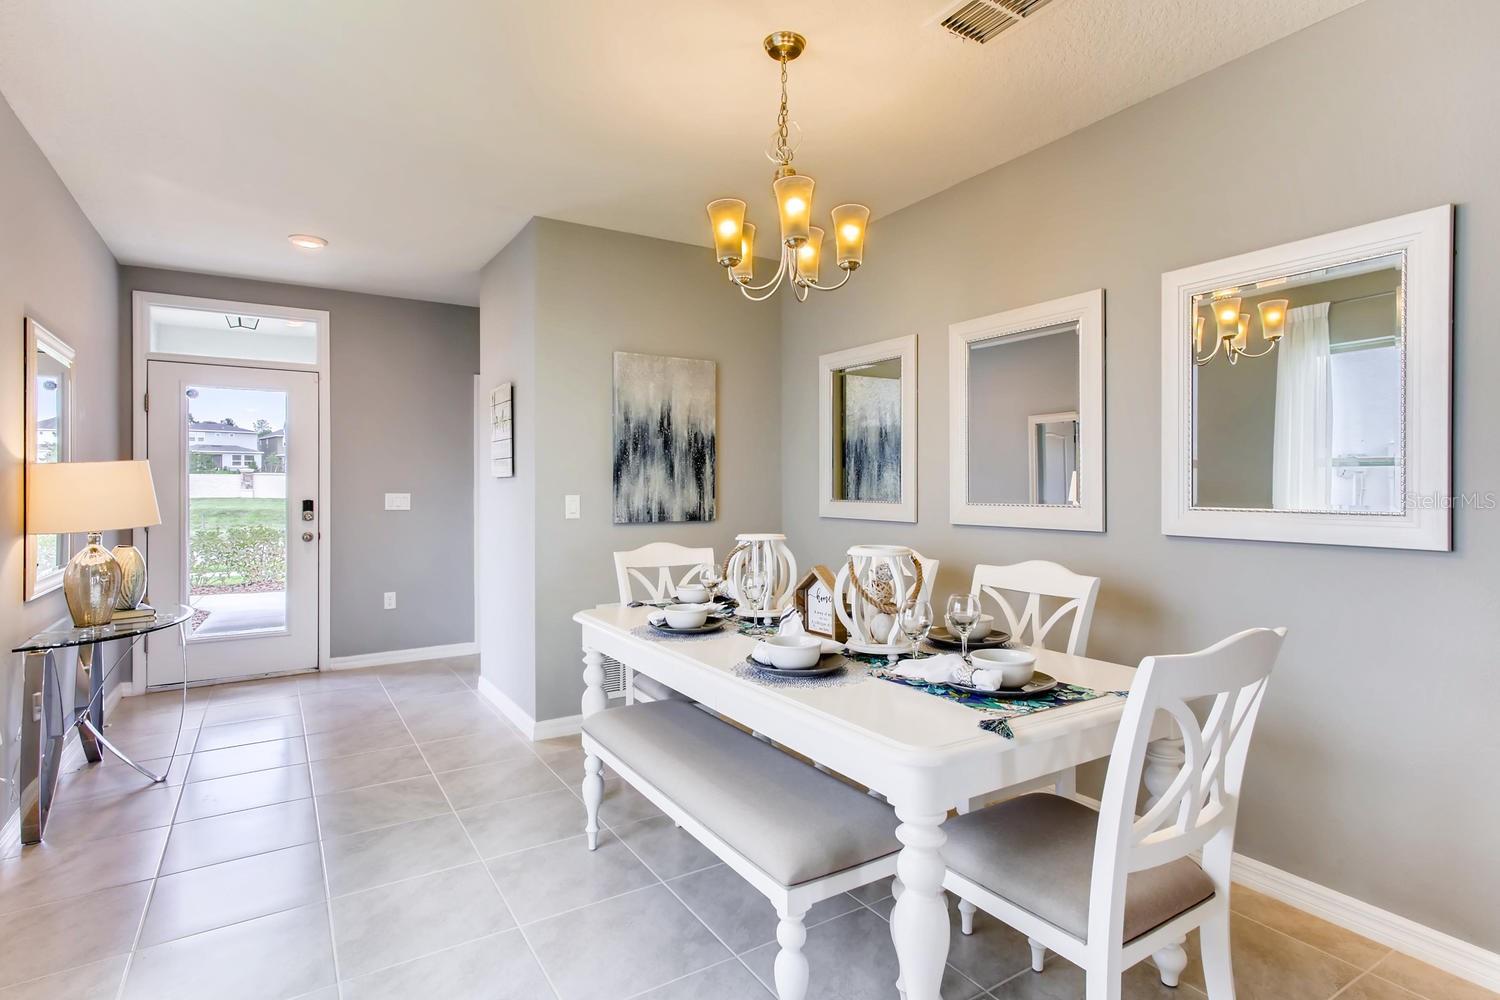
Entry foyer with a glass-paneled front door, tiled floor, and curved glass console table.
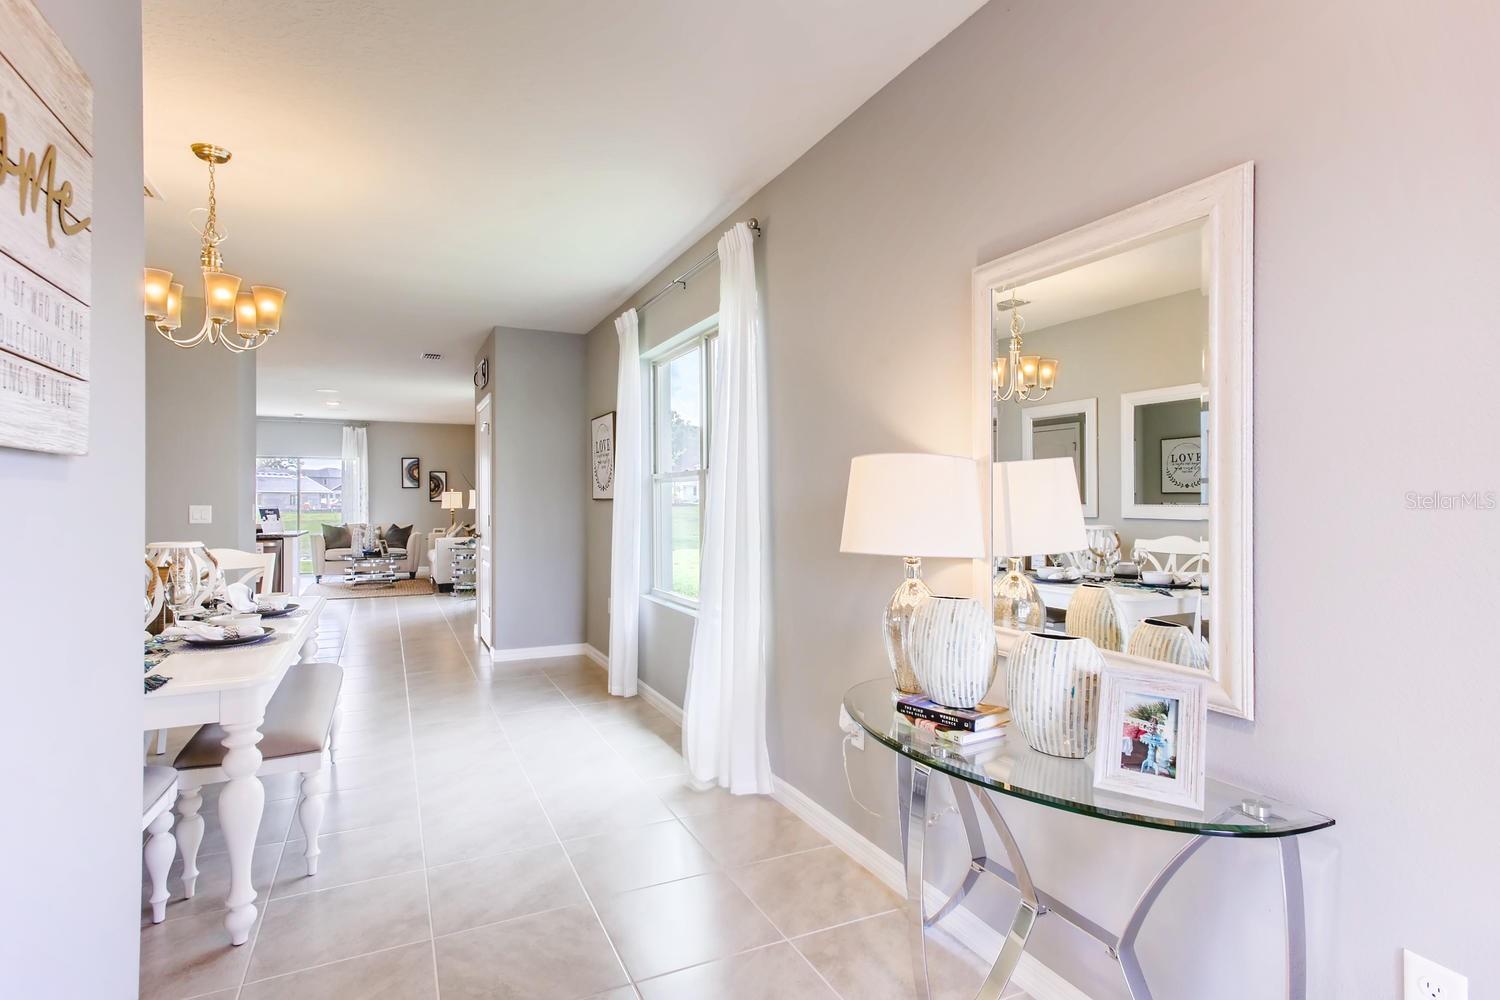
Staged dining area opening into a living room, with pale tile floors and a glass console table.
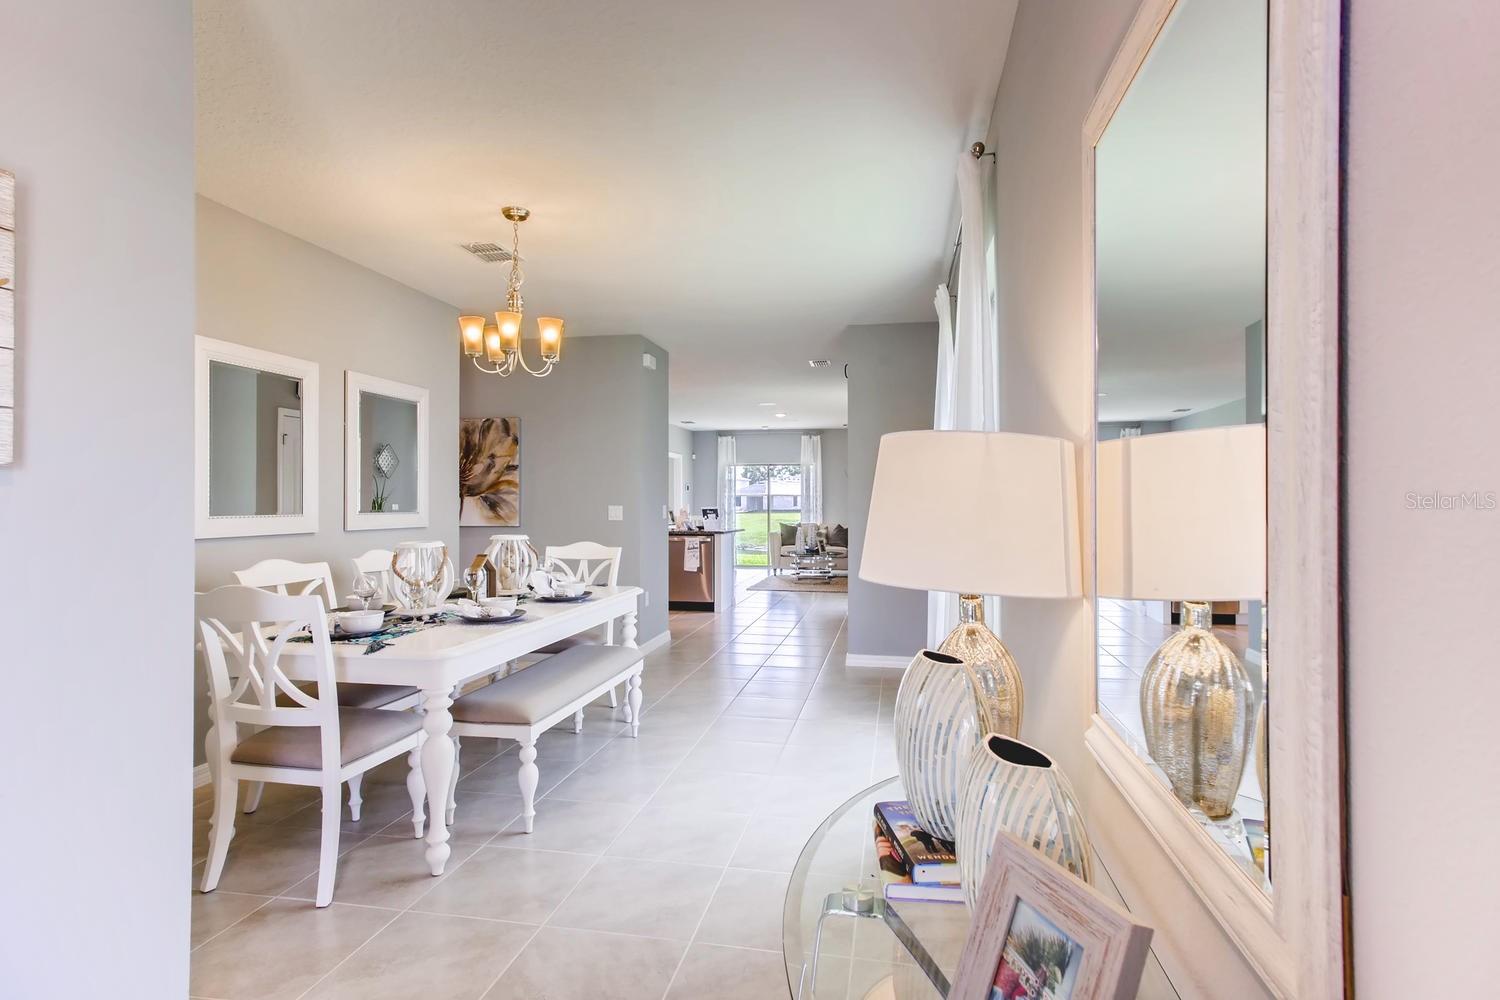
Furnished dining room with a white set table, chandelier, and an open view toward the living area.
Staged dining room with a white set table, chandelier, gray walls, and tiled floor.
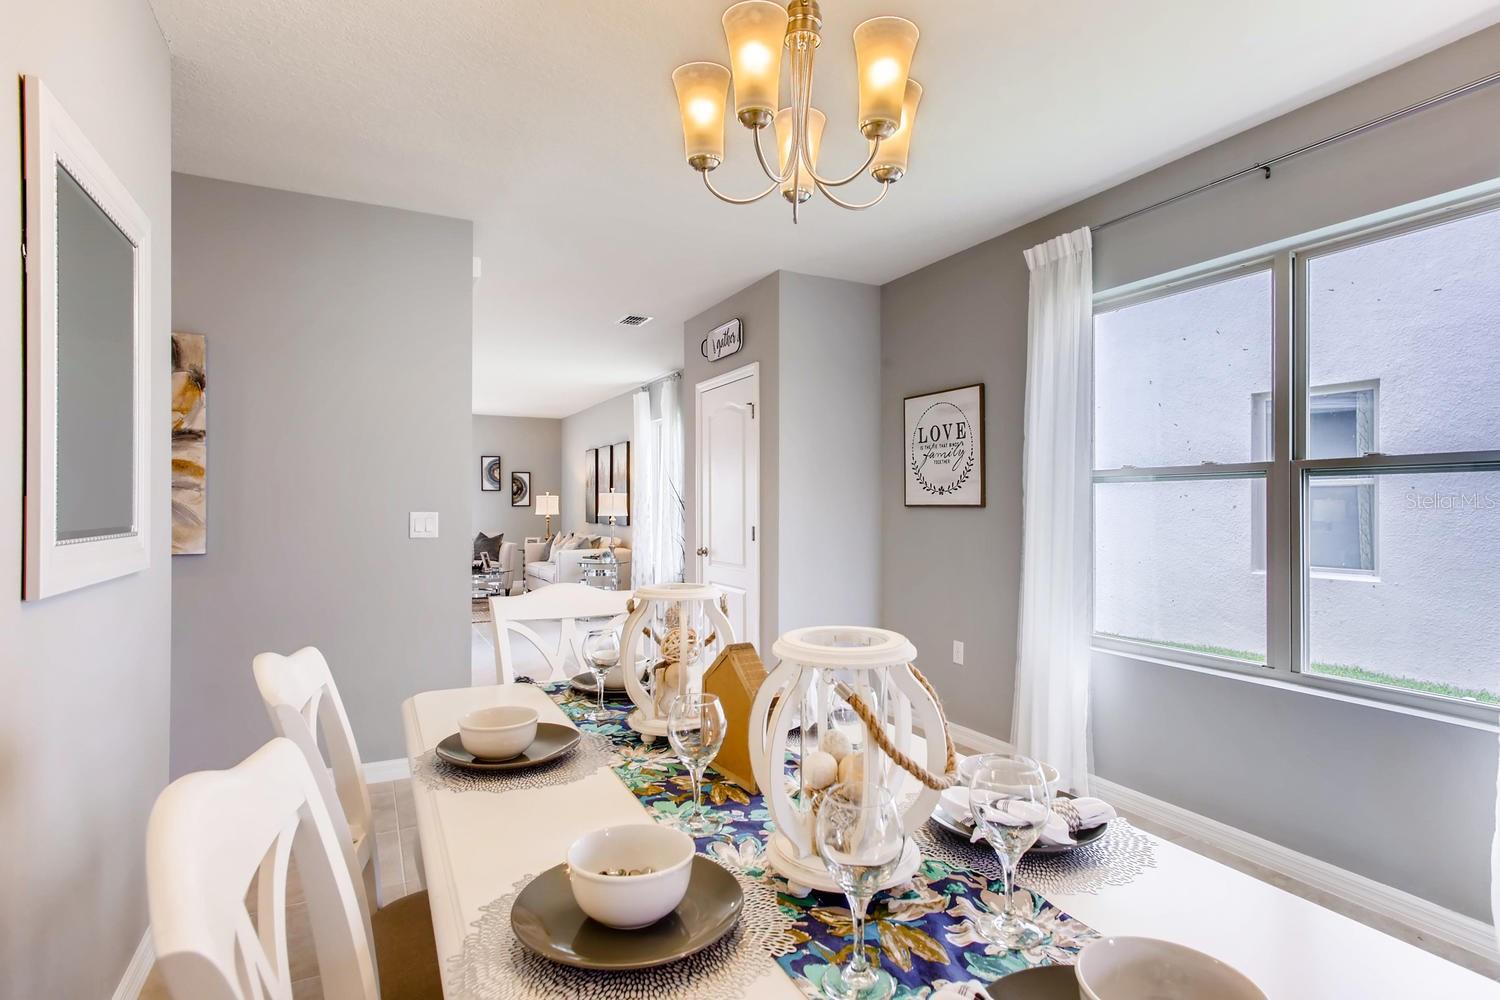
Staged dining room with a colorful floral table runner, chandelier, and large curtained windows.
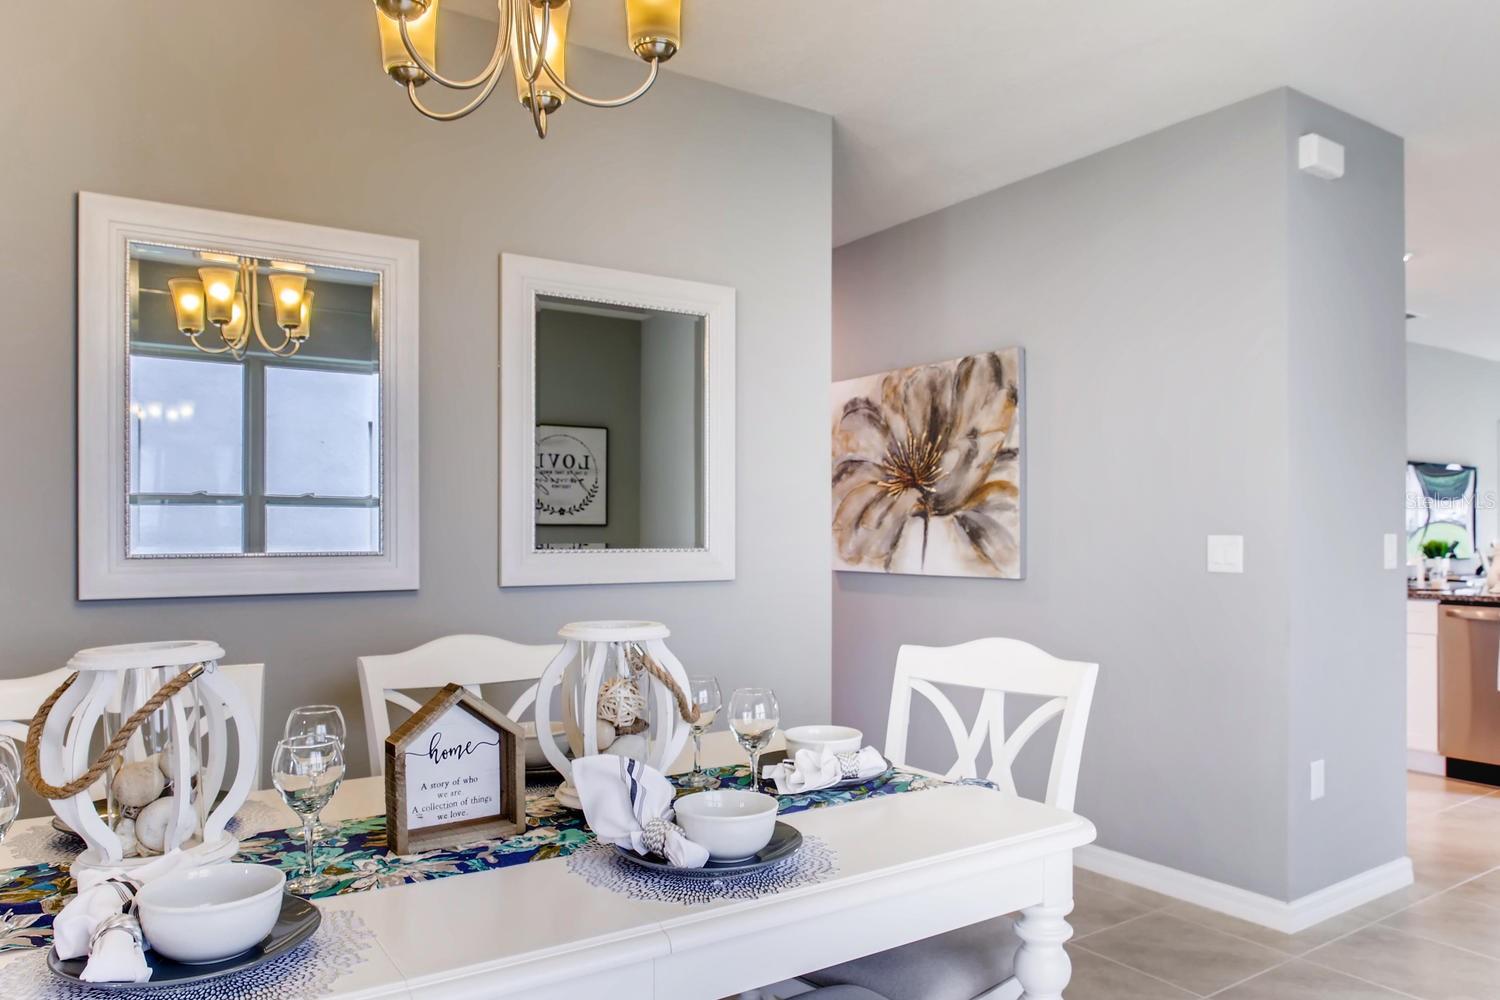
Staged dining room with a white set table, blue patterned placemats, gray walls, and floral artwork.
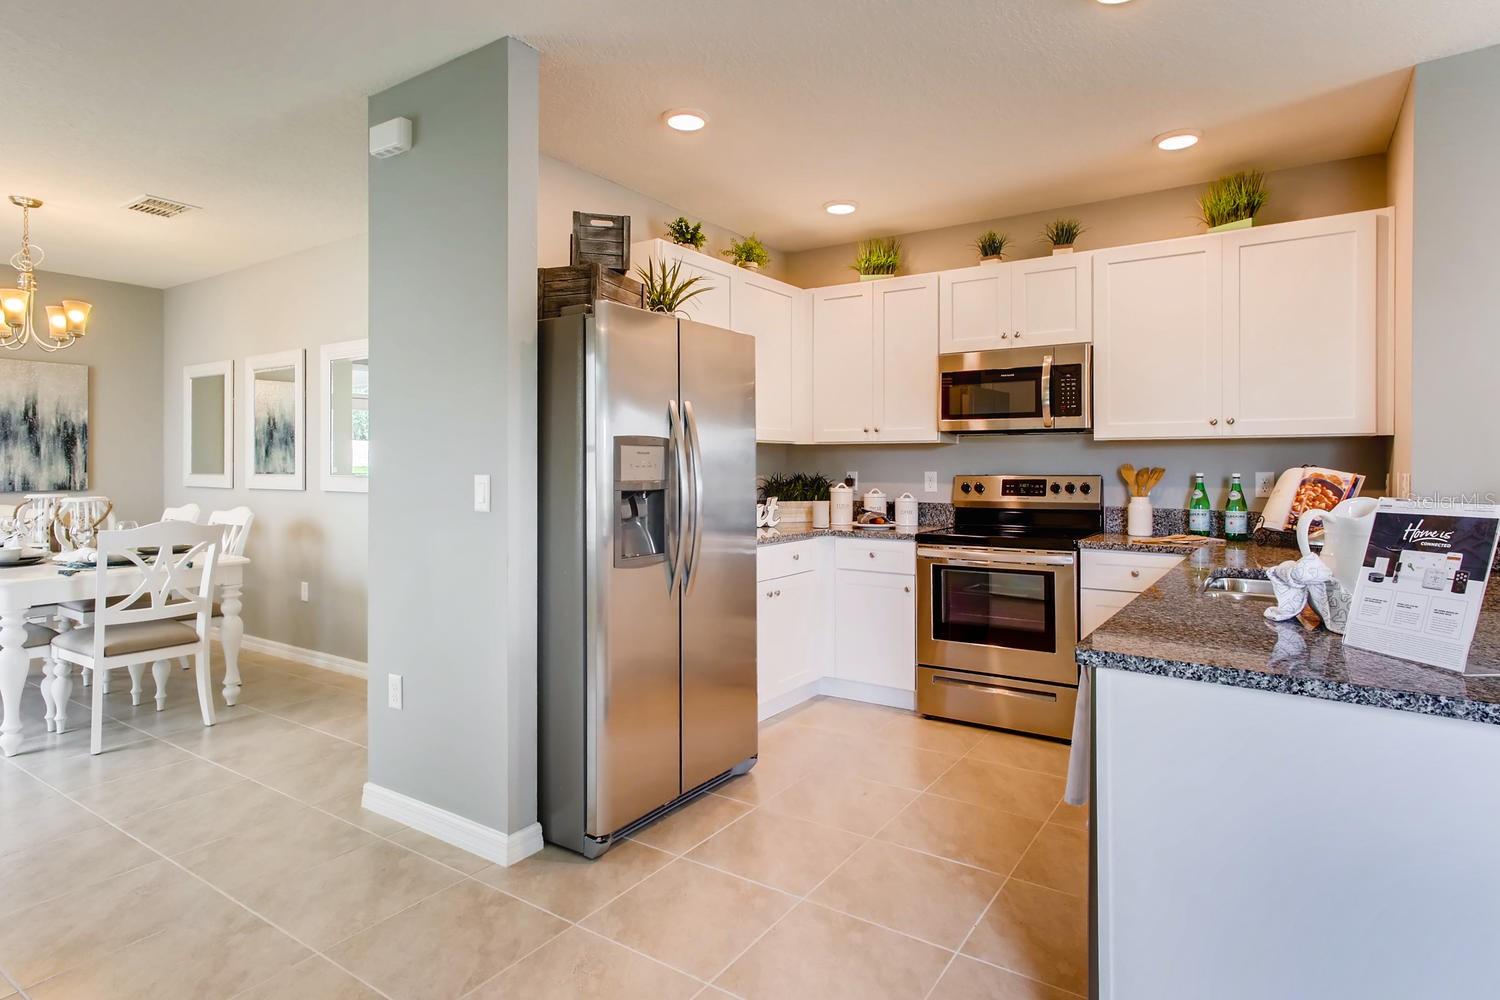
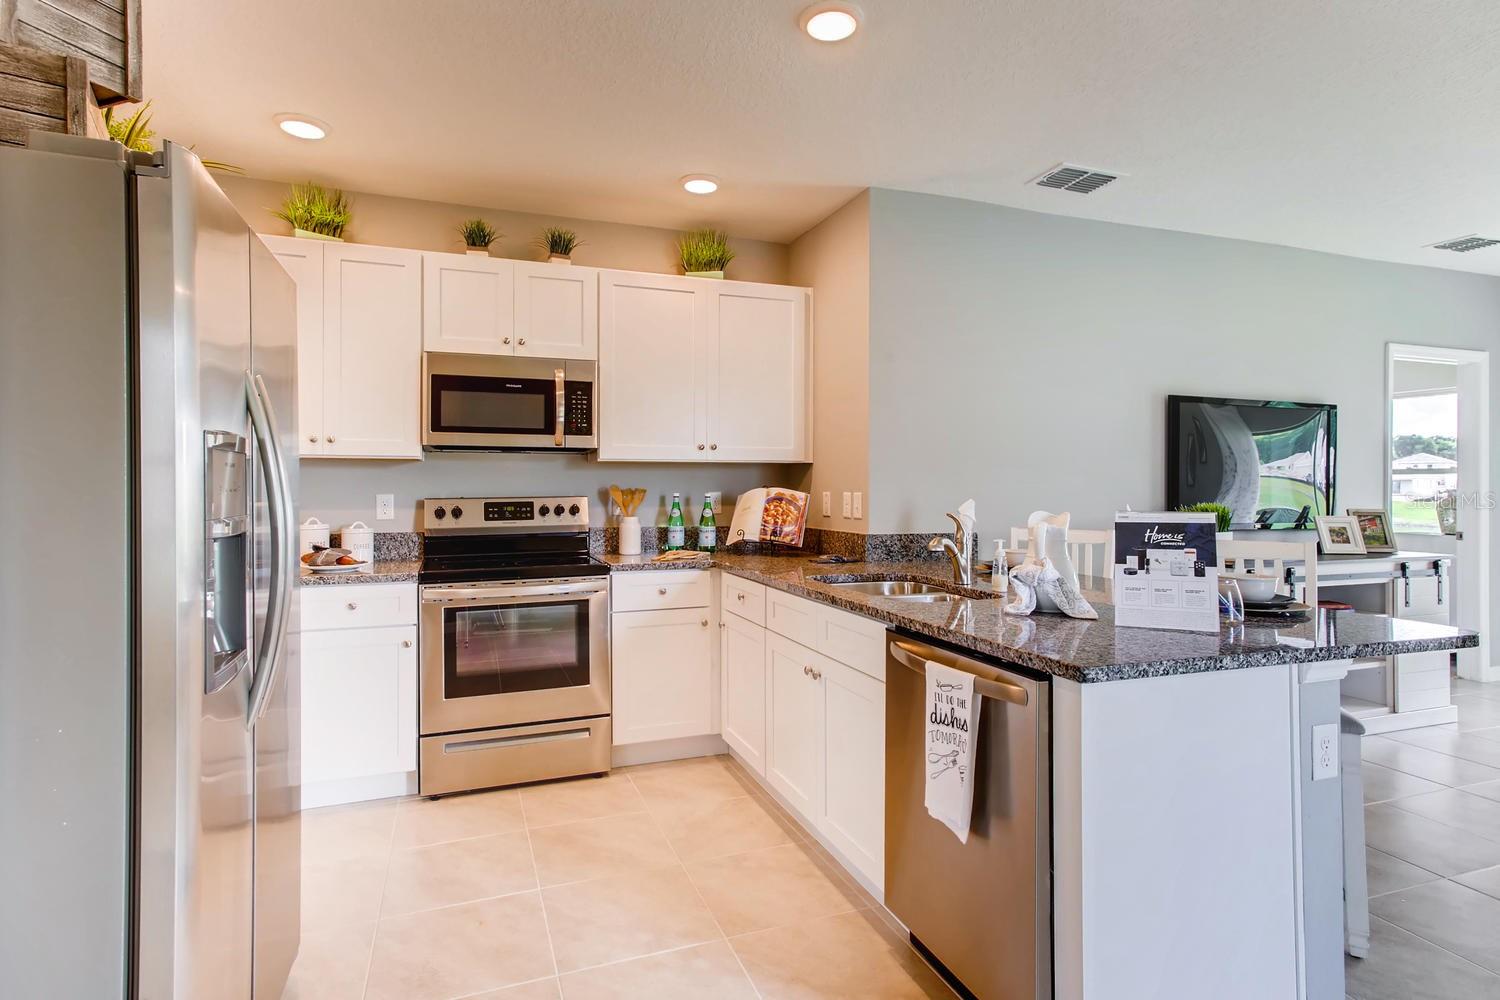
Bright staged kitchen with white cabinetry, stainless steel appliances, granite counters, and an adjoining dining area.
Bright kitchen with white cabinets, stainless steel appliances, and a granite-topped island.
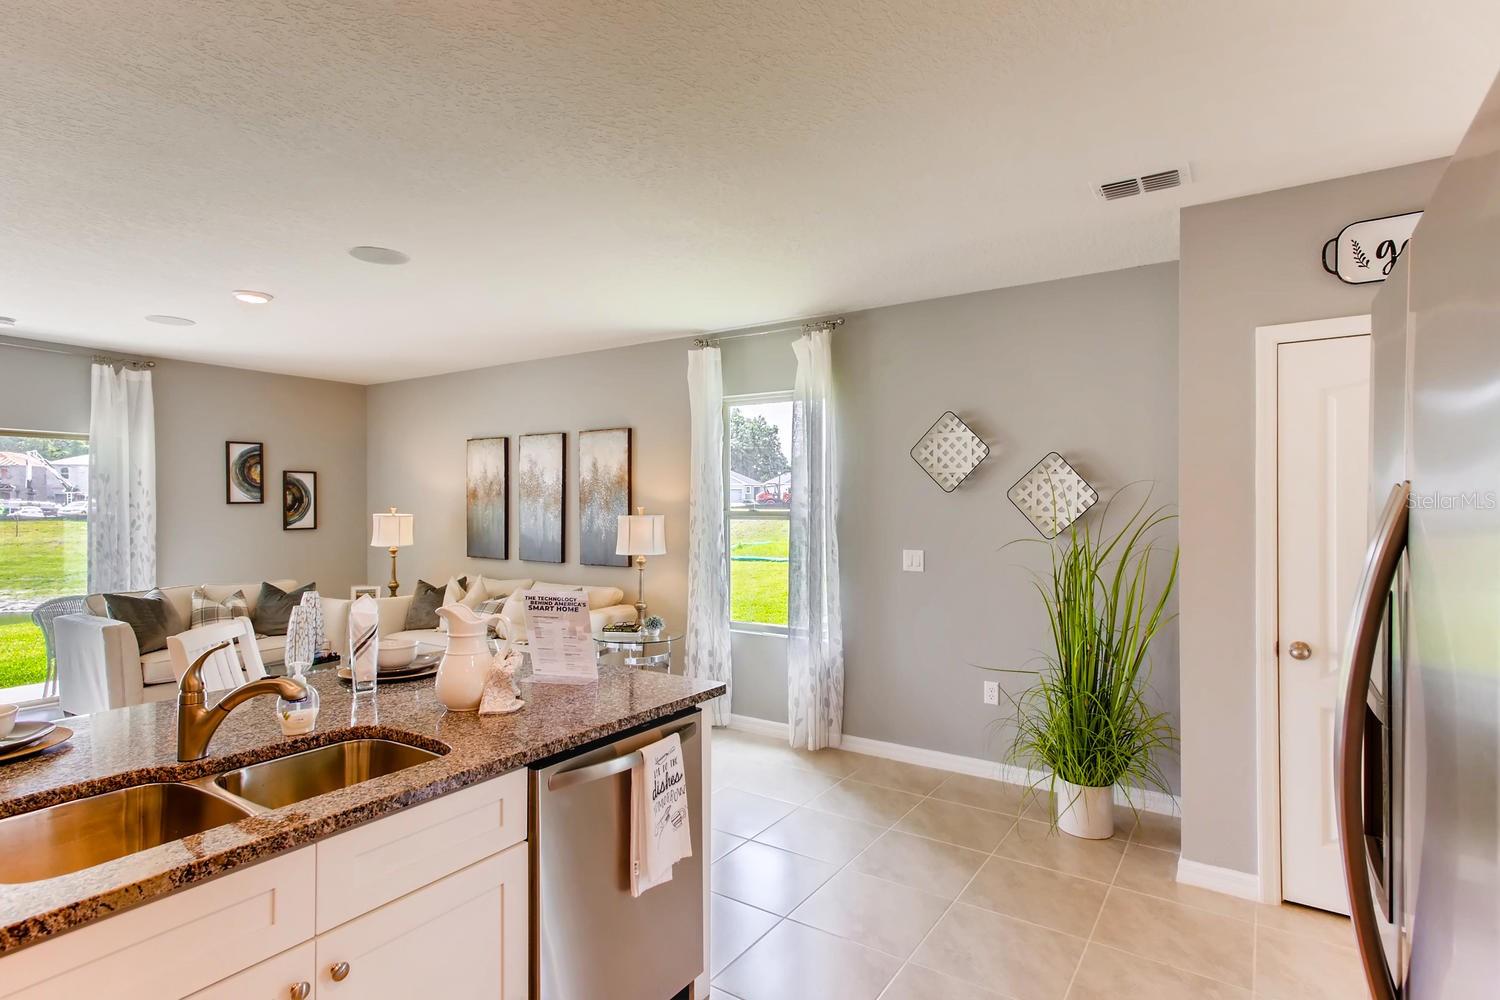
Staged kitchen and living room with a granite island, stainless-steel appliances, and large windows.
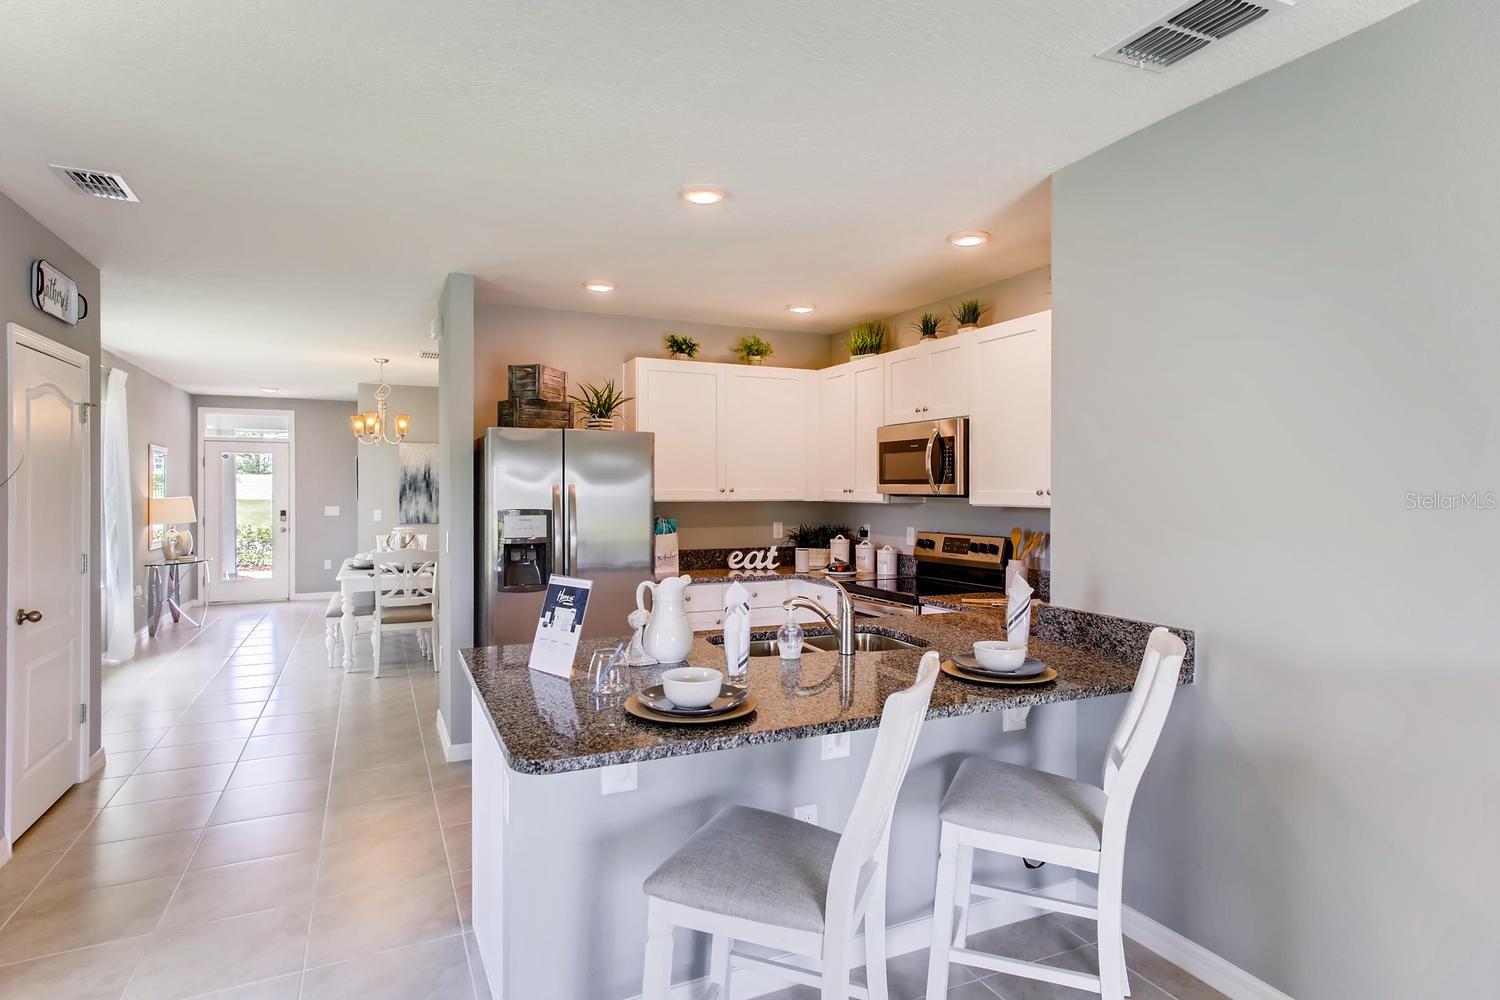
Kitchen with white cabinets, stainless-steel appliances, granite island, and a view toward the dining area.
Open-plan living room and kitchen with a granite island, white cabinetry, and stainless steel appliances.
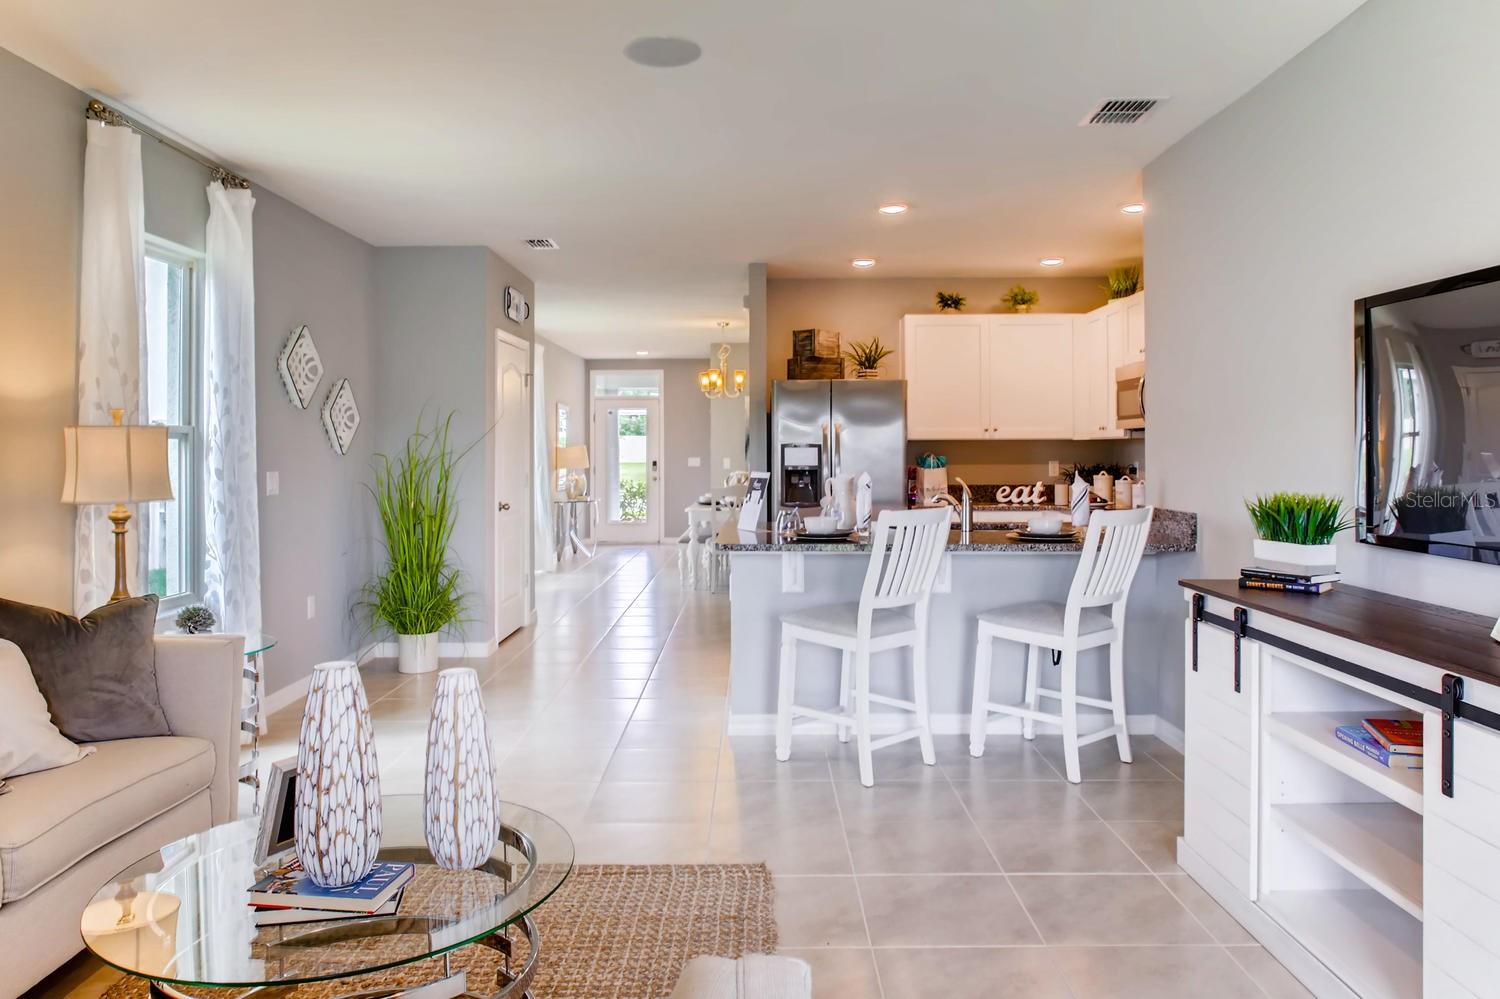
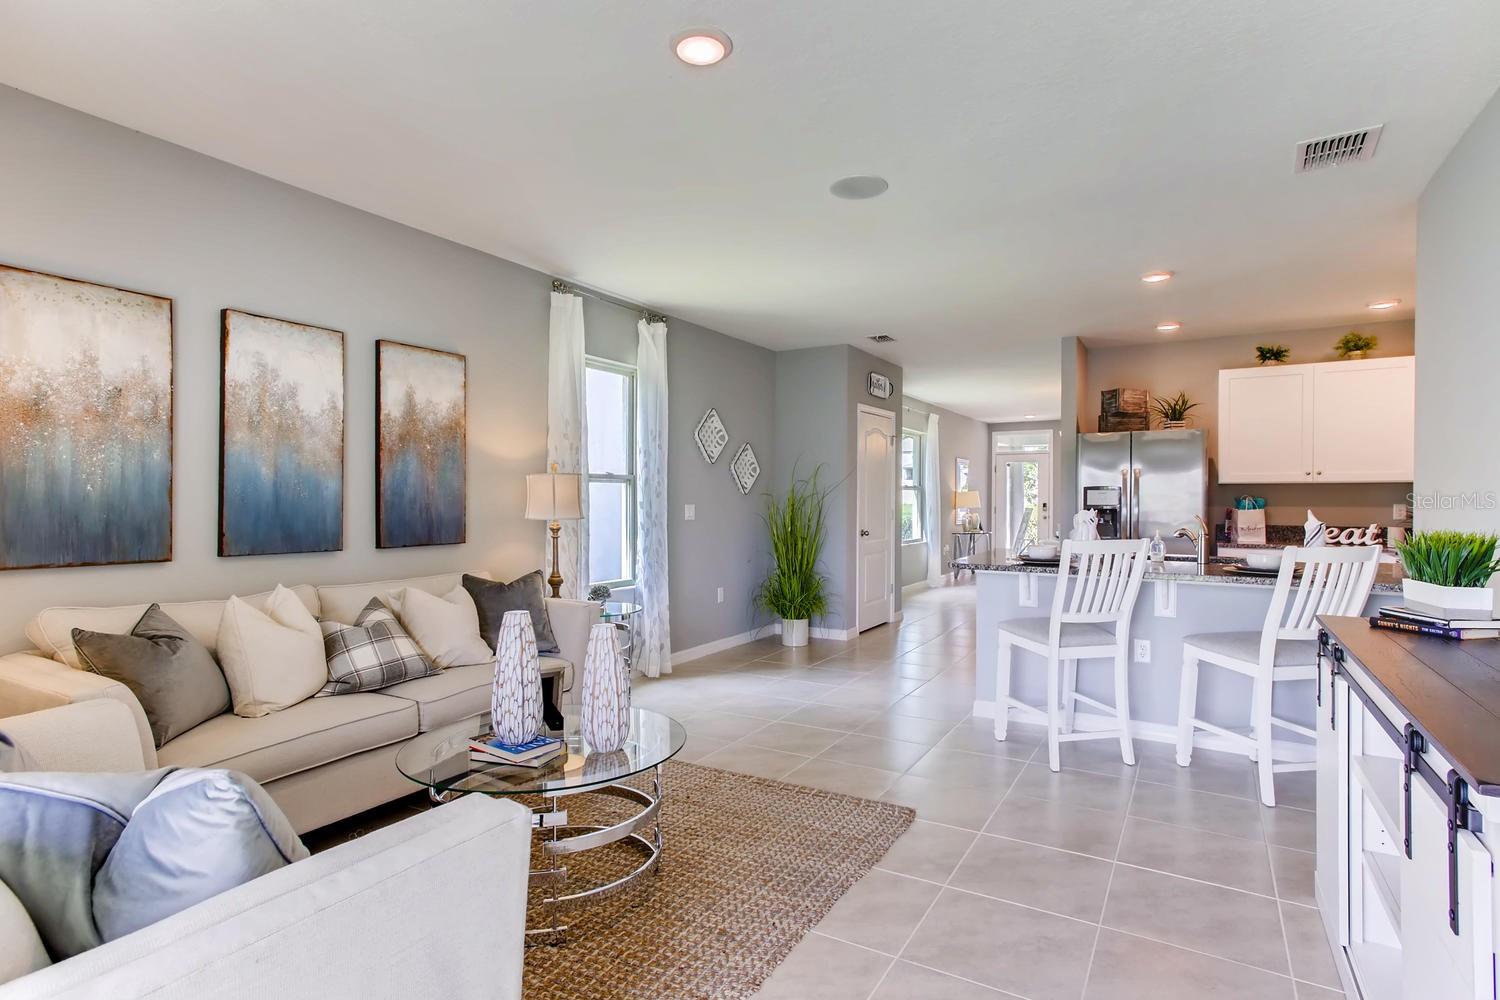
Open-plan living room and kitchen with a cream sectional, tiled floors, and a white breakfast island.
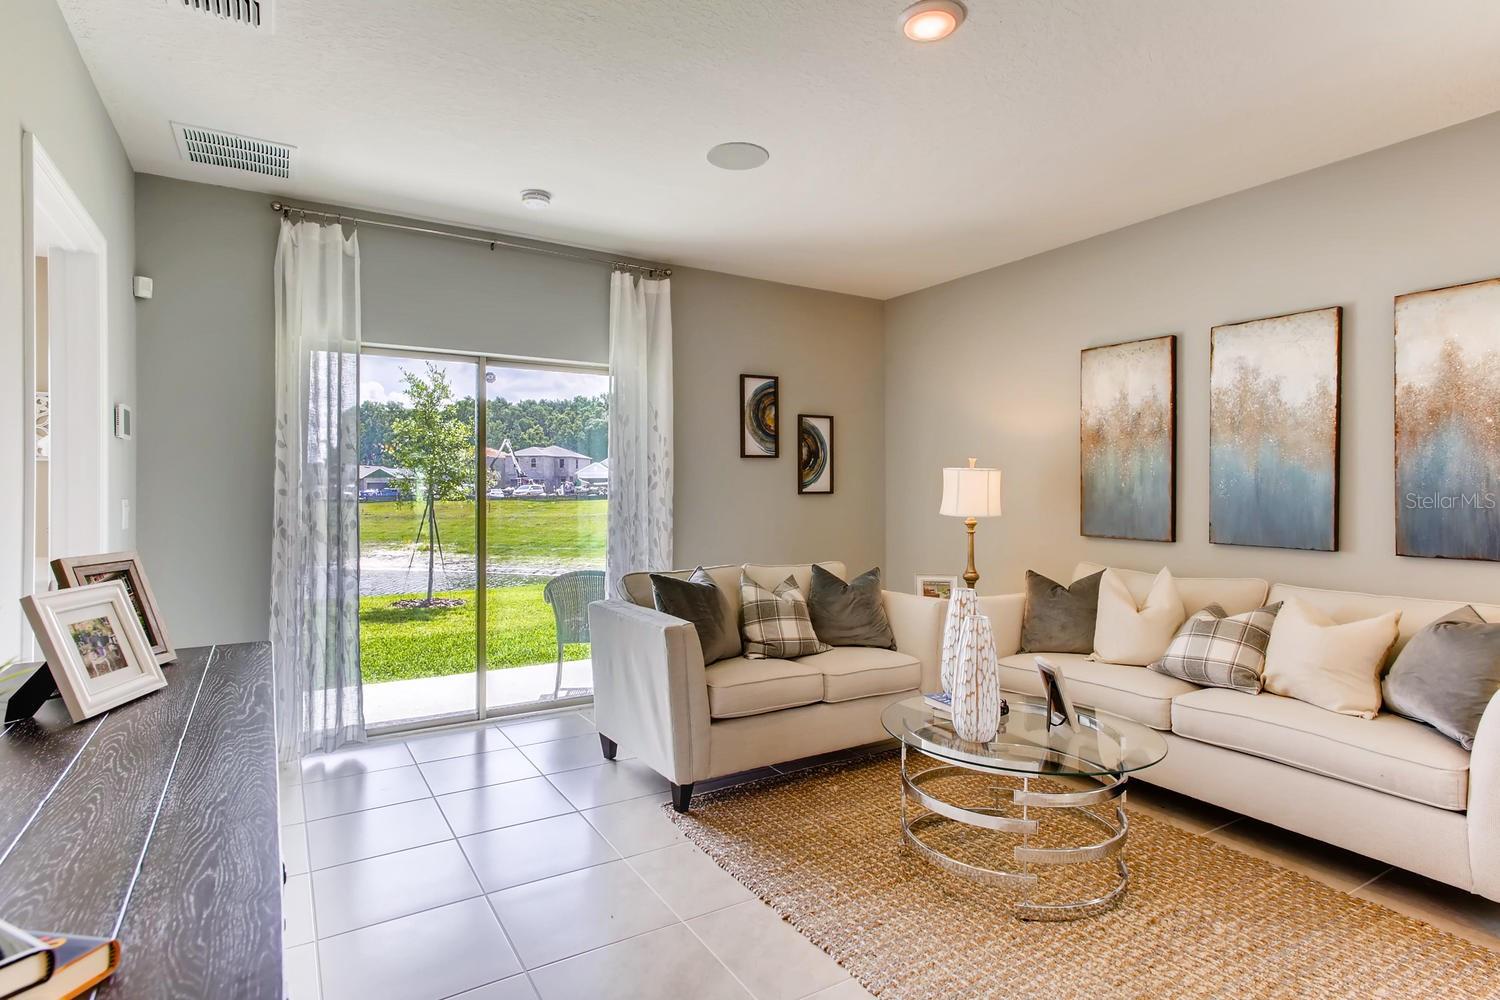
Staged living room with a cream sectional and glass doors opening to a lawn.
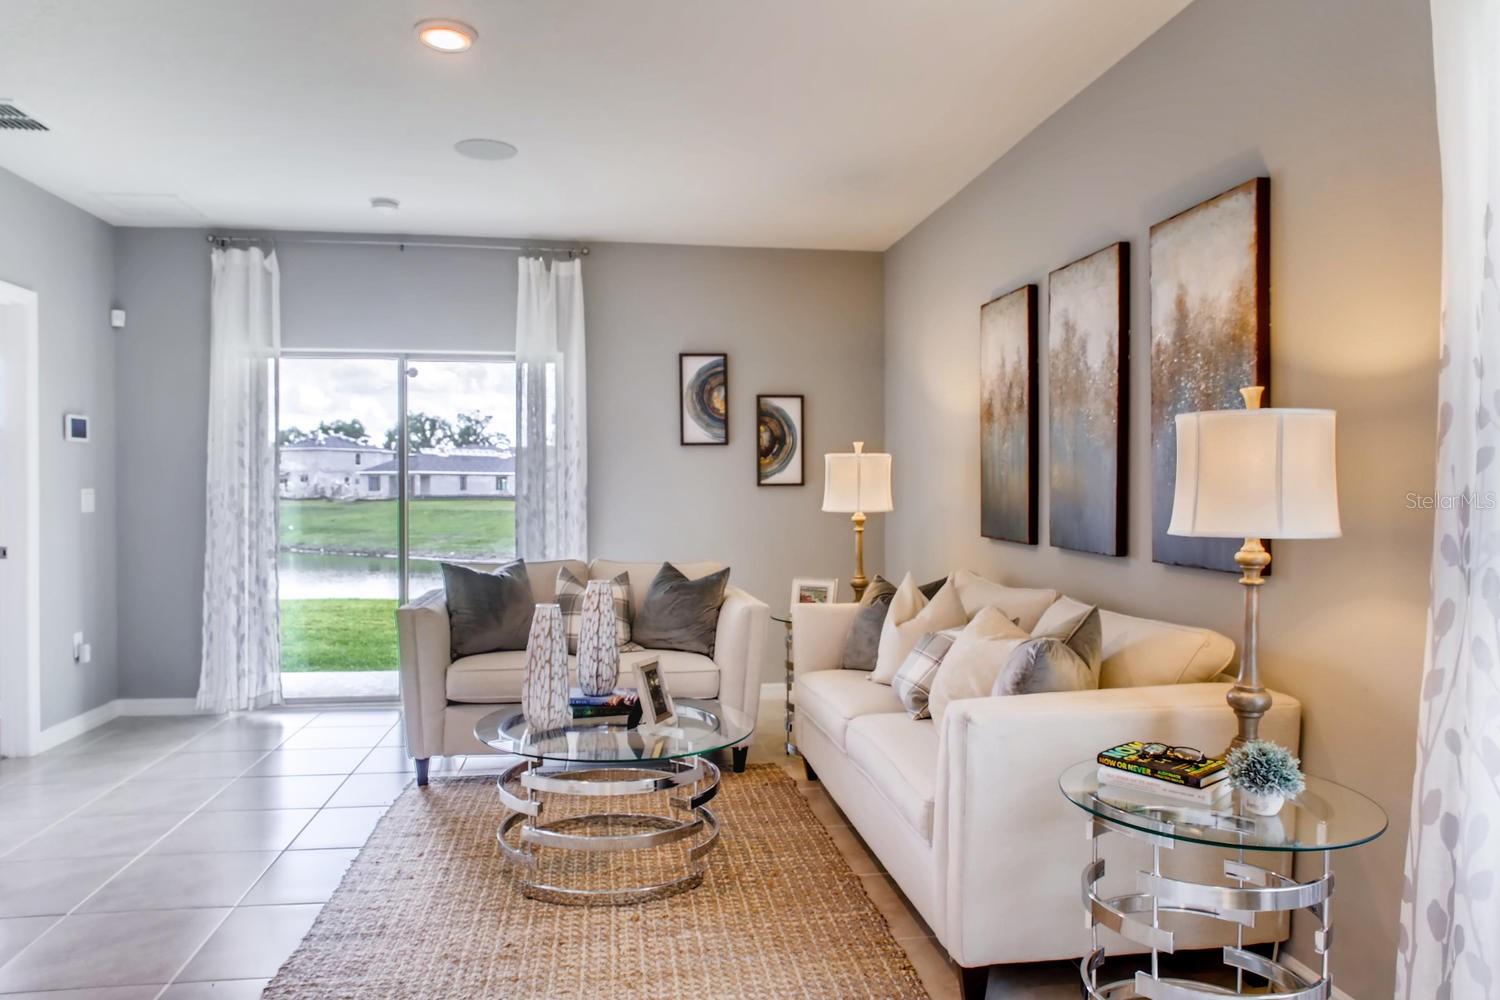
Staged living room with white sofas and sliding glass doors overlooking a pond.
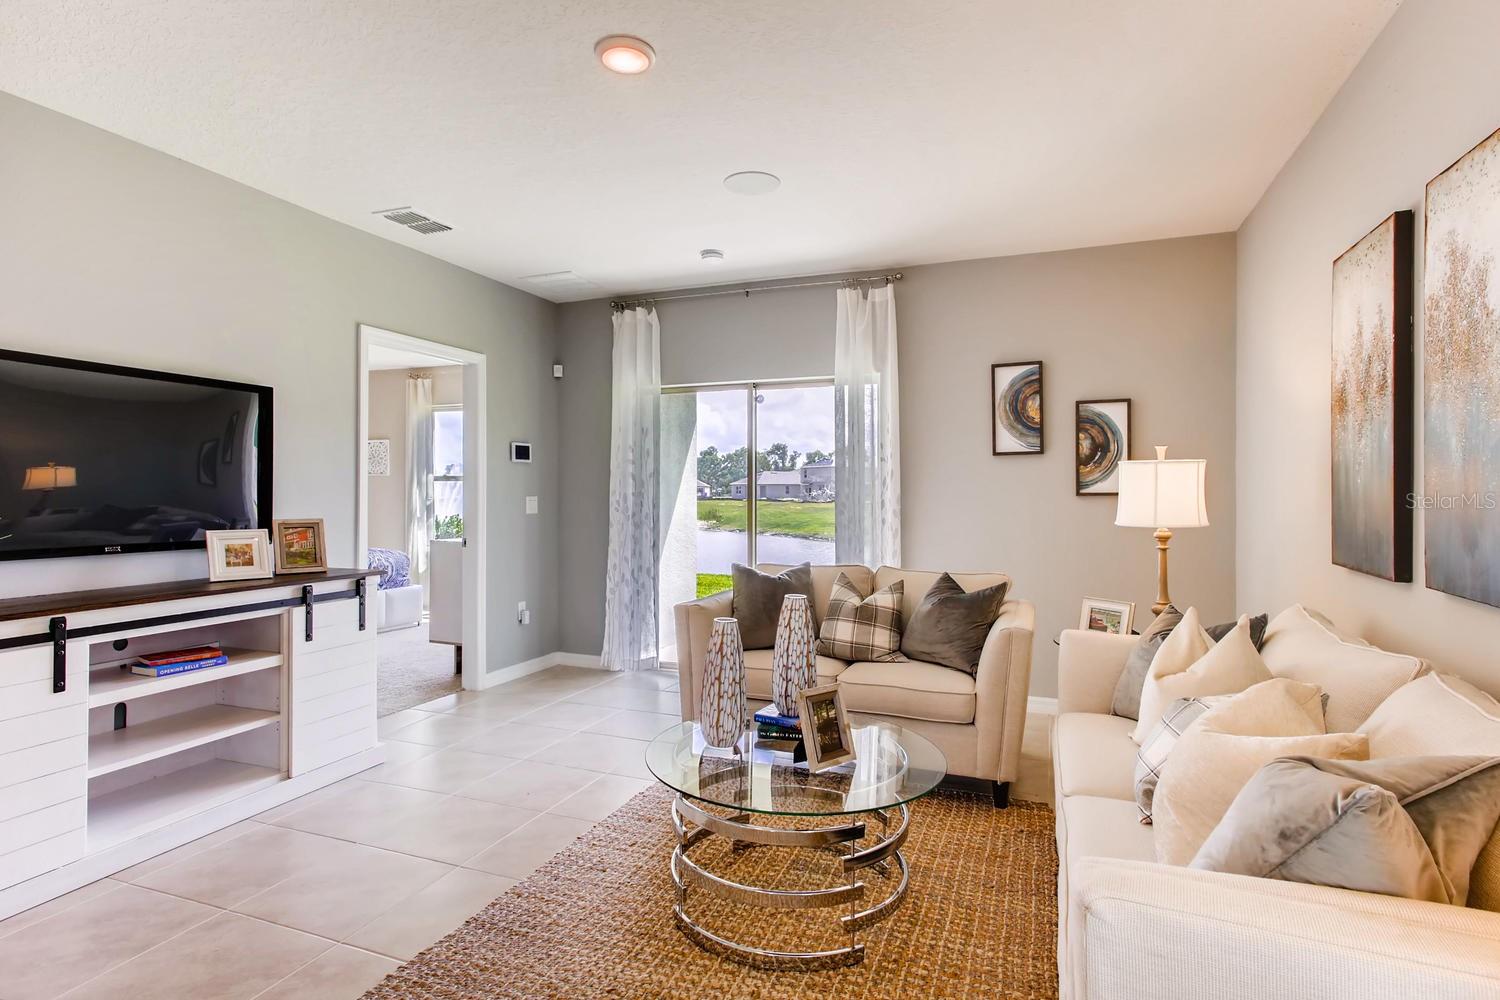
Staged living room with cream seating and sliding doors overlooking a pond.
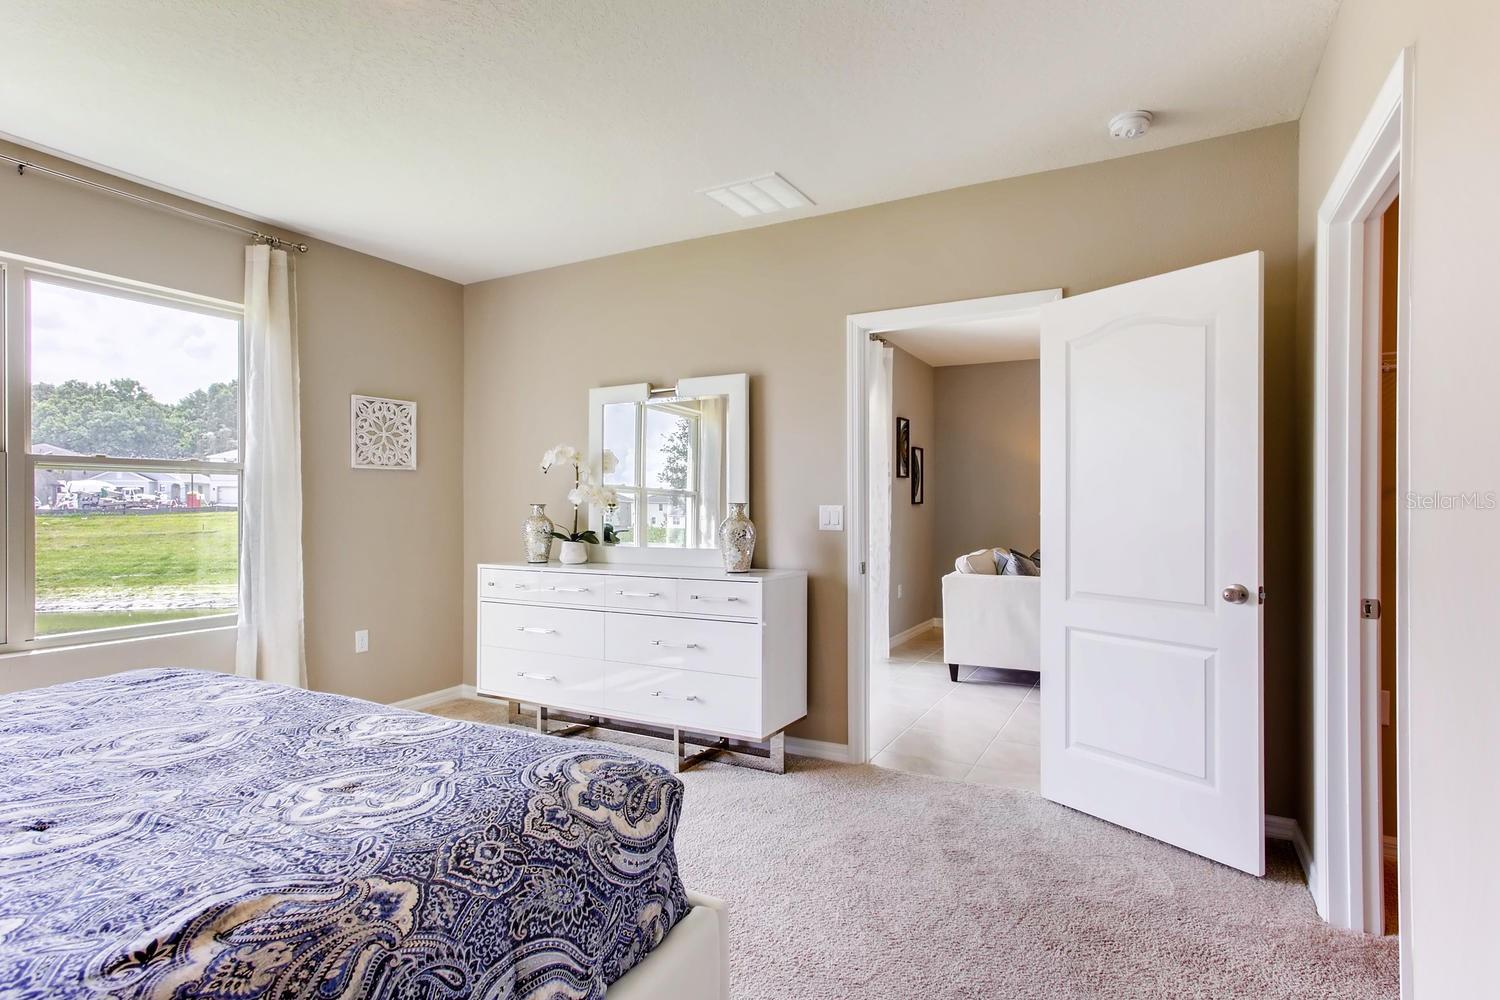
Furnished bedroom with a blue patterned bedspread, white dresser and mirror, and large window.
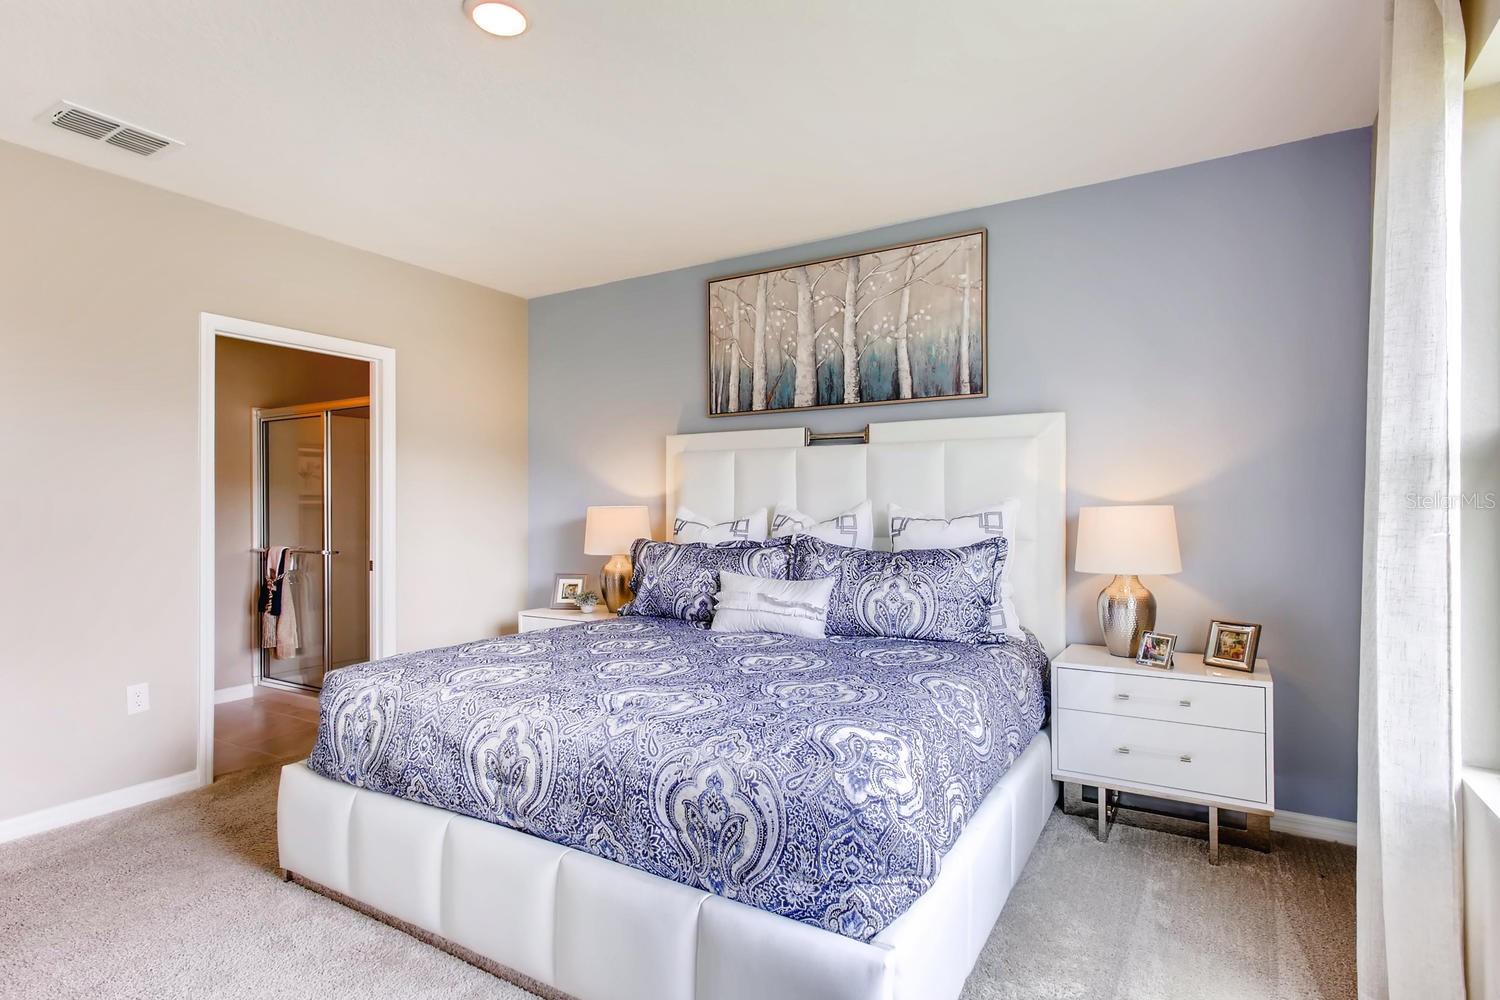
Staged bedroom with a white upholstered bed, blue patterned bedding, and a blue accent wall.
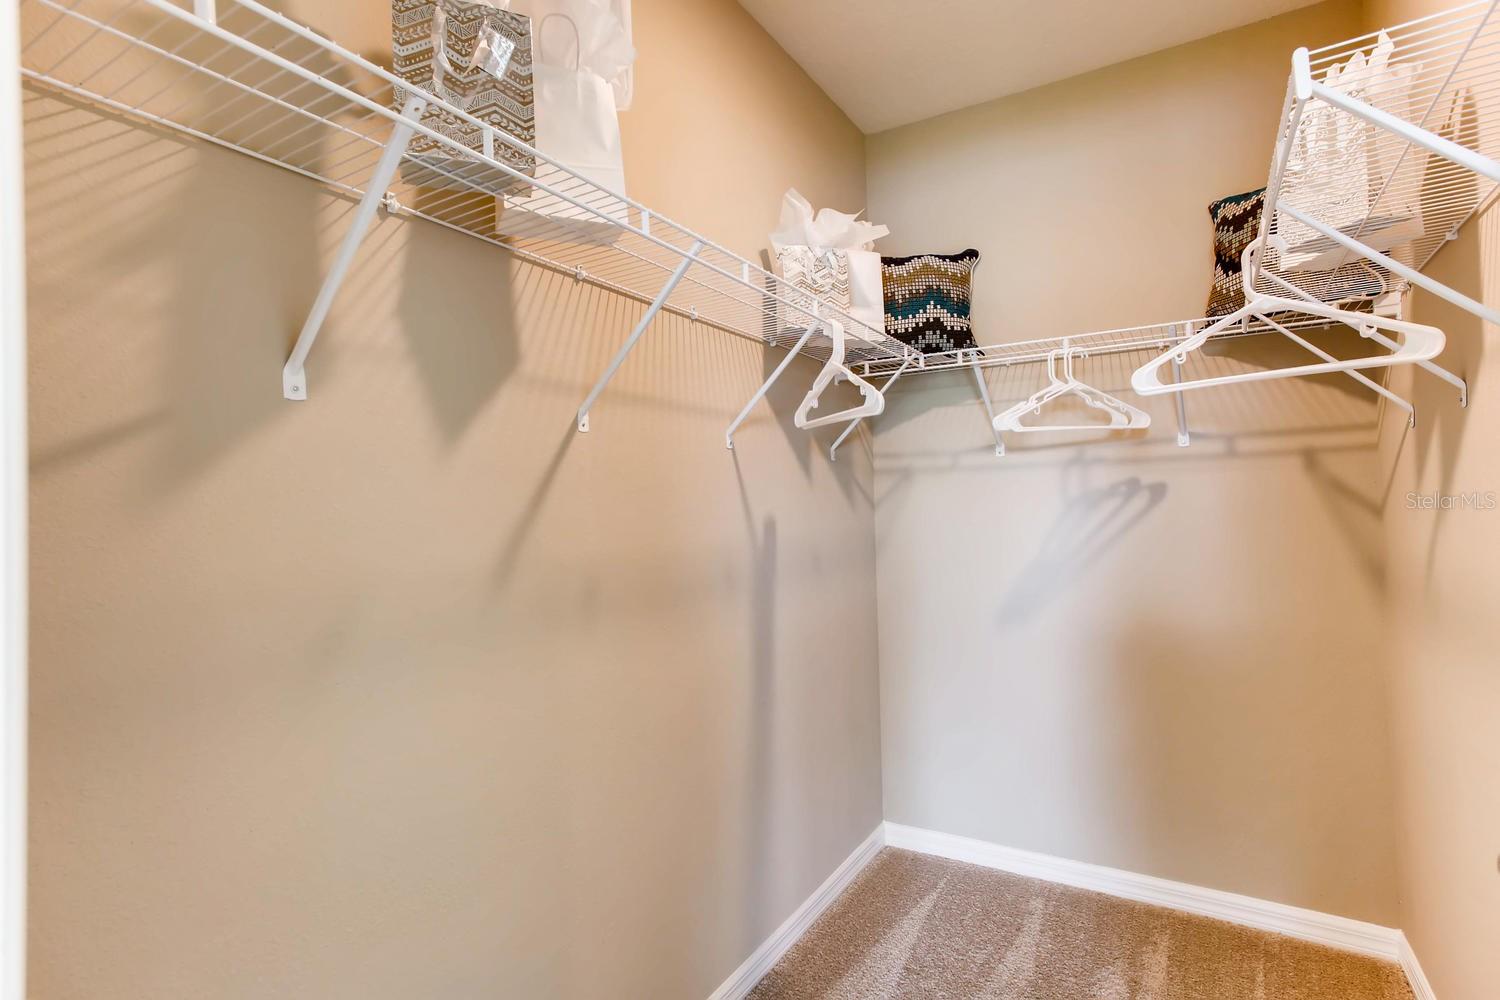
Walk-in closet with white wire shelving, hanging rods, and carpeted floor.
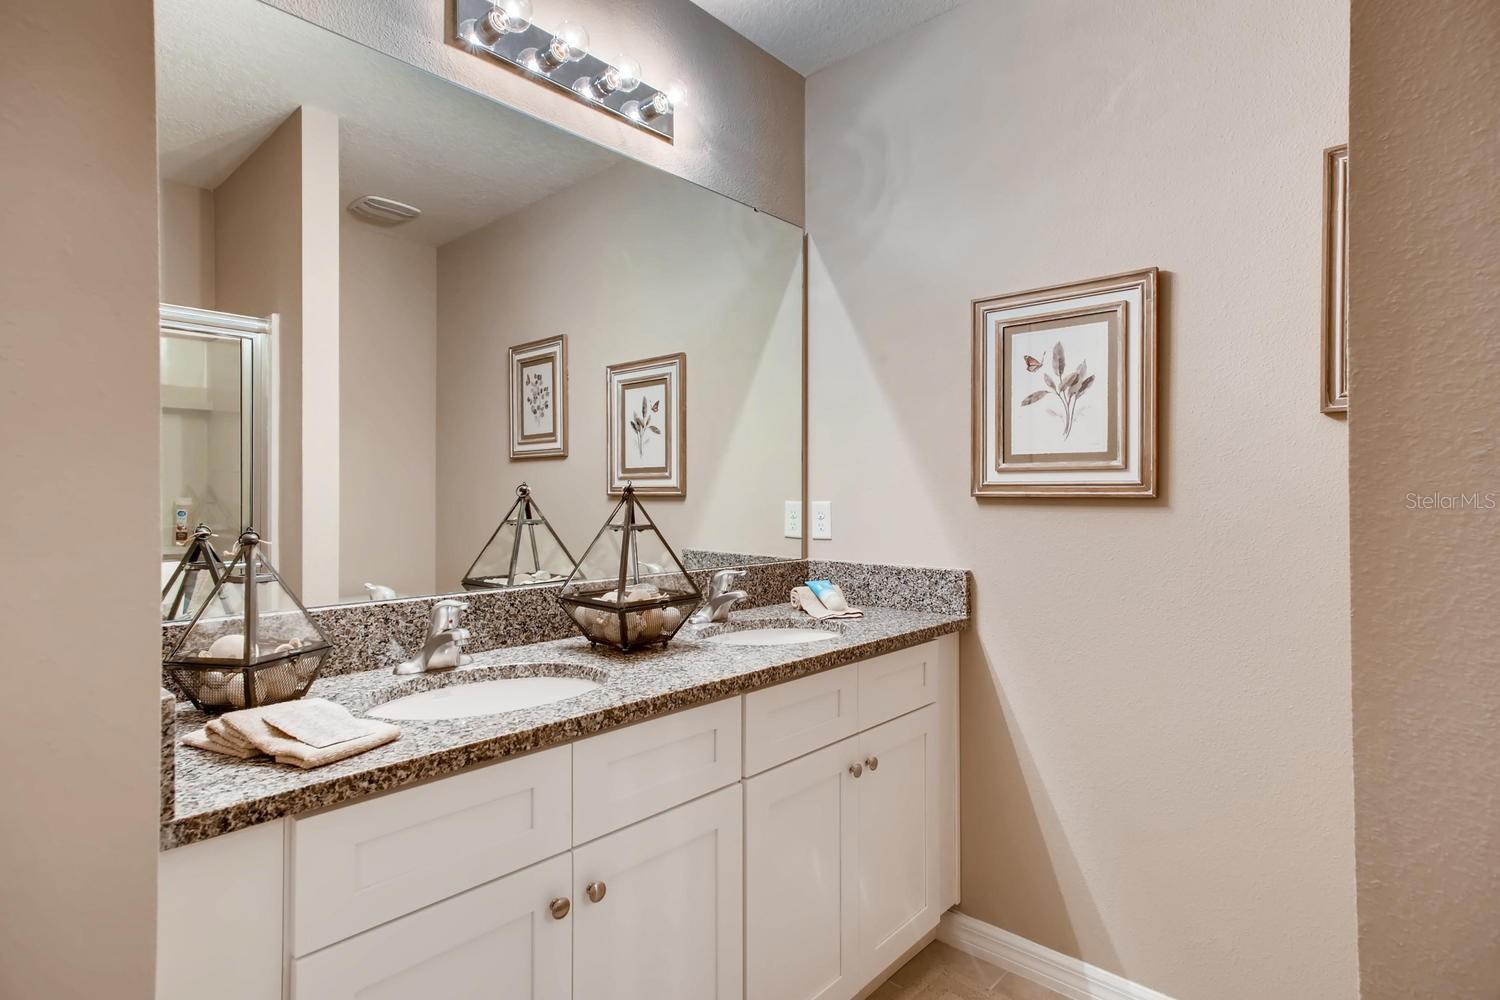
Bathroom vanity with granite countertop, two sinks, white cabinets, and a wide mirror.
SEE ALL PHOTOS
Gray single-story home with a large double garage, covered entry, and landscaped front yard.
Entry foyer with a glass-paneled front door, tiled floor, and curved glass console table.
Staged dining area opening into a living room, with pale tile floors and a glass console table.
Furnished dining room with a white set table, chandelier, and an open view toward the living area.
Staged dining room with a white set table, chandelier, gray walls, and tiled floor.
Staged dining room with a colorful floral table runner, chandelier, and large curtained windows.
Staged dining room with a white set table, blue patterned placemats, gray walls, and floral artwork.
Bright staged kitchen with white cabinetry, stainless steel appliances, granite counters, and an adjoining dining area.
Bright kitchen with white cabinets, stainless steel appliances, and a granite-topped island.
Staged kitchen and living room with a granite island, stainless-steel appliances, and large windows.
Kitchen with white cabinets, stainless-steel appliances, granite island, and a view toward the dining area.
Open-plan living room and kitchen with a granite island, white cabinetry, and stainless steel appliances.
Open-plan living room and kitchen with a cream sectional, tiled floors, and a white breakfast island.
Staged living room with a cream sectional and glass doors opening to a lawn.
Staged living room with white sofas and sliding glass doors overlooking a pond.
Staged living room with cream seating and sliding doors overlooking a pond.
Furnished bedroom with a blue patterned bedspread, white dresser and mirror, and large window.
Staged bedroom with a white upholstered bed, blue patterned bedding, and a blue accent wall.
Walk-in closet with white wire shelving, hanging rods, and carpeted floor.
Bathroom vanity with granite countertop, two sinks, white cabinets, and a wide mirror.
Courtesy of DR HORTON REALTY OF CENTRAL FLORIDA LLC, Paul King  Listing Contact: 407-250-7299 
Sold

3564 MCWAY FALLS CT

3564 MCWAY FALLS CT, DAVENPORT, FL 33837

$326,490
Under Construction. "The Allex is one of our one-story floorplans featured in our Cascade in Davenport, Florida. With 2 exteriors to choose from, the Allex is sure to turn heads.

Inside this 3-bedroom, 2-bathroom home, you'll find 1,504 square feet of comfortable living. The living area is an open concept, where your kitchen, living, and dining areas blend seamlessly into a space perfect for everyday living and entertaining. Relax on the covered lanai looking out to your backyard.

The kitchen features granite countertops, stainless-steel appliances and a walk-in pantry which are sure to both turn heads and make meal prep easy. You'll never be too far from the action with the living and dining area right there.

In every bedroom you'll have carpeted floors and a closet in each room. Whether these rooms become bedrooms, office spaces, or other bonus rooms, there is sure to be comfort.

The primary bedroom located in the rear of the home has its own attached bathroom that features a walk-in closet and all the space you need to get ready in the morning. Sharing a sink isn't a worry with the double vanity.

Like all homes in Cascade, the Allex includes all concrete block and also smart home technology, which allows you to control your home anytime with your smart device while near or away.

Contact us today and find your home.

*Photos are of similar model but not that of the exact house. Pictures, photographs, colors, features, and sizes are for illustration purposes only and will vary from the homes as built. Home and community information including pricing, included features, terms, availability, and amenities are subject to change and prior sale at any time without notice or obligation. Please note that no representations or warranties are made regarding school districts or school assignments; you should conduct your own investigation regarding current and future schools and school boundaries. *

3
beds

2
baths

1,504 Sq.Ft. LIVING AREA

6,969 Sq.Ft. lot

Karia Ortiz

Karia Ortiz

Features & Amenities

Interior

  • total bedrooms3
  • Total bathrooms2
  • full bathrooms2
  • Laundry room Inside, Laundry Room
  • Flooring Carpet, Luxury Vinyl
  • APPLIANCES Dishwasher, Disposal, Electric Water Heater, Microwave, Range
  • other interior Features Open Floorplan, Solid Surface Counters, Thermostat, Walk-In Closet(s)

Area & Lot

  • Status Sold
  • Date Sold September 26, 2025
  • Living Area1,504 Sq.Ft.
  • Total Area1,504 Sq.Ft.
  • Lot Area6,969 Sq.Ft.
  • MLS® IDO6330627
  • TypeResidential
  • YEAR BUILT2025
  • Elementary SchoolHorizons Elementary
  • Middle SchoolBoone Middle
  • High SchoolRidge Community Senior High

Exterior

  • STORIES1
  • Garage Space2.0
  • water SourcePublic
  • utilitiesCable Available, Electricity Connected, Phone Available, Sewer Connected, Underground Utilities, Water Connected
  • roofShingle
  • lot featuresCity Limits, Level, Sidewalk
  • HEAT TYPECentral, Electric
  • AIR CONDITIONINGCentral Air
  • sewerPublic Sewer
  • SubstructureSlab
  • HOA AmenitiesPlayground, Pool
  • other exterior FeaturesSidewalk

Financial

  • Sales Price$326,490
  • HOA $52/mo
View Virtual Tour

Work With Us

Work with a dedicated team focused on maximizing your results and providing exceptional service. Partner with Forteza Realty for a guided, efficient, and personalized real estate experience.

Follow Me on Instagram