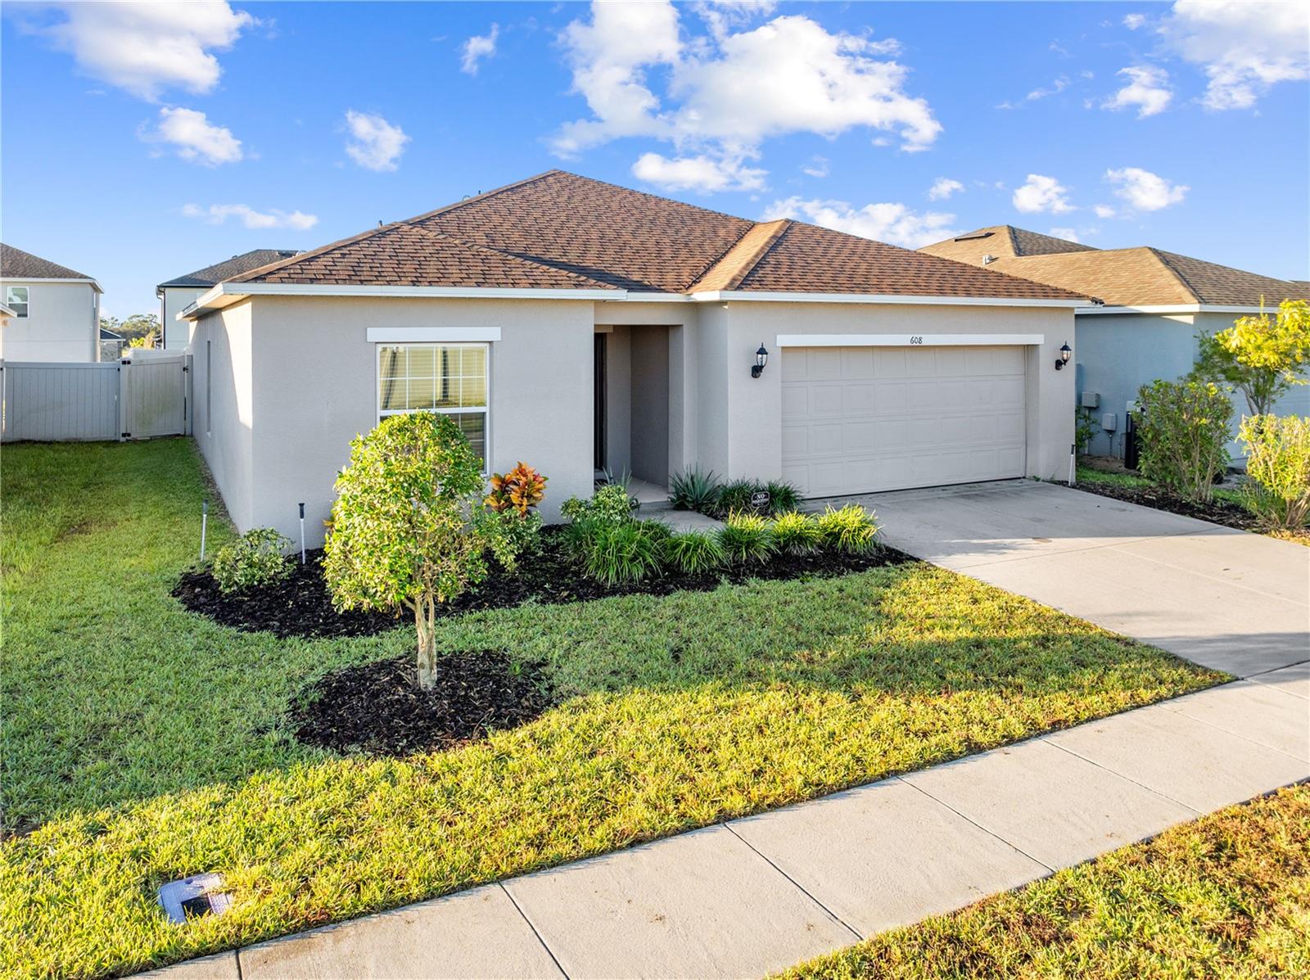
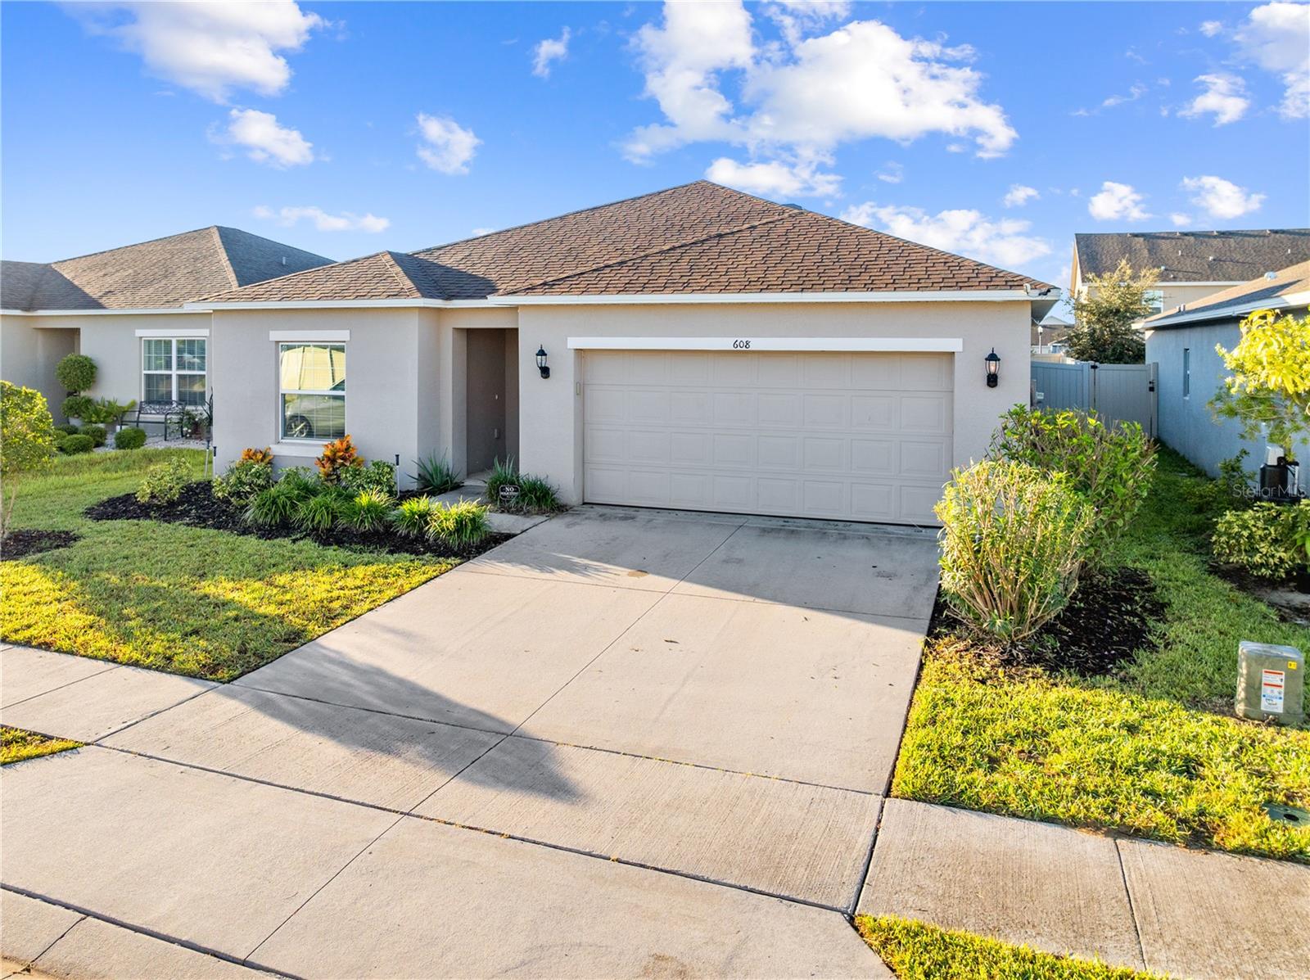
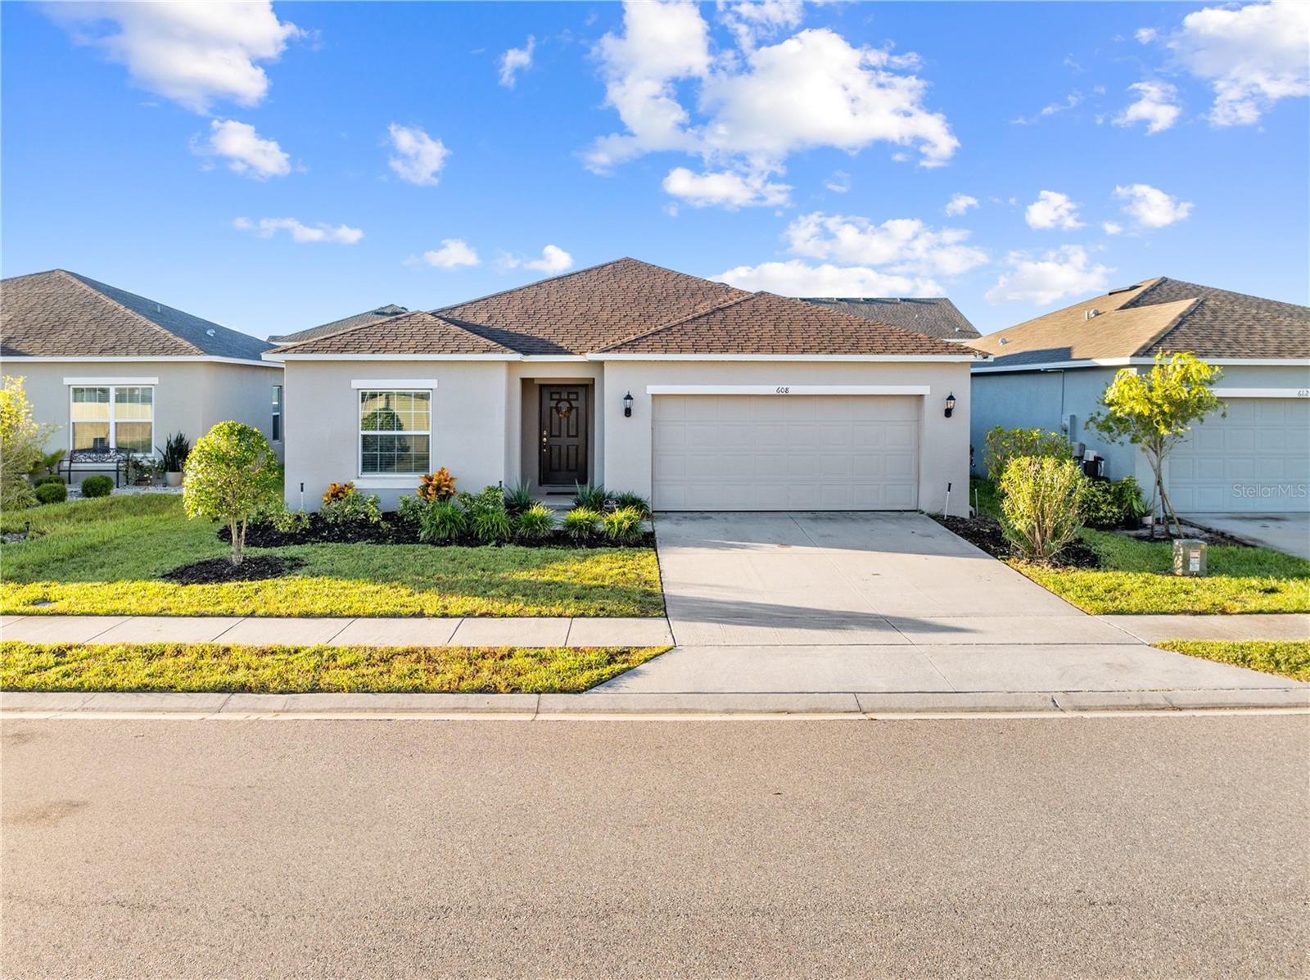
Single-story stucco house with a brown shingle roof, landscaped lawn, and attached two-car garage.
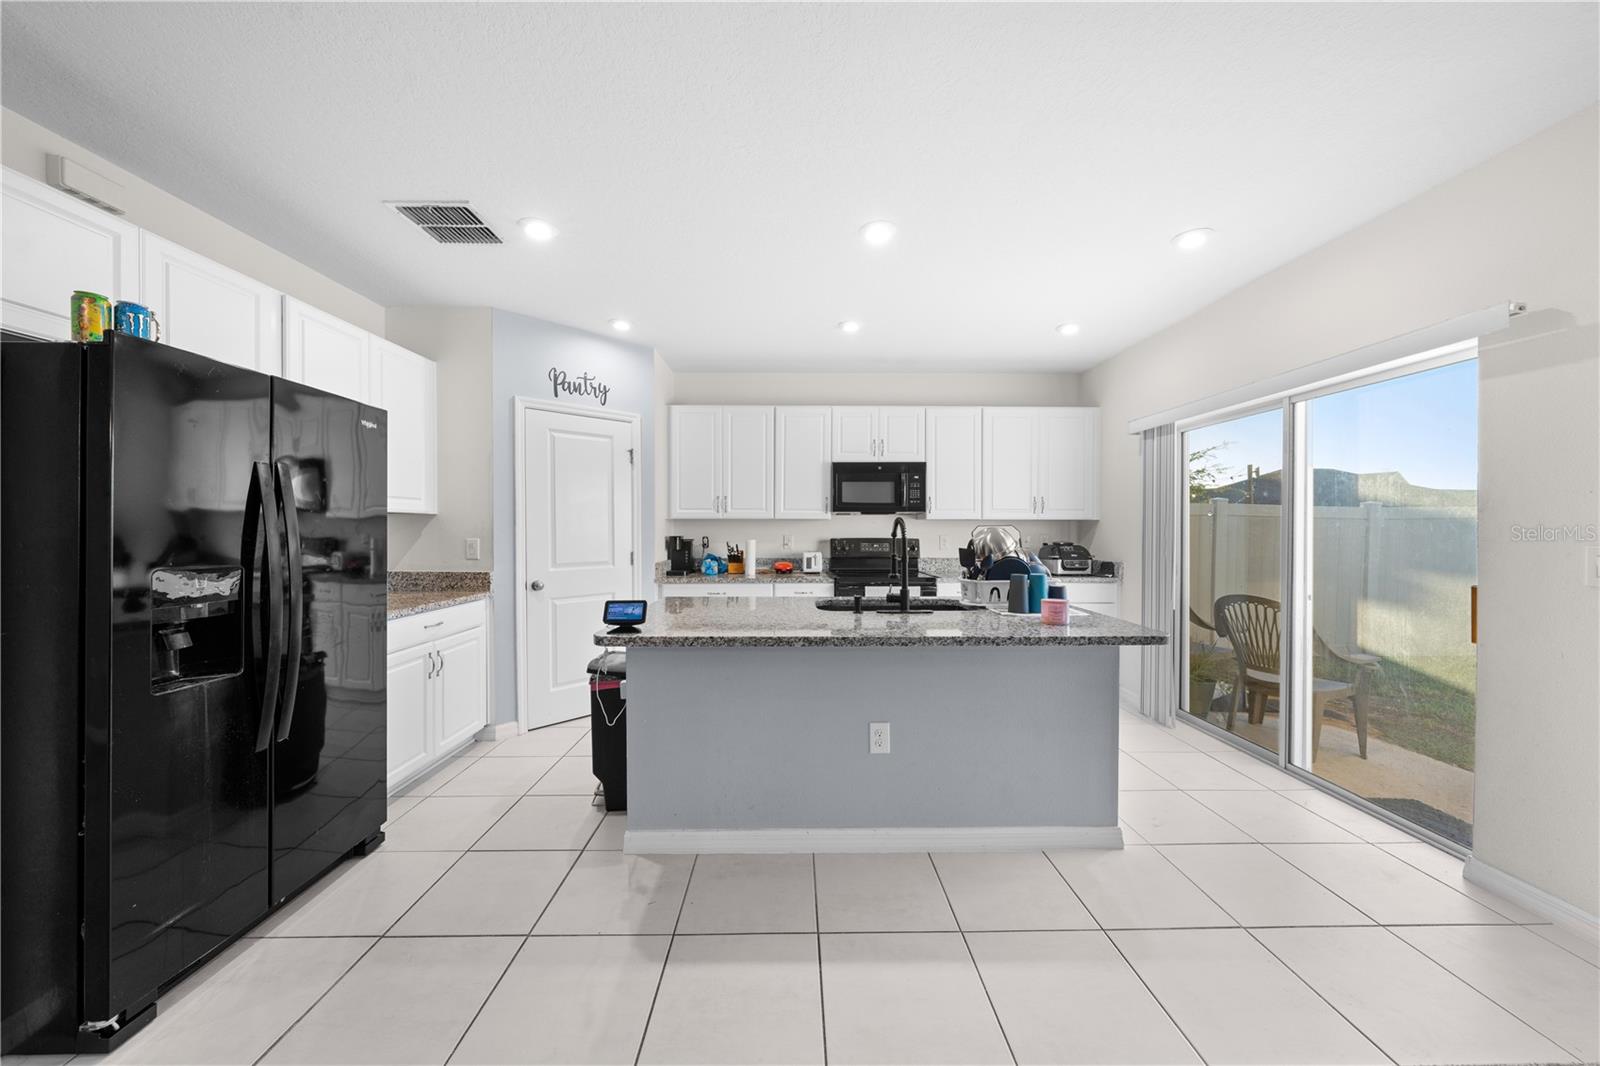
Bright kitchen with a large gray island, white cabinetry, black refrigerator, and sliding patio doors.
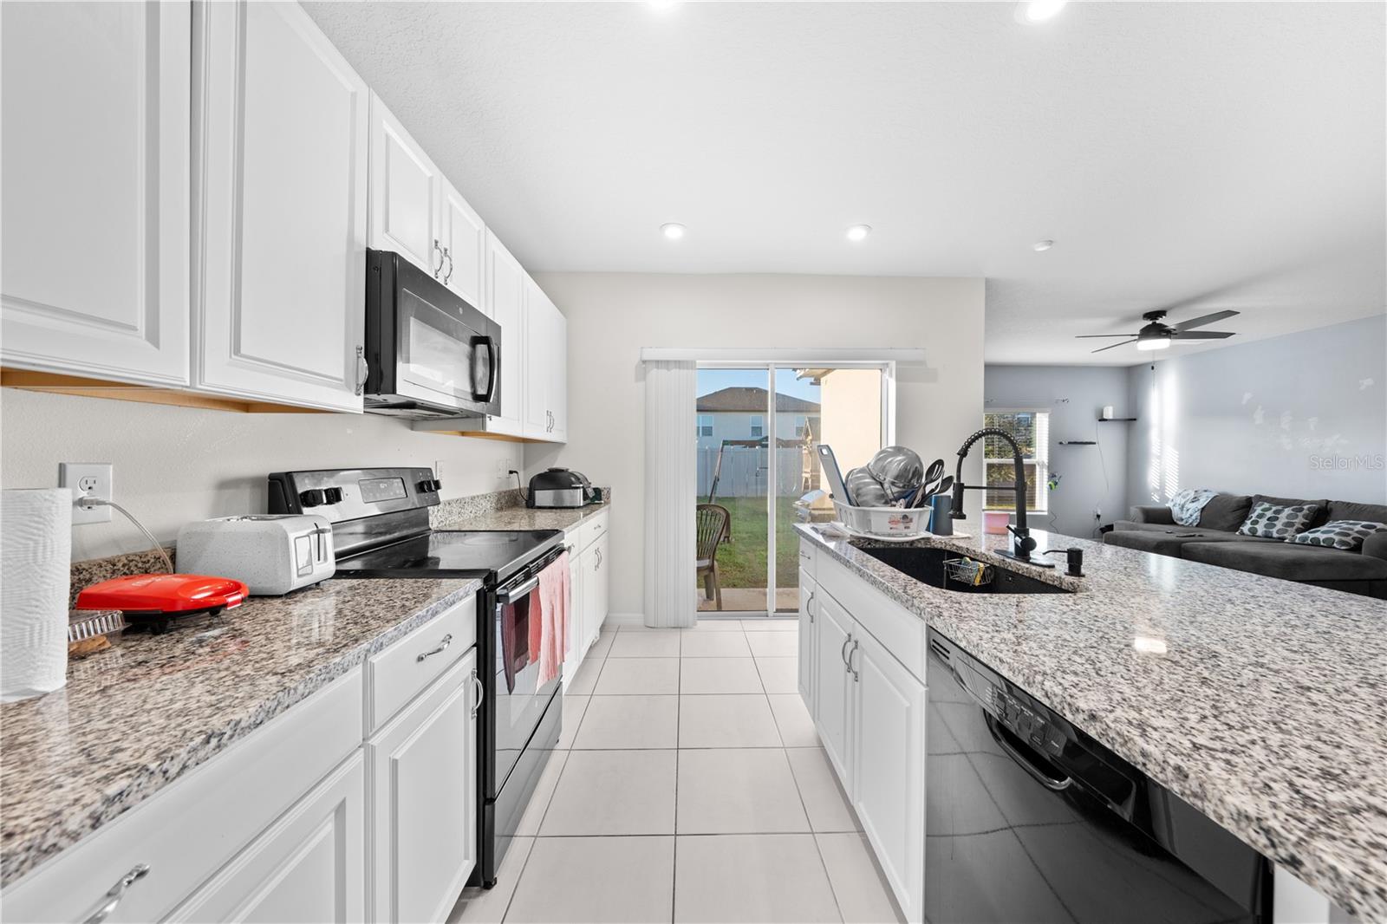
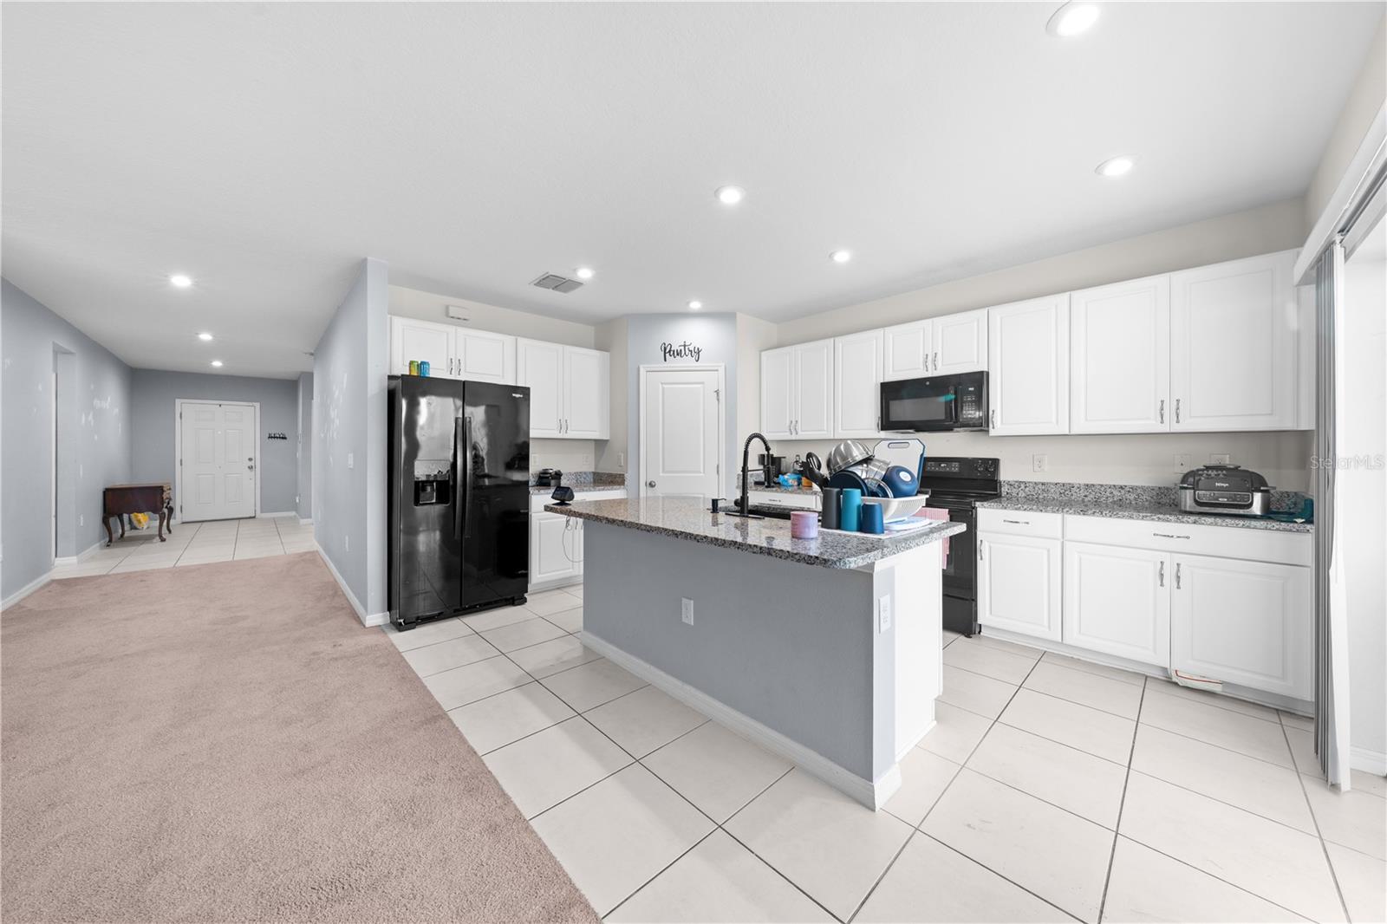
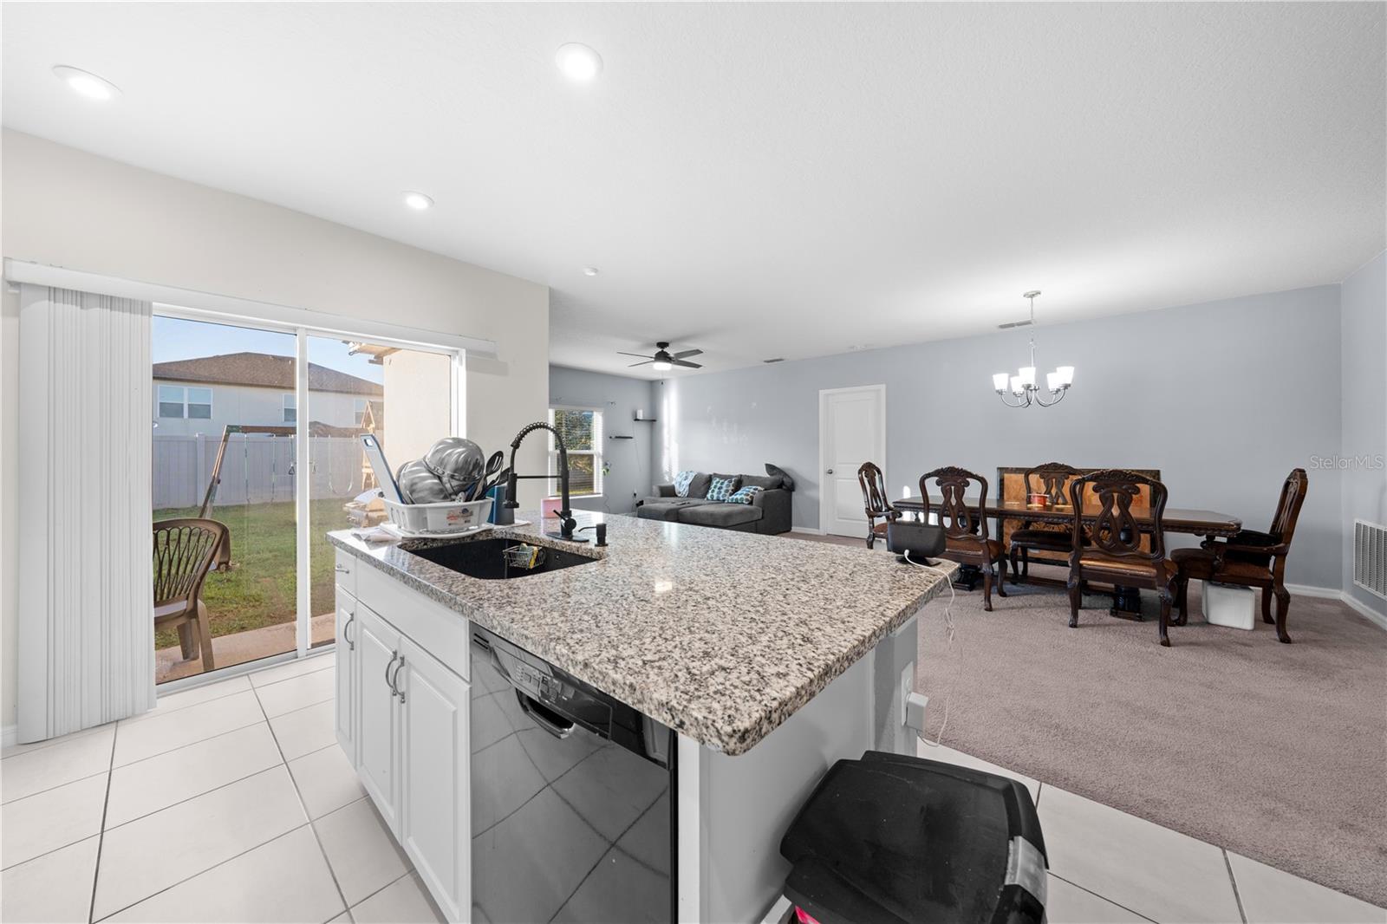
Kitchen with white cabinets, granite counters, a central island, and a sliding glass door to the backyard.
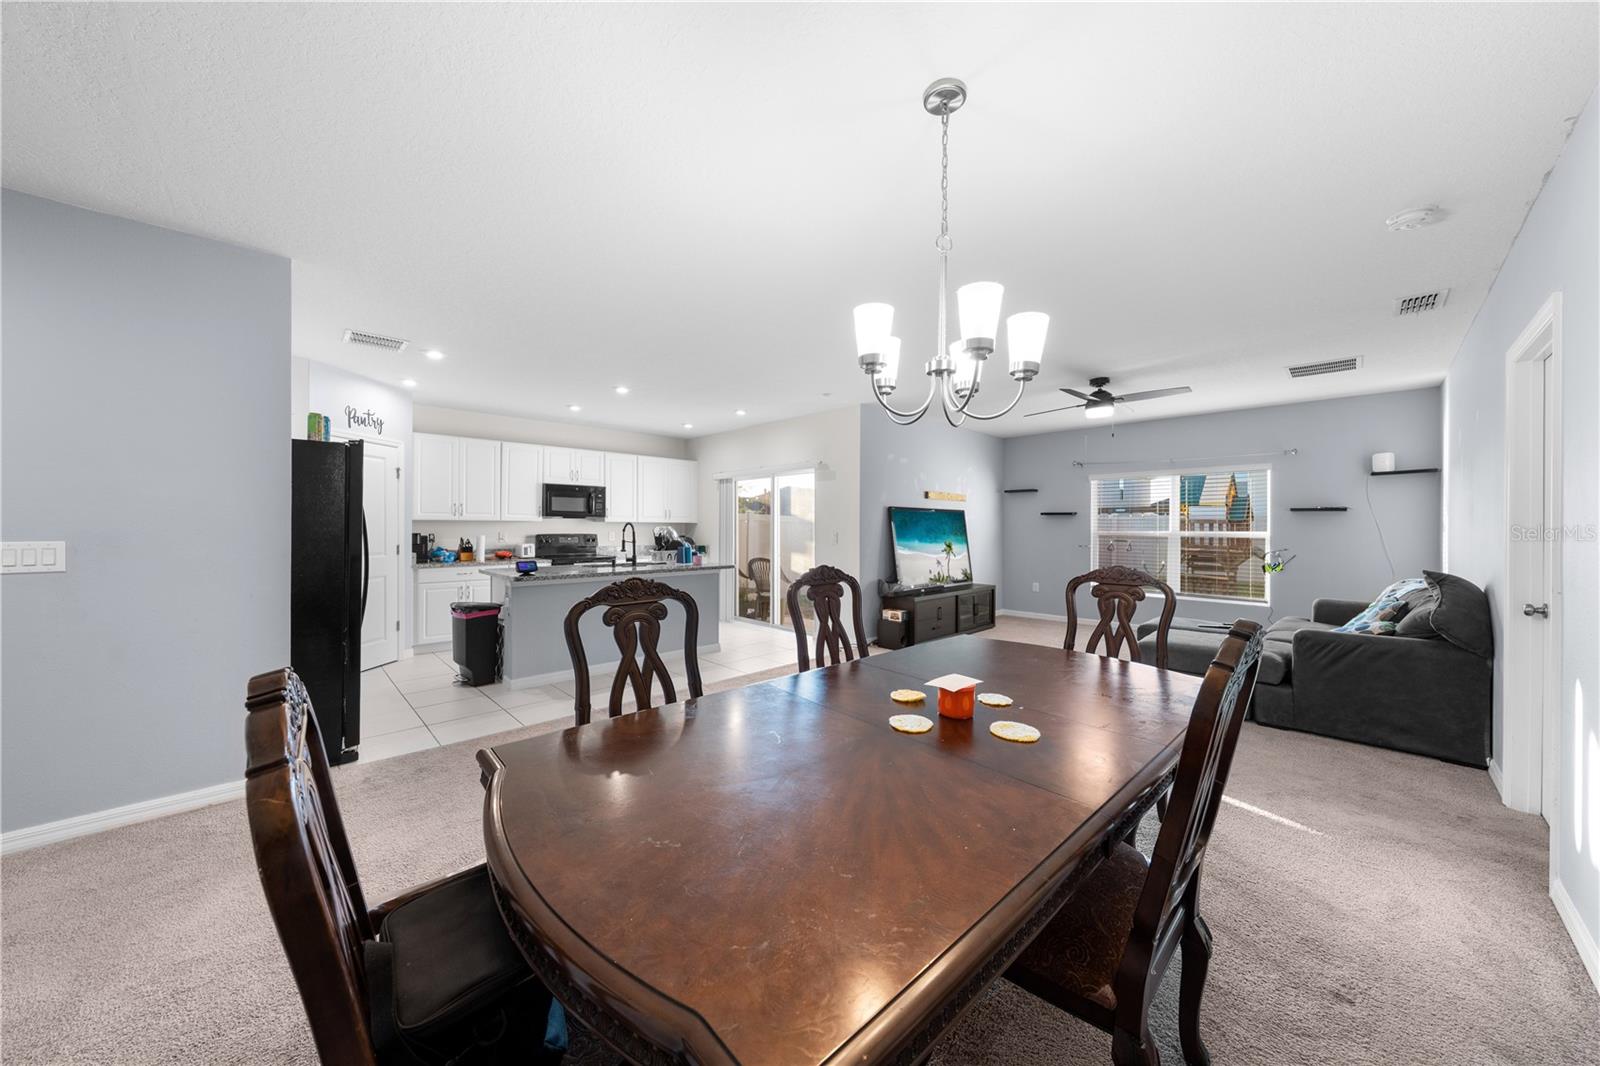
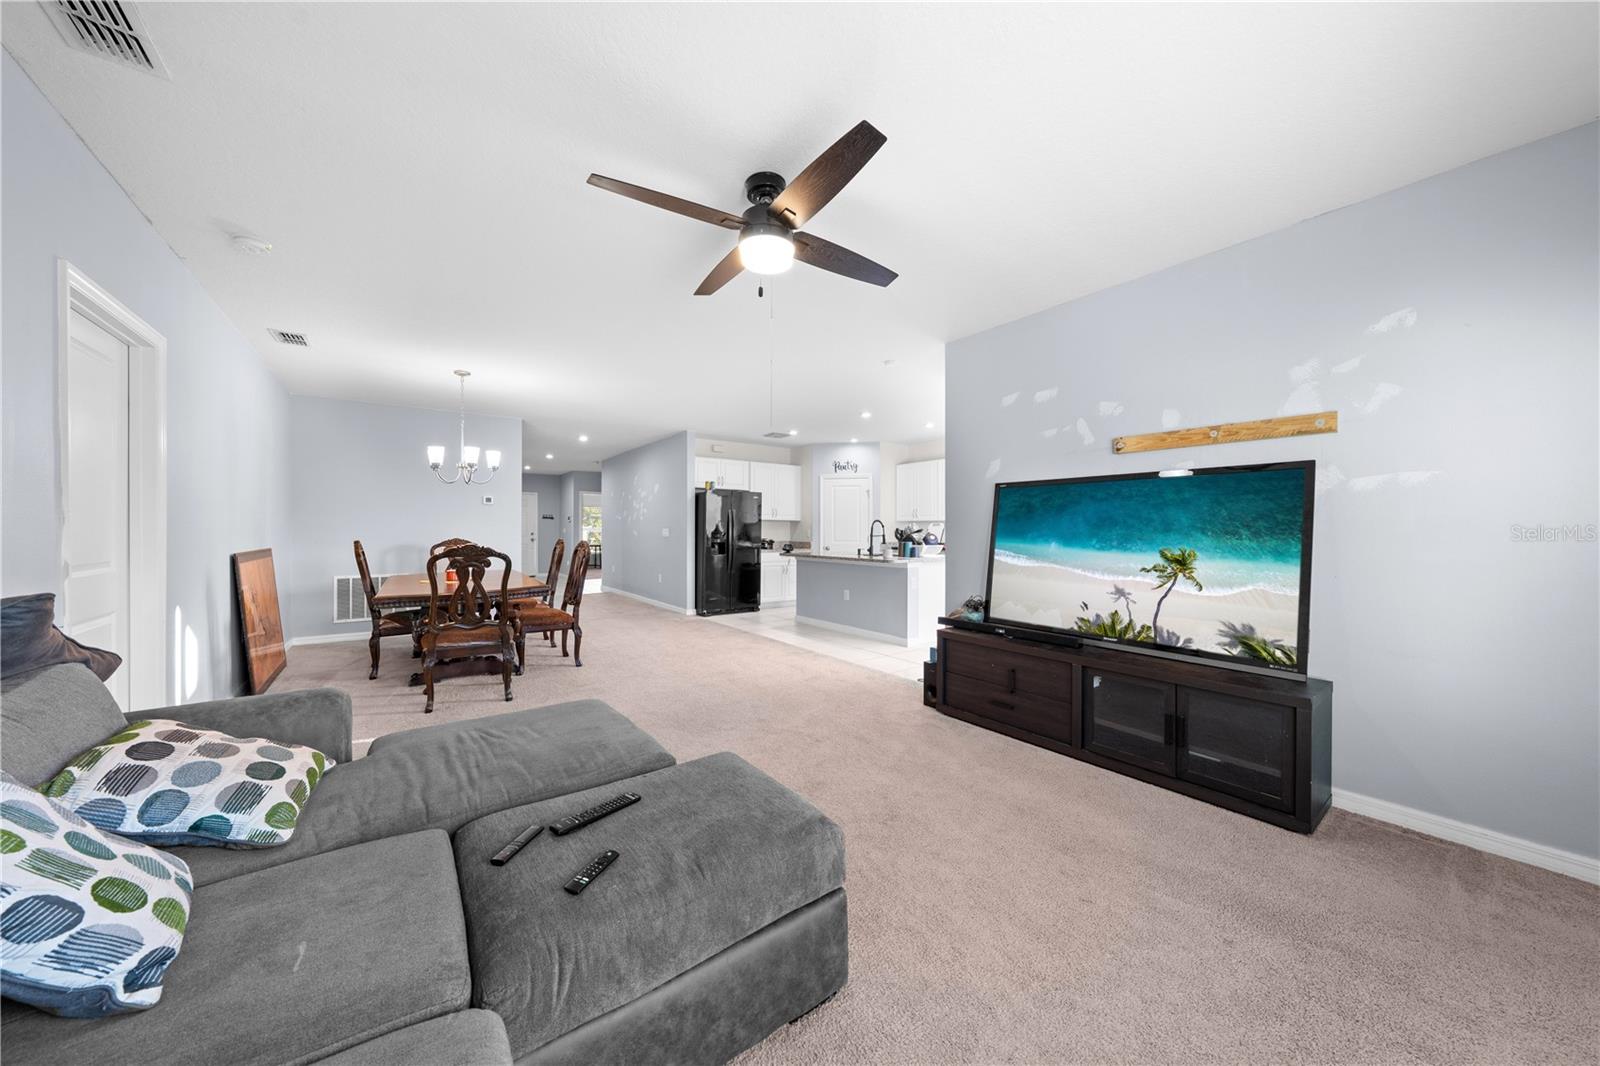
Dining area with a large dark wood table, chandelier, and open view of the kitchen and living room.
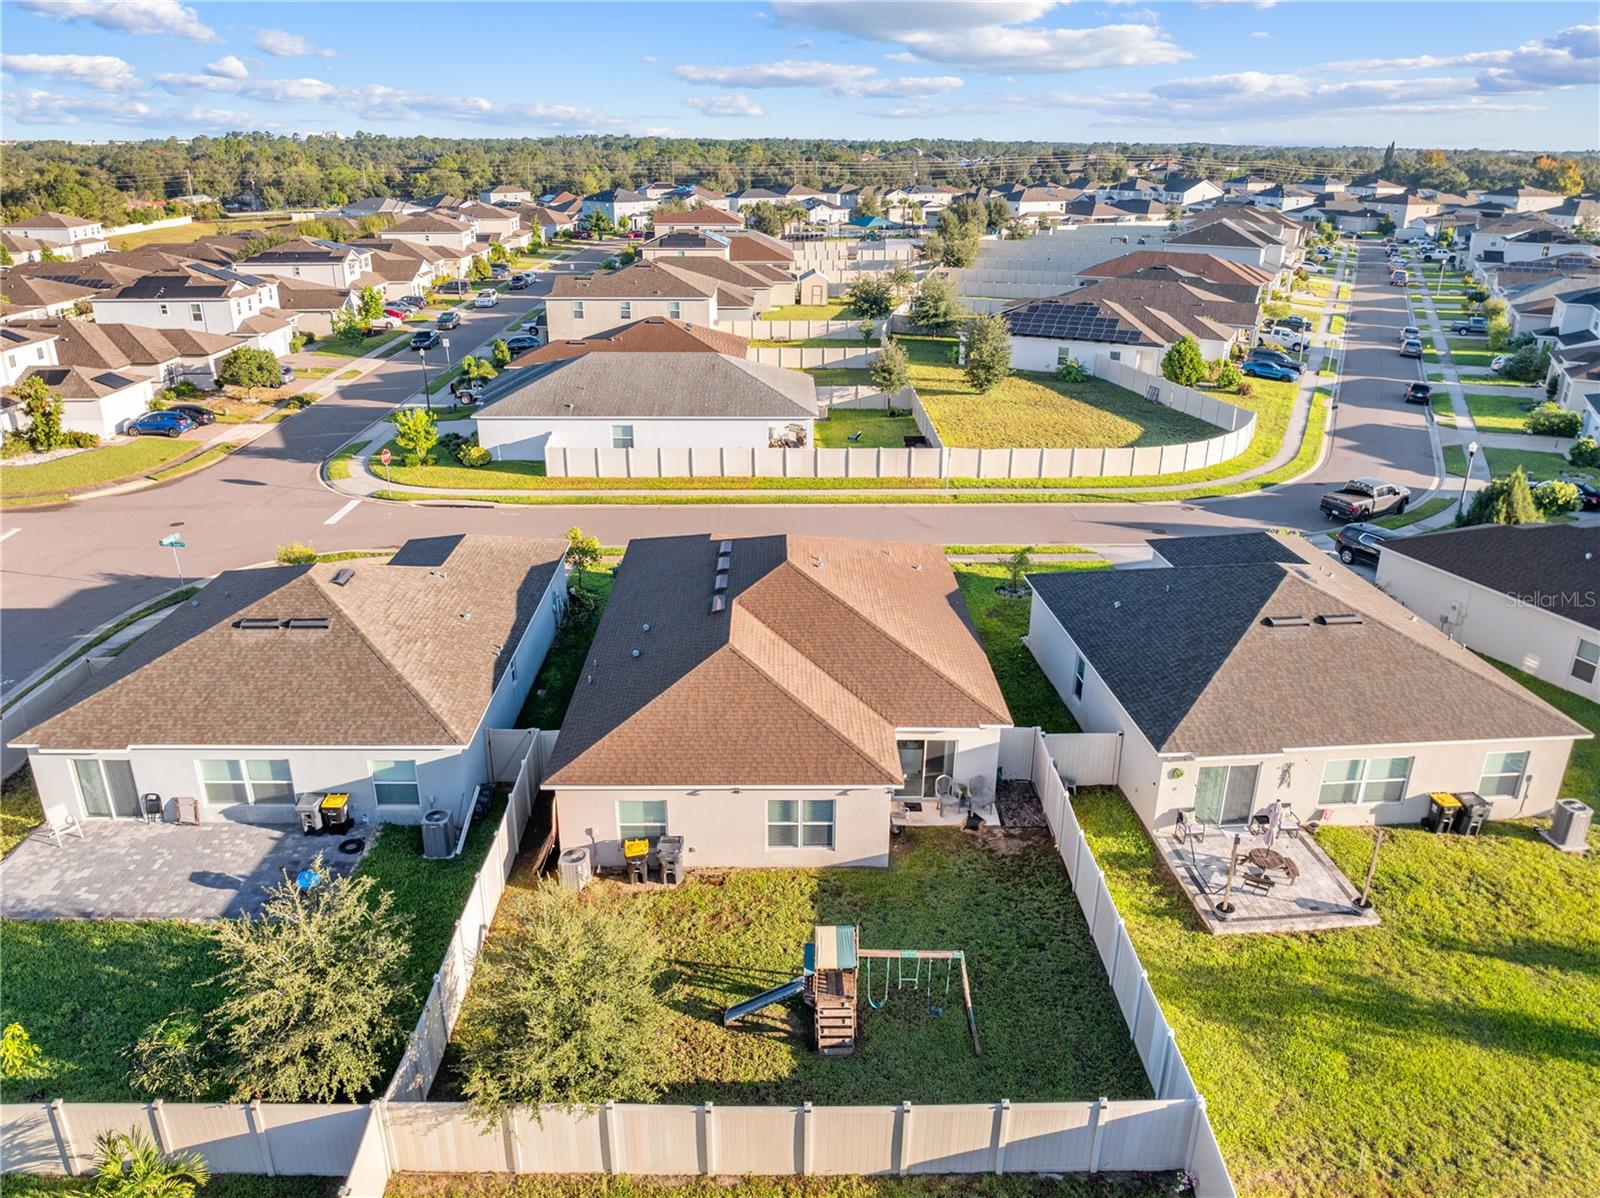
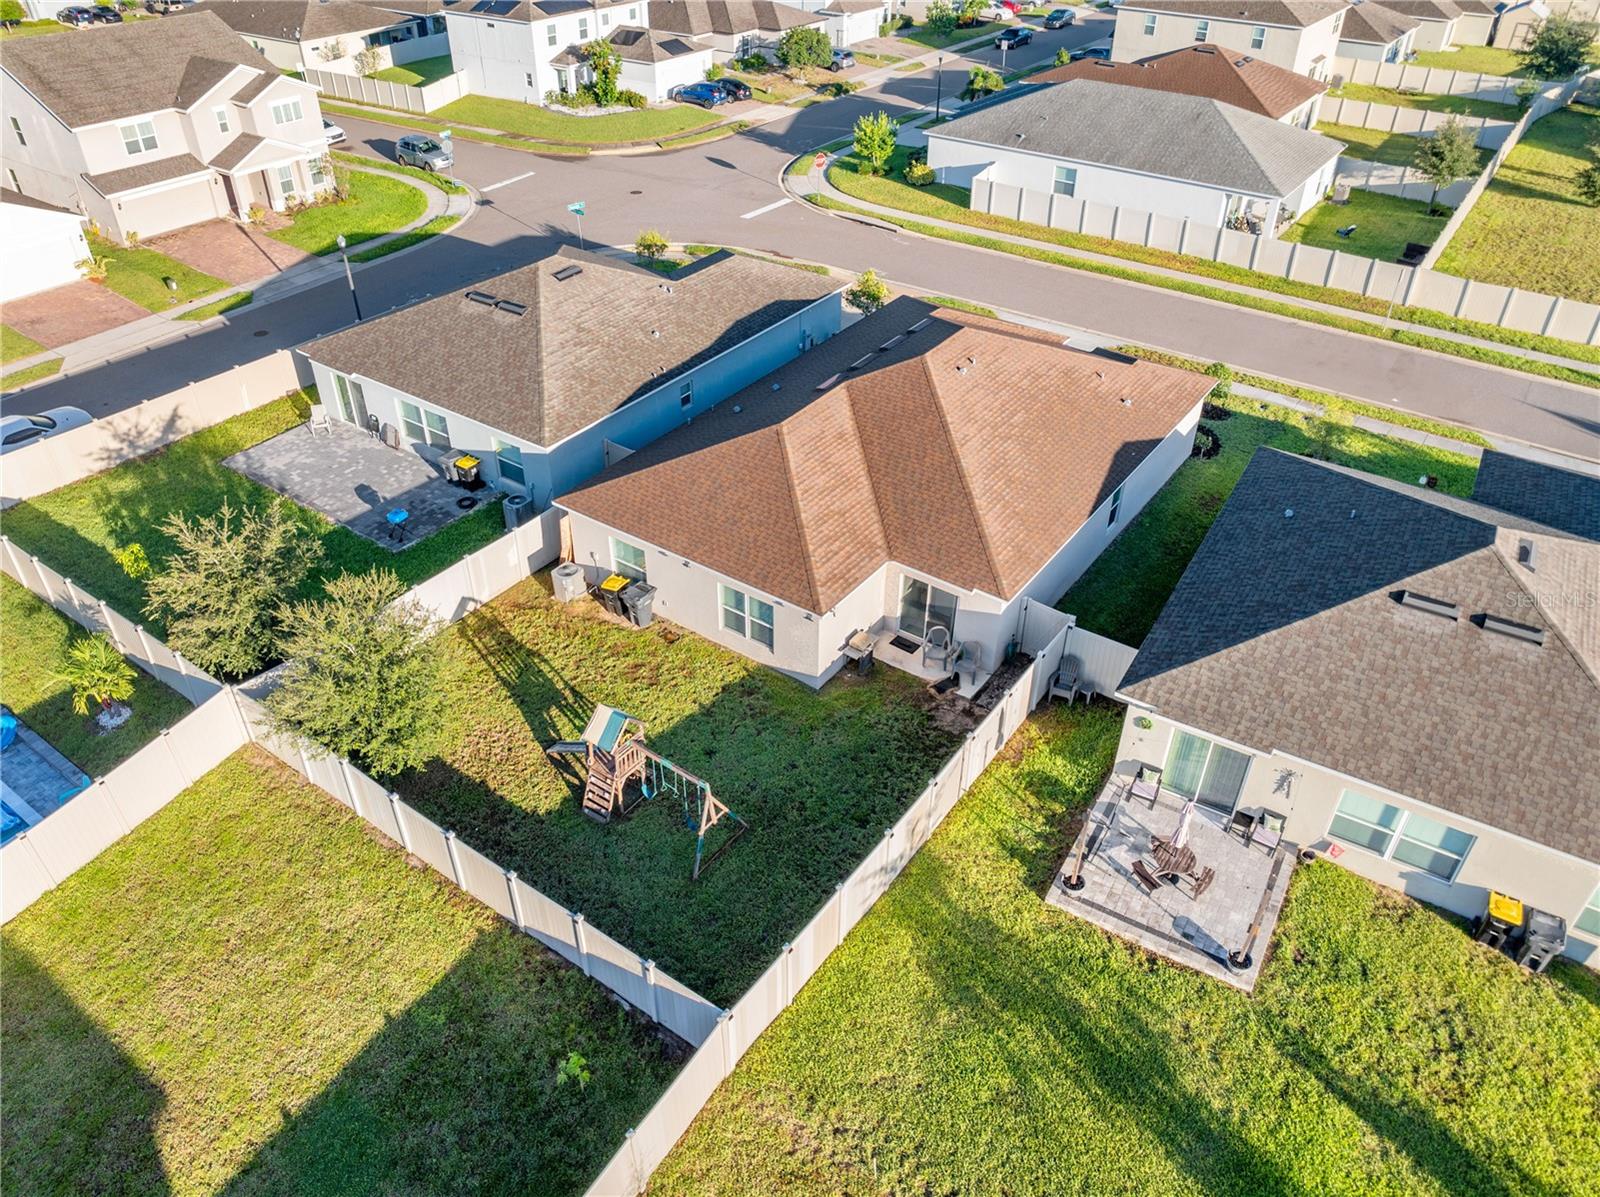
Aerial view of a fenced suburban backyard with a playset, surrounded by single-story homes.
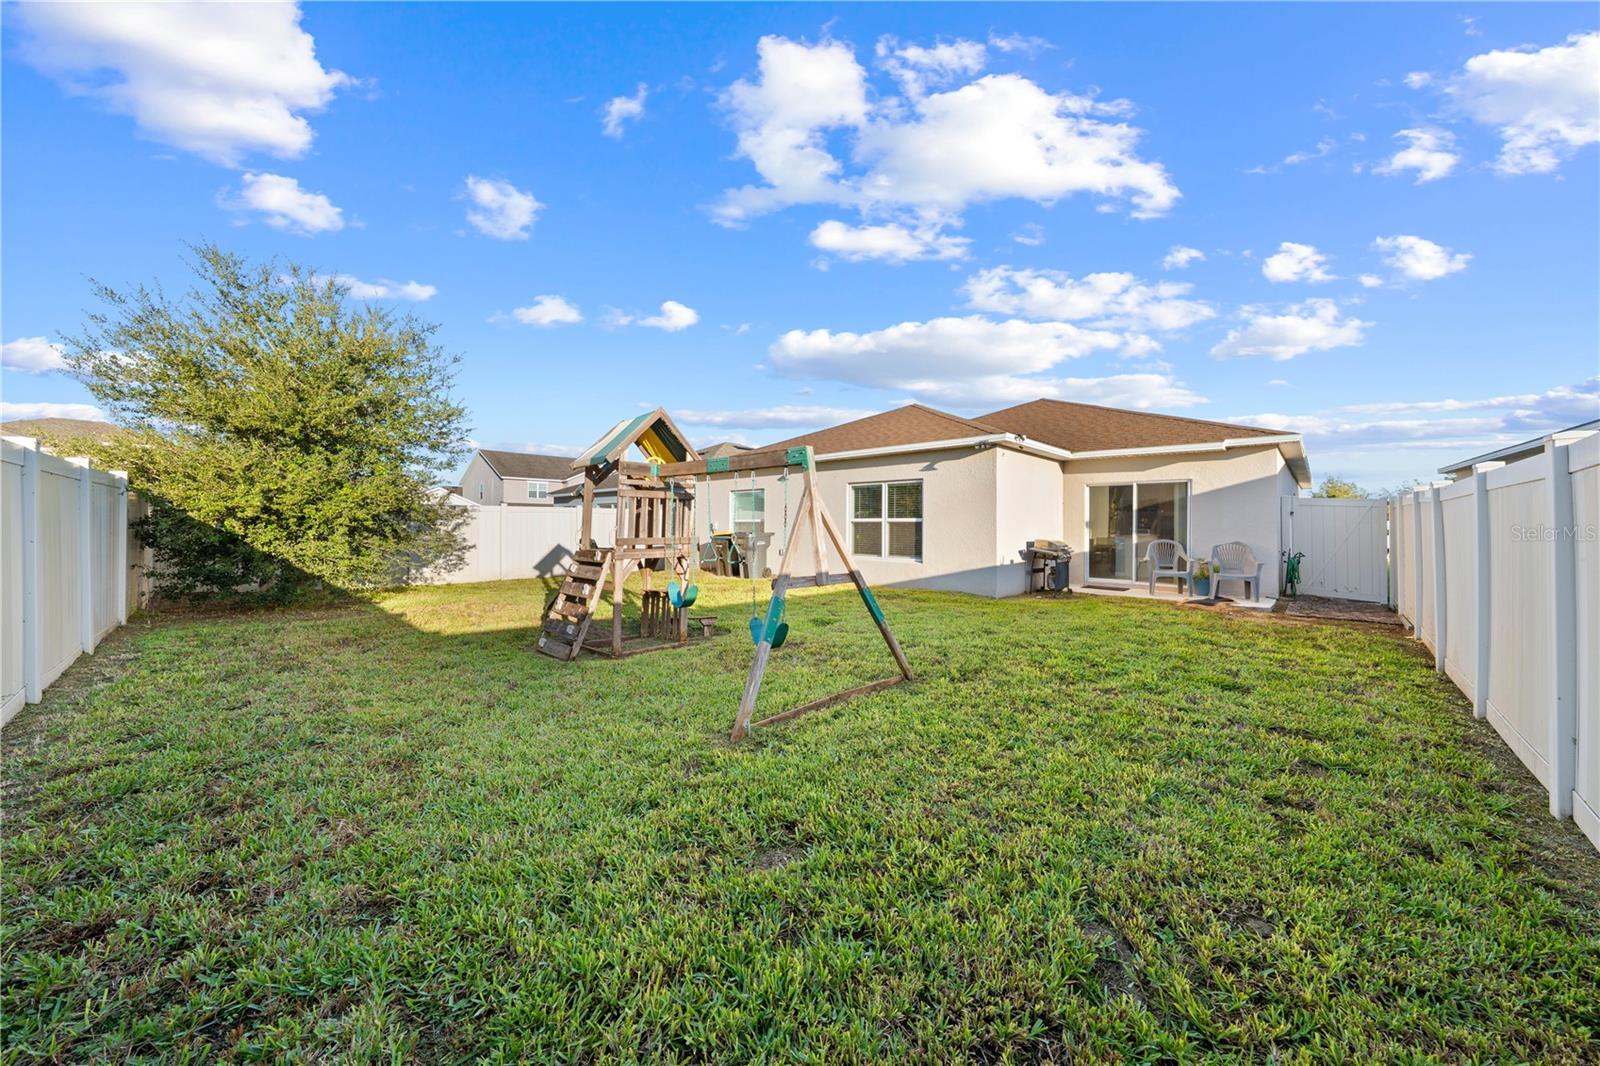
Fenced backyard with a wooden playset and swings, lawn, and covered patio.
Kitchen with white cabinets, granite countertops, a central island, and black appliances.
Open-plan living and dining room with gray sectional, dark dining set, and white kitchen island.
Open-plan kitchen with a large granite island overlooking the dining and living areas.
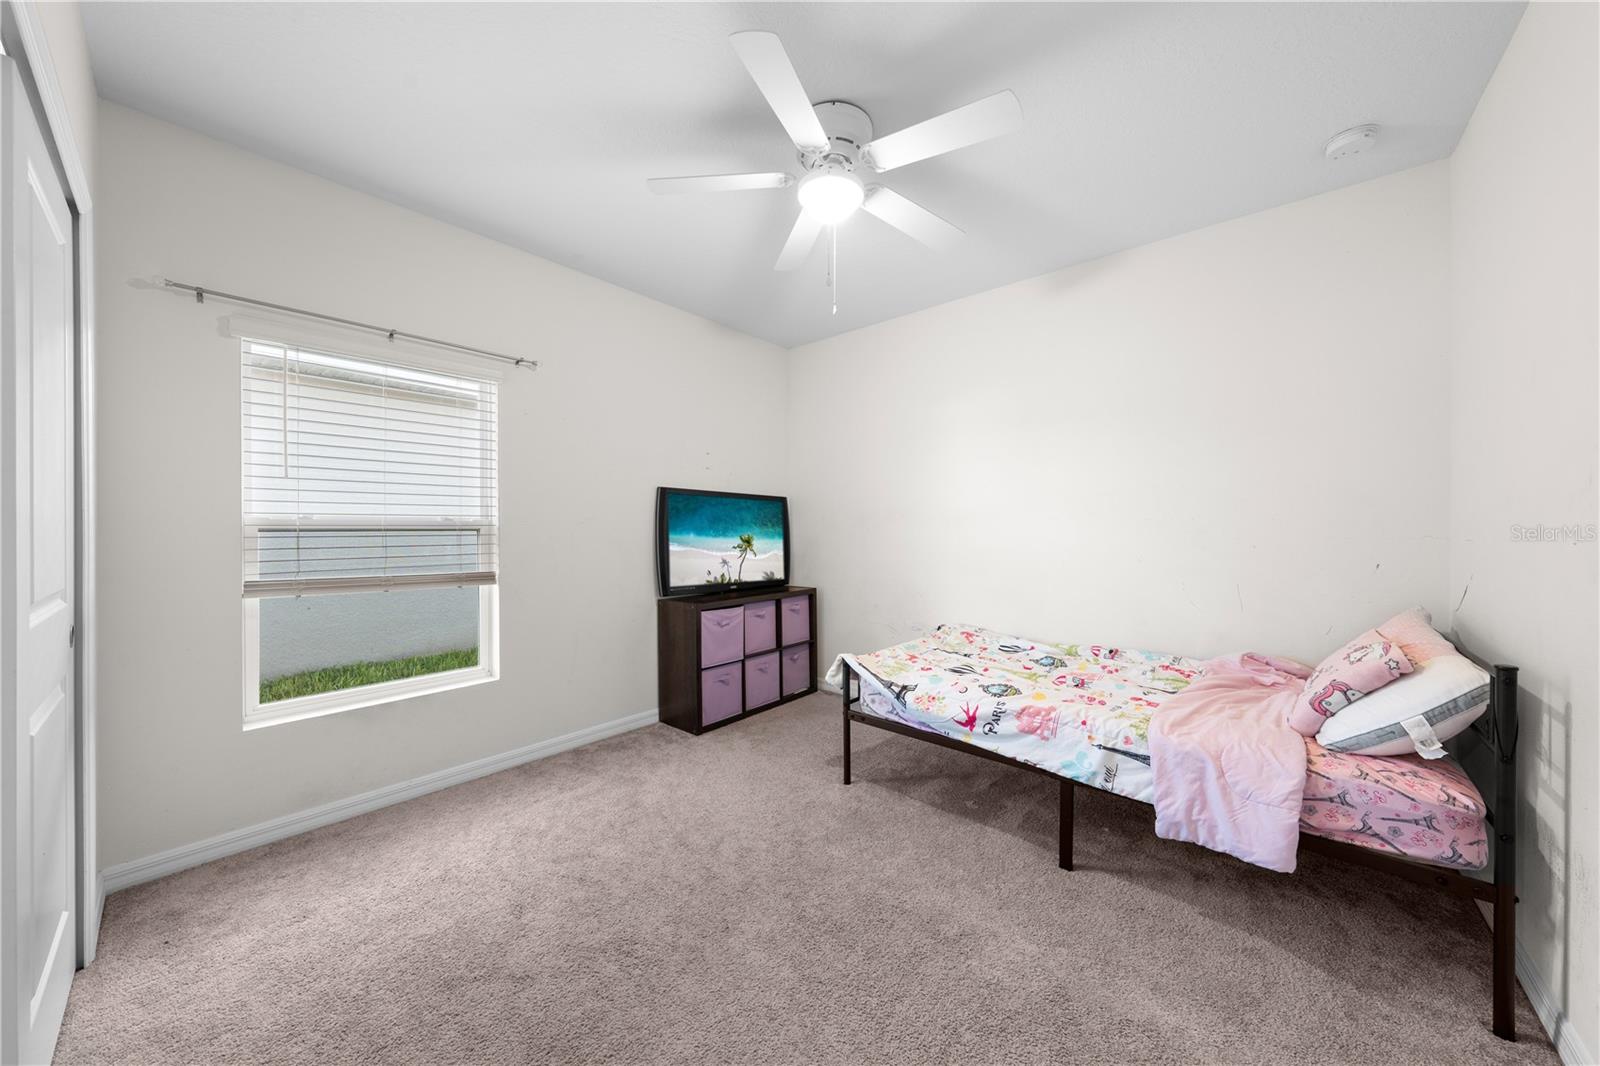
Bedroom with a single bed in pink patterned bedding, a window with blinds, and a ceiling fan.
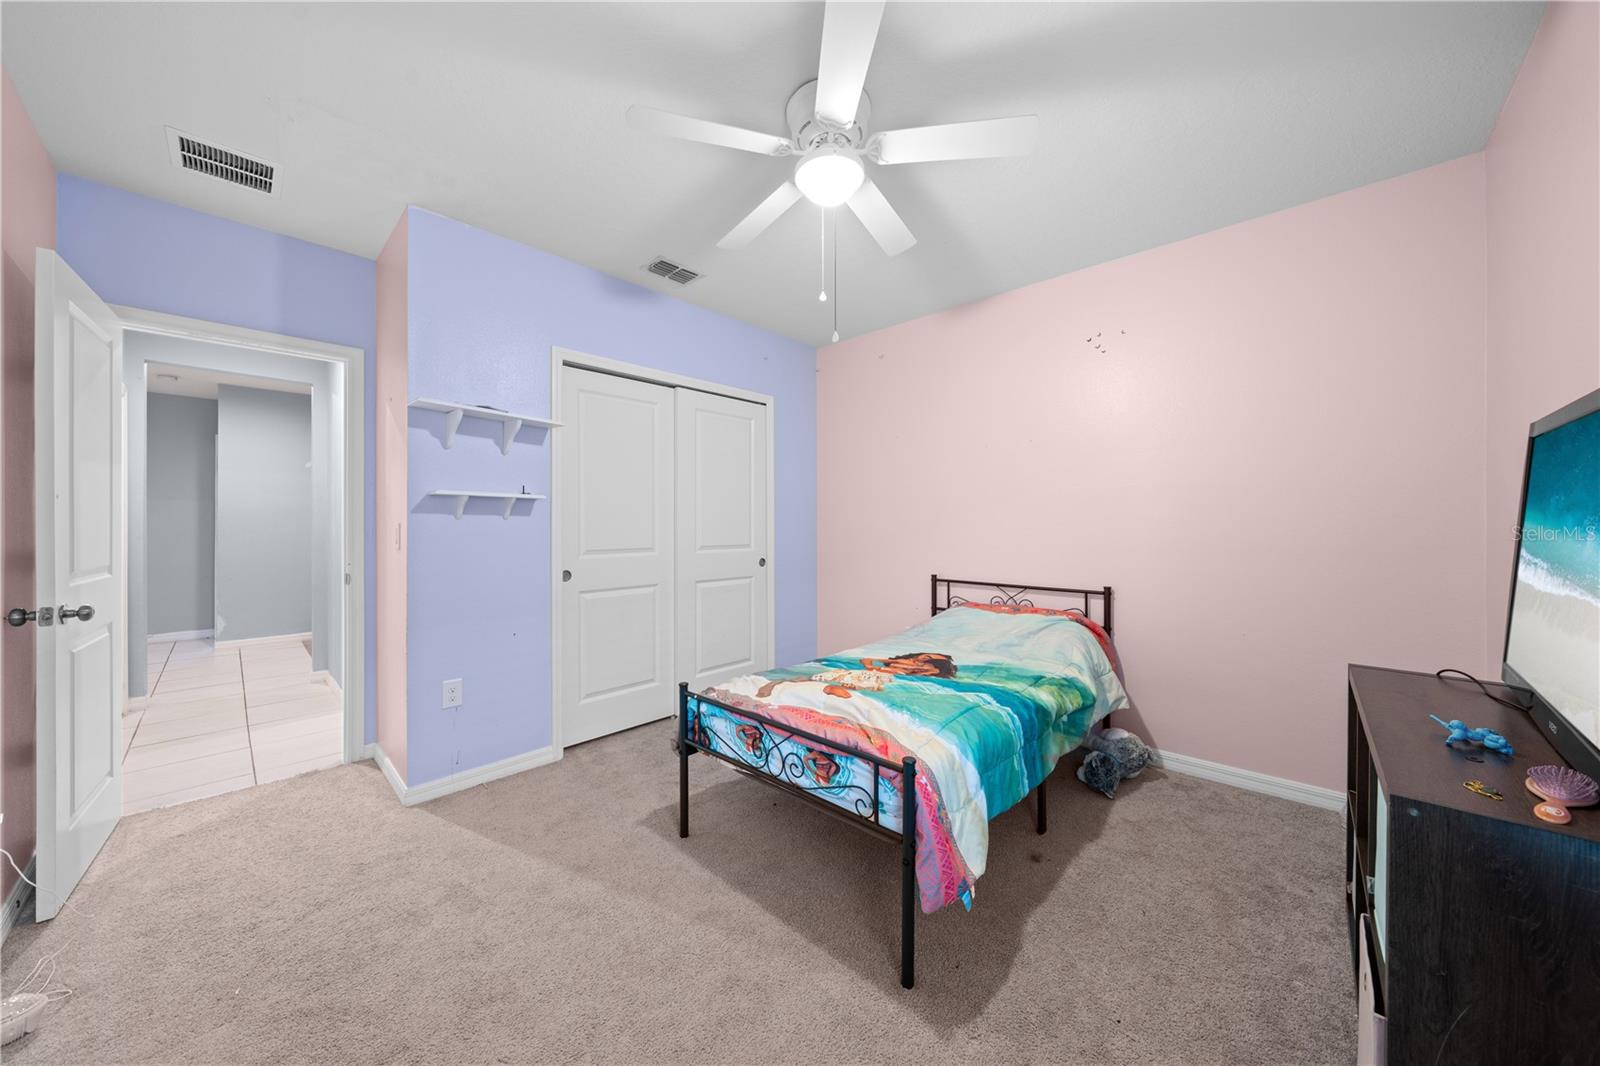
Bedroom with pink and lavender walls, a metal-frame bed with colorful bedding, and sliding closet doors.
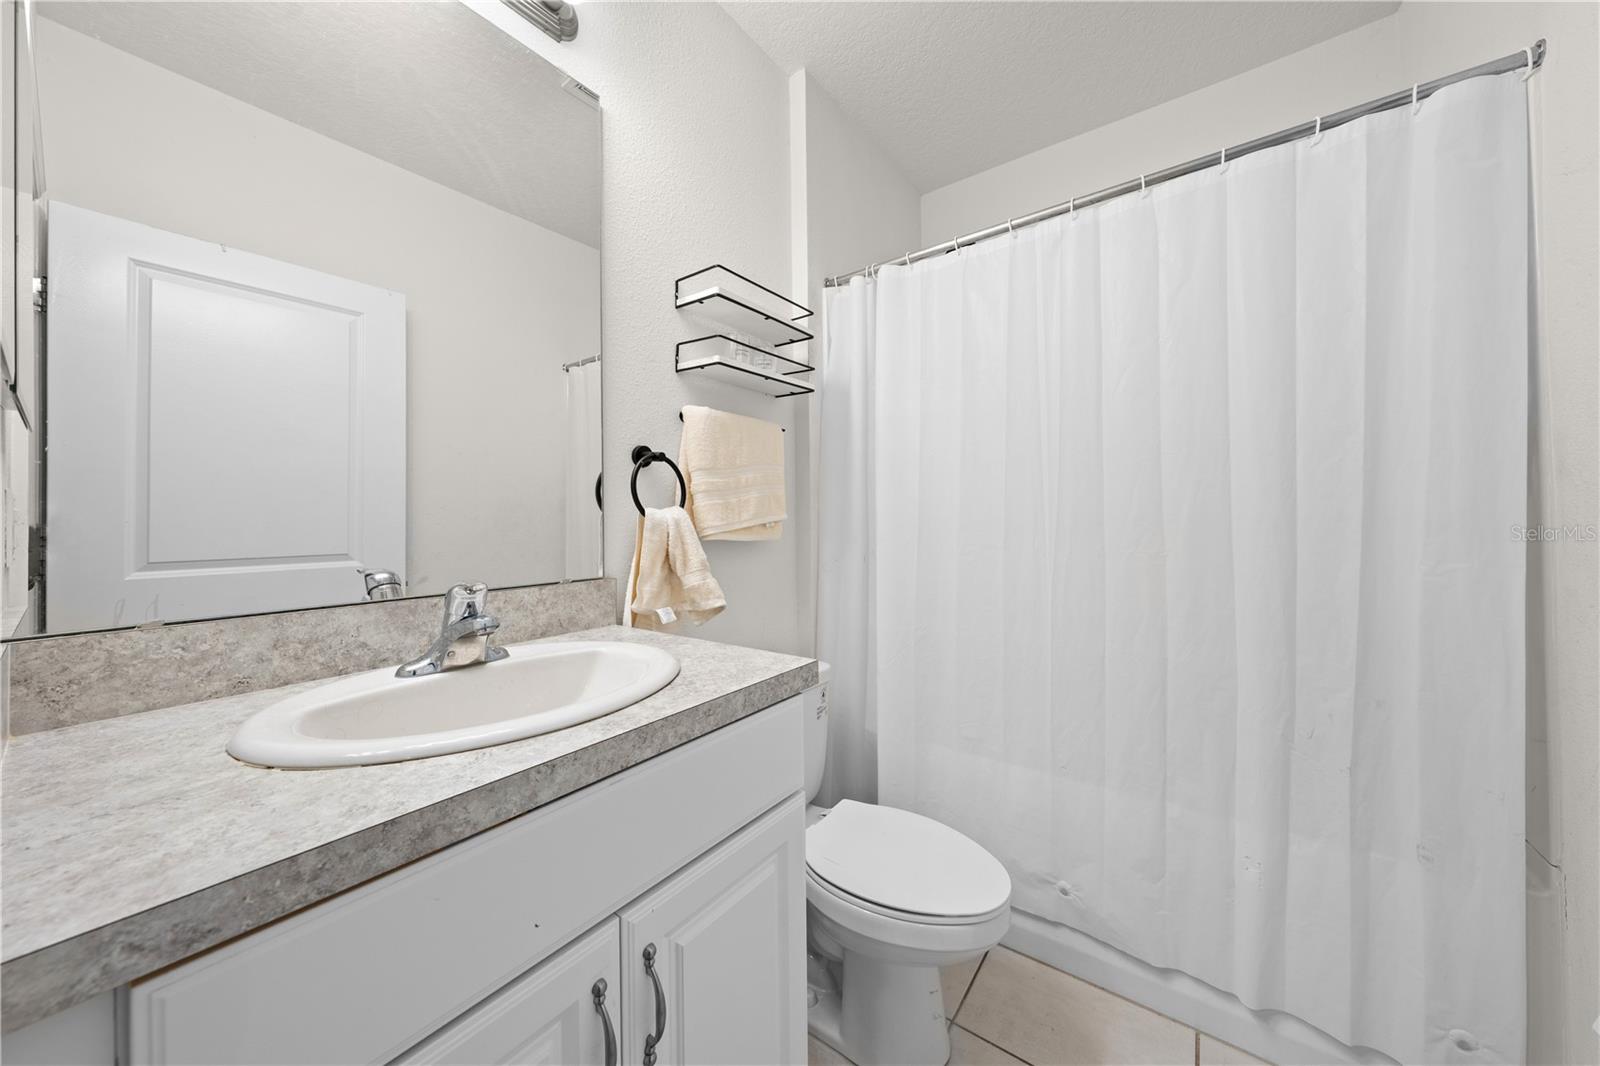
Bathroom with a white vanity, sink, toilet, and white shower curtain.
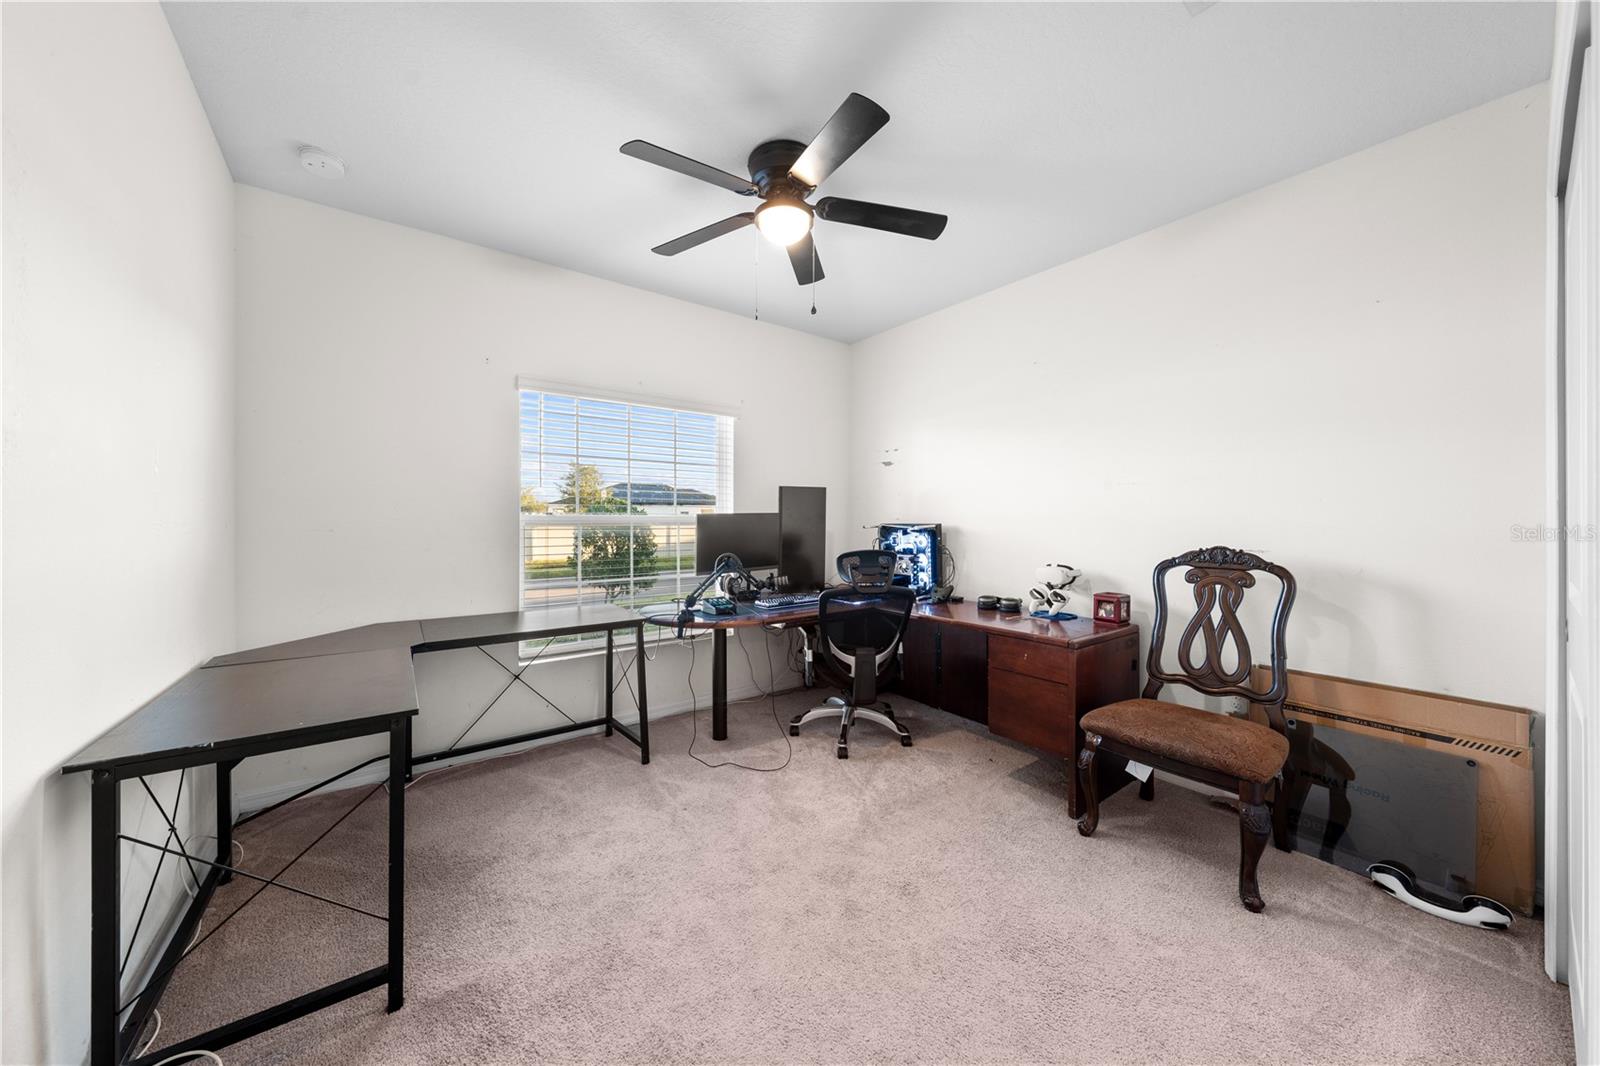
Home office with computer desks, a window with blinds, and a ceiling fan.
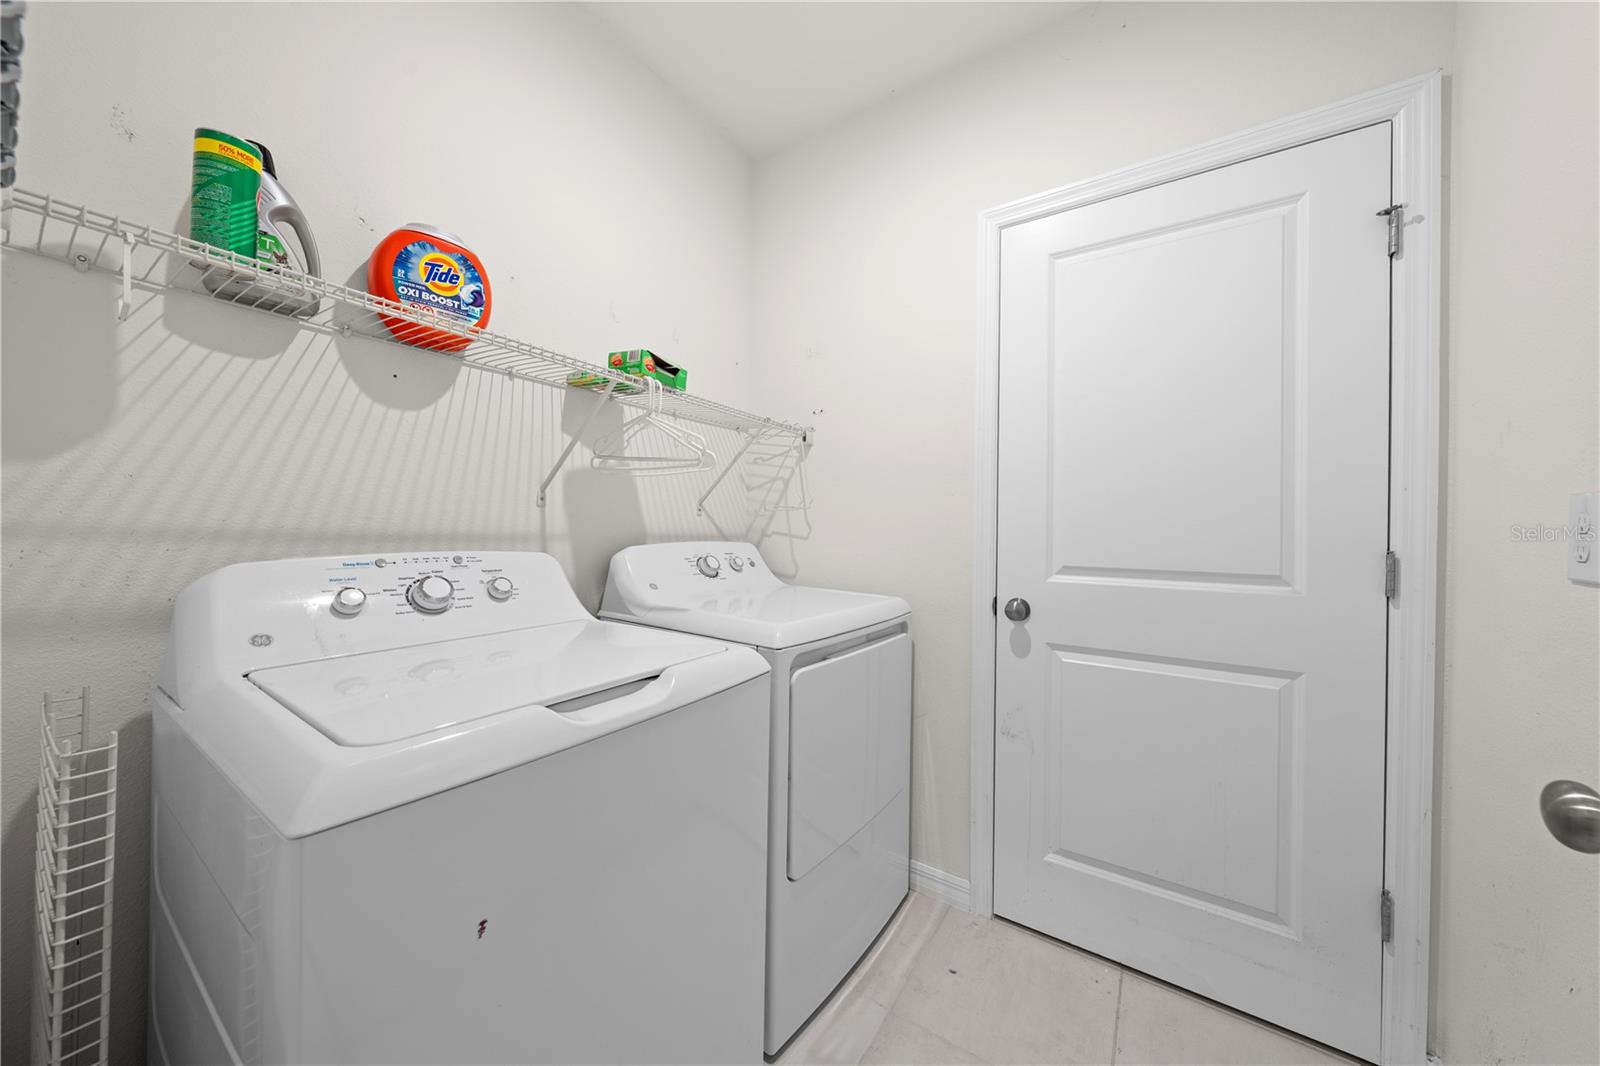
Laundry room with a white washer and dryer beneath wire shelving, beside a white paneled door.
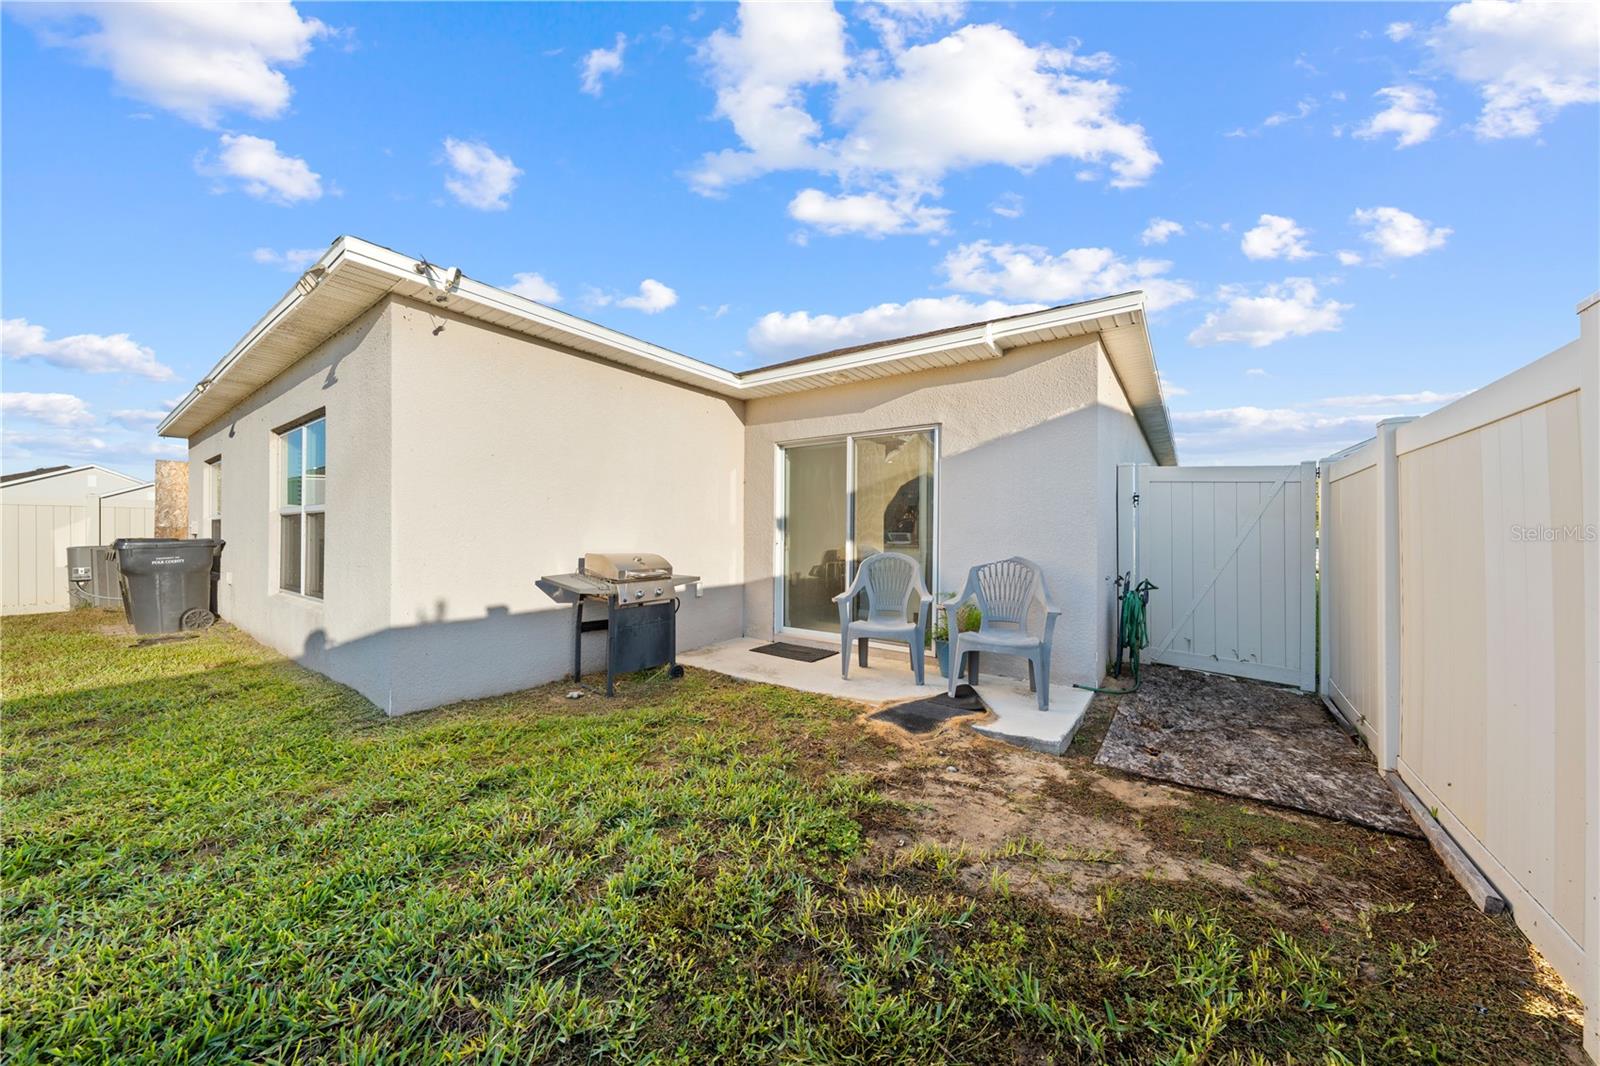
Home’s fenced backyard with a small patio, two chairs, and a grill.
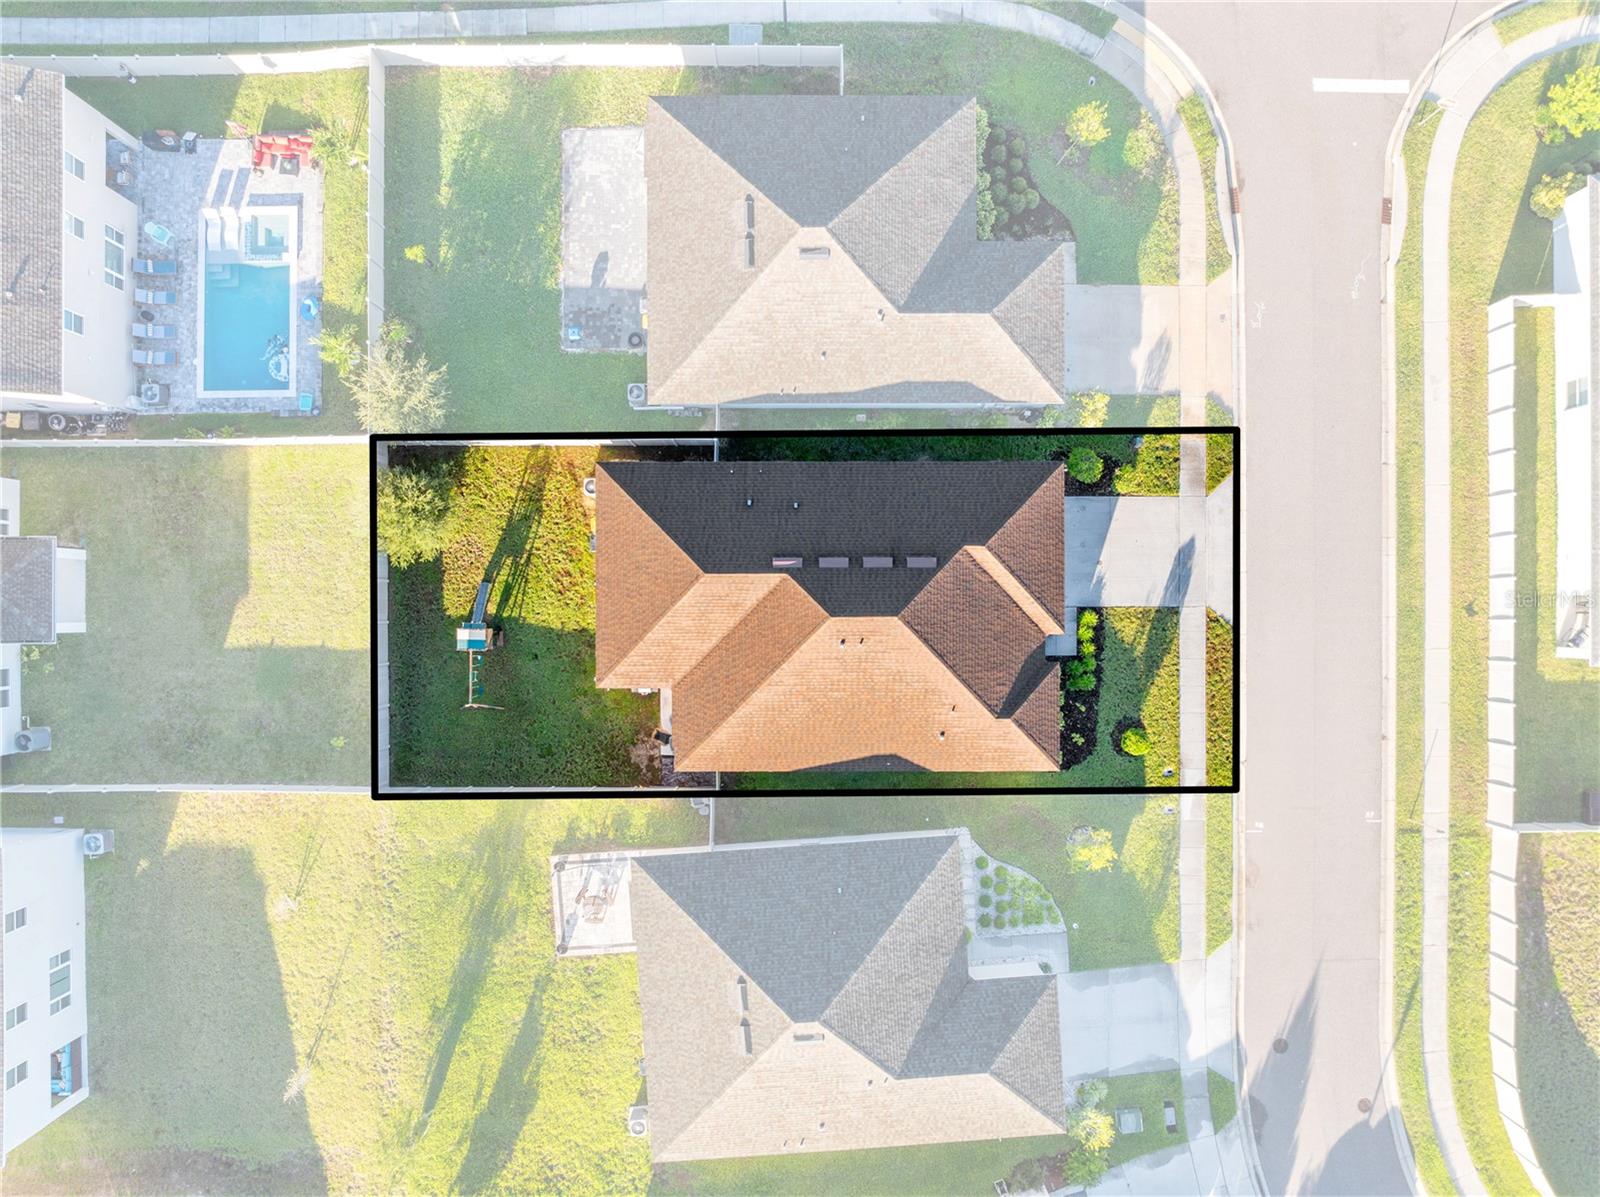
Aerial view of a home and its outlined lot on a residential street.
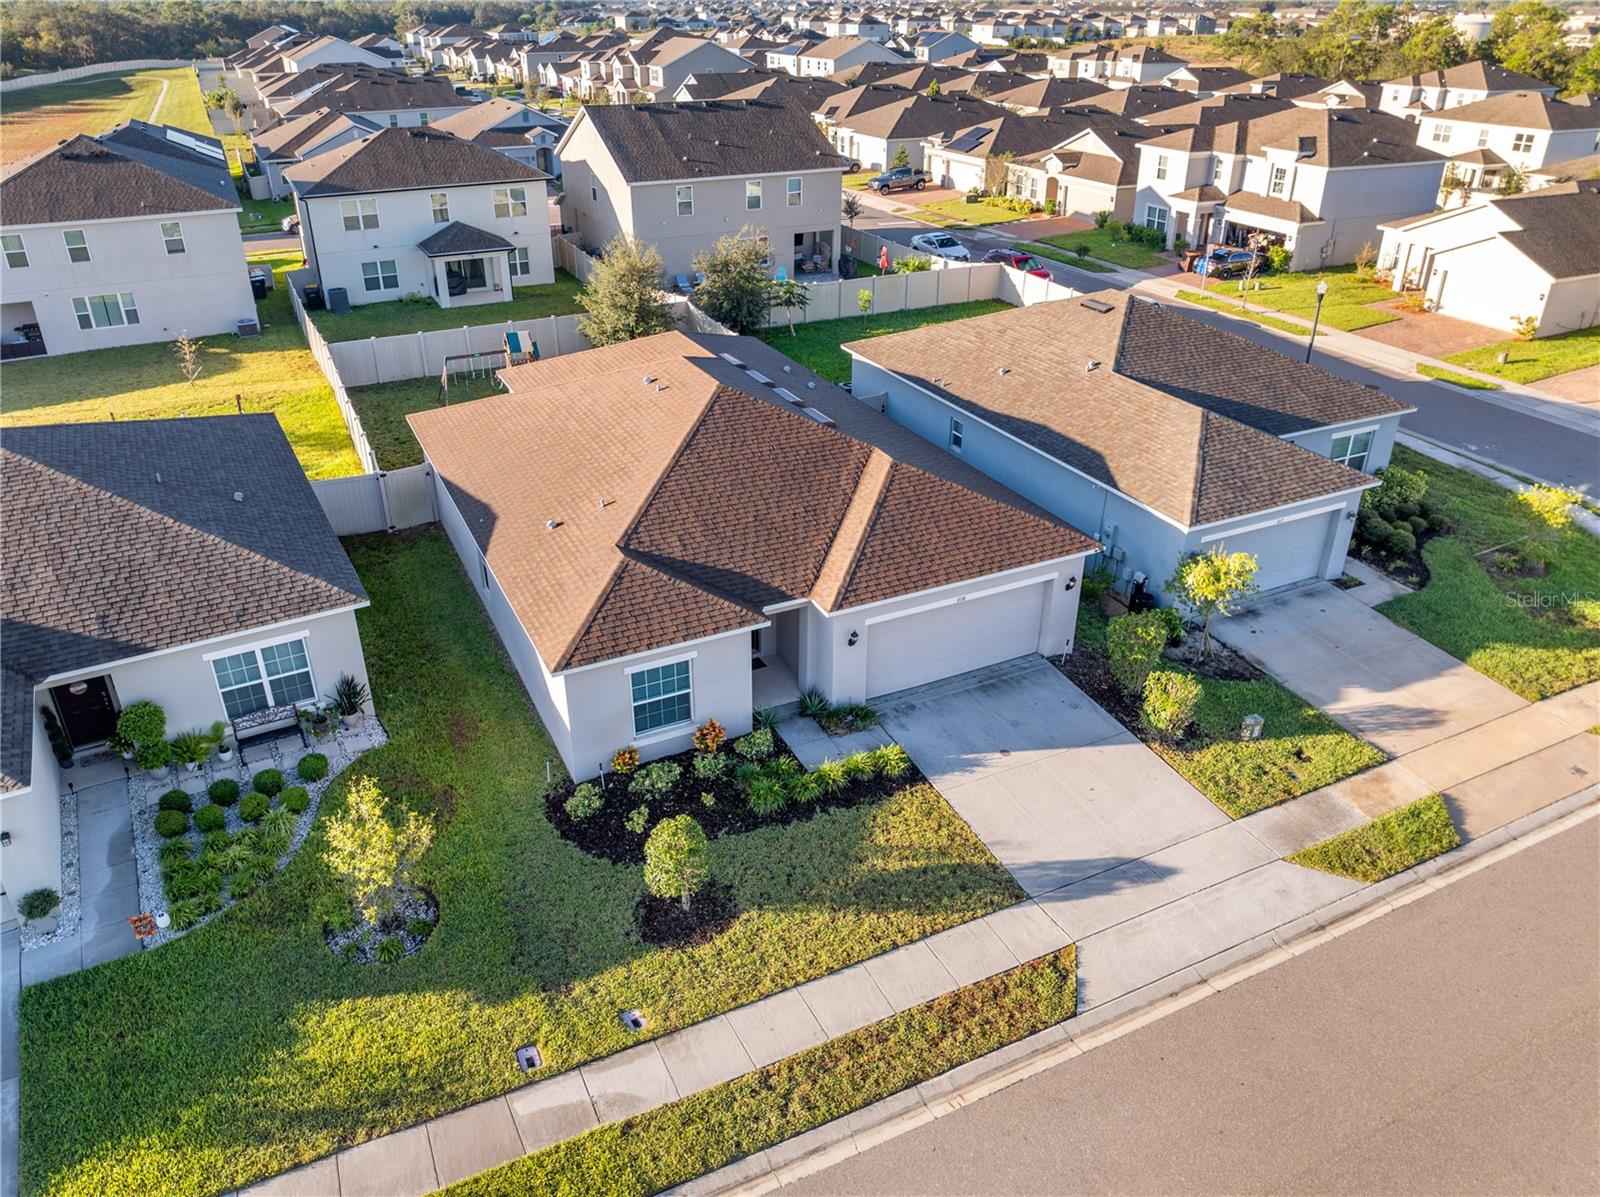
Aerial view of a single-story home with a brown roof, landscaped lawn, and driveway in a residential neighborhood.
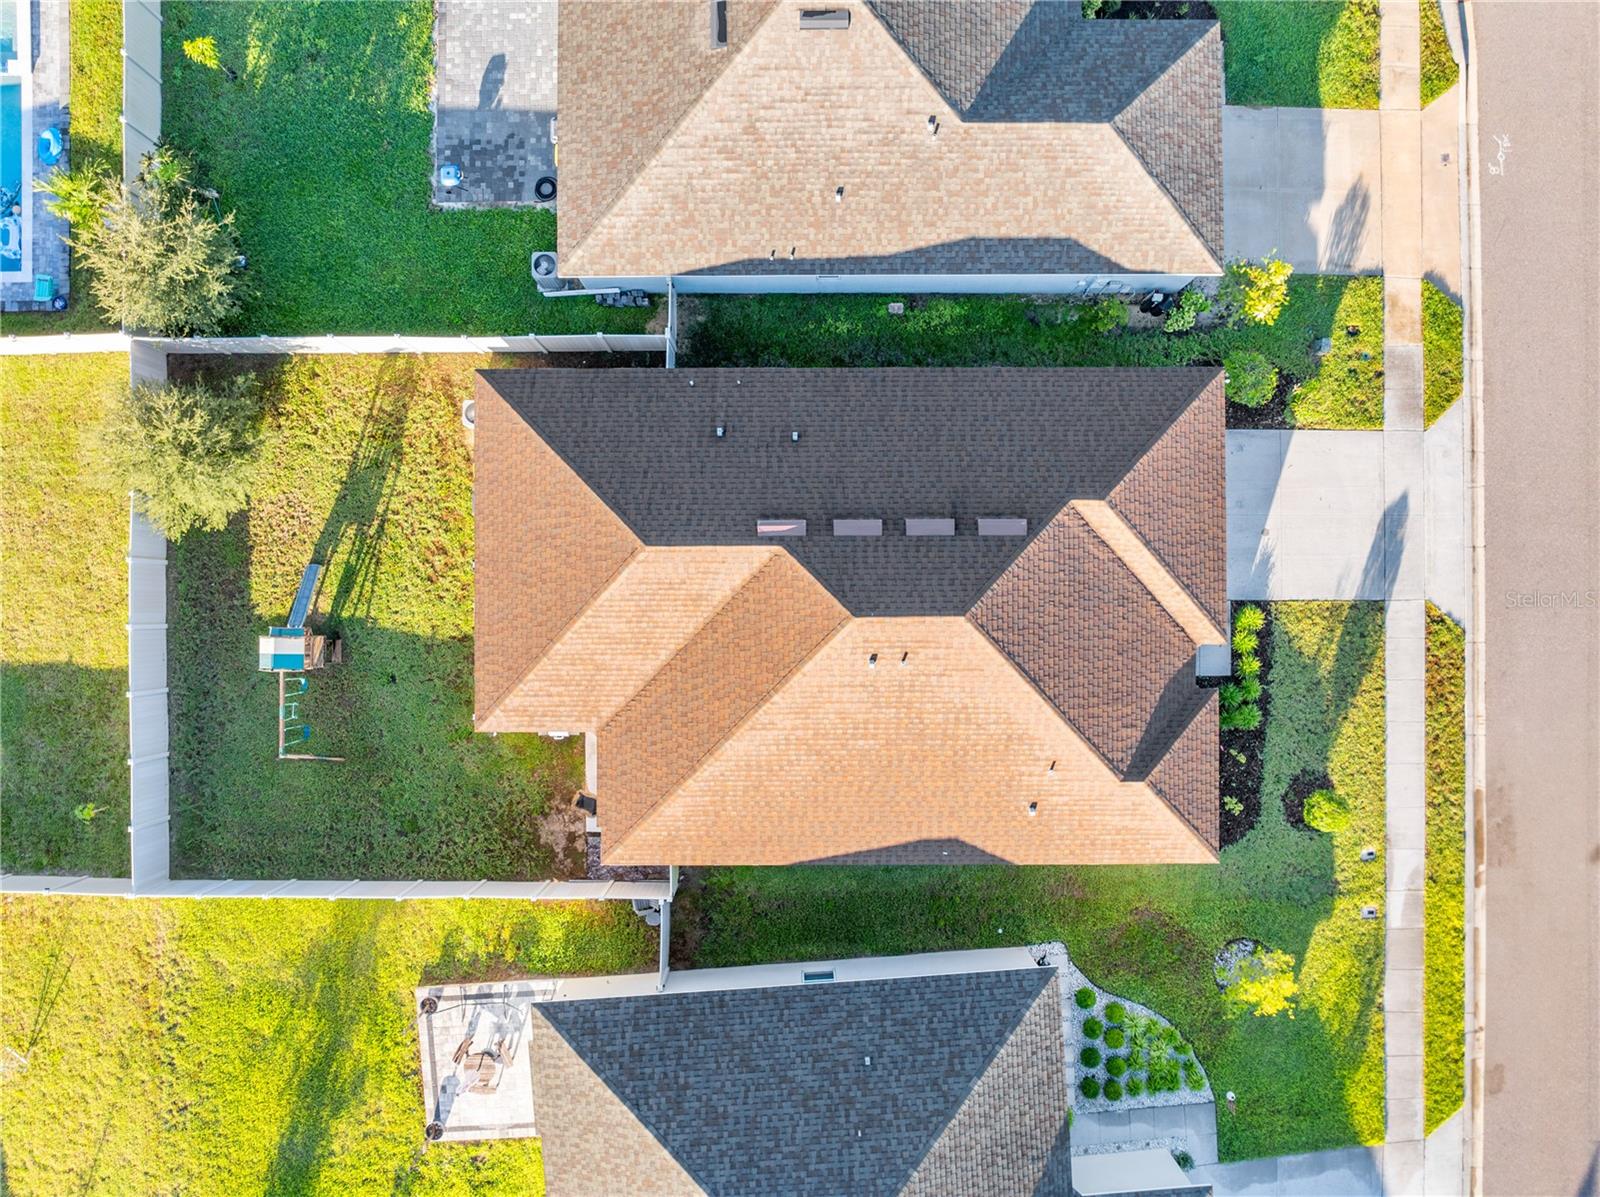
Aerial view of a tan-roofed home with a fenced grassy yard beside the street.
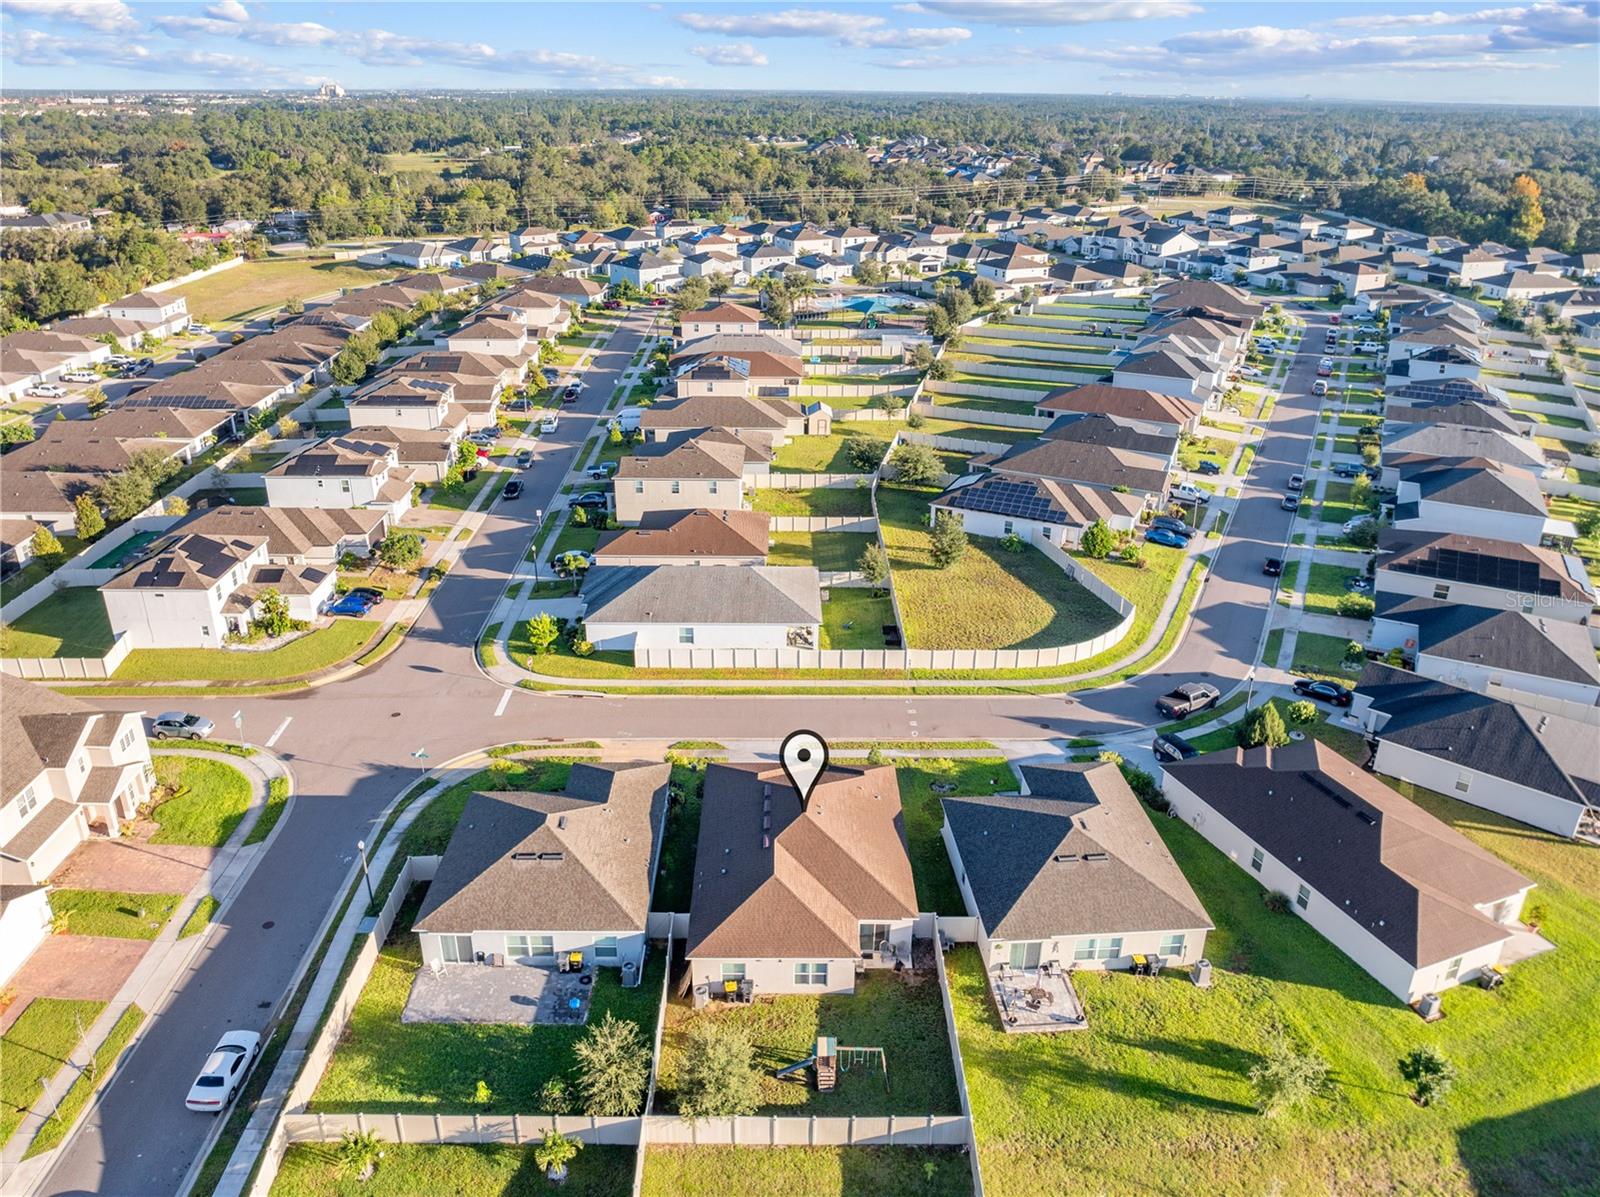
Aerial view of suburban homes and streets, with a map pin marking a house.
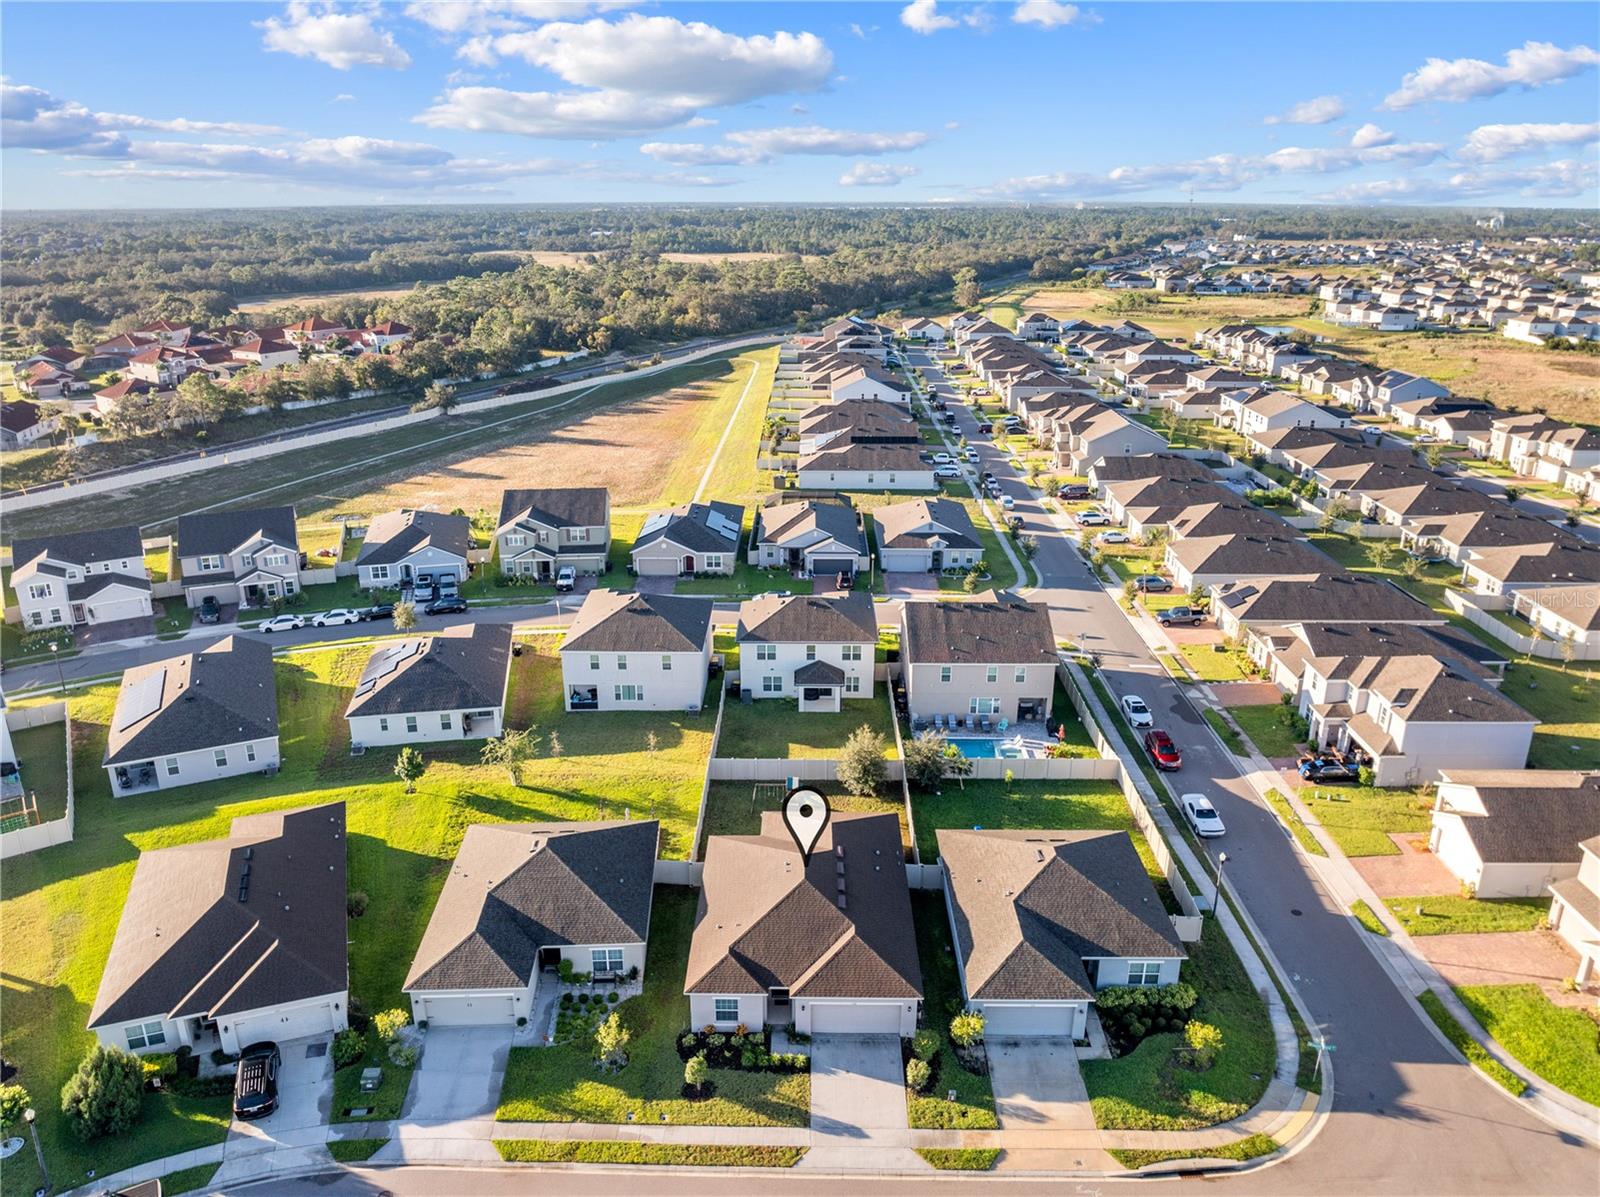
Aerial view of a Davenport neighborhood, with a map pin marking a house near open land and woods.
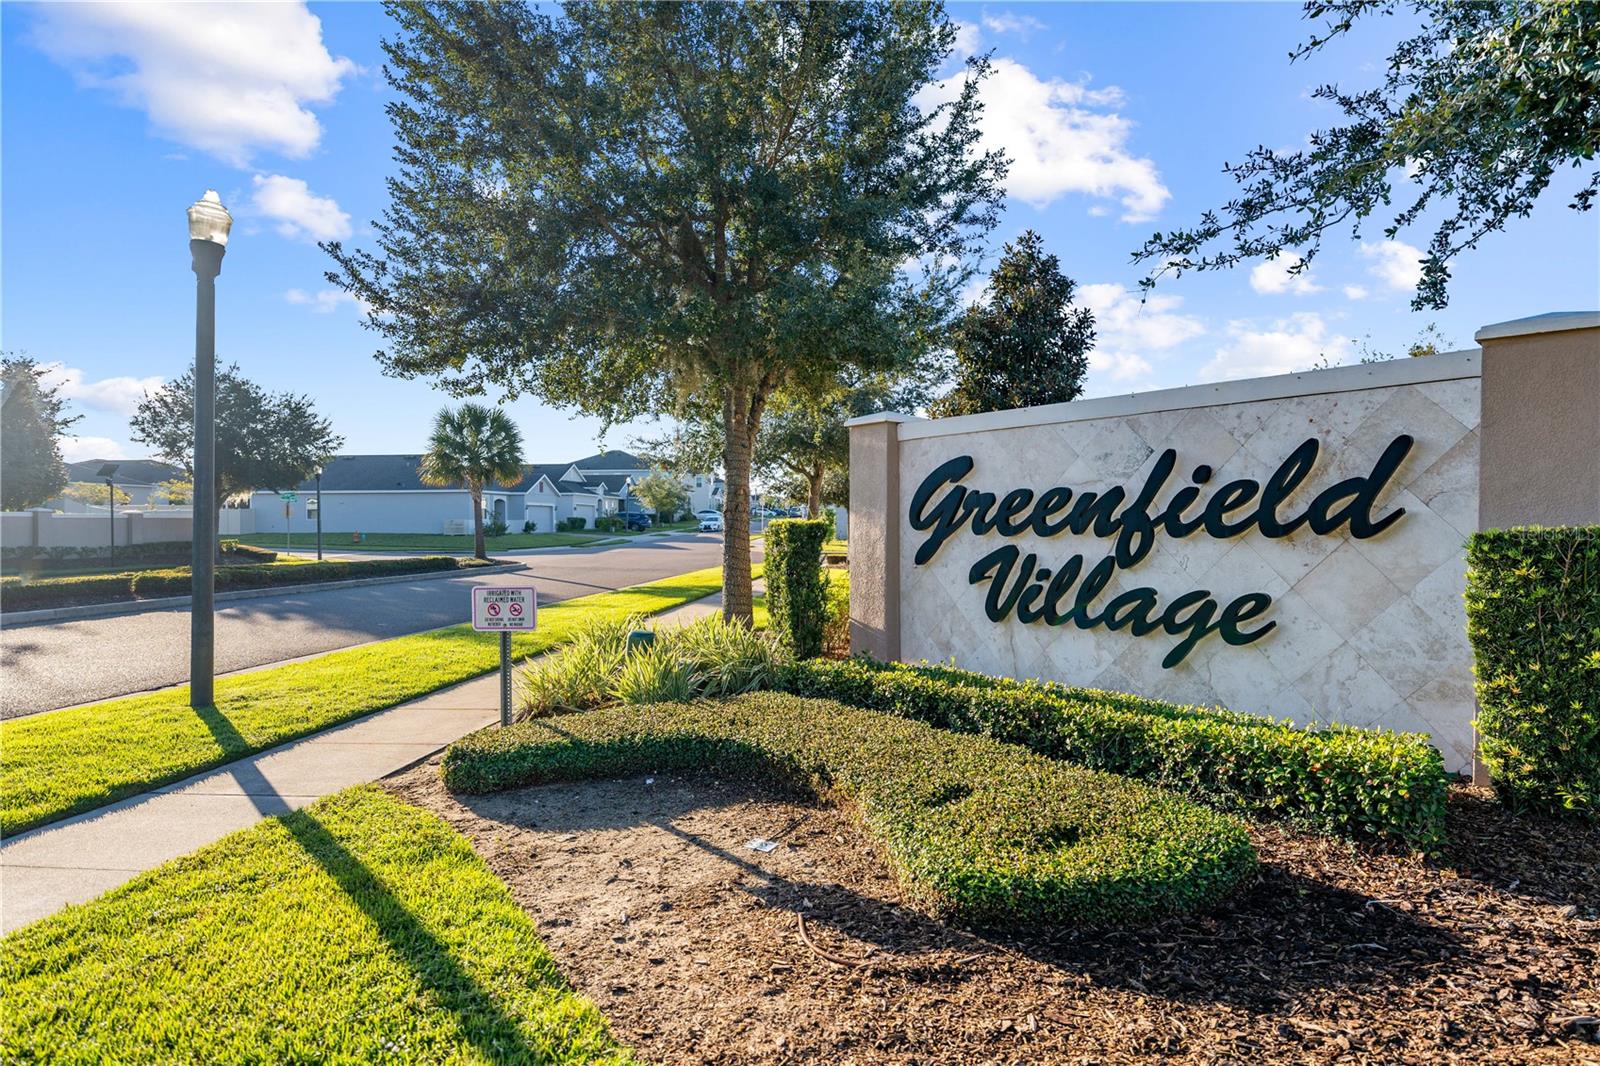
Greenfield Village entrance sign beside a landscaped residential street.
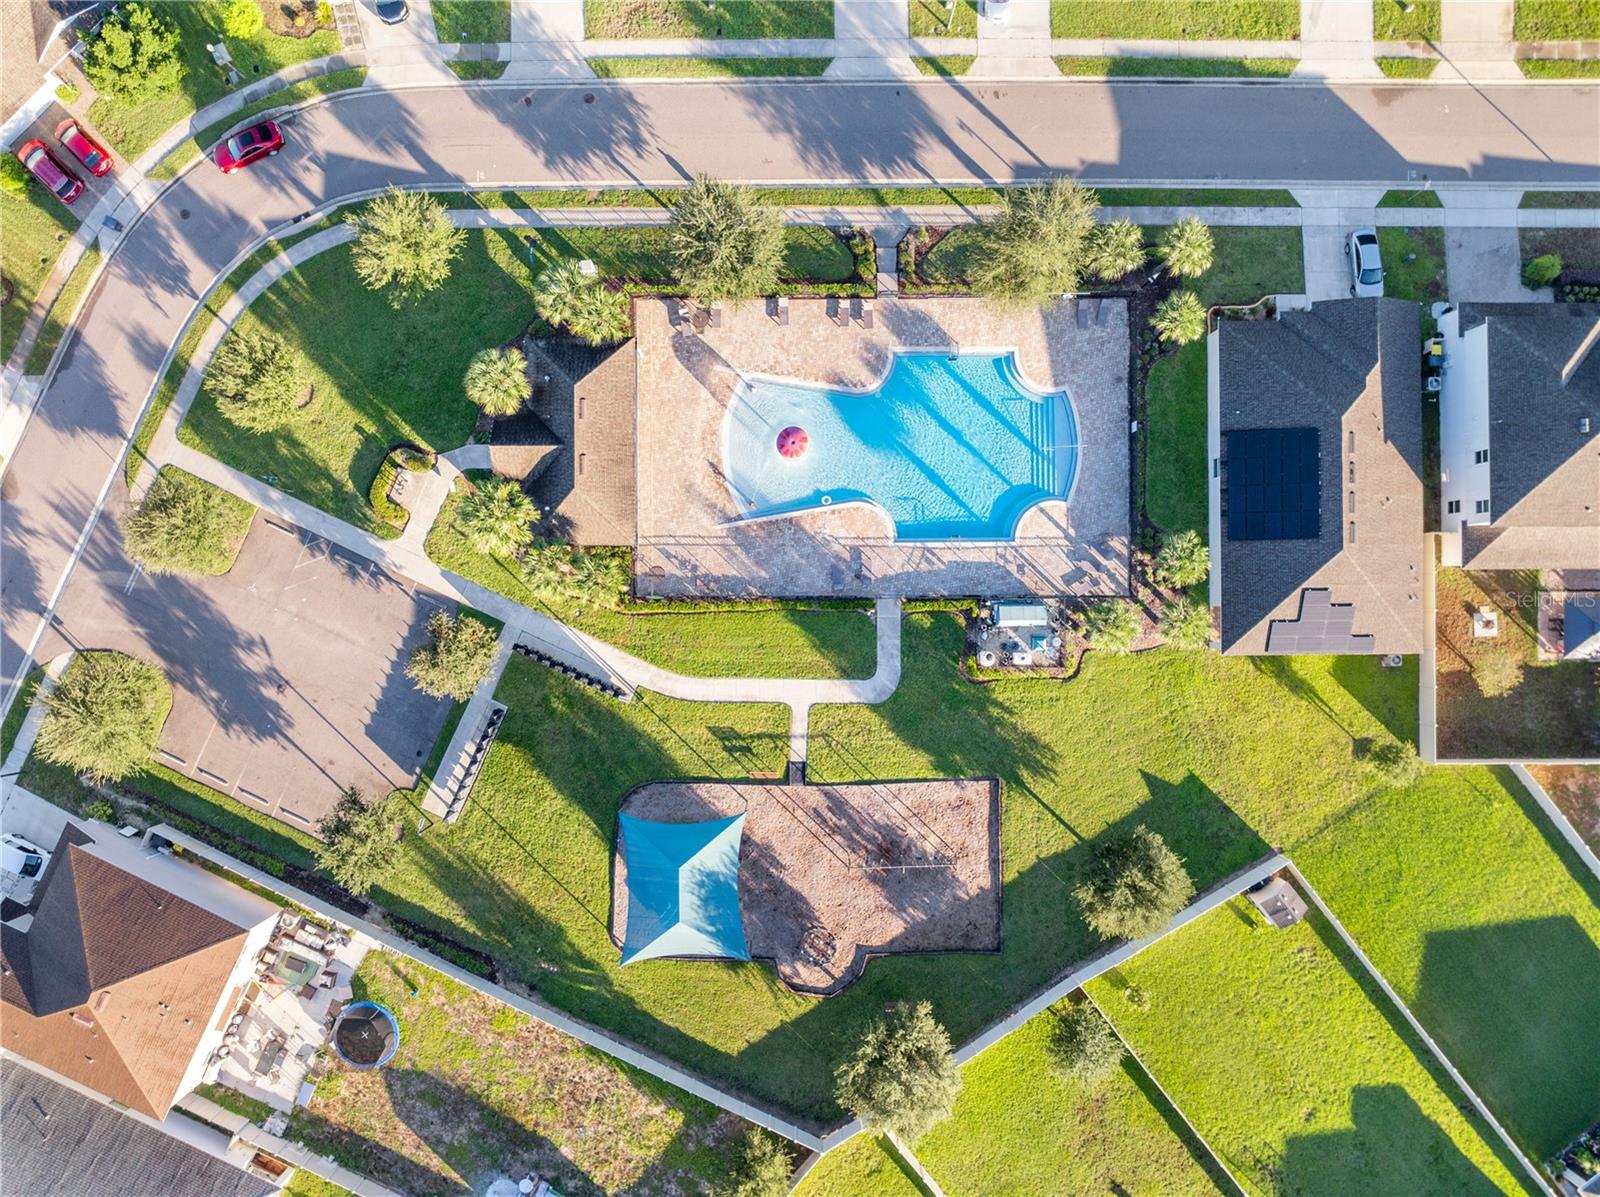
Aerial view of a neighborhood pool with a shallow section and landscaped grounds.
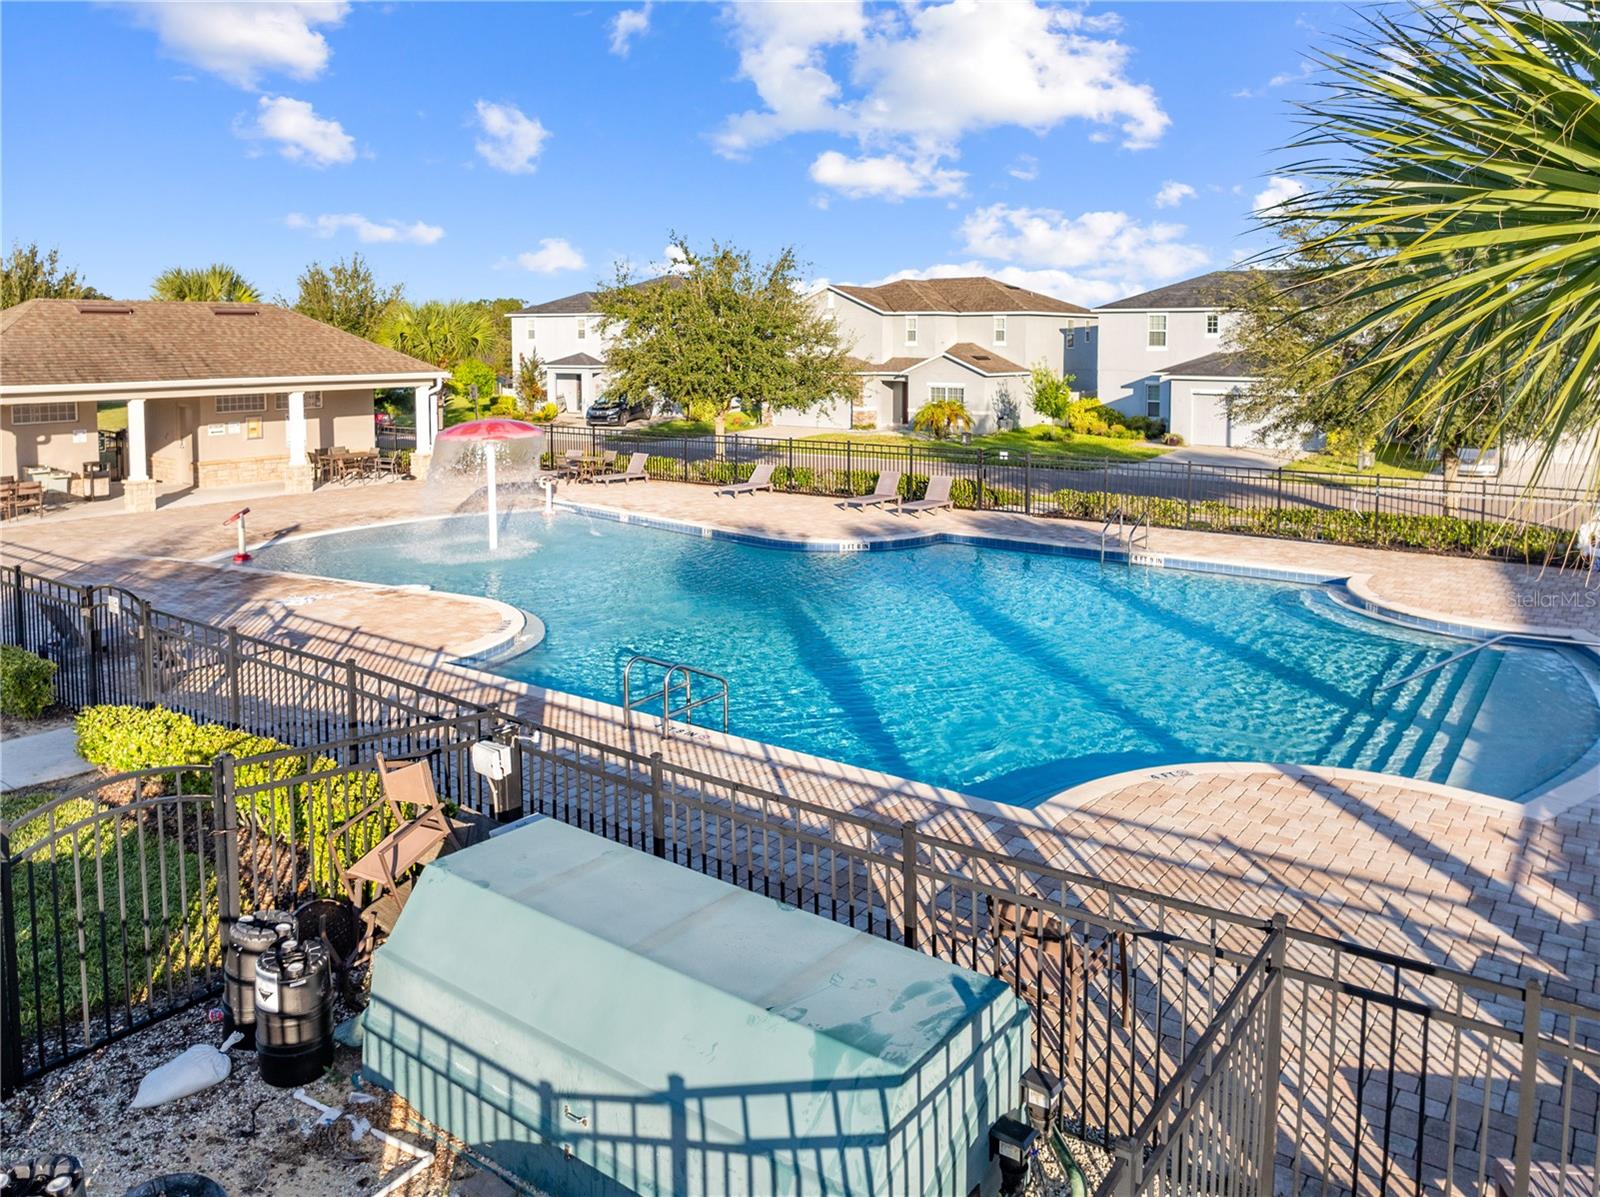
Community swimming pool with fountain, lounge chairs, and a covered pavilion beside nearby homes.
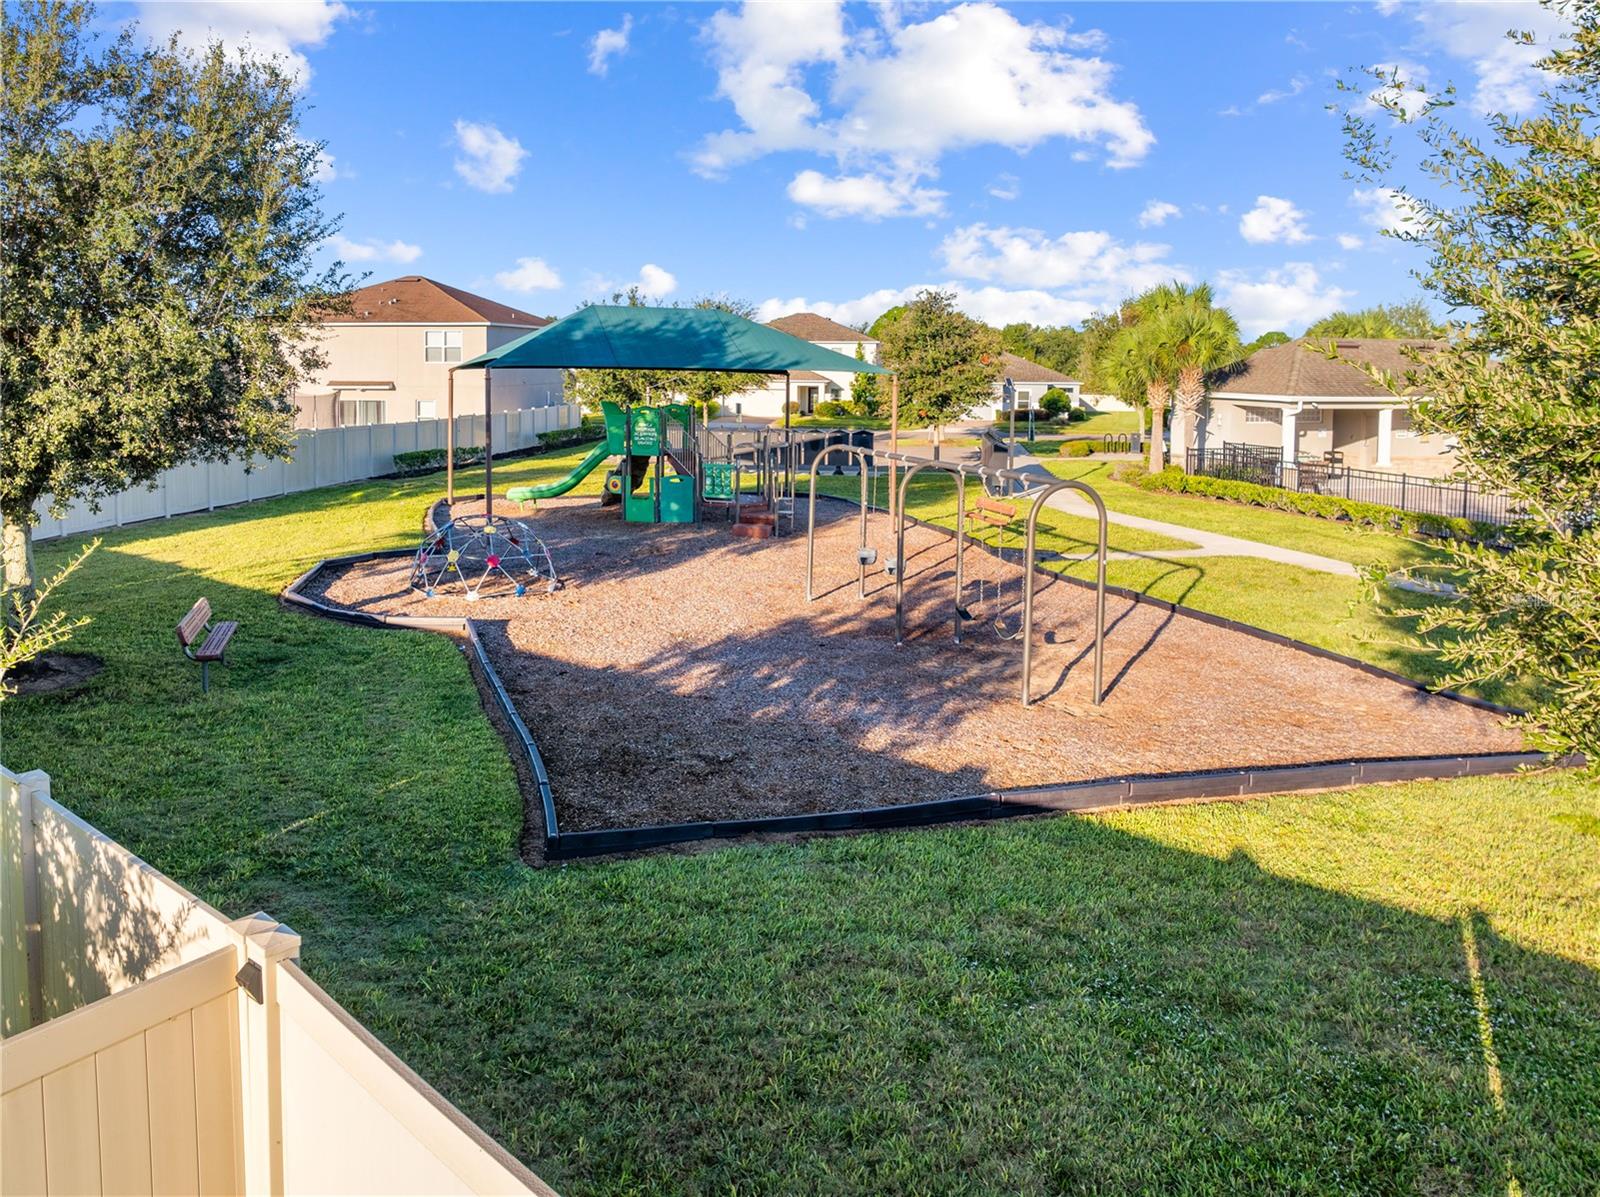
Community playground with a teal shade canopy, play structure, swings, and climbing dome.
Single-story home with a two-car garage, landscaped lawn, and concrete driveway.
Aerial view of a fenced backyard with a children’s playset and neighboring homes.
Single-story stucco home with a two-car garage, landscaped lawn, and wide concrete driveway.
SEE ALL PHOTOS
Single-story stucco house with a brown shingle roof, landscaped lawn, and attached two-car garage.
Bright kitchen with a large gray island, white cabinetry, black refrigerator, and sliding patio doors.
Kitchen with white cabinets, granite counters, a central island, and a sliding glass door to the backyard.
Dining area with a large dark wood table, chandelier, and open view of the kitchen and living room.
Aerial view of a fenced suburban backyard with a playset, surrounded by single-story homes.
Fenced backyard with a wooden playset and swings, lawn, and covered patio.
Kitchen with white cabinets, granite countertops, a central island, and black appliances.
Open-plan living and dining room with gray sectional, dark dining set, and white kitchen island.
Open-plan kitchen with a large granite island overlooking the dining and living areas.
Bedroom with a single bed in pink patterned bedding, a window with blinds, and a ceiling fan.
Bedroom with pink and lavender walls, a metal-frame bed with colorful bedding, and sliding closet doors.
Bathroom with a white vanity, sink, toilet, and white shower curtain.
Home office with computer desks, a window with blinds, and a ceiling fan.
Laundry room with a white washer and dryer beneath wire shelving, beside a white paneled door.
Home’s fenced backyard with a small patio, two chairs, and a grill.
Aerial view of a home and its outlined lot on a residential street.
Aerial view of a single-story home with a brown roof, landscaped lawn, and driveway in a residential neighborhood.
Aerial view of a tan-roofed home with a fenced grassy yard beside the street.
Aerial view of suburban homes and streets, with a map pin marking a house.
Aerial view of a Davenport neighborhood, with a map pin marking a house near open land and woods.
Greenfield Village entrance sign beside a landscaped residential street.
Aerial view of a neighborhood pool with a shallow section and landscaped grounds.
Community swimming pool with fountain, lounge chairs, and a covered pavilion beside nearby homes.
Community playground with a teal shade canopy, play structure, swings, and climbing dome.
Single-story home with a two-car garage, landscaped lawn, and concrete driveway.
Aerial view of a fenced backyard with a children’s playset and neighboring homes.
Single-story stucco home with a two-car garage, landscaped lawn, and wide concrete driveway.
Courtesy of FORTEZA REALTY LLC, Karia Ortiz  Listing Contact: 407-289-1444 
Active Under Contract

608 MEADOW BEND DR

608 MEADOW BEND DR, DAVENPORT, FL 33837

$294,990
Under contract-accepting backup offers. Short Sale. Short Sale. Opportunity meets value.

Priced at $294,990, this 4-bedroom, 2-bath short sale offers buyers a chance to explore a property with potential upside in today's market. Spacious layout, desirable location, and compelling pricing make this one worth a closer look.

4
beds

2
baths

1,876 Sq.Ft. LIVING AREA

5,750 Sq.Ft. lot

Karia Ortiz

Karia Ortiz

Features & Amenities

Interior

  • total bedrooms4
  • Total bathrooms2
  • full bathrooms2
  • Laundry room Inside, Laundry Room
  • Flooring Carpet, Tile
  • APPLIANCES Dryer, Electric Water Heater, Microwave, Range, Refrigerator, Washer
  • other interior Features Ceiling Fans(s), Eat-in Kitchen, Kitchen/Family Room Combo, Open Floorplan, Solid Wood Cabinets, Stone Counters, Thermostat, Walk-In Closet(s)

Area & Lot

  • Status Active Under Contract
  • Living Area1,876 Sq.Ft.
  • Total Area2,325 Sq.Ft.
  • Lot Area5,750 Sq.Ft.
  • MLS® IDO6346994
  • TypeResidential
  • YEAR BUILT2020
  • Architecture StylesContemporary
  • Elementary SchoolDavenport Elem
  • Middle SchoolDavenport School of the Arts
  • High SchoolDavenport High School

Exterior

  • STORIES1
  • Garage Space2.0
  • water SourcePublic
  • utilitiesBB/HS Internet Available, Cable Available, Electricity Connected, Phone Available, Public, Sewer Connected, Water Available, Water Connected
  • roofShingle
  • lot featuresLandscaped, Sidewalk, Paved
  • HEAT TYPECentral, Electric
  • AIR CONDITIONINGCentral Air
  • sewerPublic Sewer
  • SubstructureSlab
  • HOA AmenitiesPlayground, Pool
  • other exterior FeaturesGarden, Sidewalk

Financial

  • Sales Price$294,990
  • Real Estate Tax $2,961/yr
  • HOA $80/mo
  • Zoning RES
Single-story stucco house with a brown shingle roof, landscaped lawn, and attached two-car garage.
Bright kitchen with a large gray island, white cabinetry, black refrigerator, and sliding patio doors.

This home offers 4 bedrooms and 2 bathrooms, an open-concept living and dining area, and a modern kitchen with stainless steel appliances.

– Karia Ortiz
Kitchen with white cabinets, granite counters, a central island, and a sliding glass door to the backyard.
View Virtual Tour
Bright kitchen with a large gray island, white cabinetry, black refrigerator, and sliding patio doors.

Schedule a Showing

We would love to show you our beautiful property. Please select your preferred date and time below. An agent will be in touch shortly to confirm your appointment.

Schedule a Showing

We would love to show you our beautiful property. Please select your preferred date and time below. An agent will be in touch shortly to confirm your appointment.

Thank you for your interest in 608 MEADOW BEND DR, DAVENPORT, FL 33837. We are reviewing your request and will be in touch shortly!

Mortgage Calculator

Estimate your monthly mortgage payment, including the principal and interest, property taxes, and HOA. Adjust the values to generate a more accurate rate.

All estimates are provided for informational purposes only. Actual amounts may vary.
$0,000 Your Payment 20 15 65
$0,000 Your Payment

Work With Us

Work with a dedicated team focused on maximizing your results and providing exceptional service. Partner with Forteza Realty for a guided, efficient, and personalized real estate experience.

Follow Me on Instagram