6513 HORSESHOE LANE WAY
Courtesy of DRB GROUP REALTY, LLC, Adam Schott  Listing Contact: 407-270-2747 
Sold

6513 HORSESHOE LANE WAY

6513 HORSESHOE LANE WAY, ST CLOUD, FL 34773

$344,990
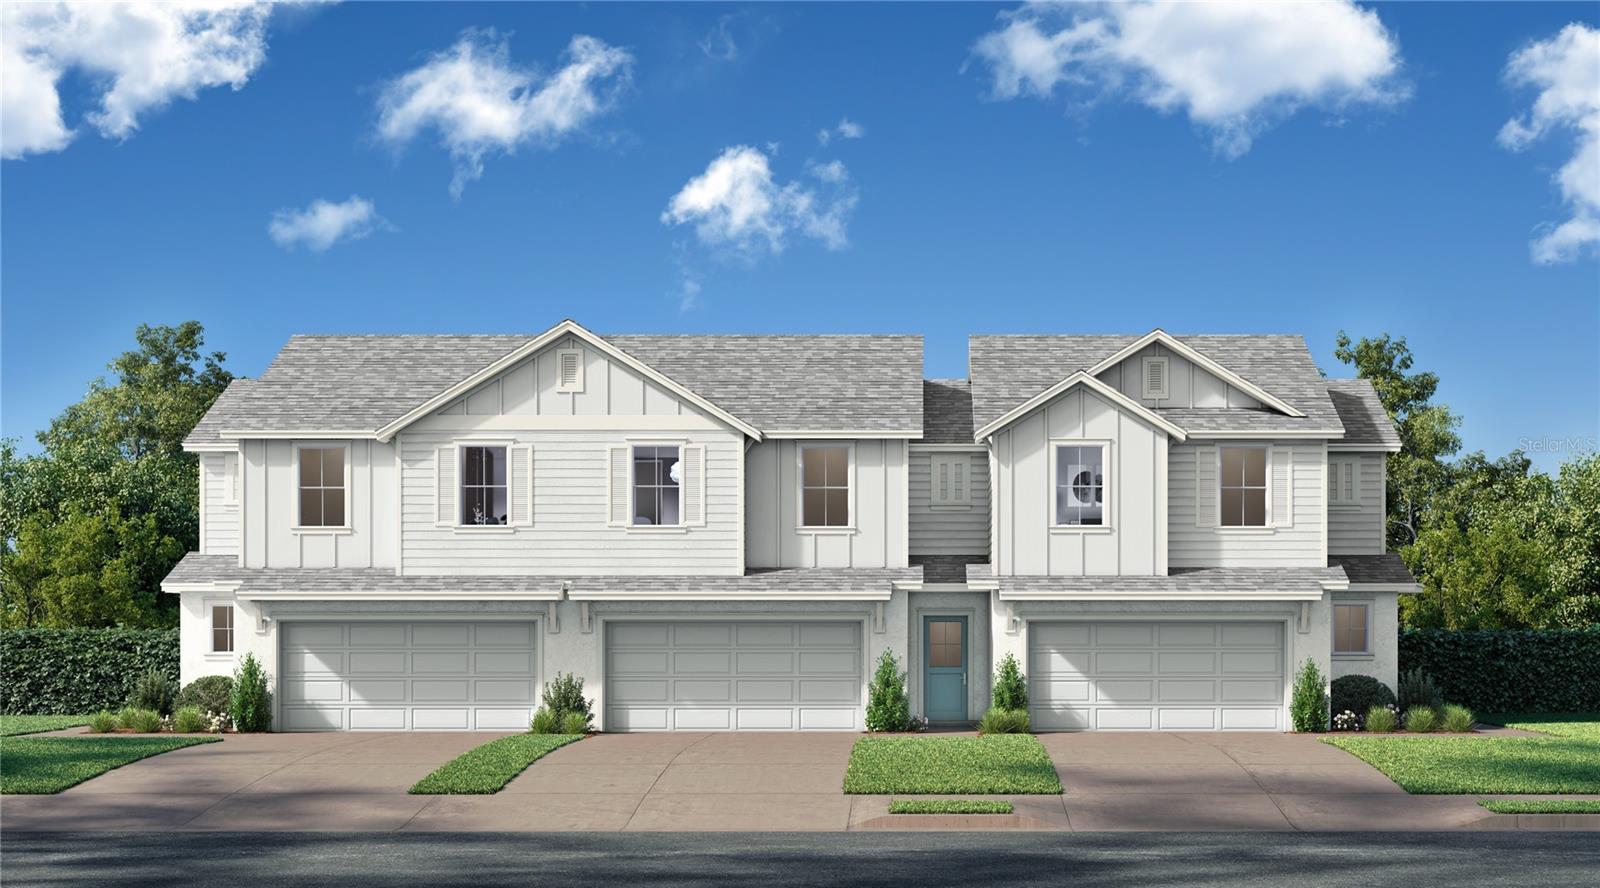
Under Construction. Welcome to the Coronado, a spacious and thoughtfully designed floorplan in the desirable Cyrene community at Harmony. This home boasts 1469 of luxurious living space, offering 3 bedrooms, 2.5 bathrooms, and a wealth of features that cater to both comfort and style. Step inside to an inviting open-concept layout where natural light pours through large windows, highlighting the high-end finishes and modern details throughout. The kitchen is a chef's dream, equipped with a large center island, and ample cabinetry, perfect for meal prep or entertaining guests. The expansive great room seamlessly flows into the dining area, creating the ideal setting for both relaxing and hosting. The primary suite is a serene retreat, featuring a spacious bedroom, a walk-in closet, and a luxurious en-suite bath with dual vanities, Two additional well-appointed bedrooms provide plenty of space for family, guests. Additional highlights include a two-car garage, a convenient laundry room, and energy-efficient features throughout the home. Located in the desirable Harmony community, residents enjoy access to top-rated schools, parks, community pool.
3
beds

3
baths

1,469 Sq.Ft. LIVING AREA

2,178 Sq.Ft. lot

Features & Amenities

Interior

  • total bedrooms3
  • Total bathrooms3
  • full bathrooms2
  • half bathroom1
  • Laundry room Electric Dryer Hookup, Inside, Laundry Room, Upper Level, Washer Hookup
  • Flooring Carpet, Tile
  • APPLIANCES Convection Oven, Cooktop, Dishwasher, Disposal, Electric Water Heater, Microwave
  • other interior Features Primary Bedroom Upstairs, Stone Counters, Walk-In Closet(s)

Area & Lot

  • Status Sold
  • Date Sold April 15, 2026
  • Living Area1,469 Sq.Ft.
  • Total Area1,869 Sq.Ft.
  • Lot Area2,178 Sq.Ft.
  • MLS® IDO6386468
  • TypeTownhouse
  • YEAR BUILT2026
  • Architecture StylesCoastal
  • Elementary SchoolHarmony Community School (K-5)
  • Middle SchoolHarmony Middle
  • High SchoolHarmony High

Exterior

  • STORIES2
  • Garage Space2.0
  • water SourcePublic
  • utilitiesElectricity Connected, Public, Sewer Connected, Sprinkler Meter, Water Connected
  • roofShingle
  • lot featuresIn County, Landscaped, Sidewalk, Paved
  • parkingDriveway
  • HEAT TYPECentral, Electric
  • AIR CONDITIONINGCentral Air
  • sewerPublic Sewer
  • SubstructureSlab
  • HOA AmenitiesPlayground, Pool
  • security FeaturesSmoke Detector(s)
  • other exterior FeaturesLighting, Rain Gutters, Sidewalk, Sprinkler Metered

Financial

  • Sales Price$344,990
  • Real Estate Tax $200/yr
  • HOA $250/mo
  • Zoning RES

Work With Us

Work with a dedicated team focused on maximizing your results and providing exceptional service. Partner with Forteza Realty for a guided, efficient, and personalized real estate experience.

Follow Me on Instagram