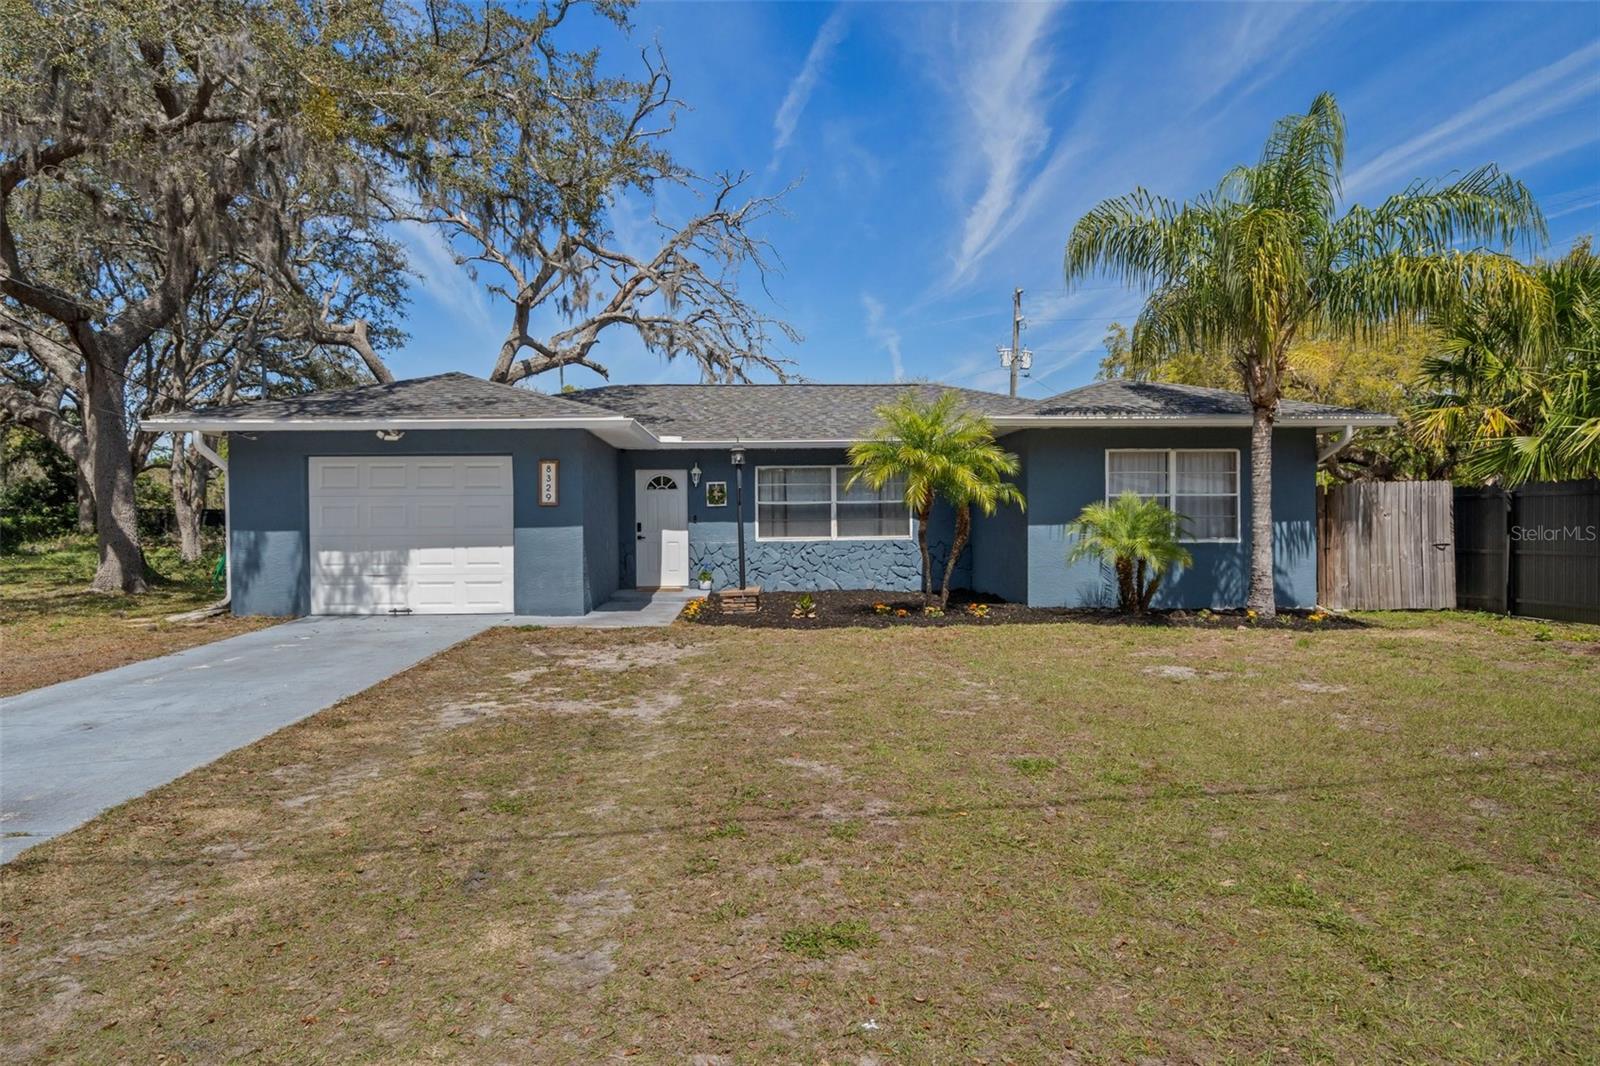
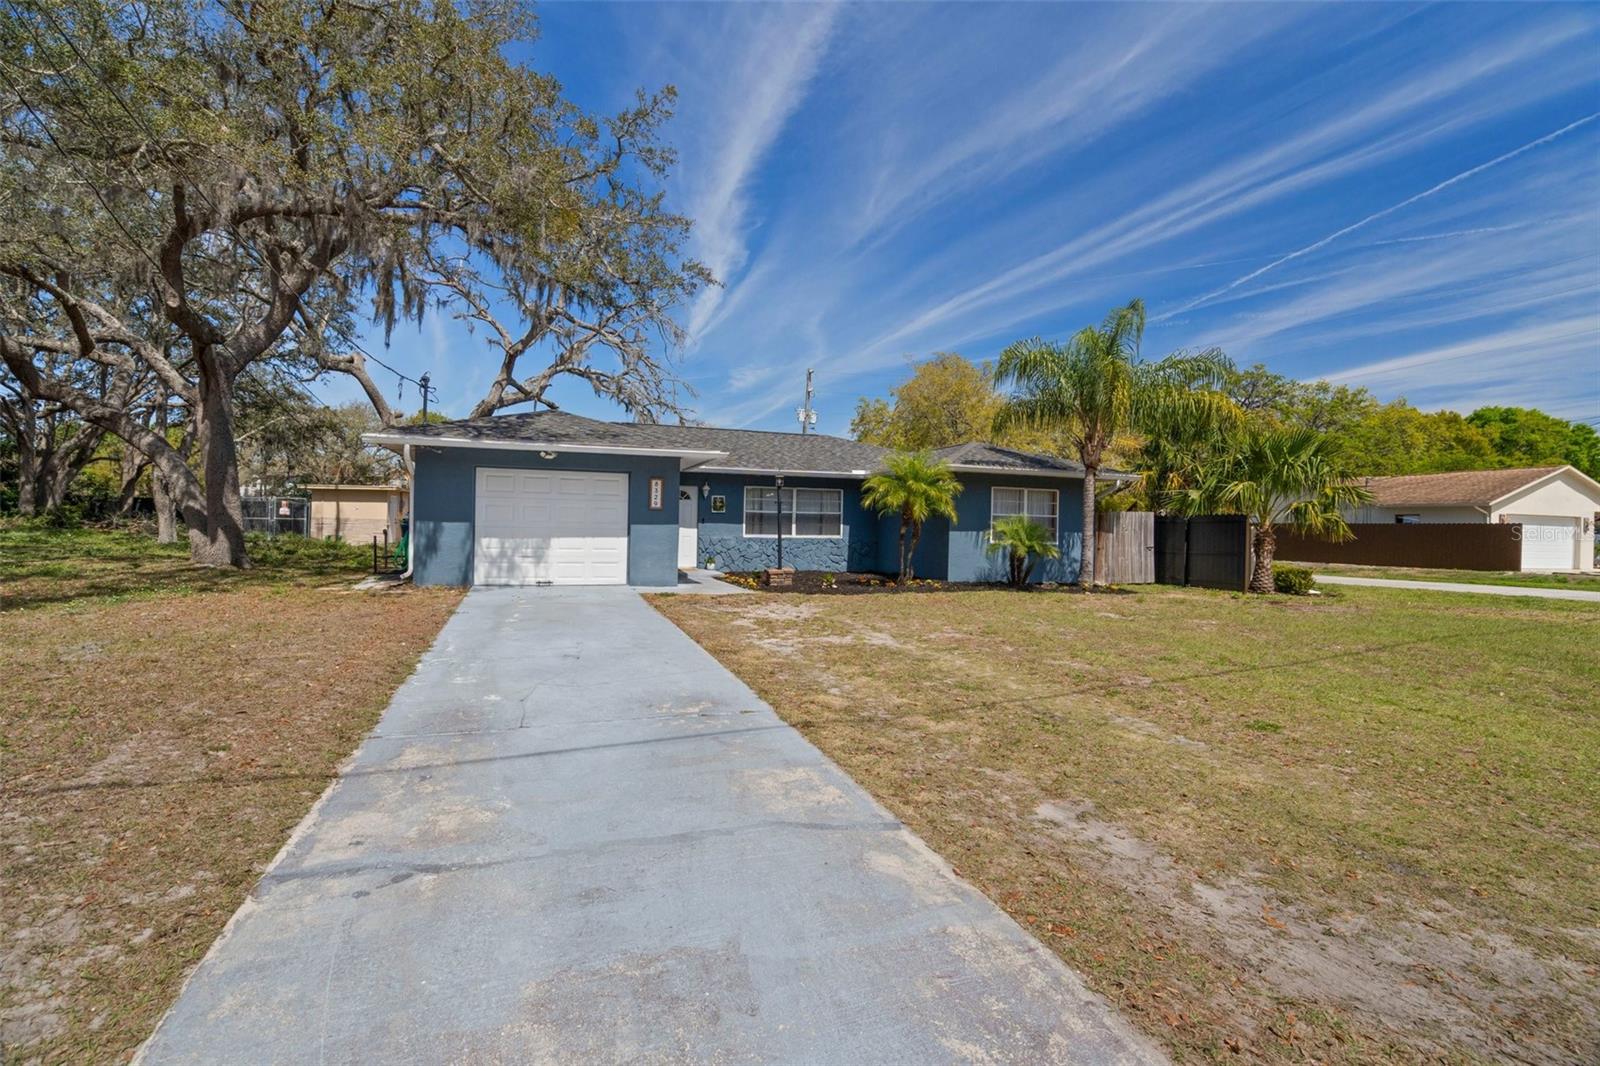
Blue single-story home with an attached garage, concrete driveway, and palm trees in front.
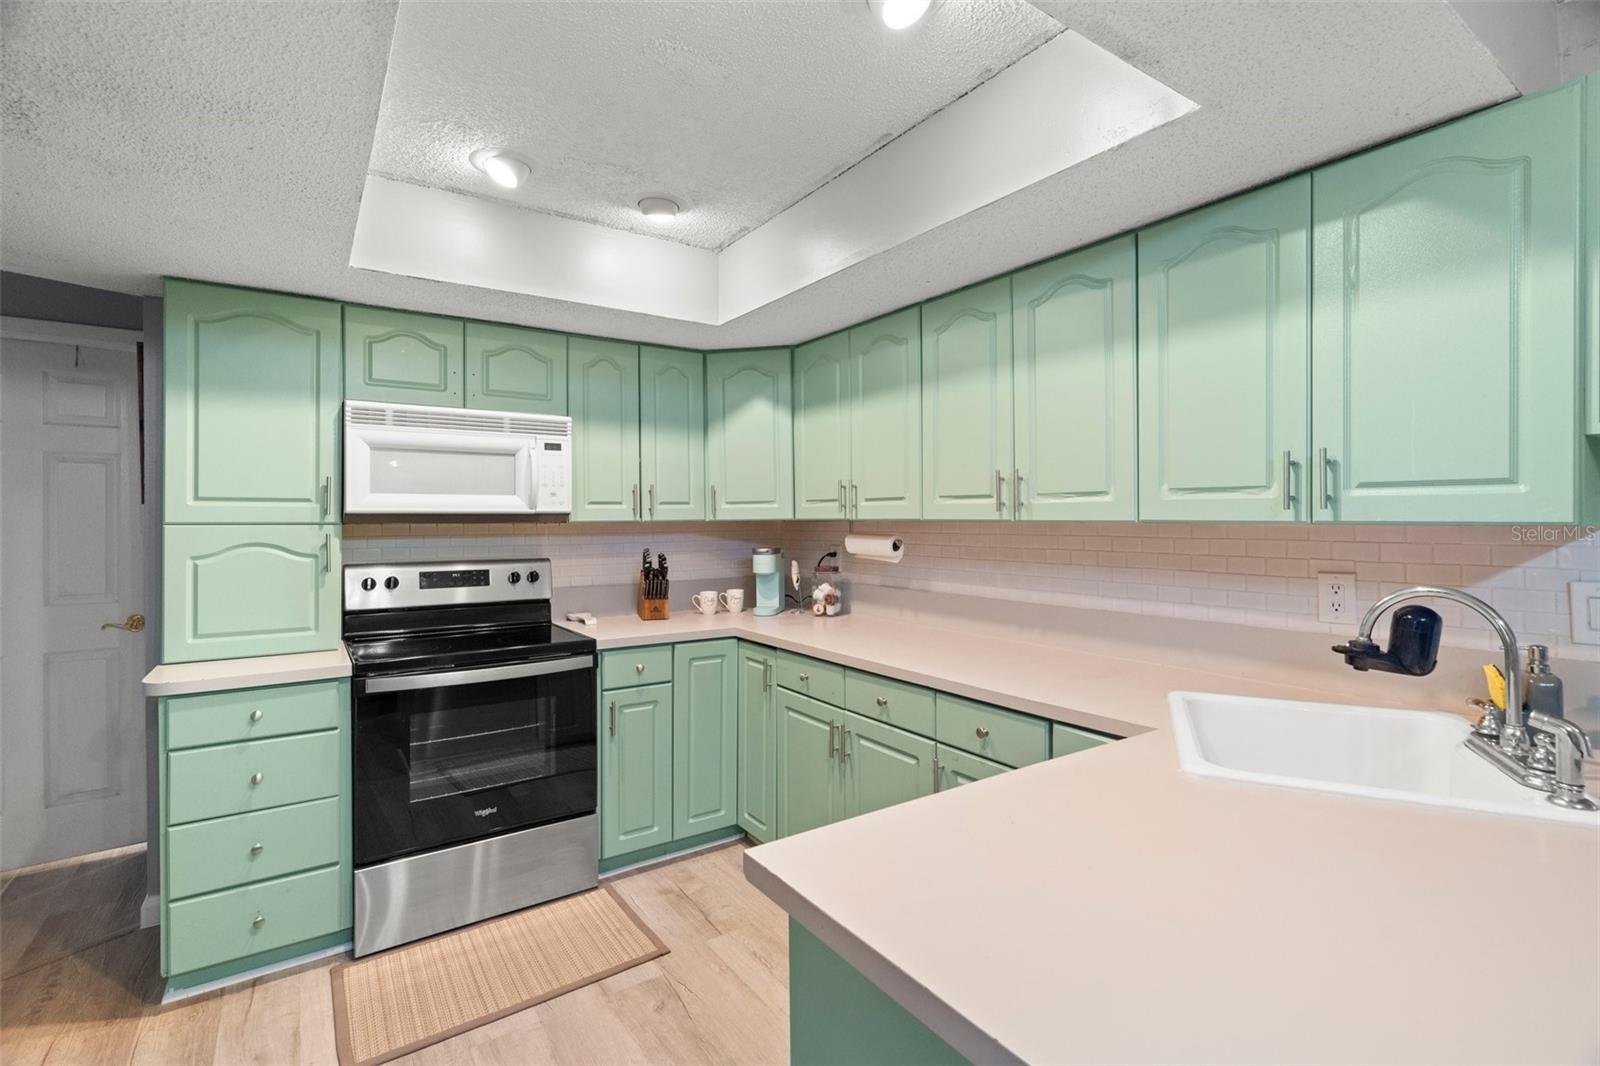
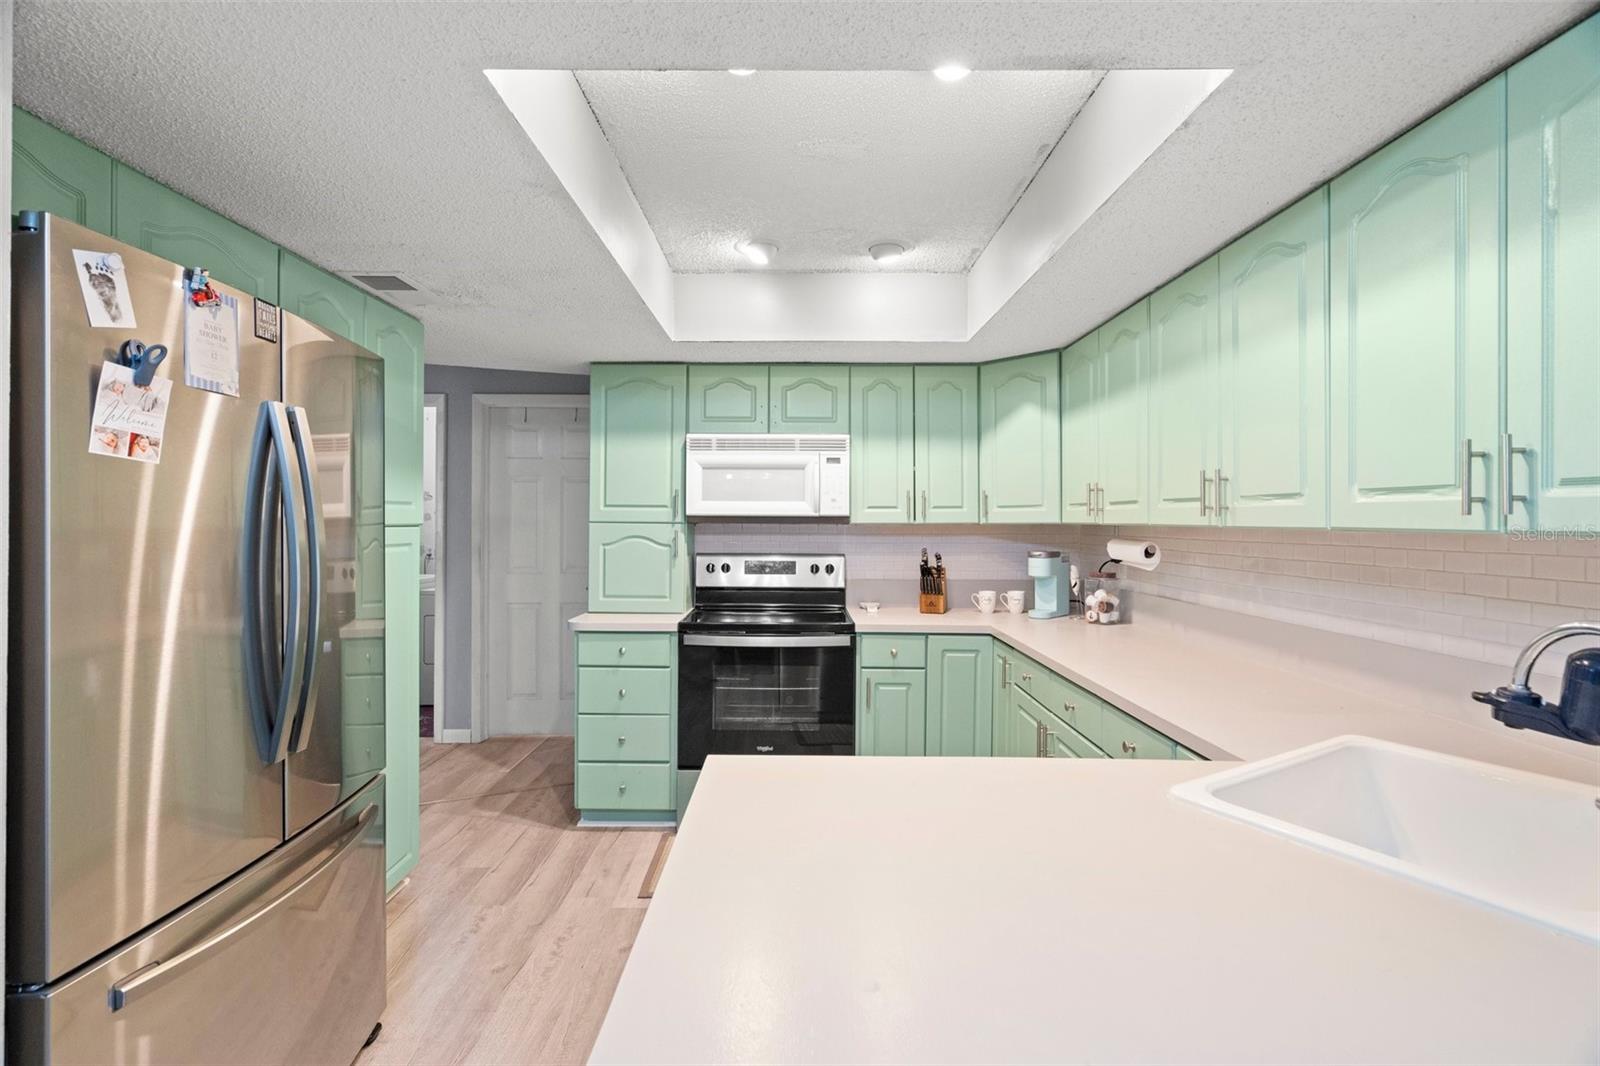
Kitchen with mint-green cabinets, a stainless-and-black range, and a white sink in the peninsula.
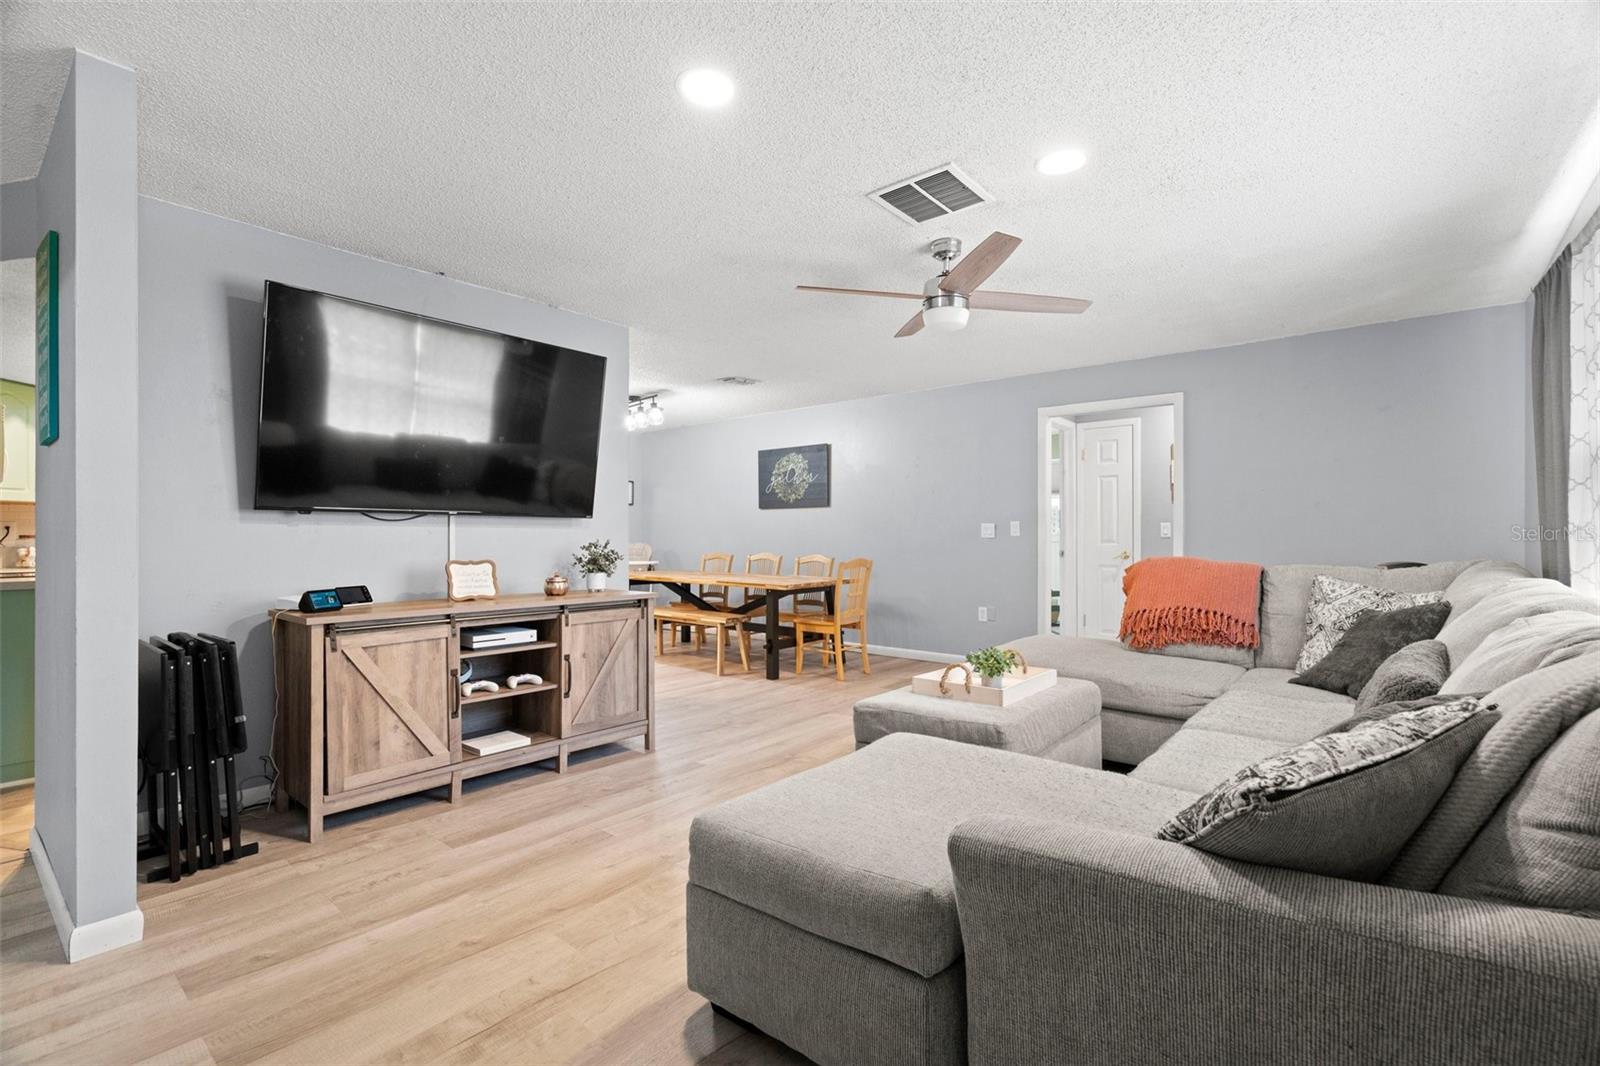
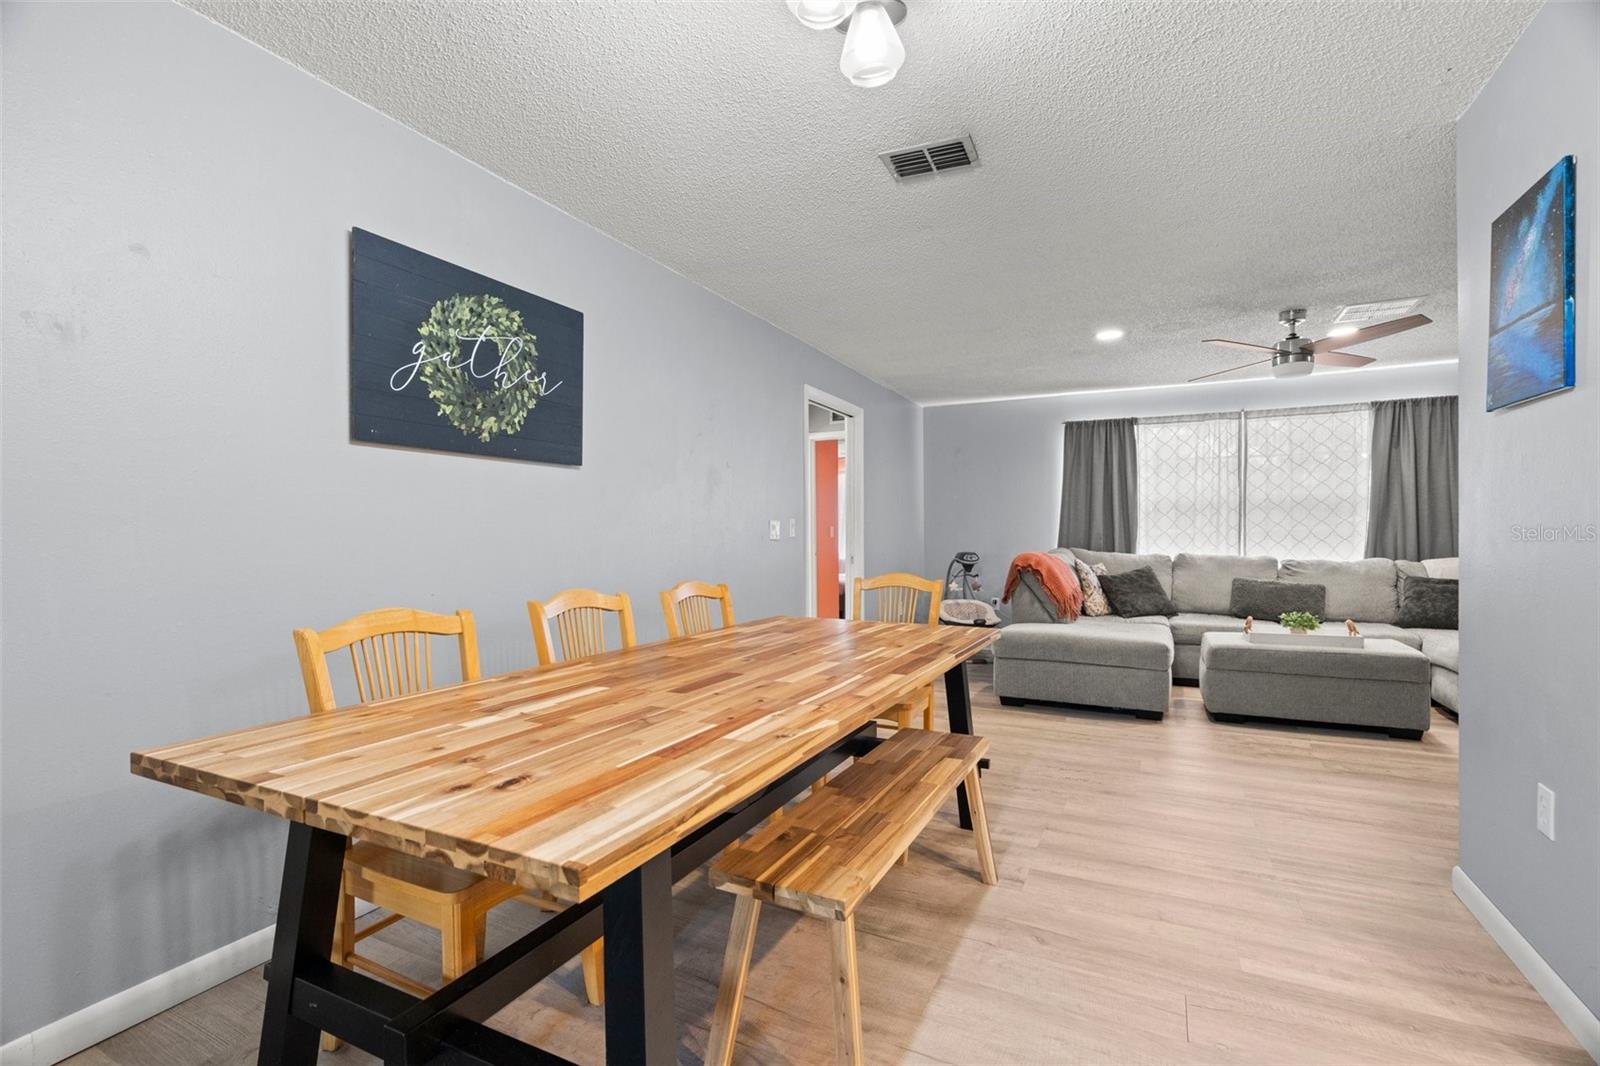
Open-plan living and dining room with a large gray sectional and wall-mounted television.
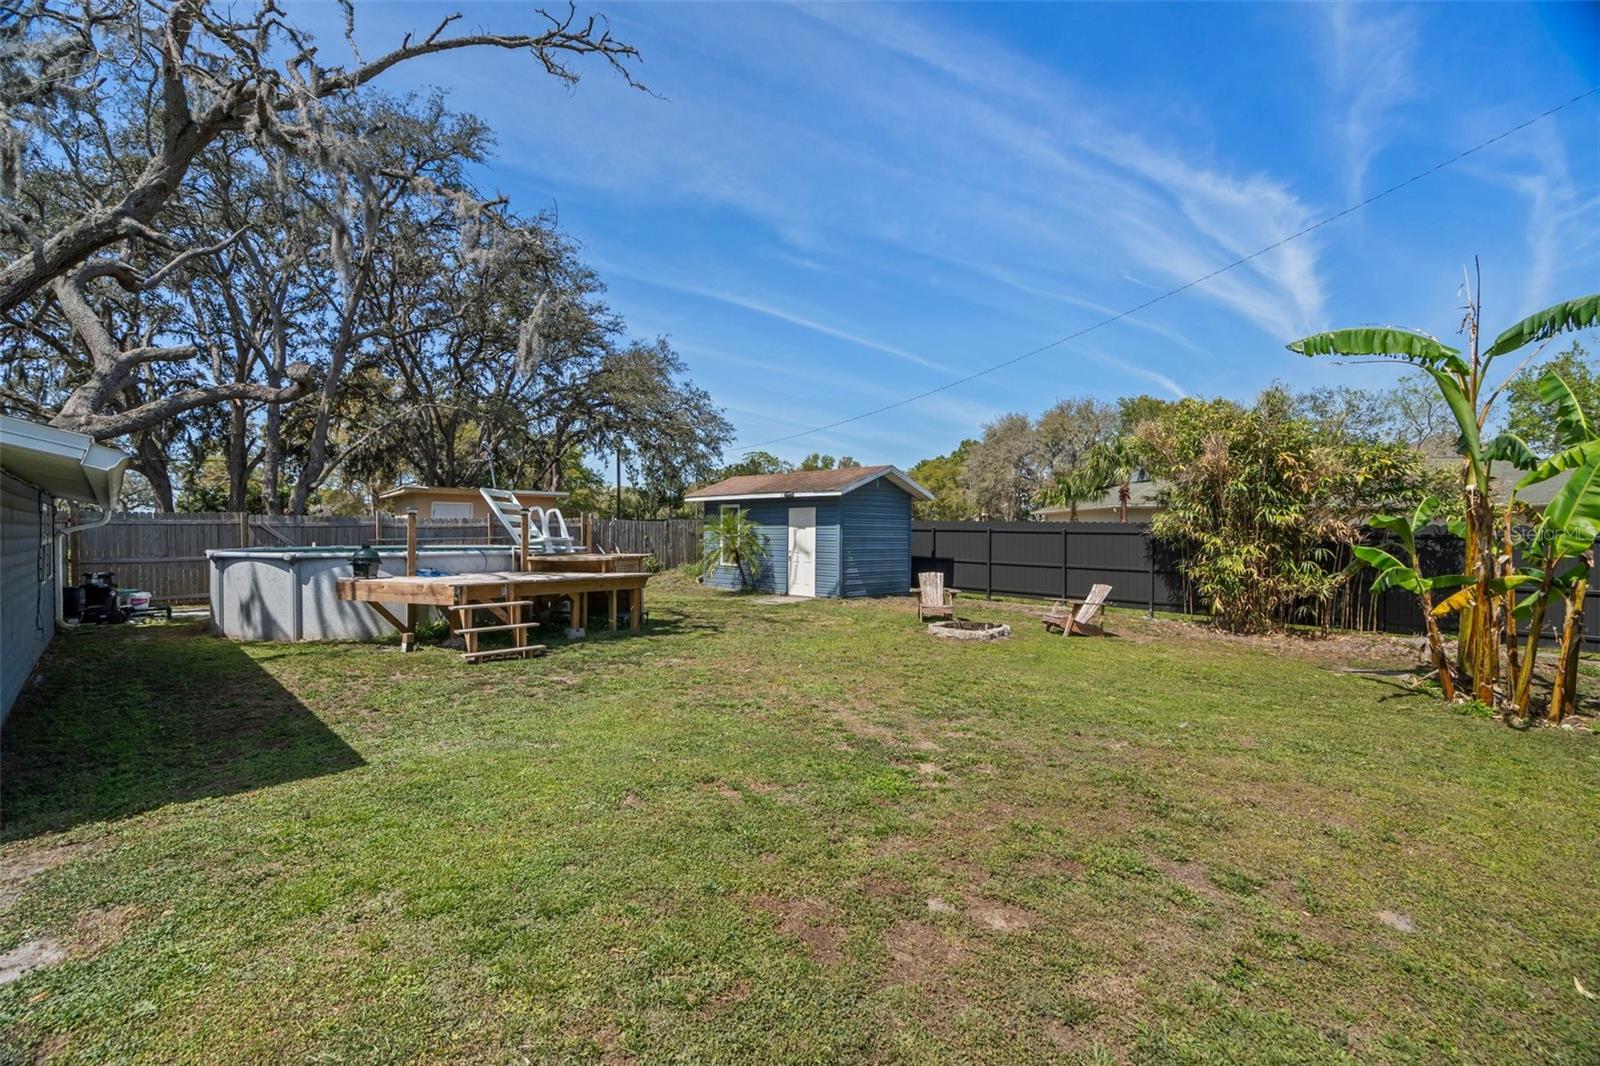
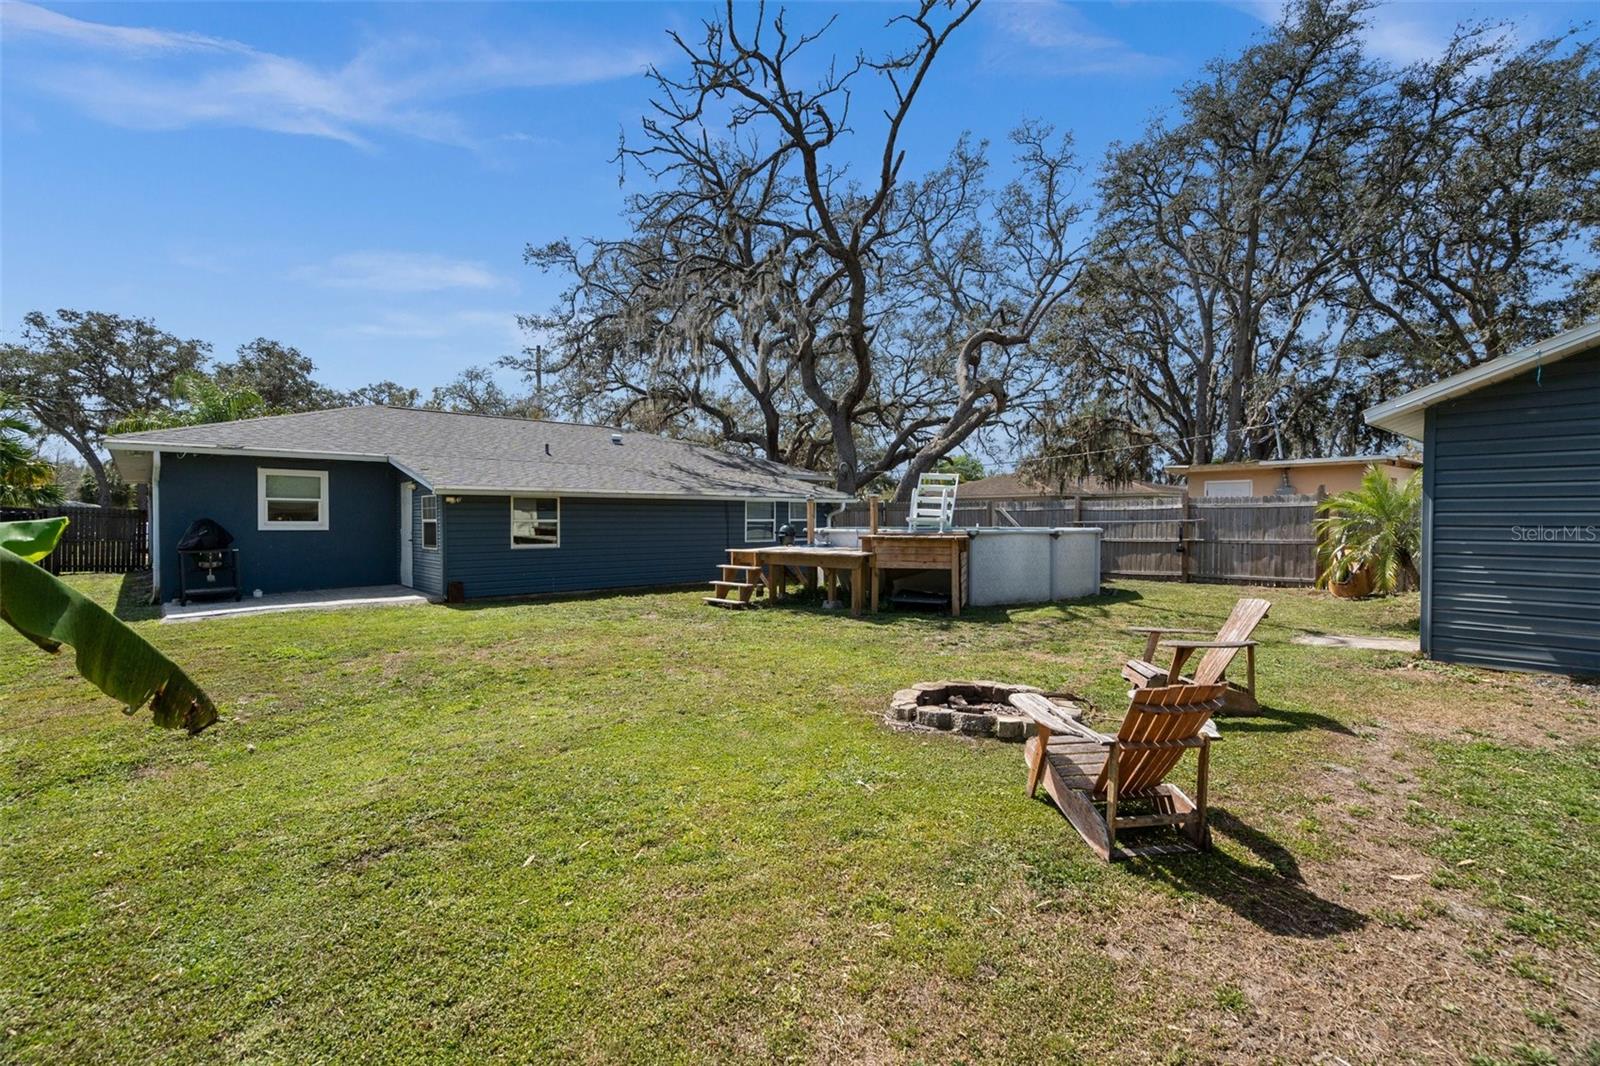
Backyard with an above-ground pool and deck, blue shed, grassy lawn, and tropical plants.
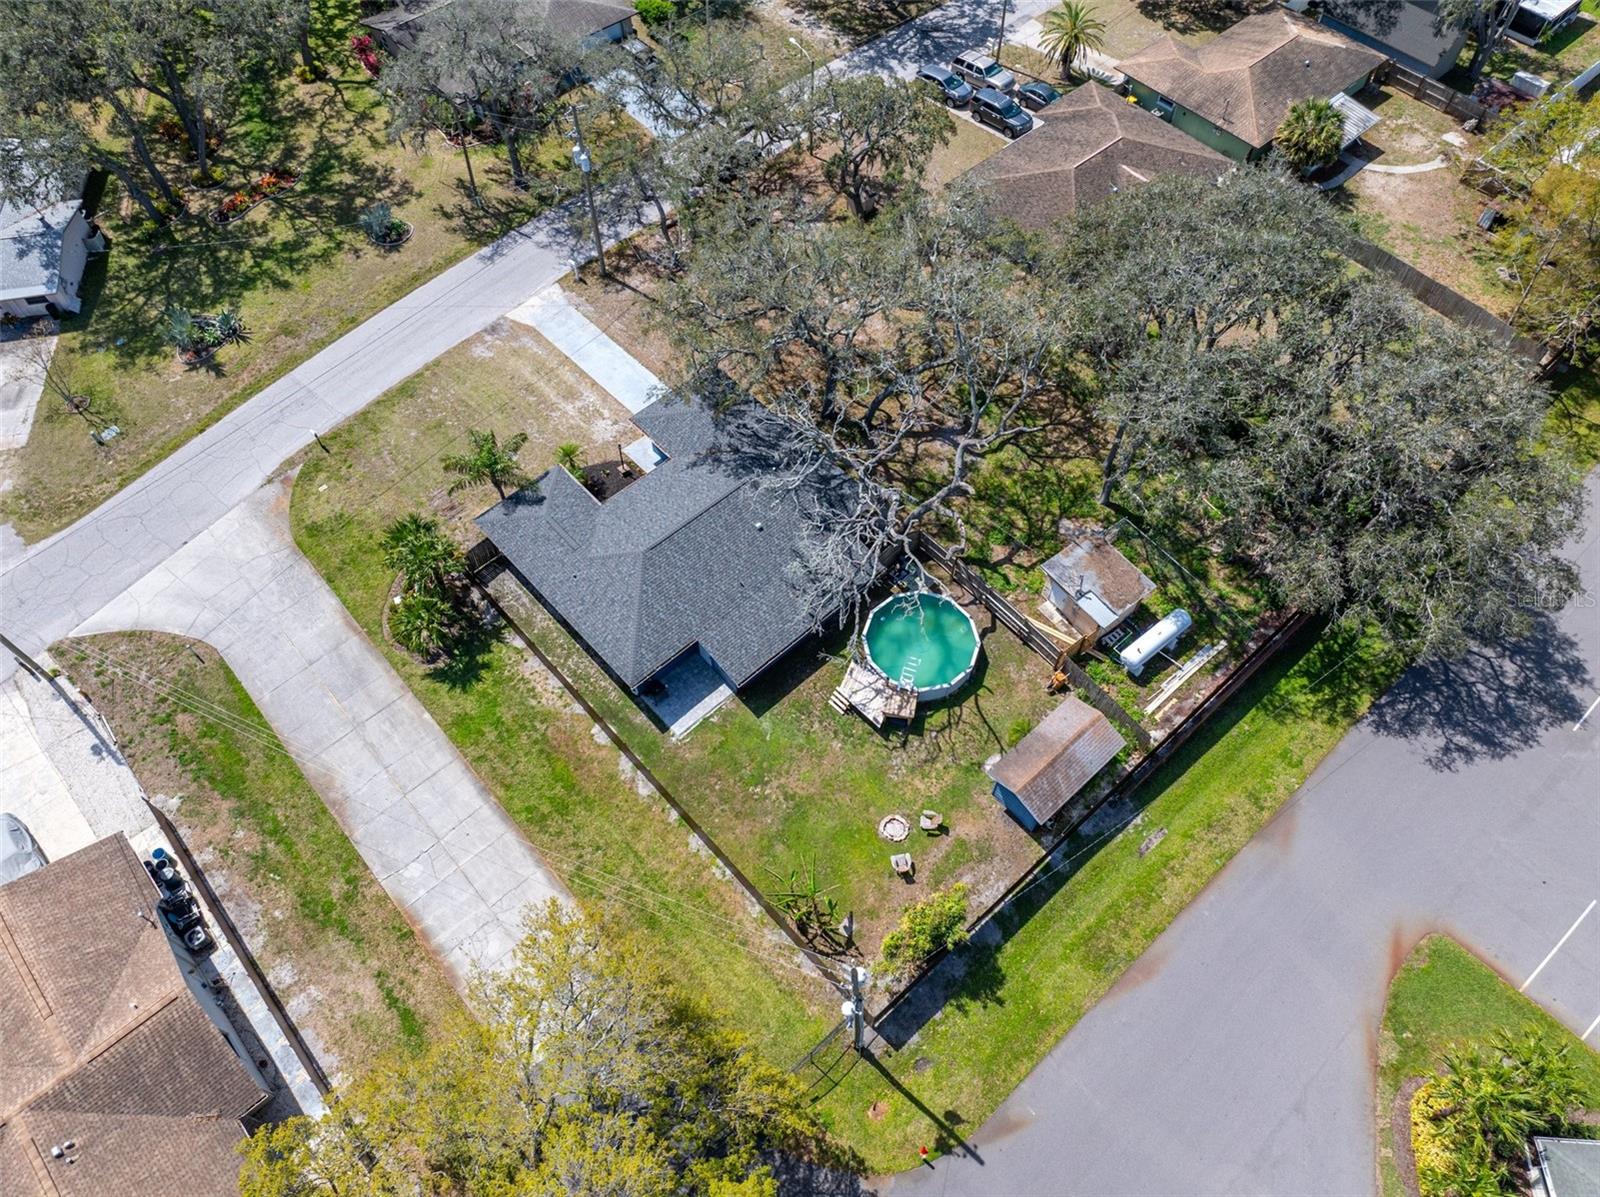
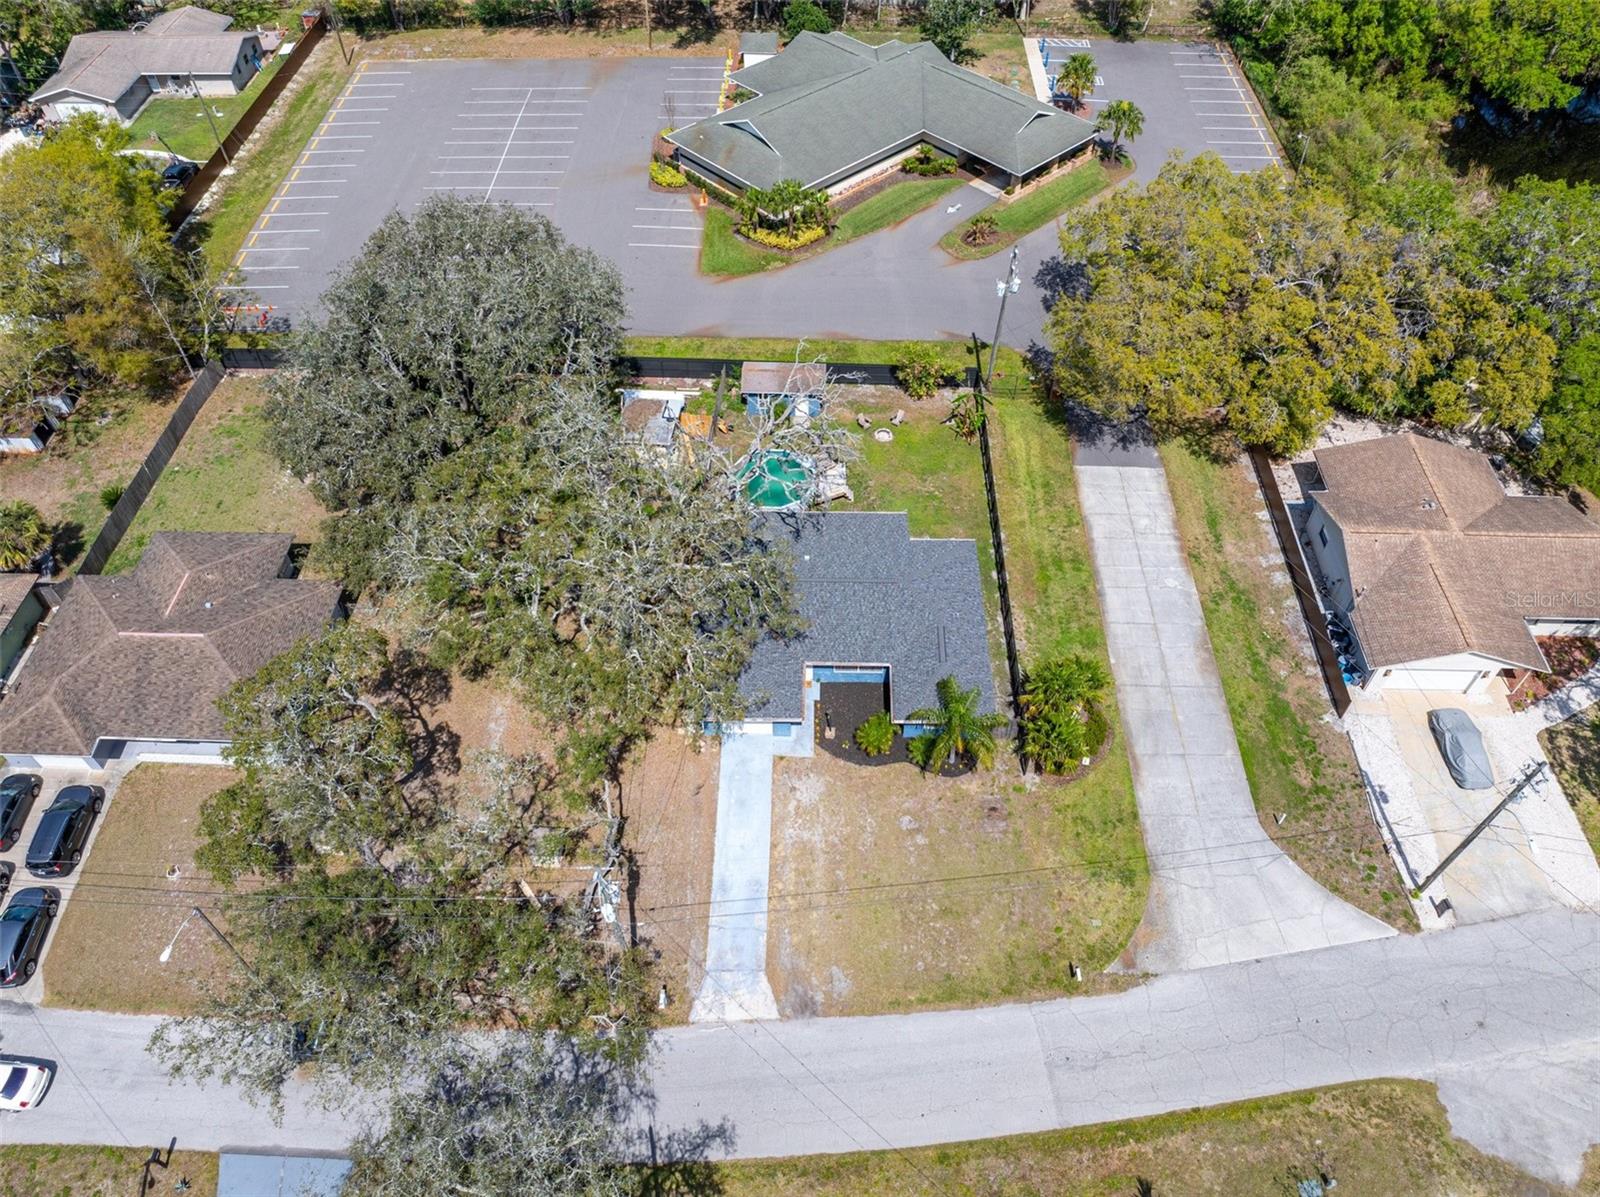
Aerial view of a home on a tree-shaded lot with a round above-ground pool and detached shed.
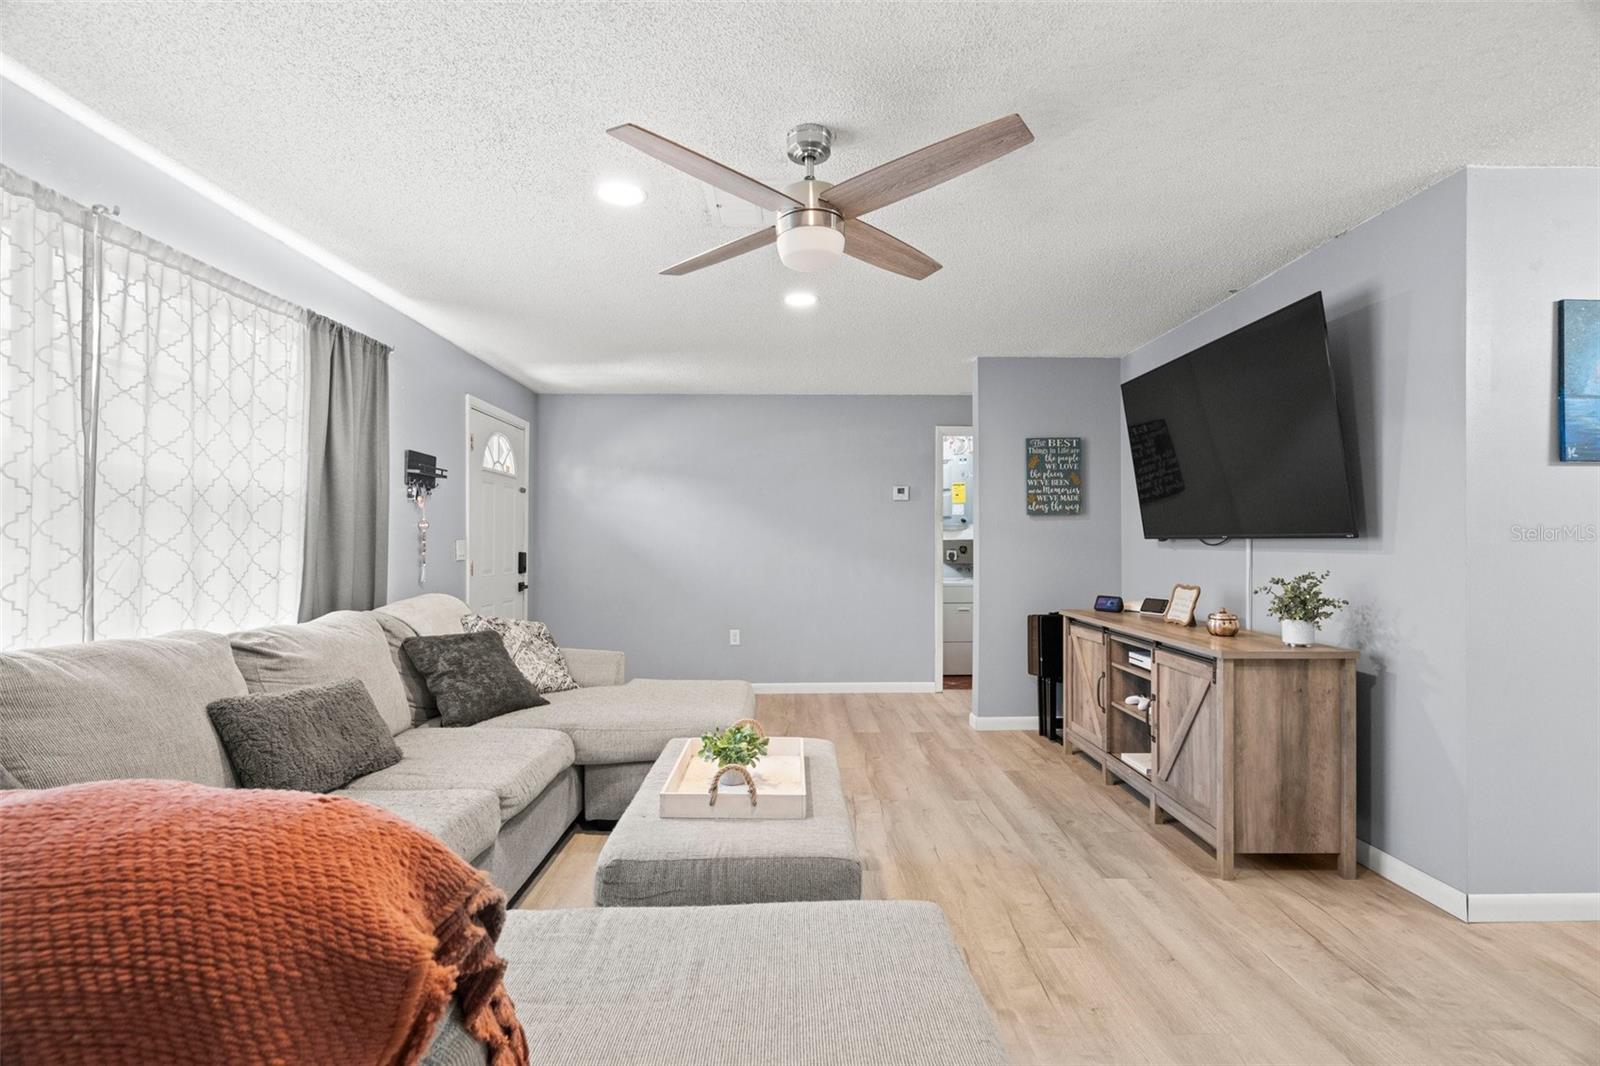
Living room with a gray sectional, wall-mounted TV, wood-look floors, and ceiling fan.
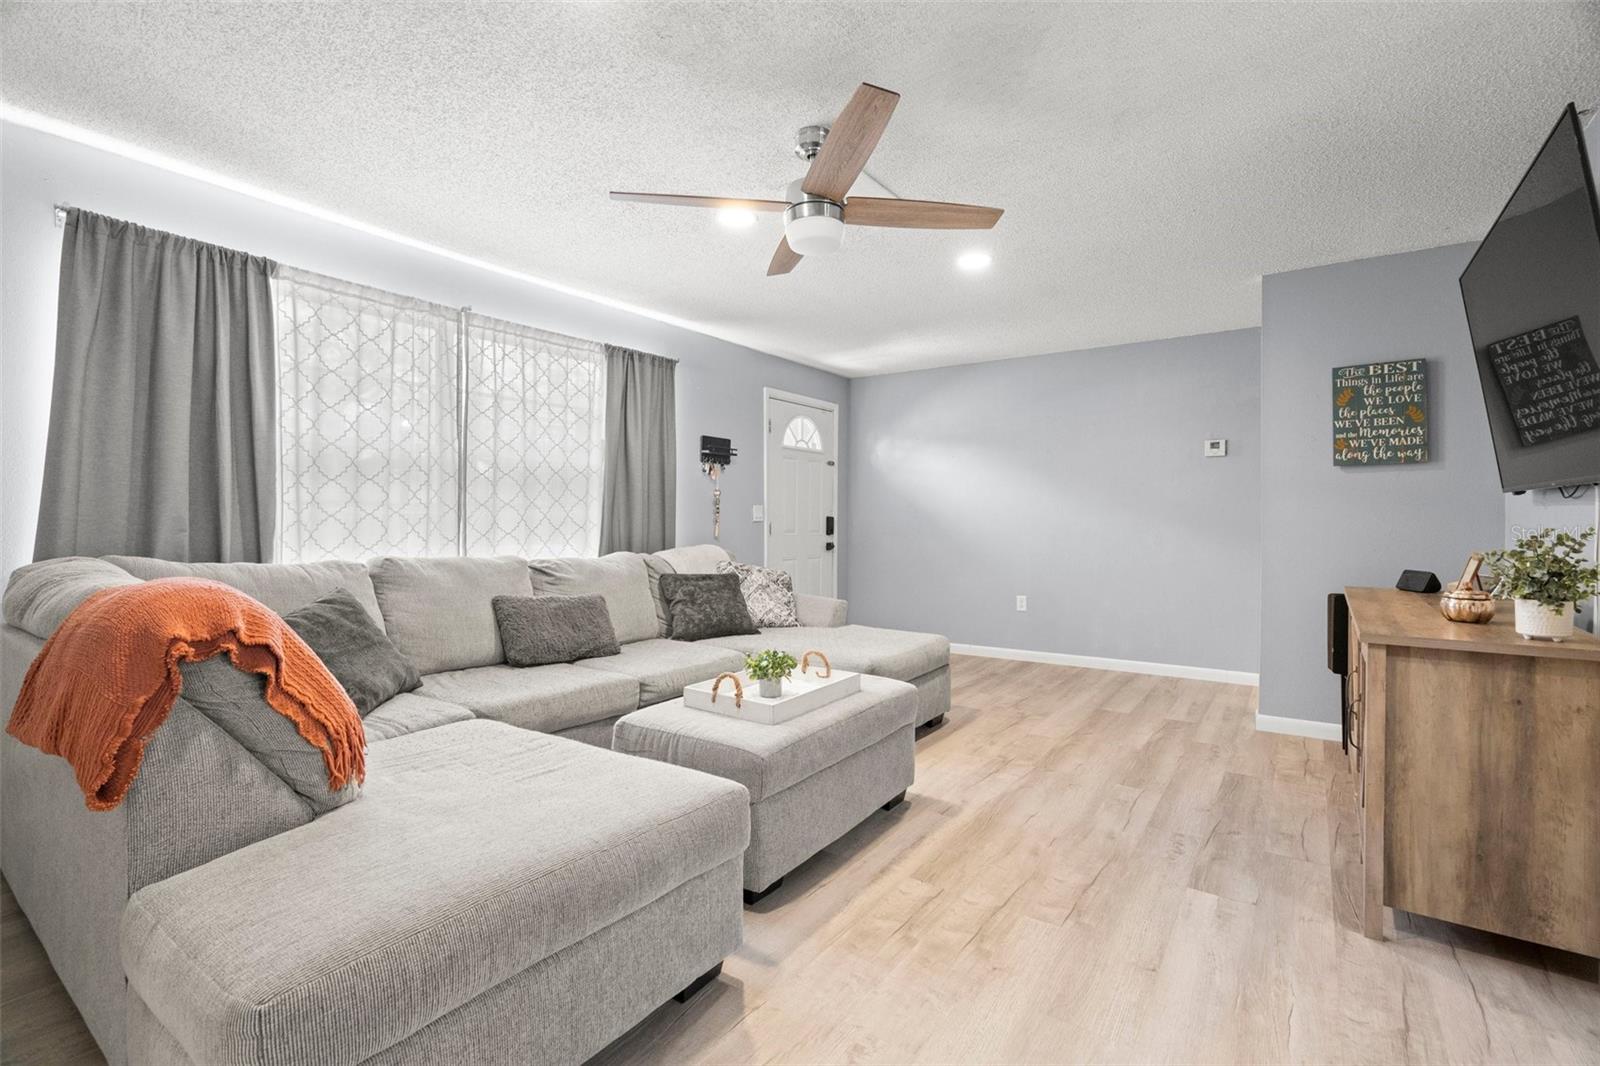
Living room with a gray sectional, orange throw, light wood-look floors, and ceiling fan.
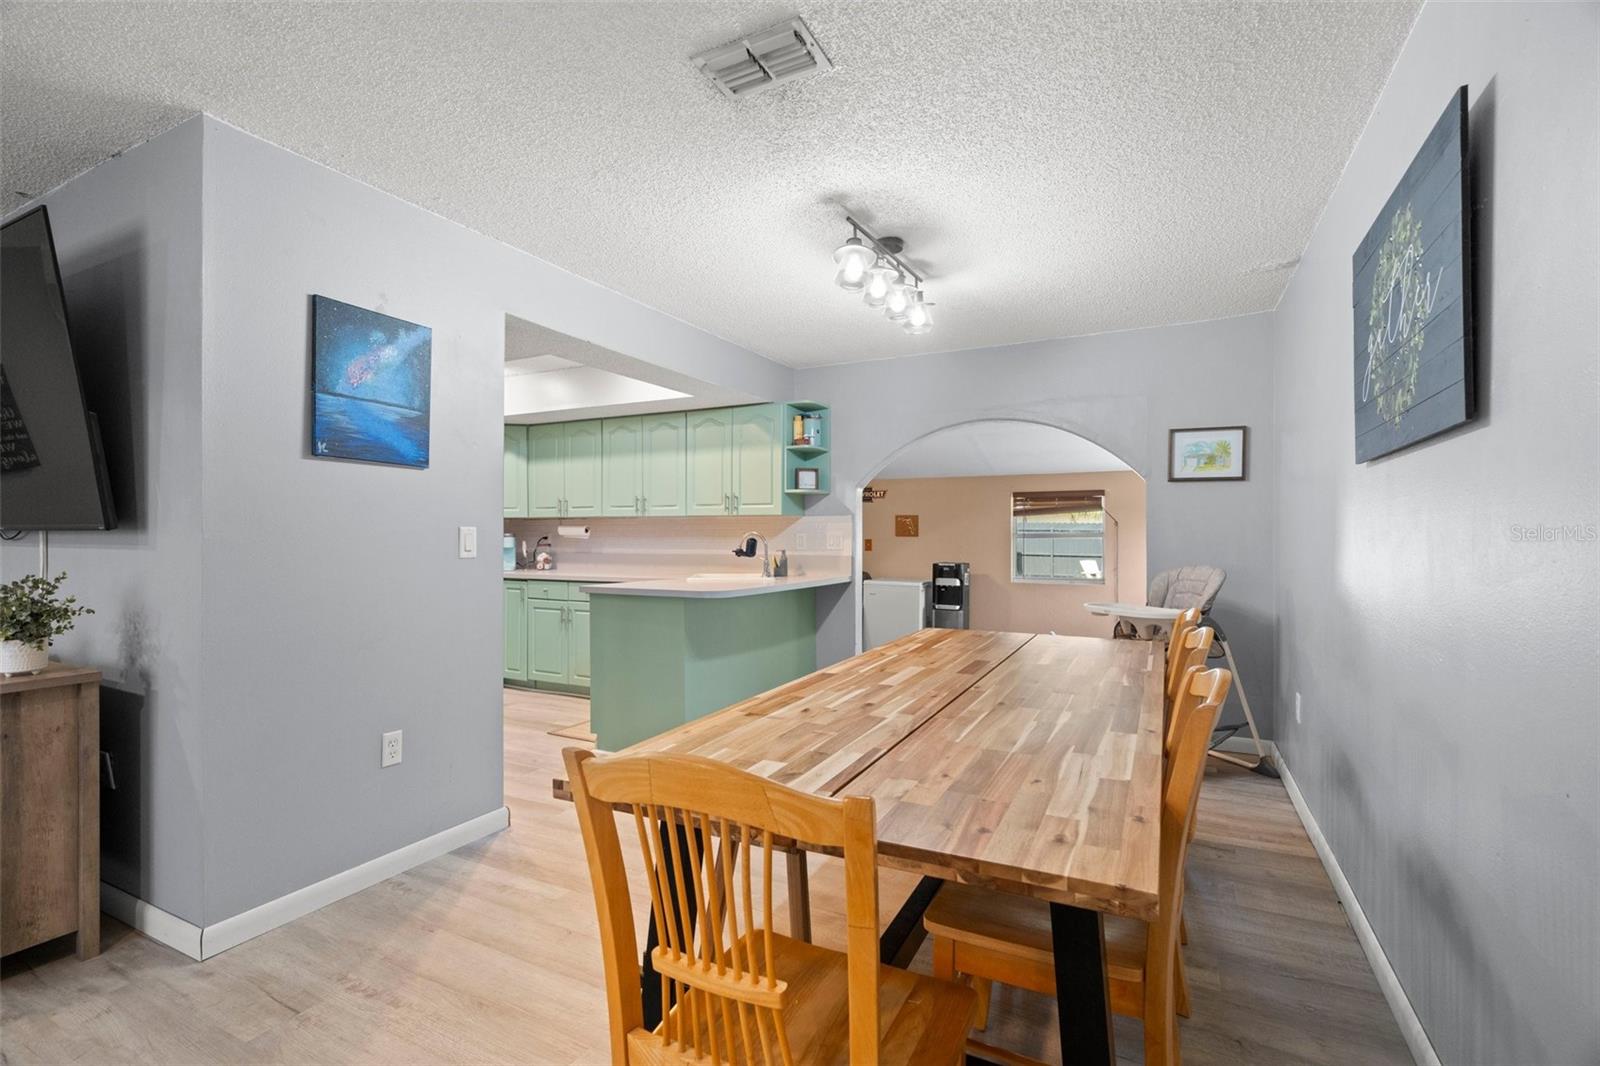
Dining room with a long wooden table facing a kitchen with mint-green cabinets.
Dining and living room with a butcher-block table and gray sectional sofa.
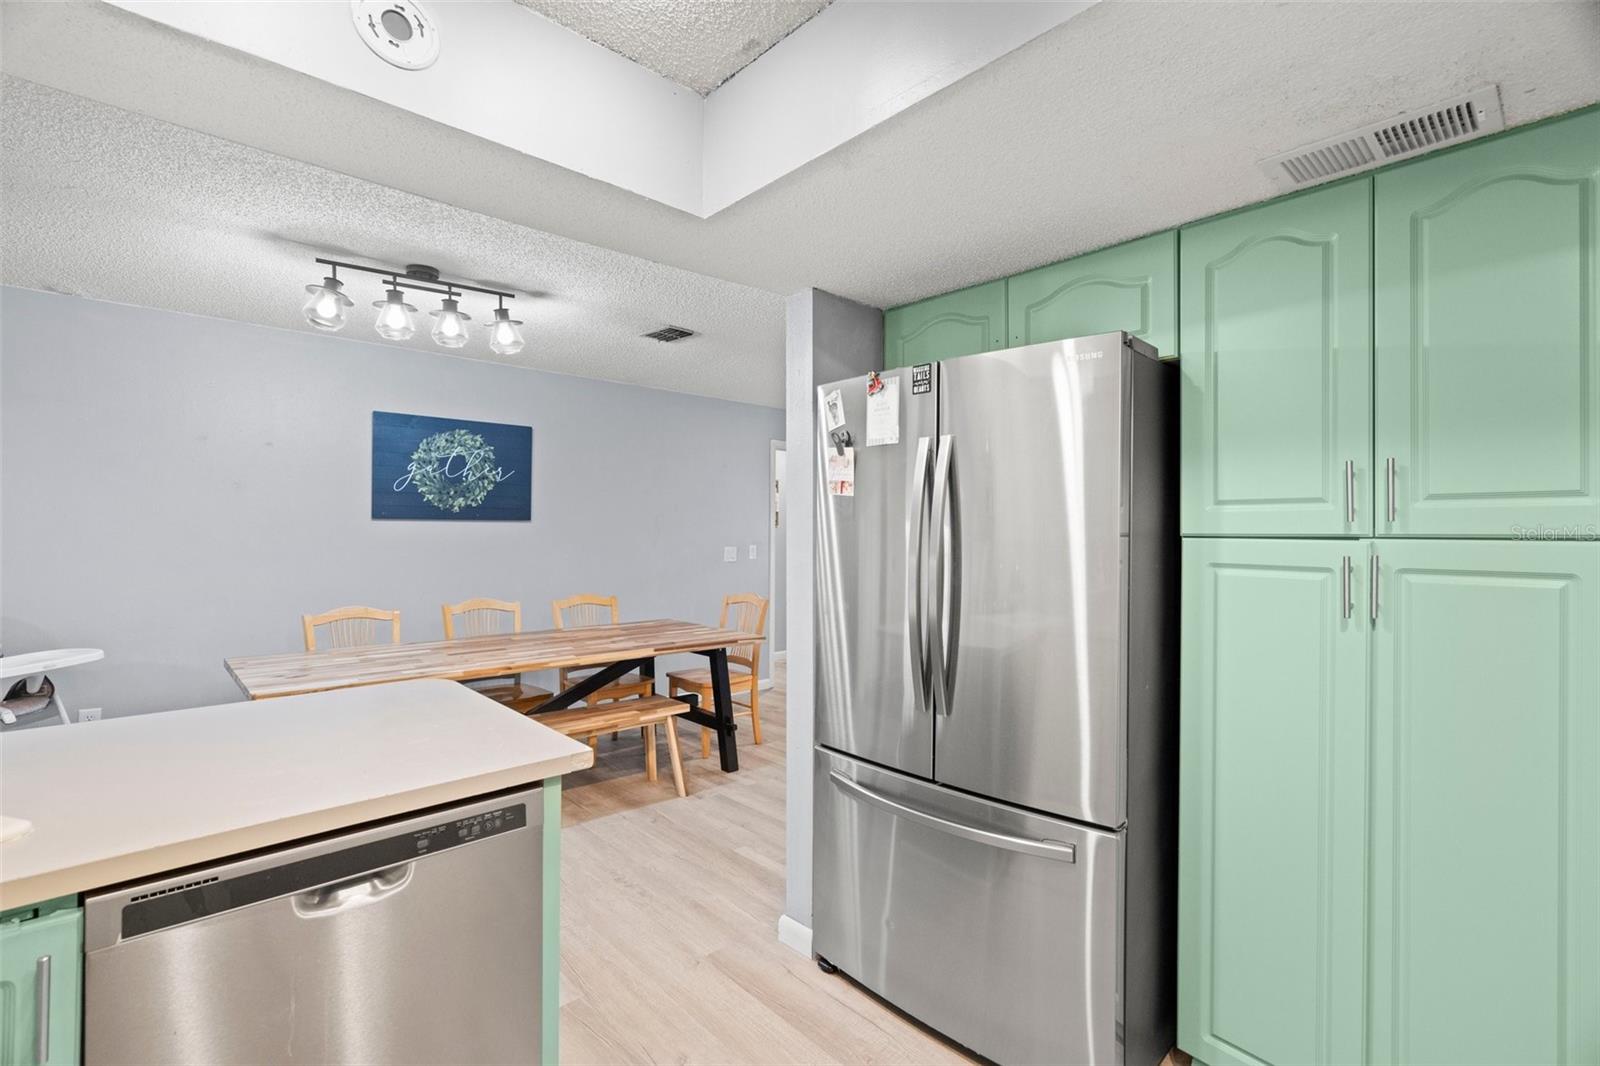
Kitchen with mint-green cabinets, stainless steel appliances, and an adjoining dining table.
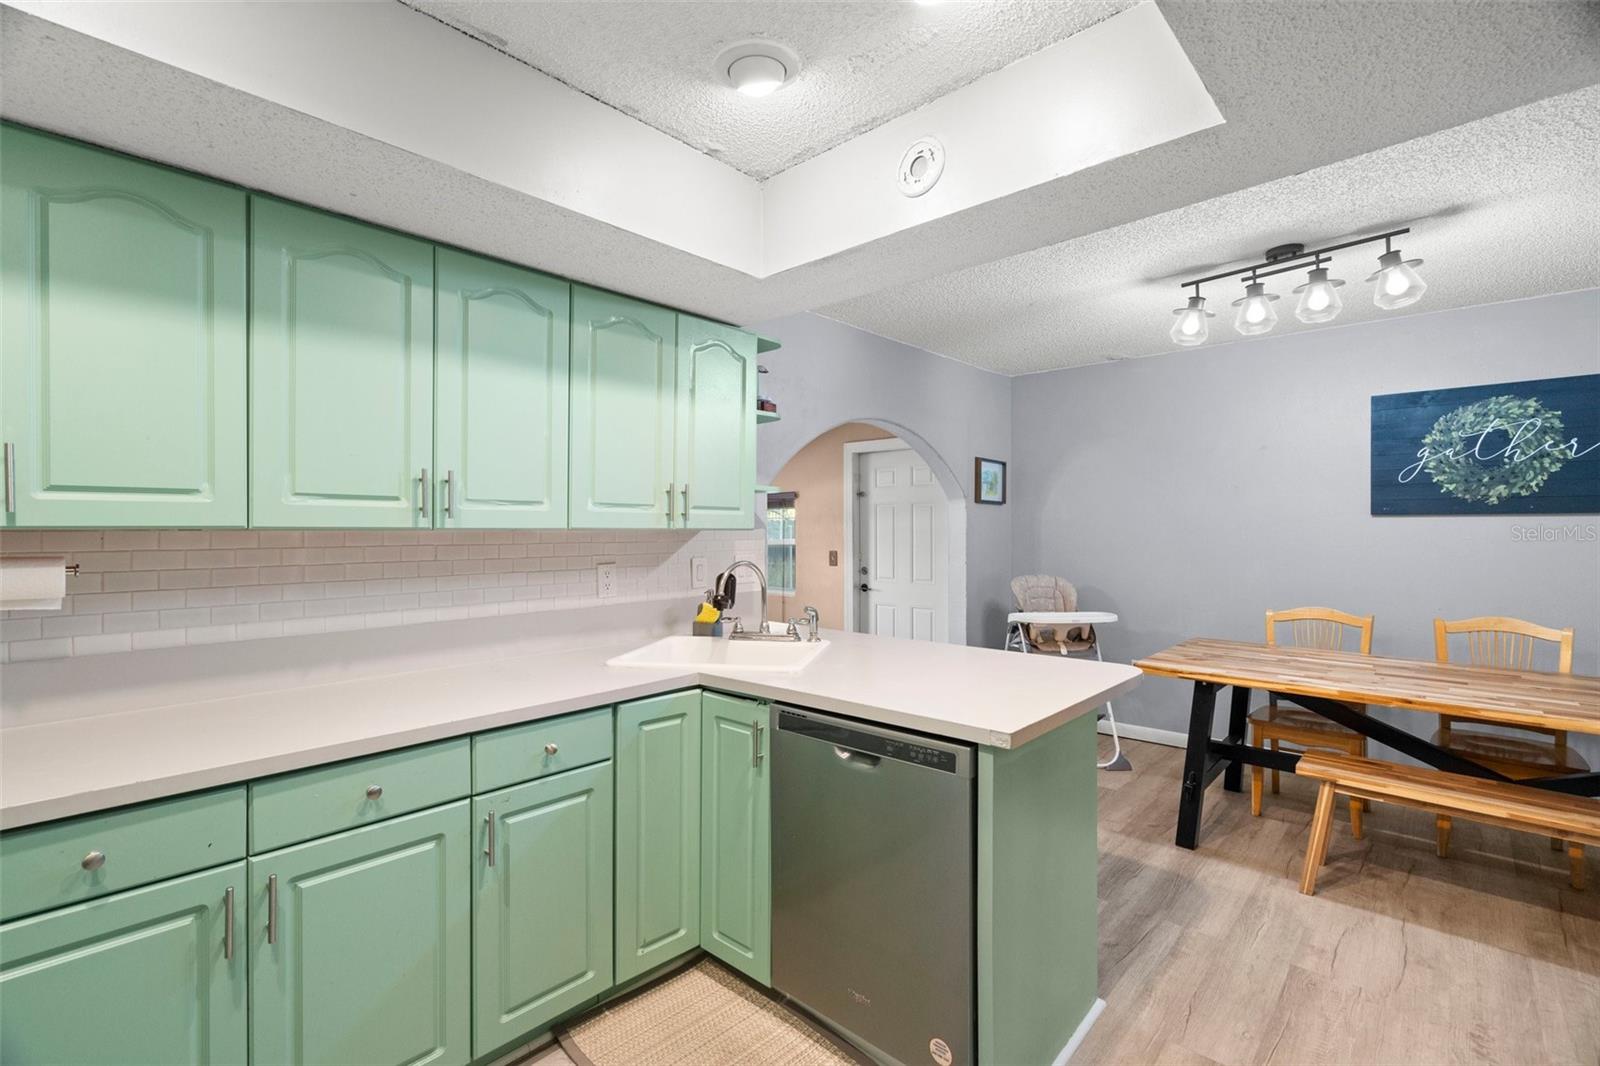
Kitchen with mint-green cabinets and white counters opening onto a dining area with a wooden table.
Kitchen with mint-green cabinets, white counters, stainless-steel refrigerator, and a large island with sink.
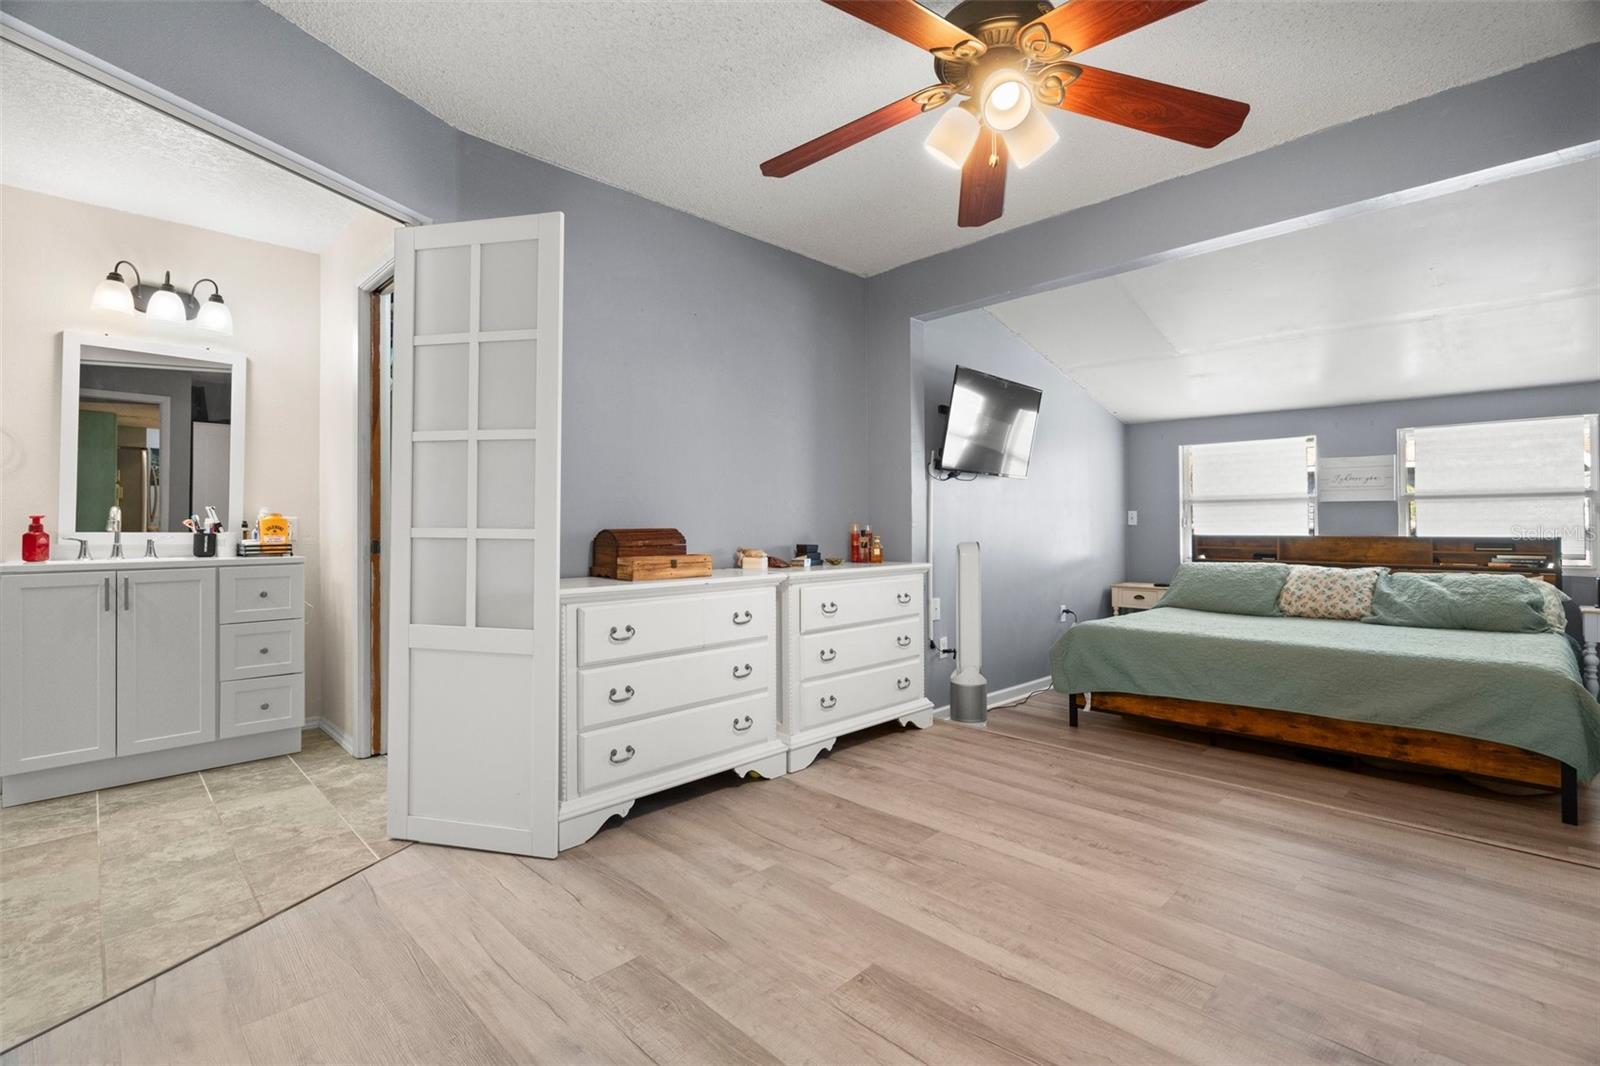
Bedroom with green bedding, white dressers, and an adjoining bathroom vanity.
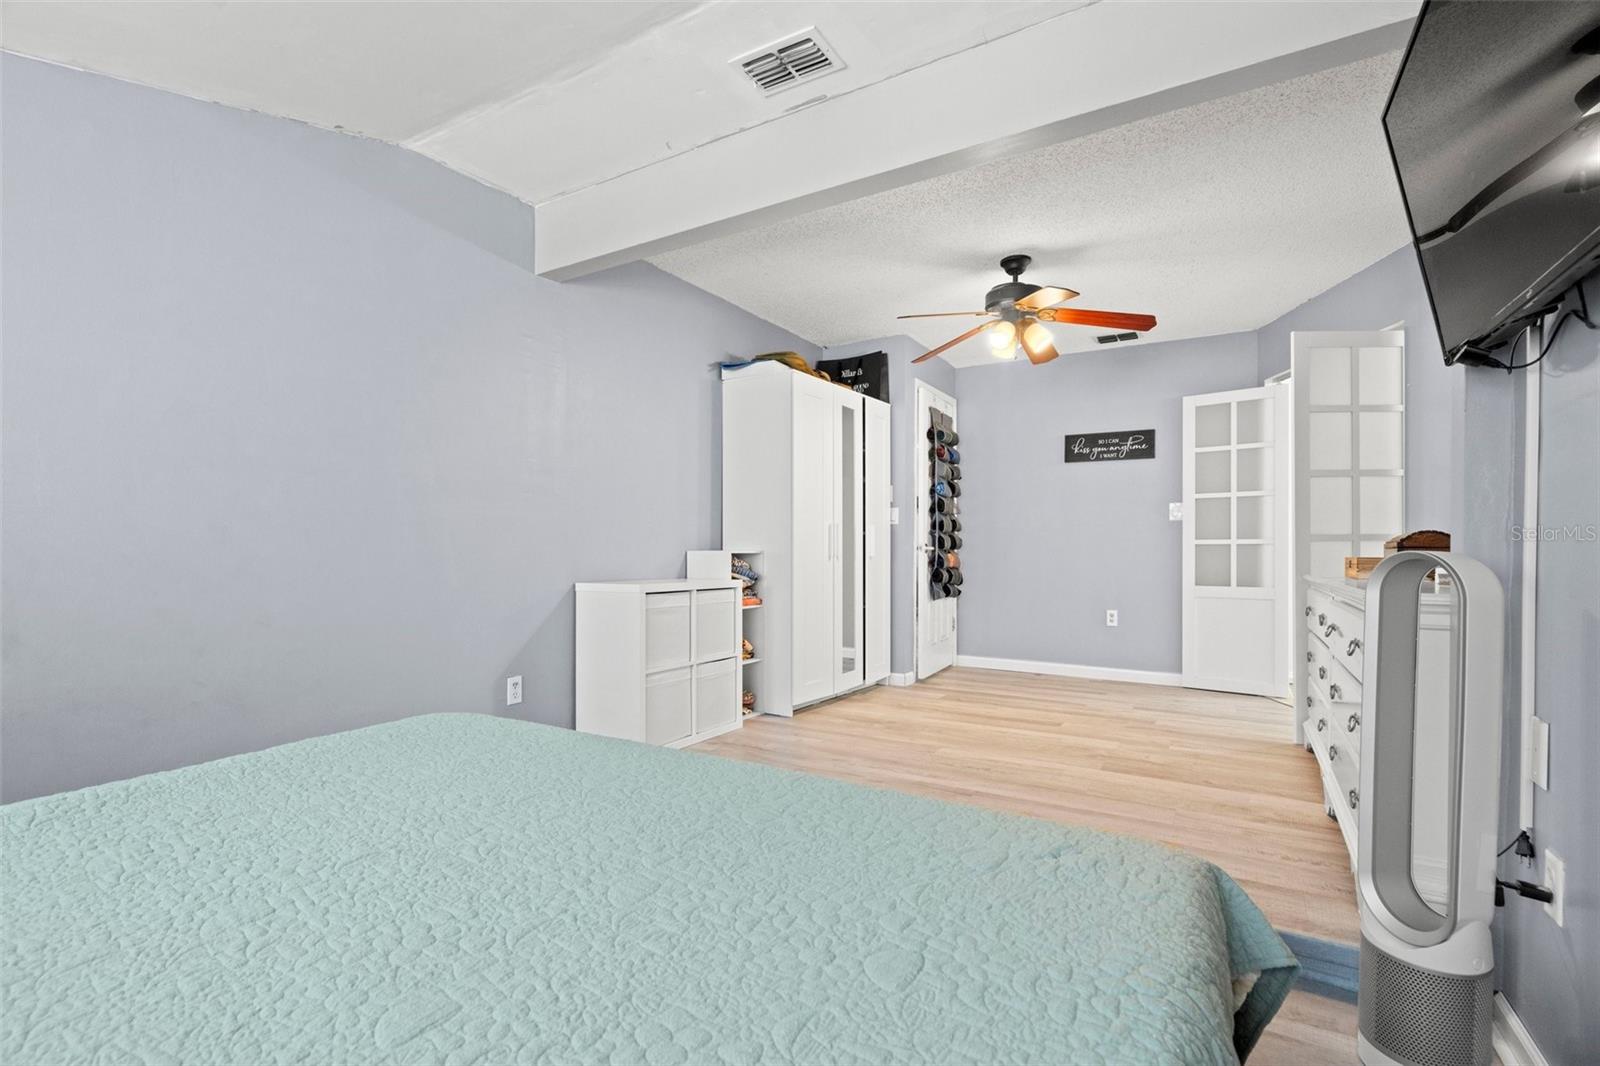
Bedroom with a pale aqua quilt, white storage cabinets, light wood flooring, and a ceiling fan.
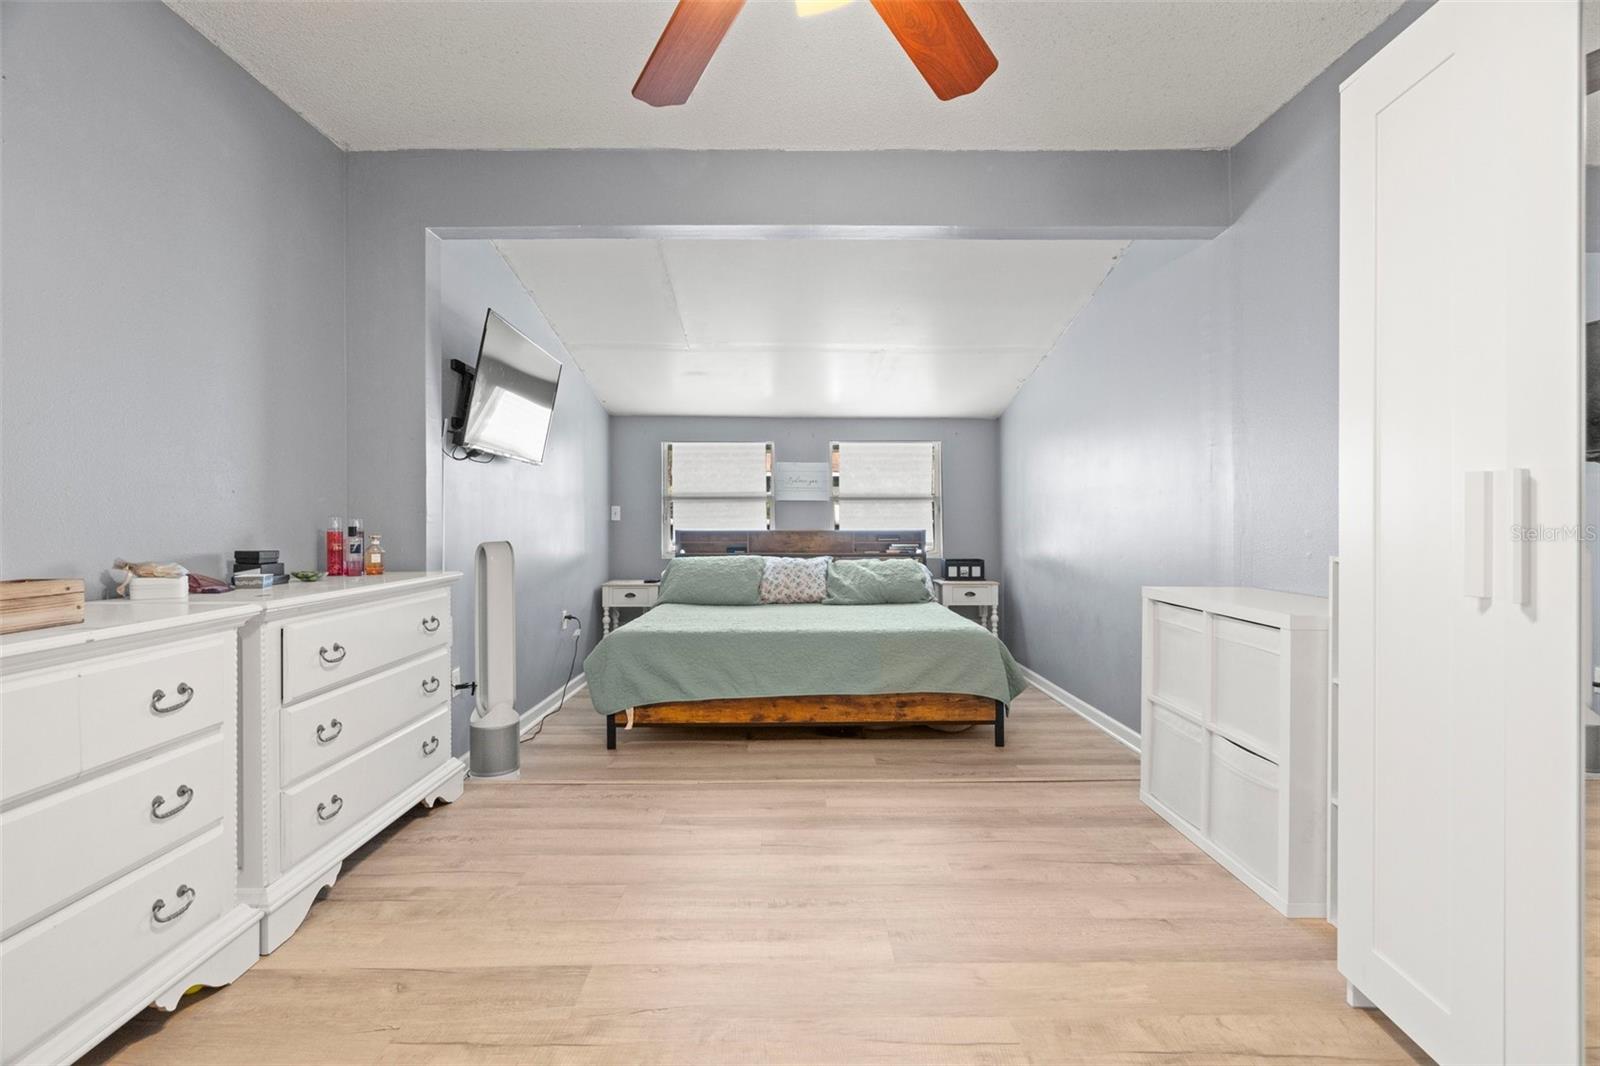
Bedroom with a wood-framed bed, gray walls, and light wood-look flooring.
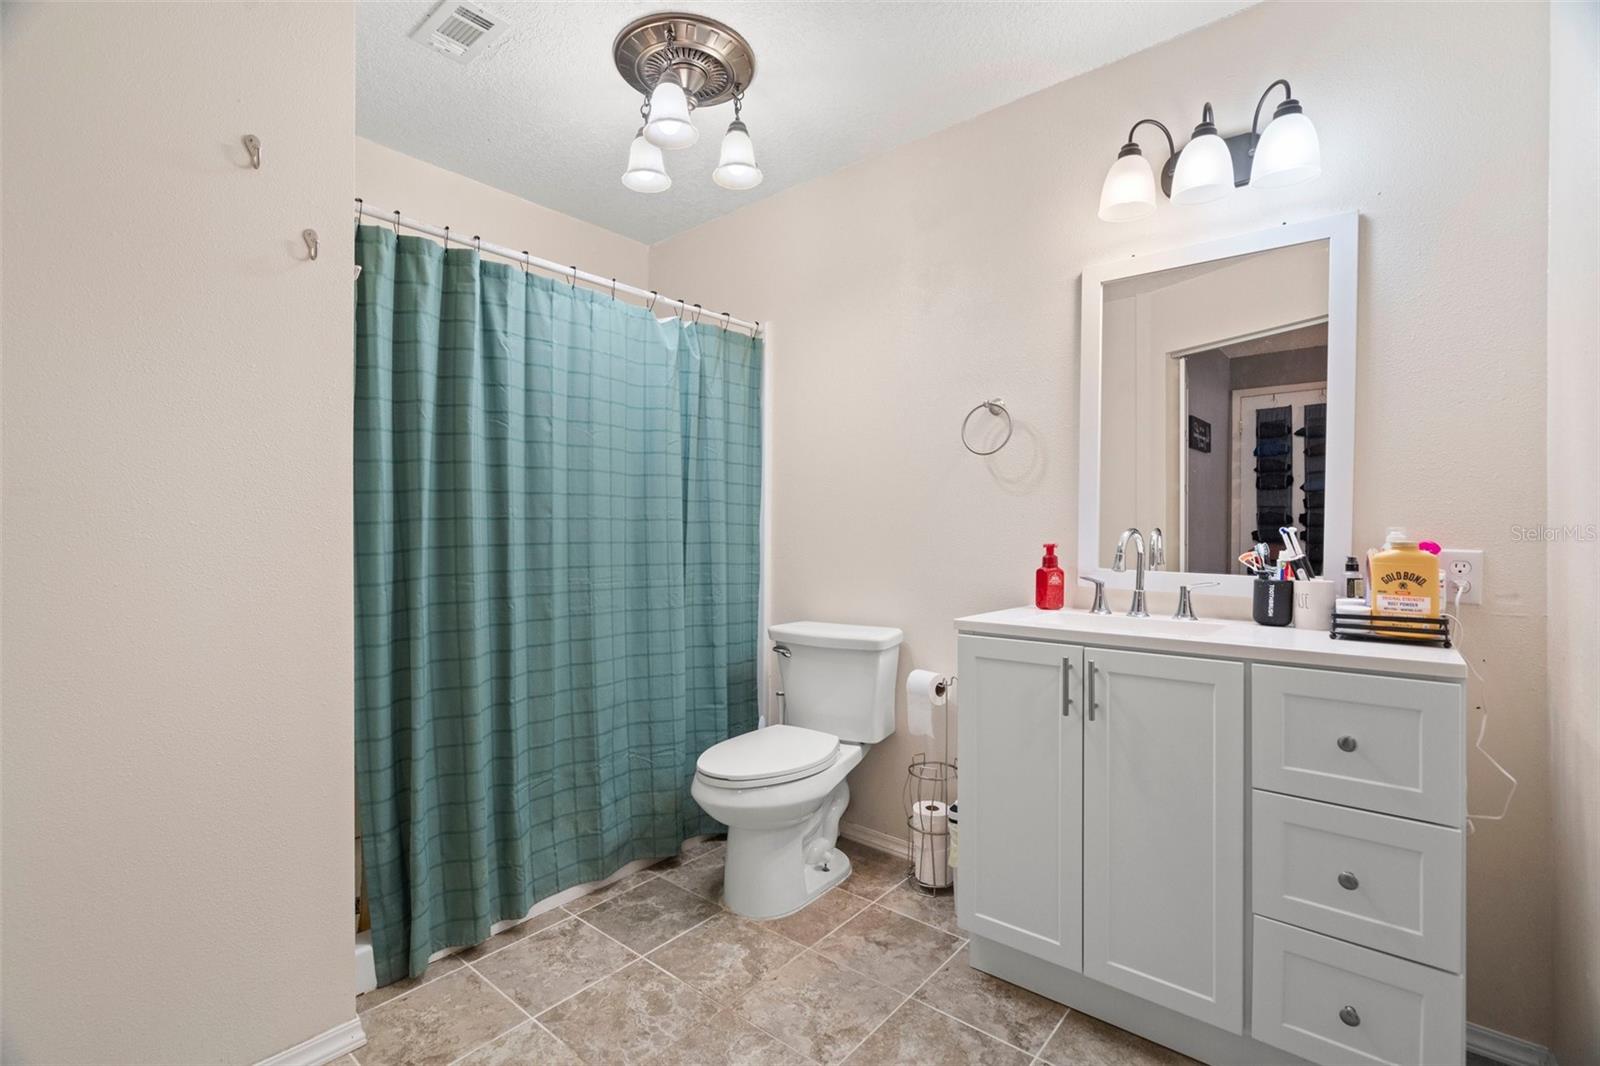
Bathroom with teal shower curtain, white vanity, large mirror, and stone-look tile floor.
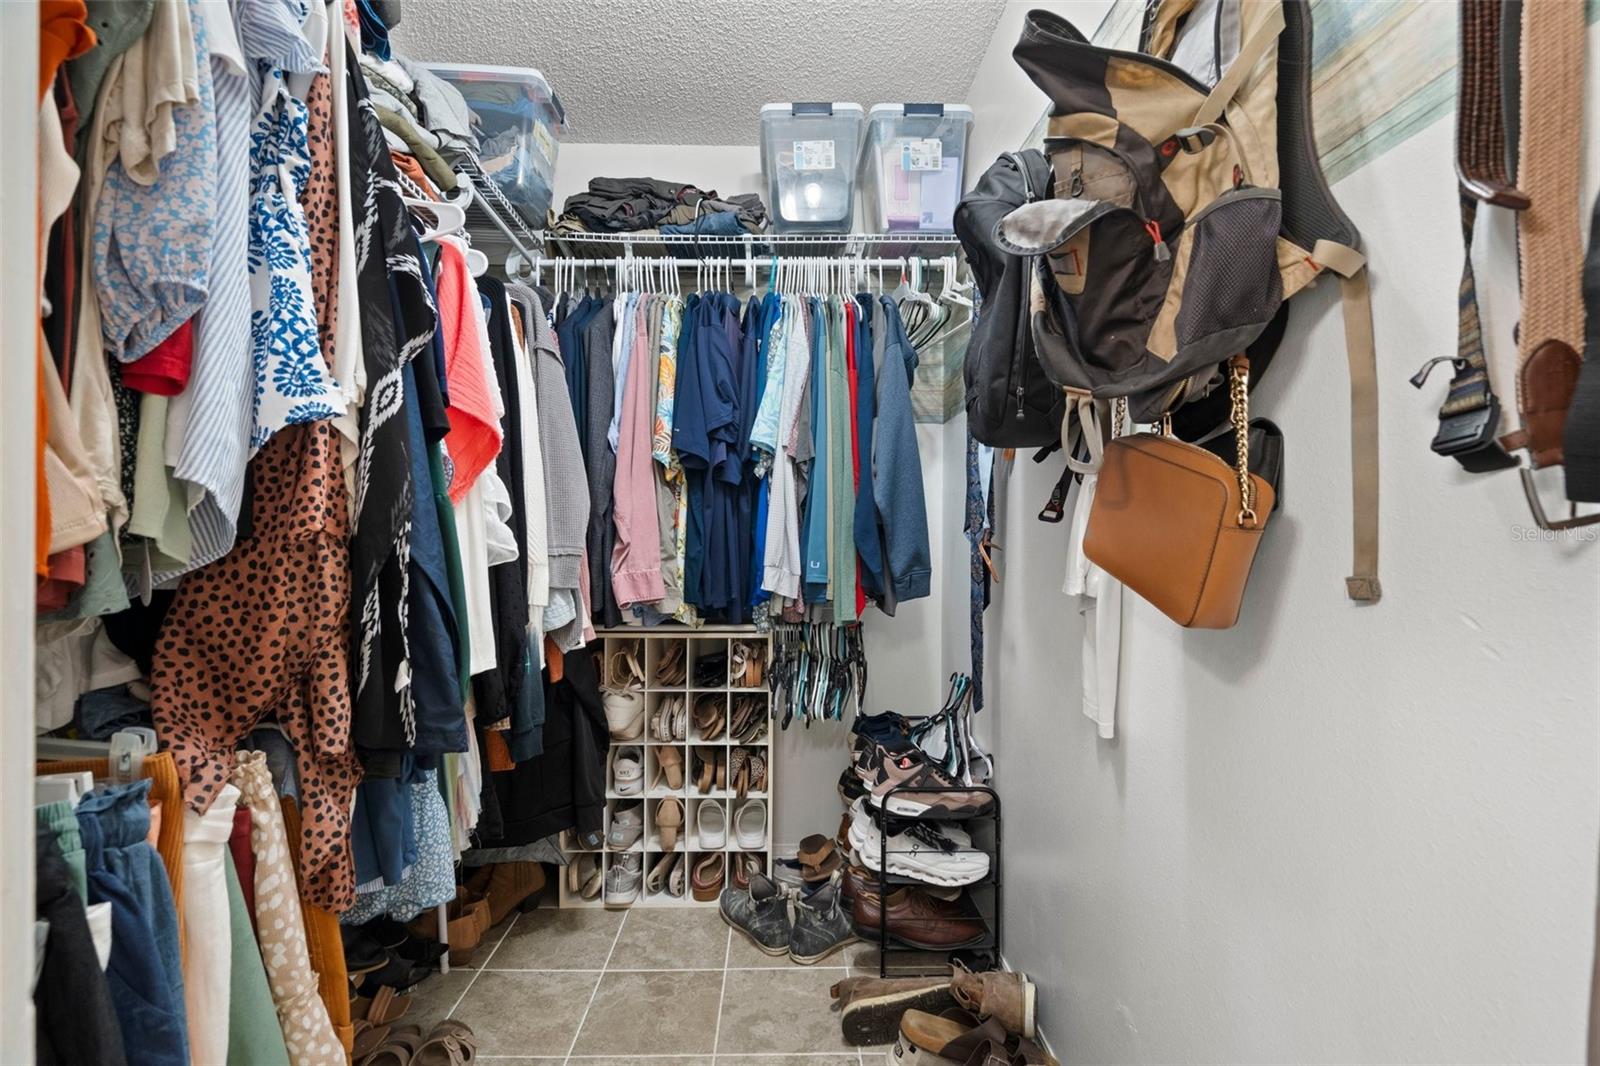
Walk-in closet with clothes on three sides and shoes arranged on shelves and racks.
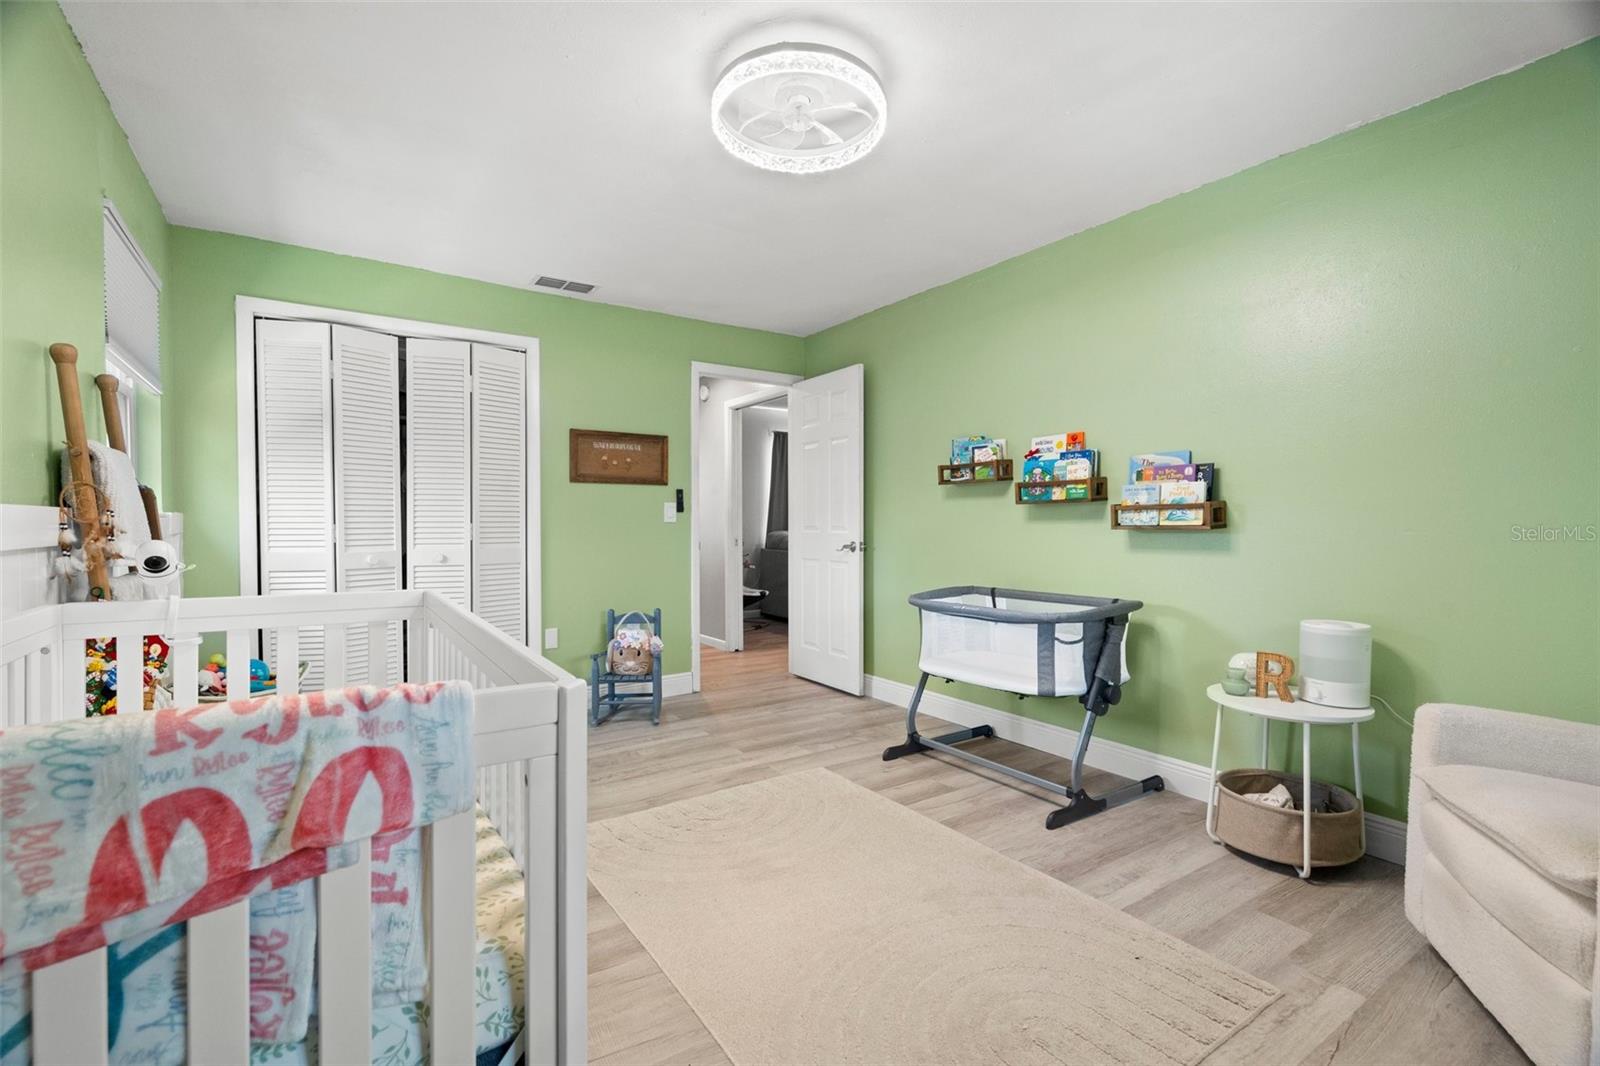
Nursery with green walls, a white crib, a bassinet, and children’s books on wall shelves.
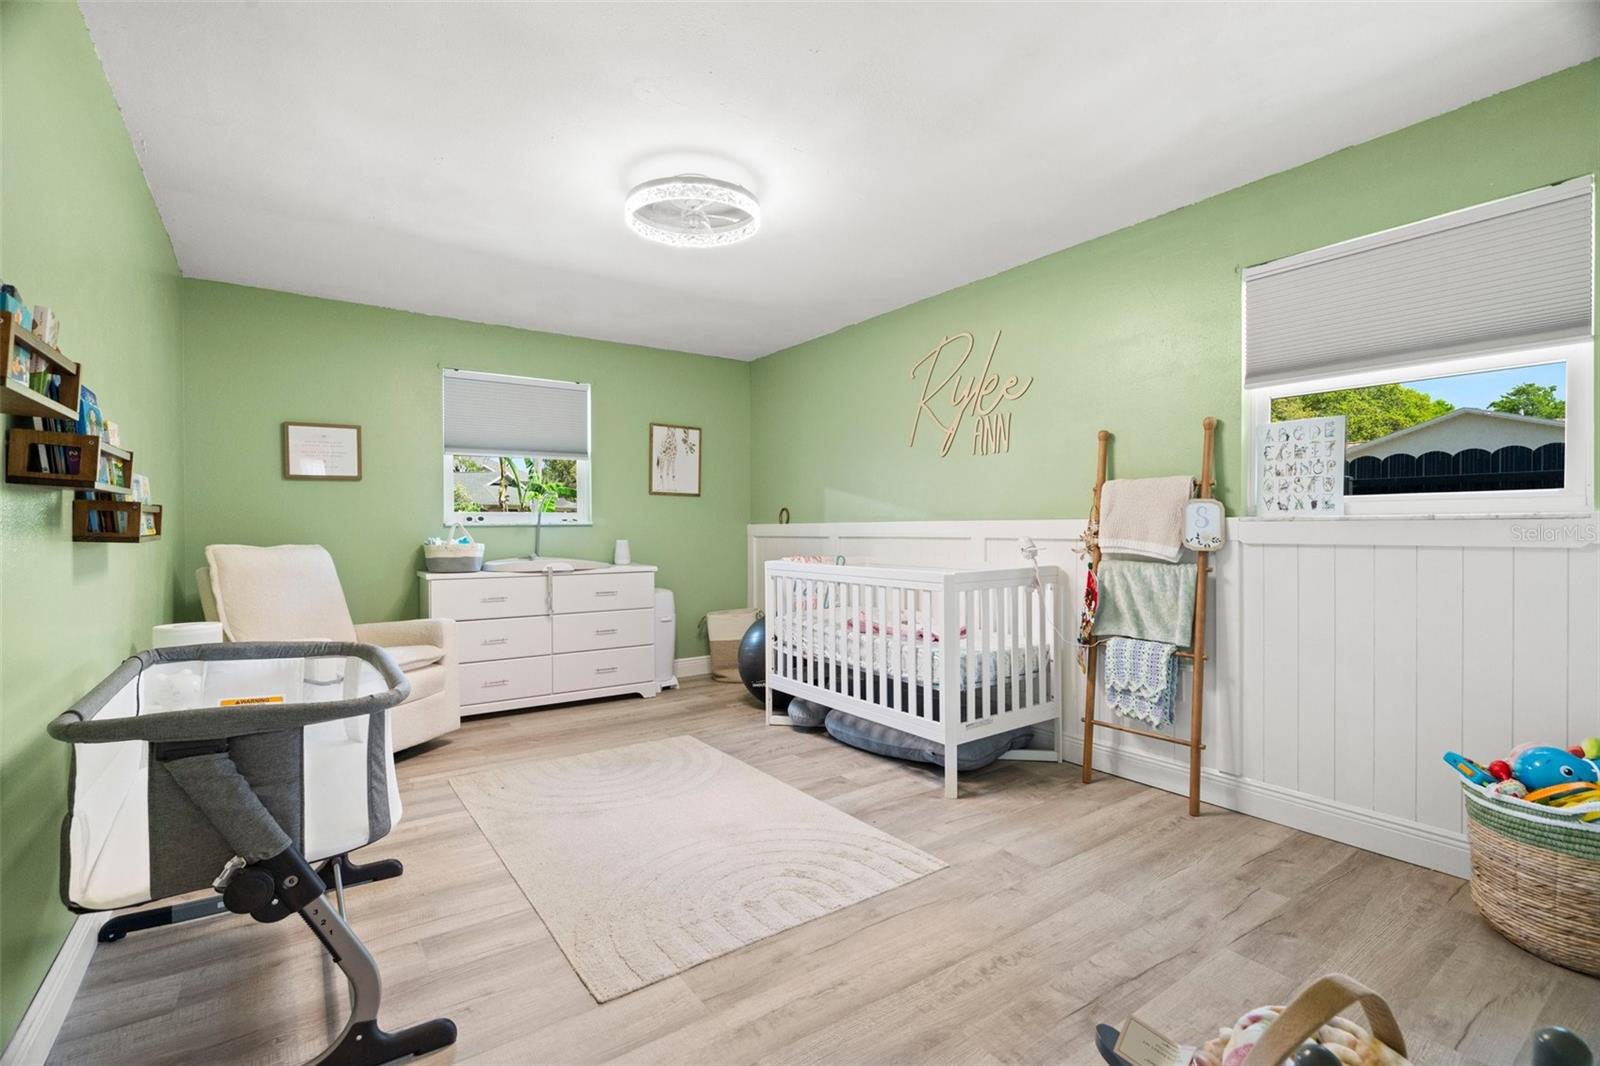
Nursery with a white crib, pale green walls, white wainscoting, and a wooden blanket ladder.
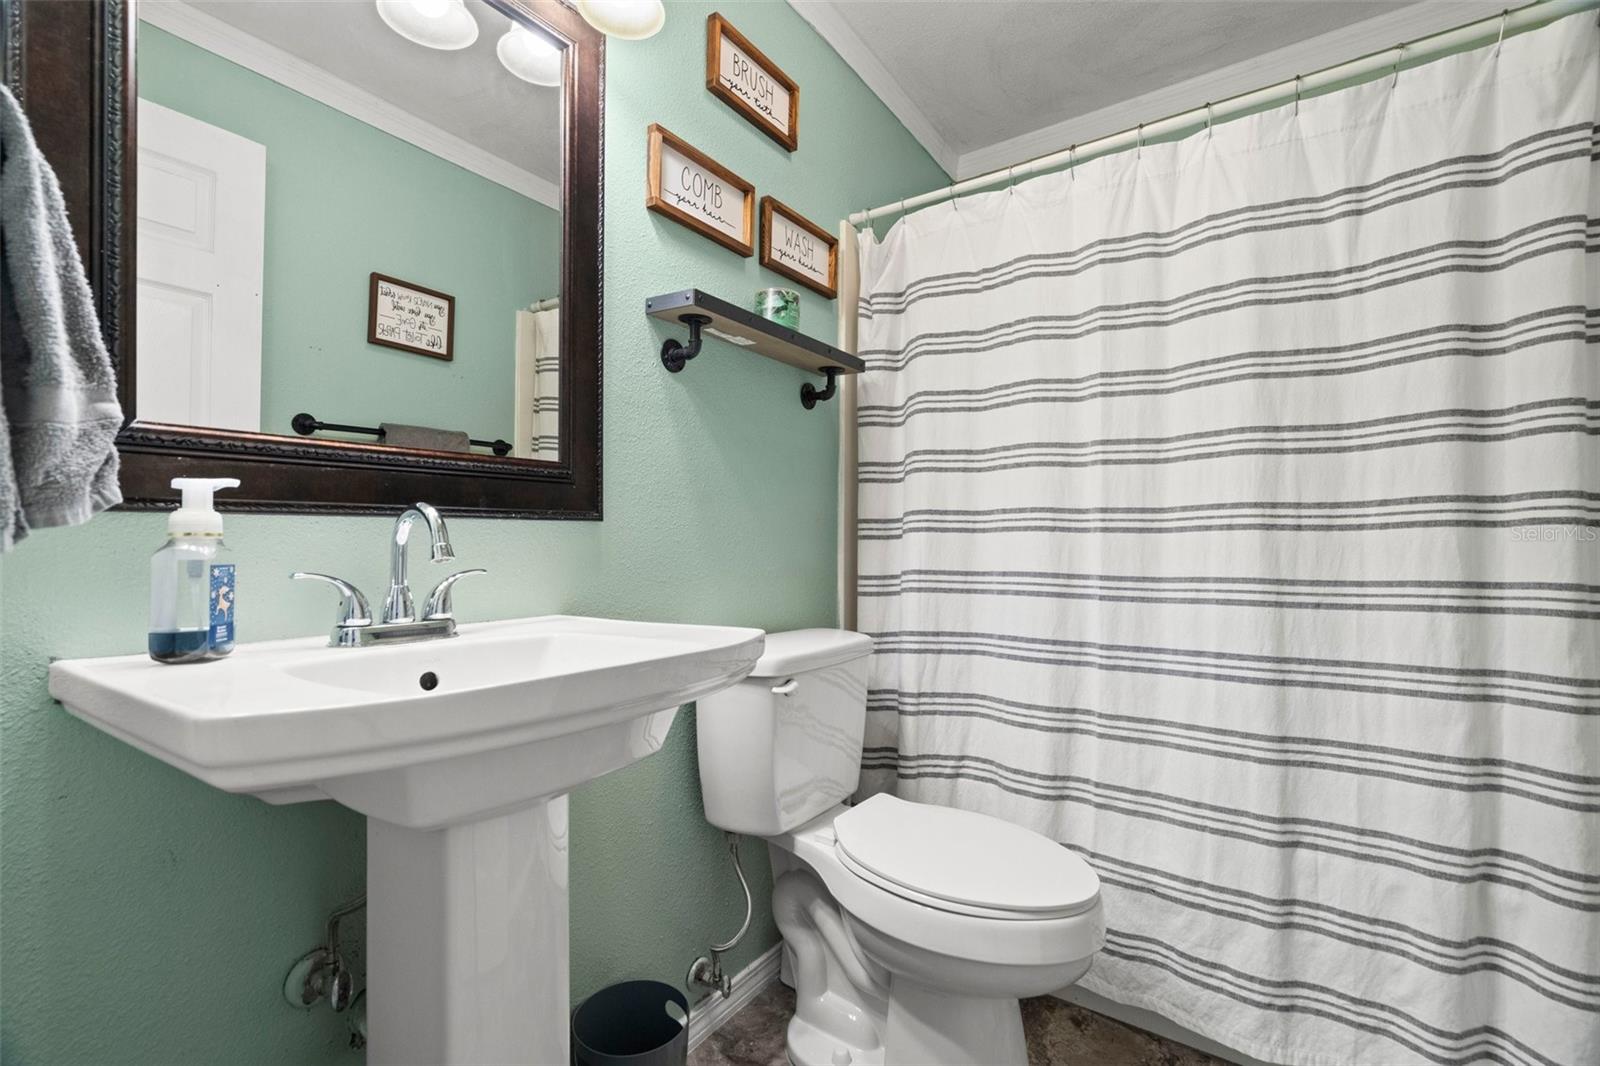
Bathroom with mint-green walls, a white pedestal sink, and a gray-striped shower curtain.
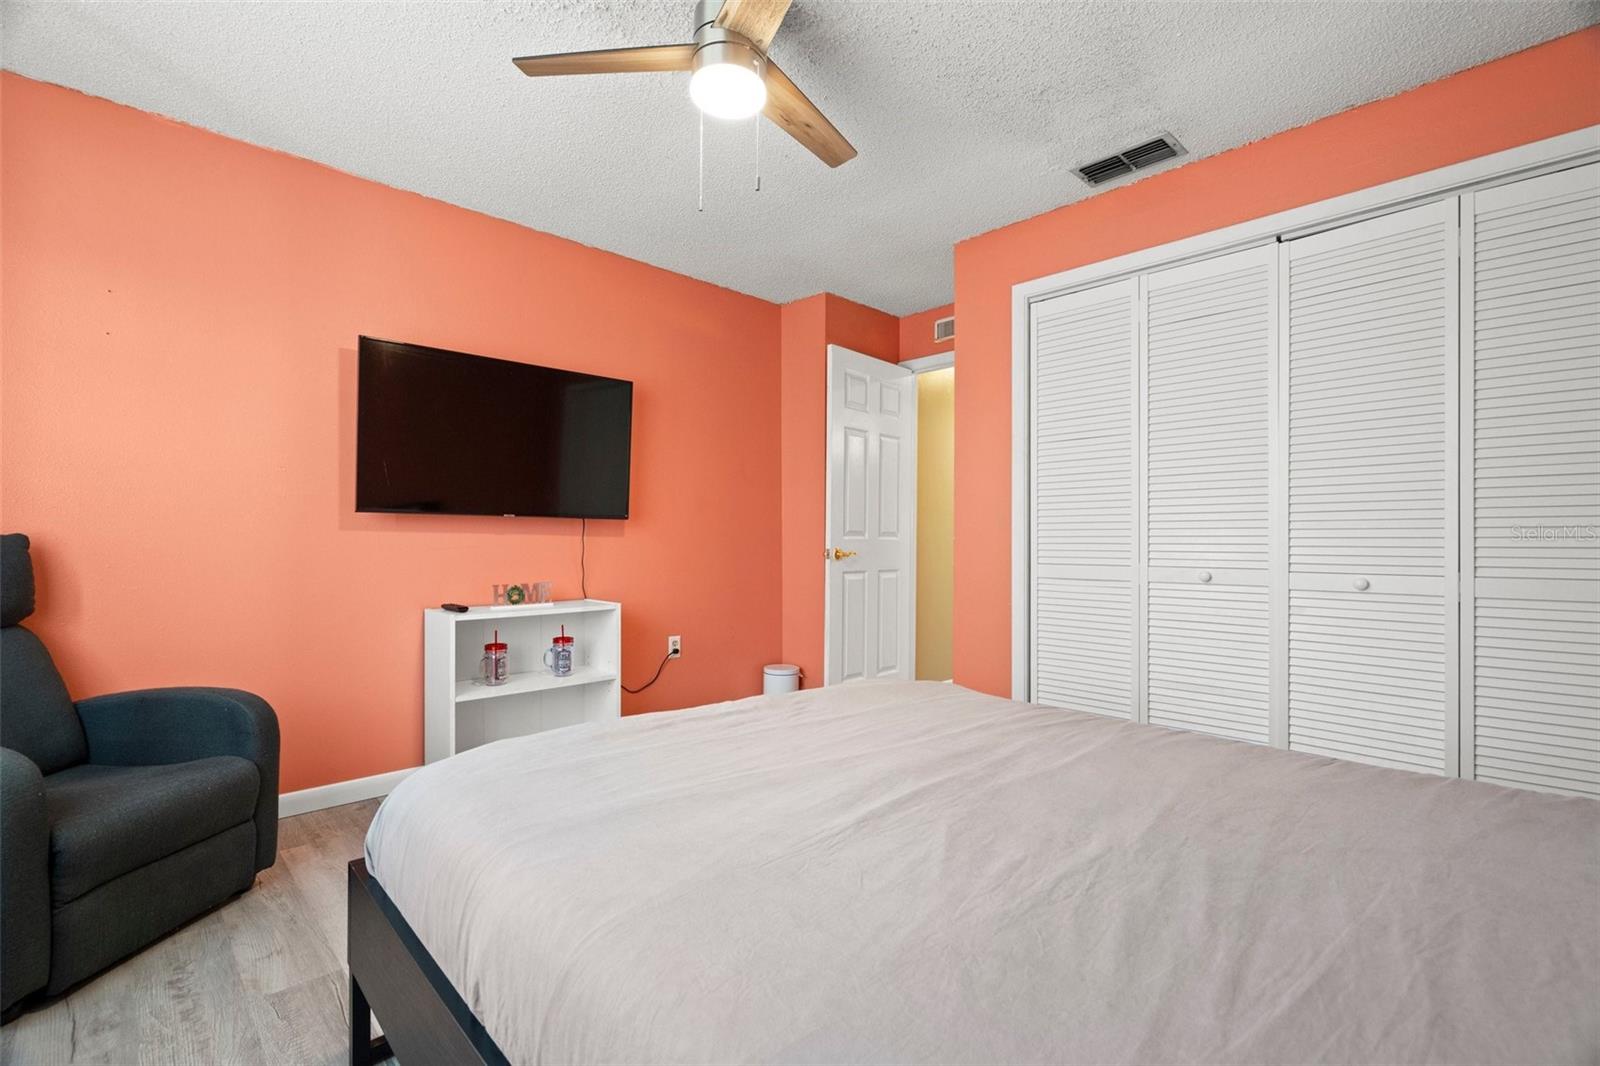
Bedroom with coral-orange walls, white louvered closet doors, a large bed, and a wall-mounted television.
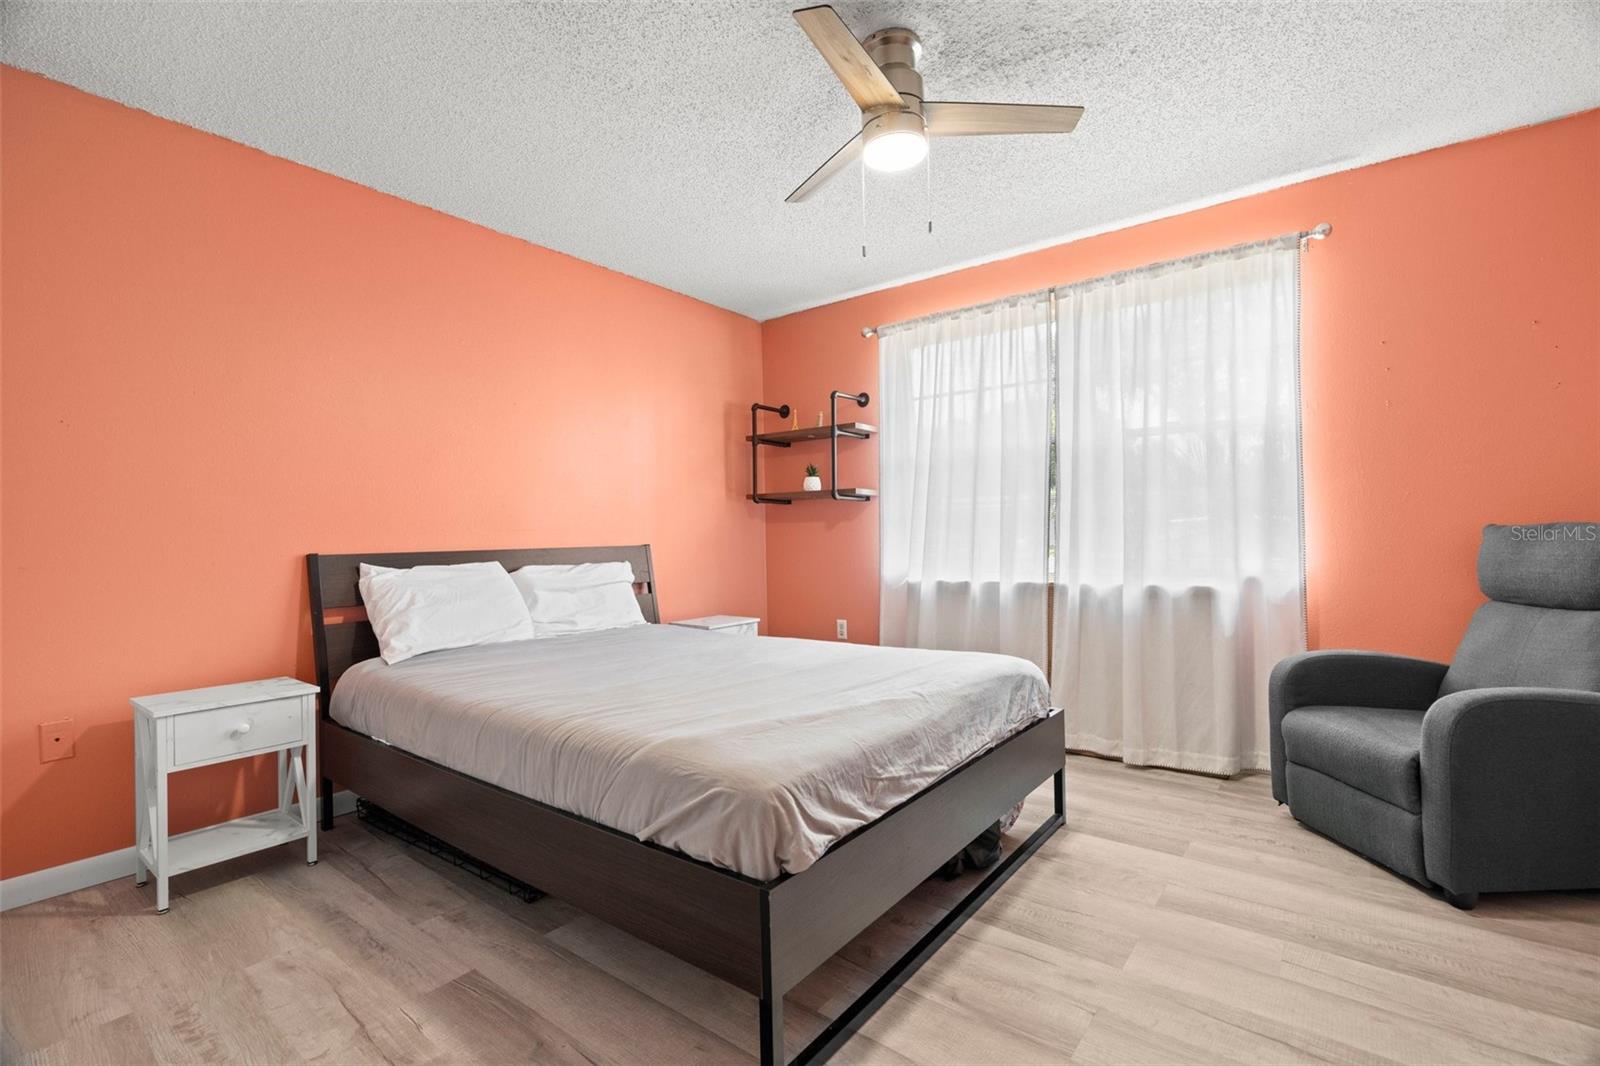
Bedroom with coral walls, a dark bed with white bedding, and a gray armchair.
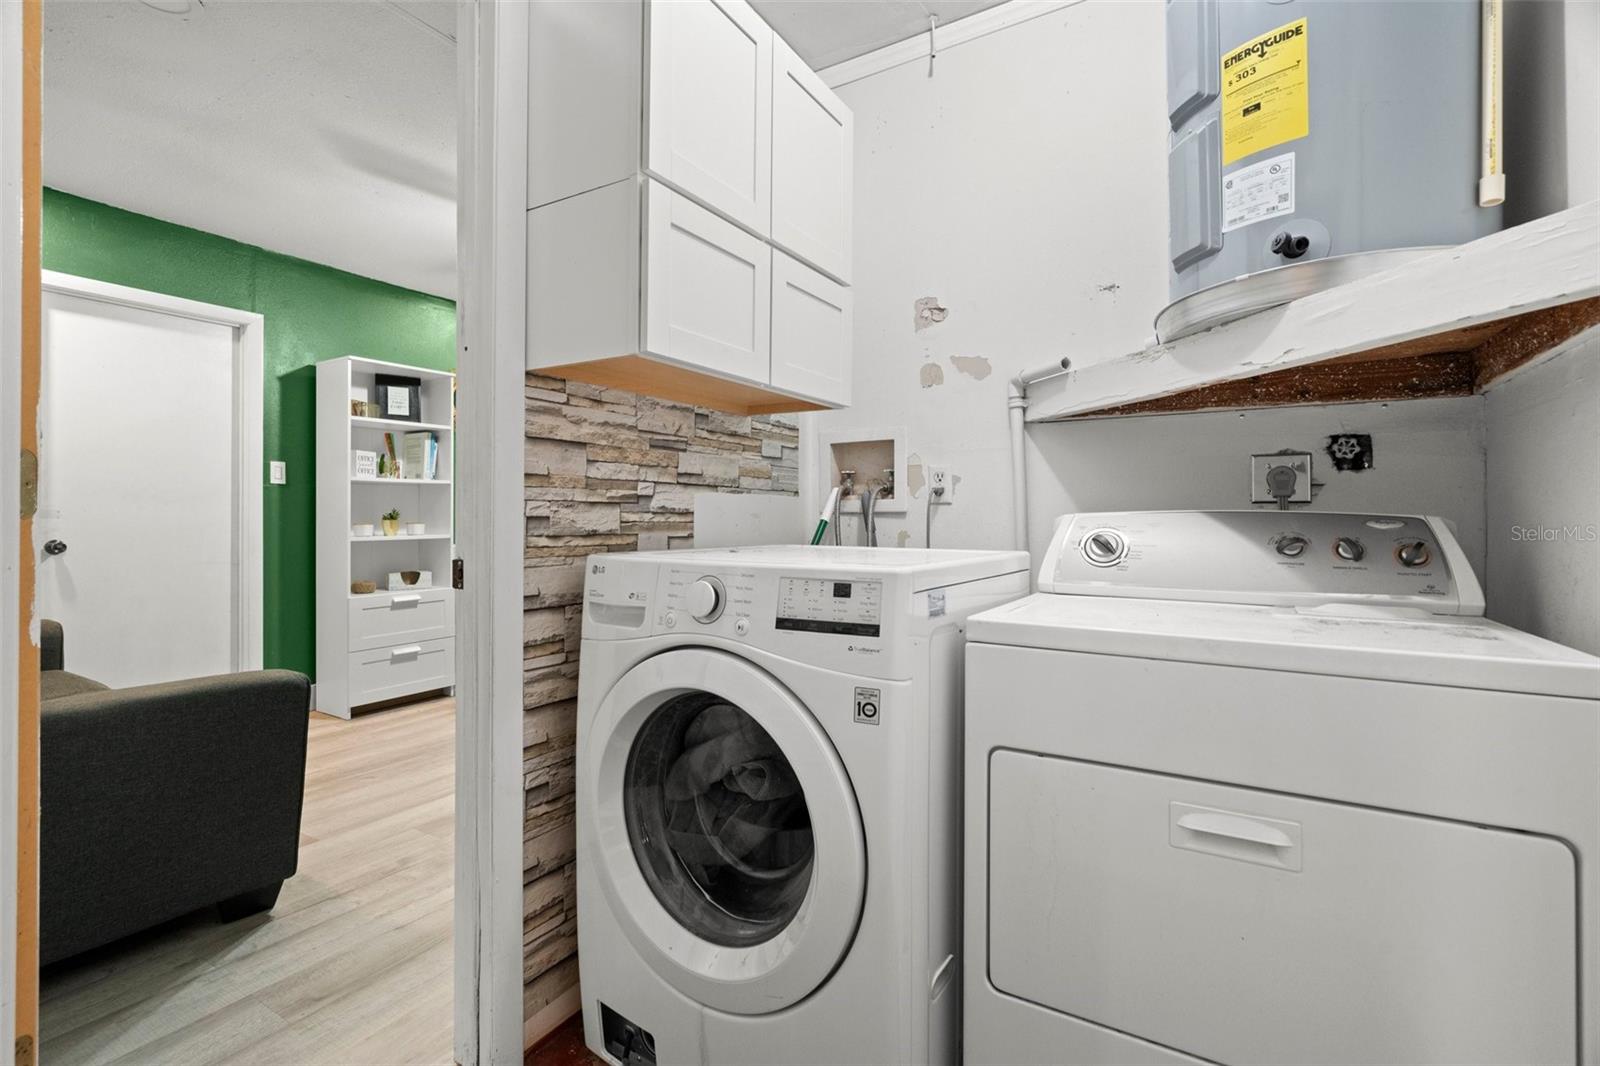
Laundry room with front-loading washer, top-loading dryer, white cabinets, and a stone-look accent wall.
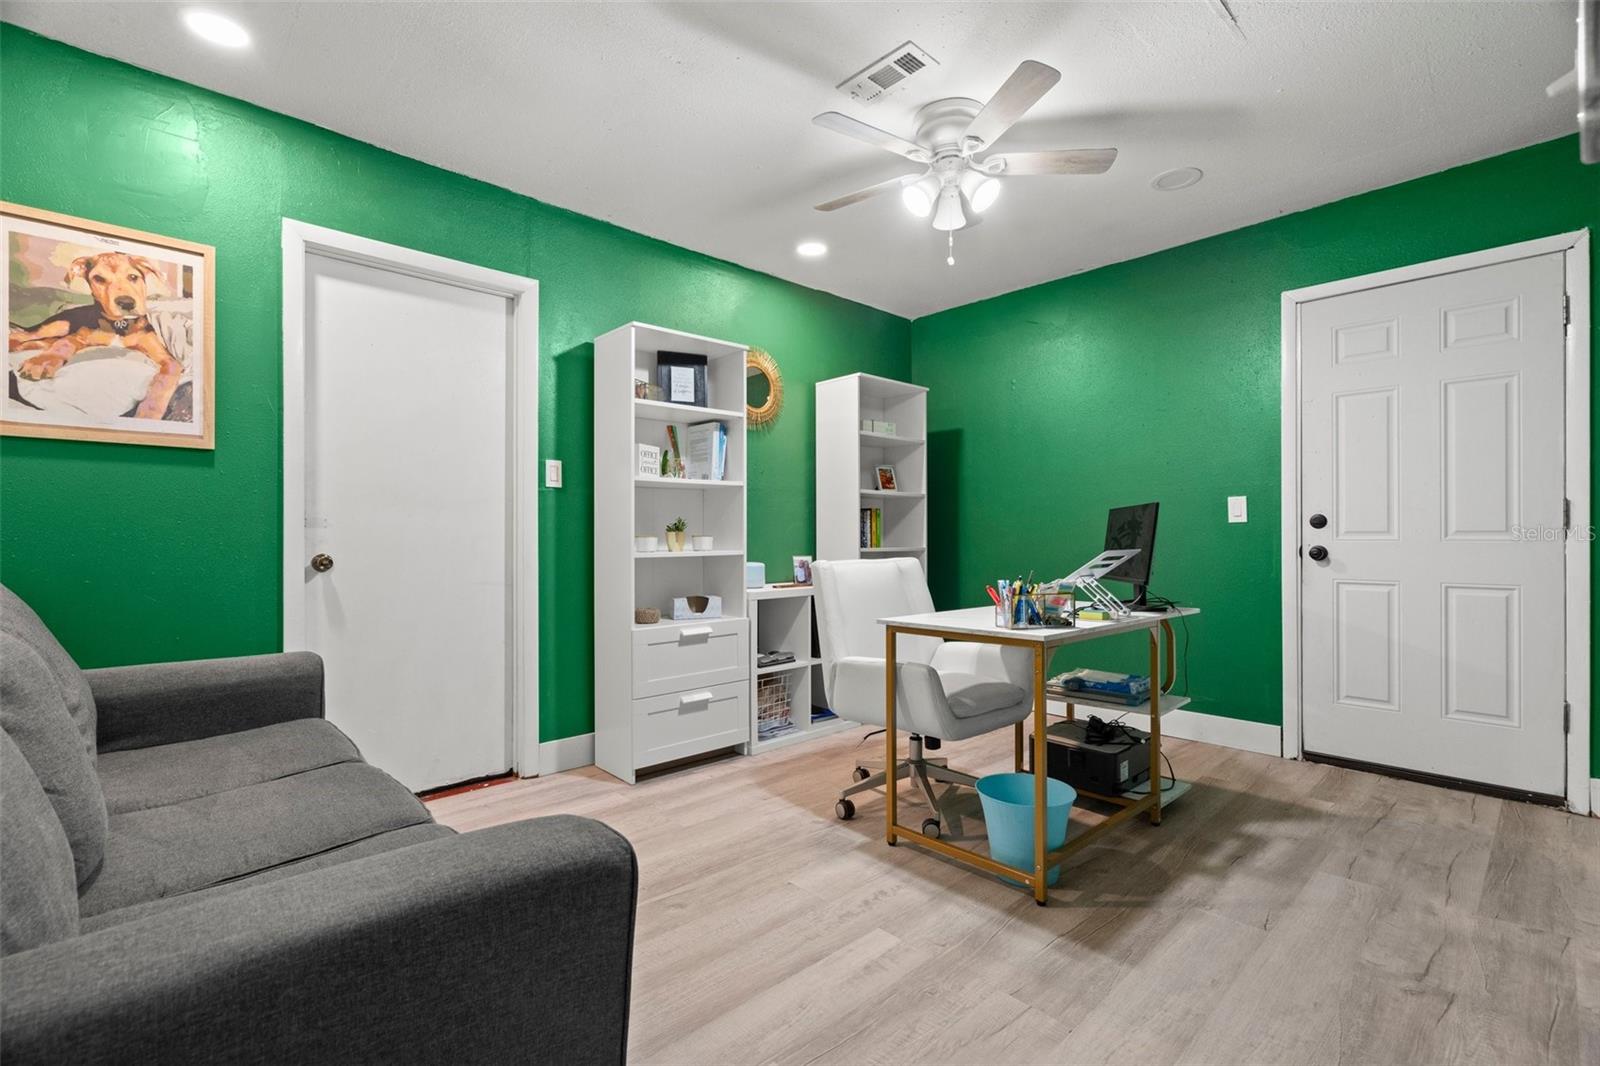
Home office with bright green walls, white bookcases, a desk, and a gray sofa.
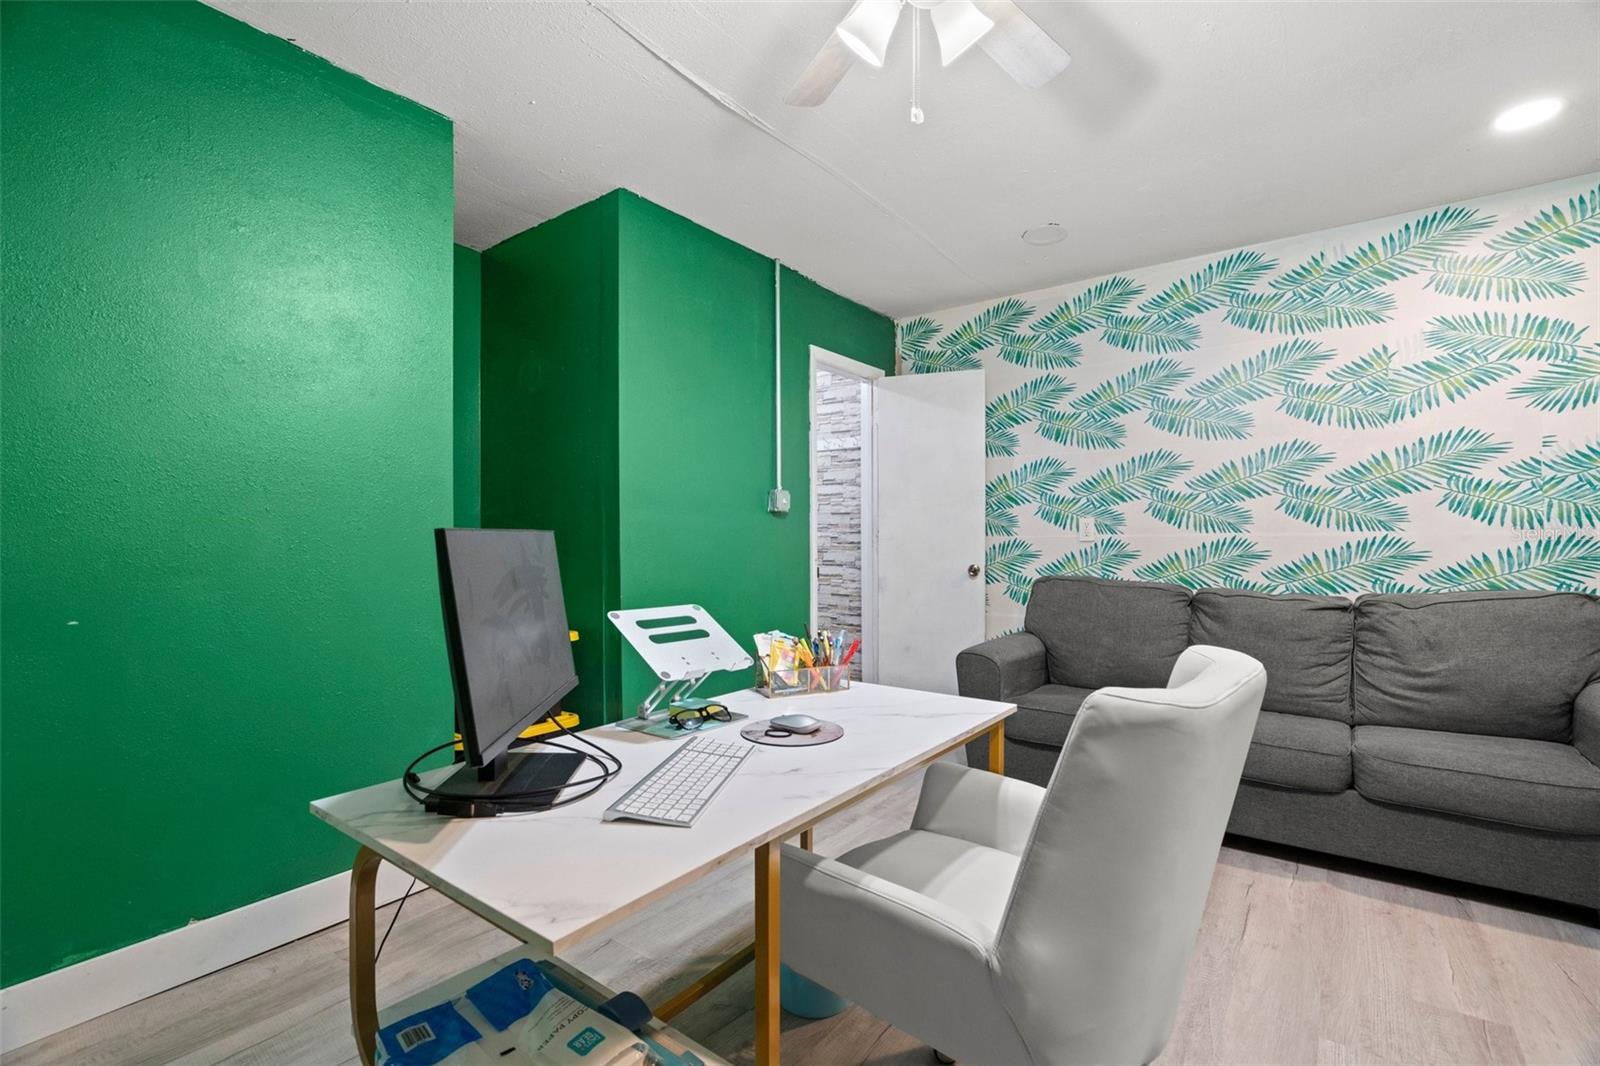
Home office with a computer desk, gray sofa, vivid green walls, and tropical leaf wallpaper.
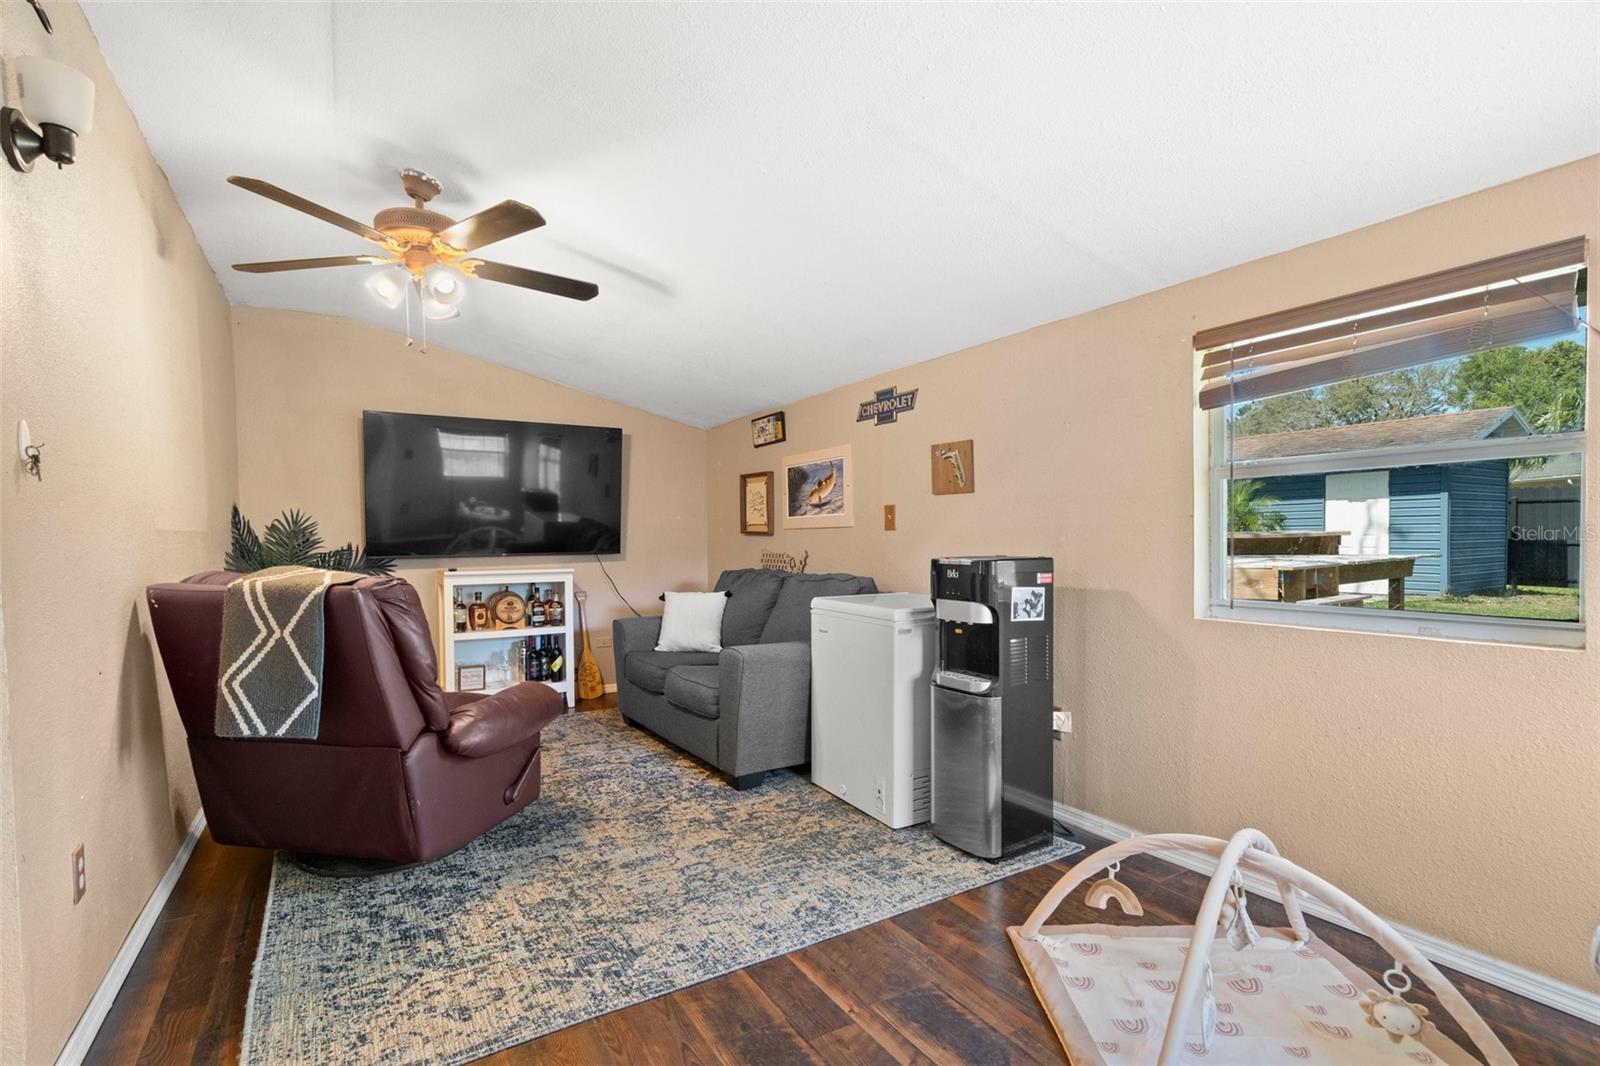
Furnished living room with a burgundy recliner, gray loveseat, and wall-mounted television.
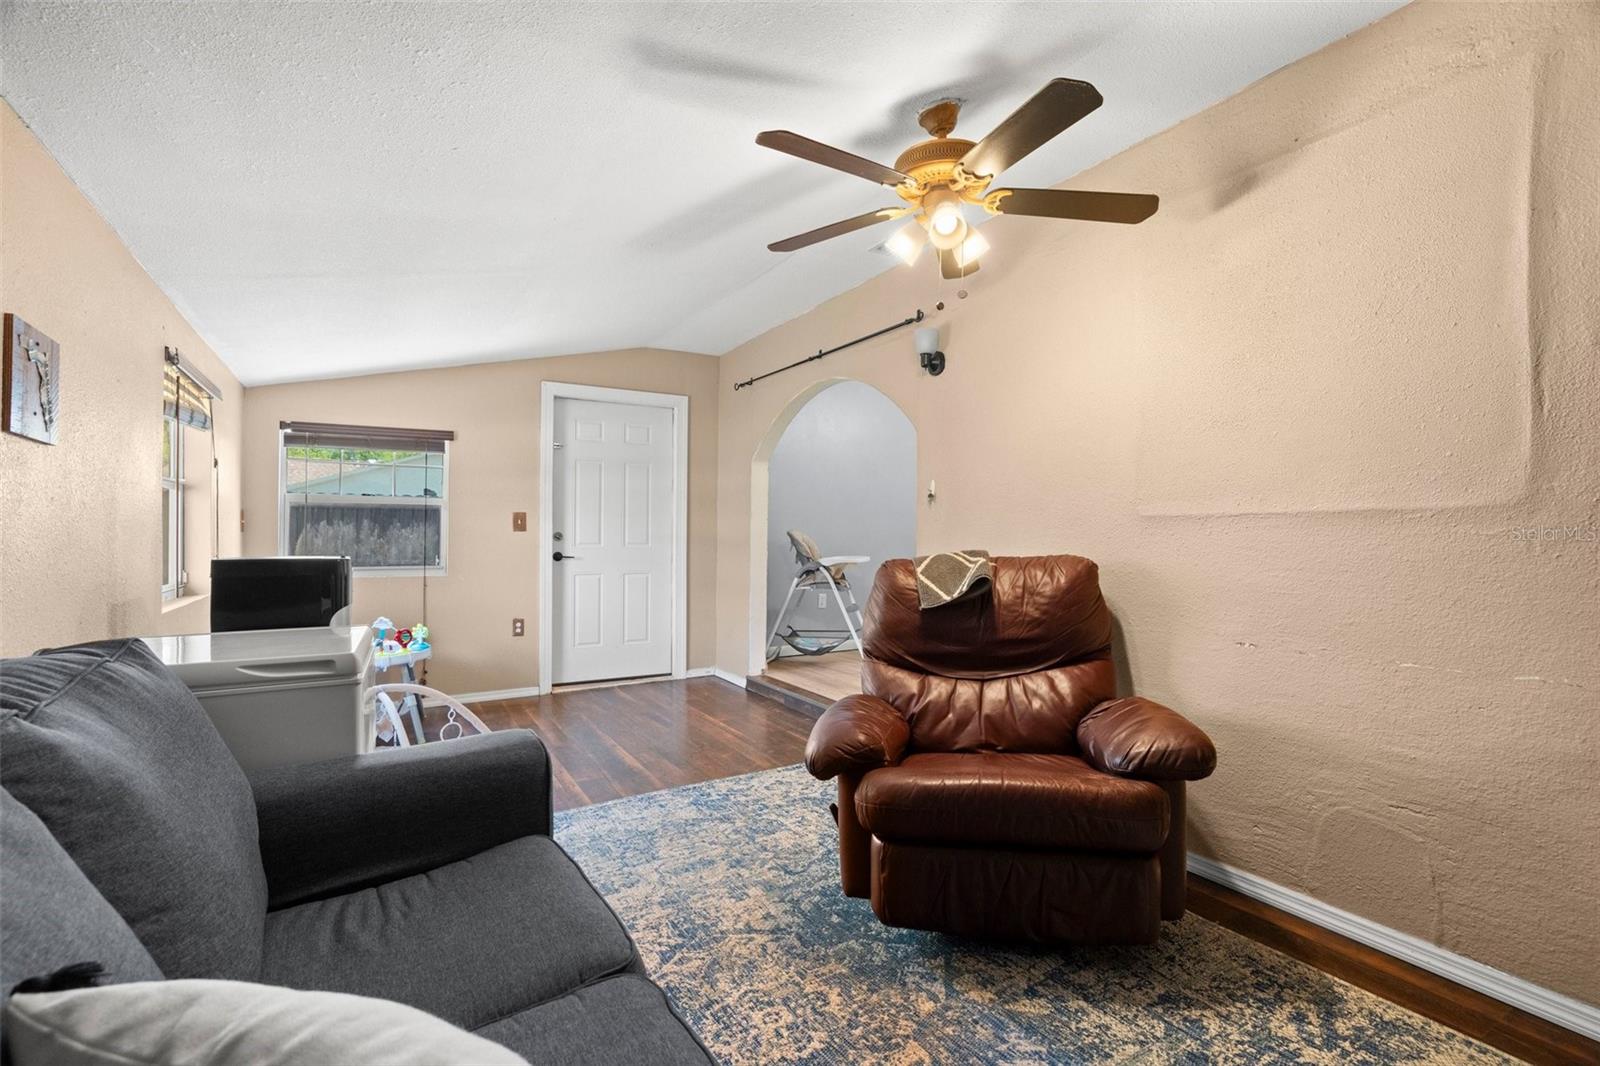
Living room with a blue patterned rug, gray sofa, brown leather recliner, and arched opening.
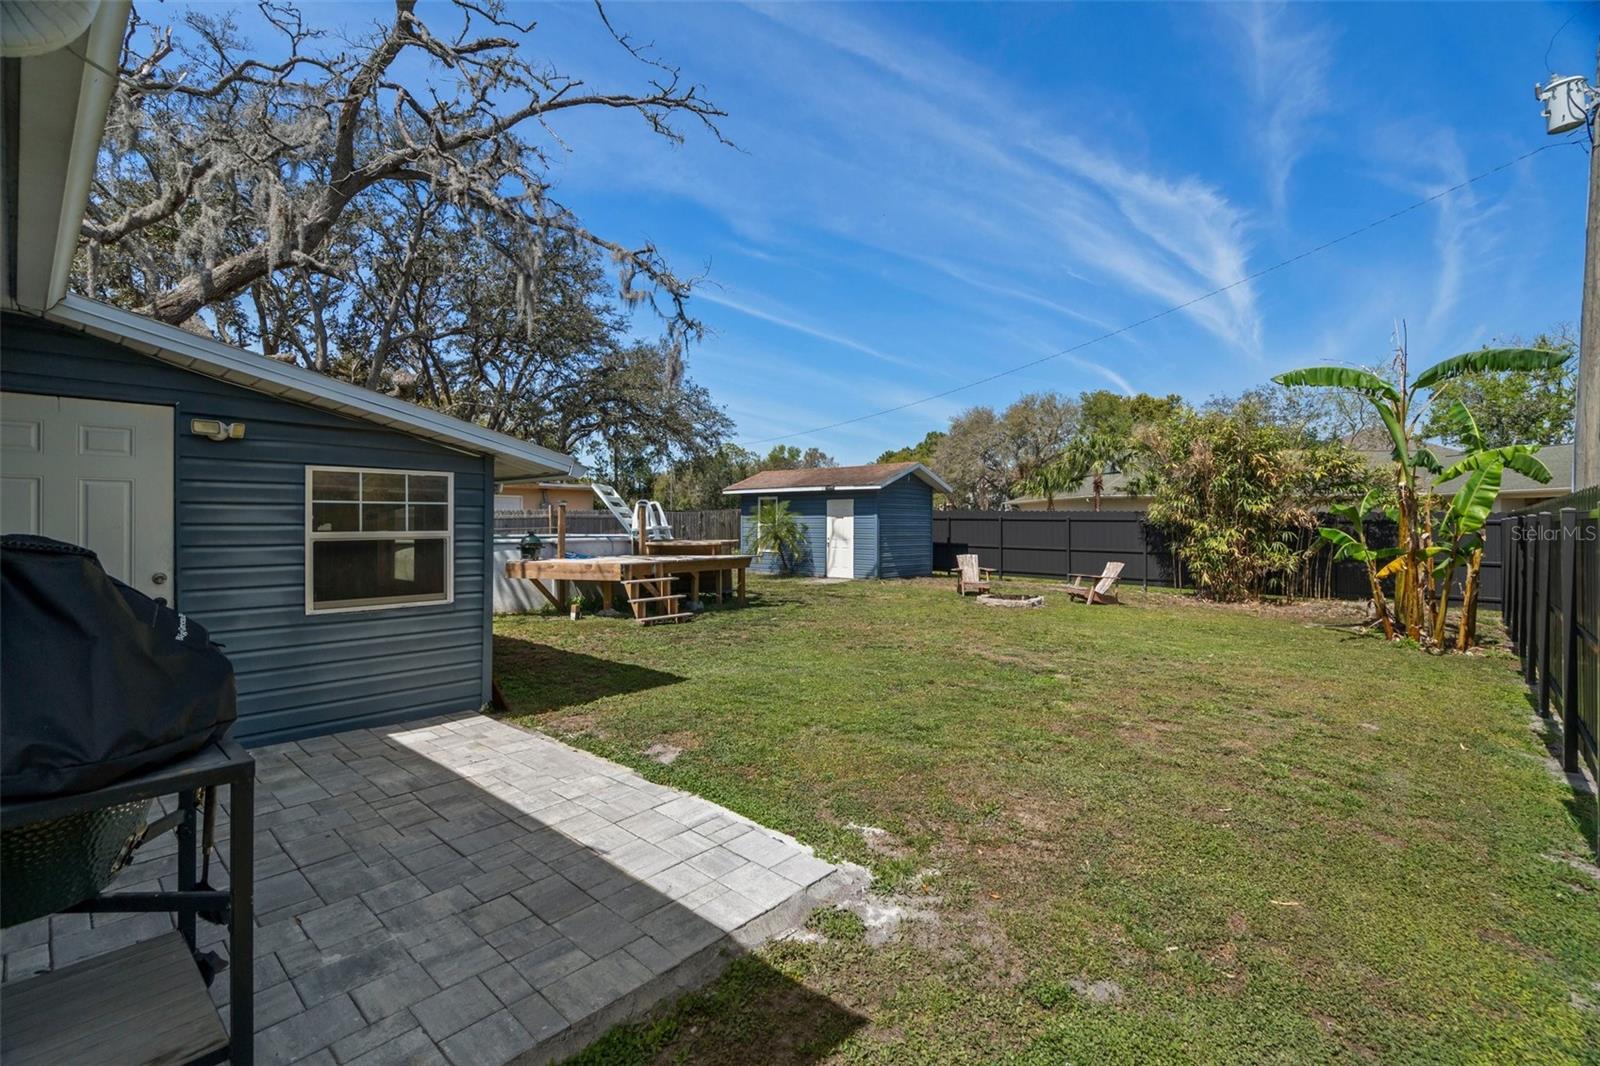
Fenced backyard with a broad lawn, paver patio, raised deck, and blue storage shed.
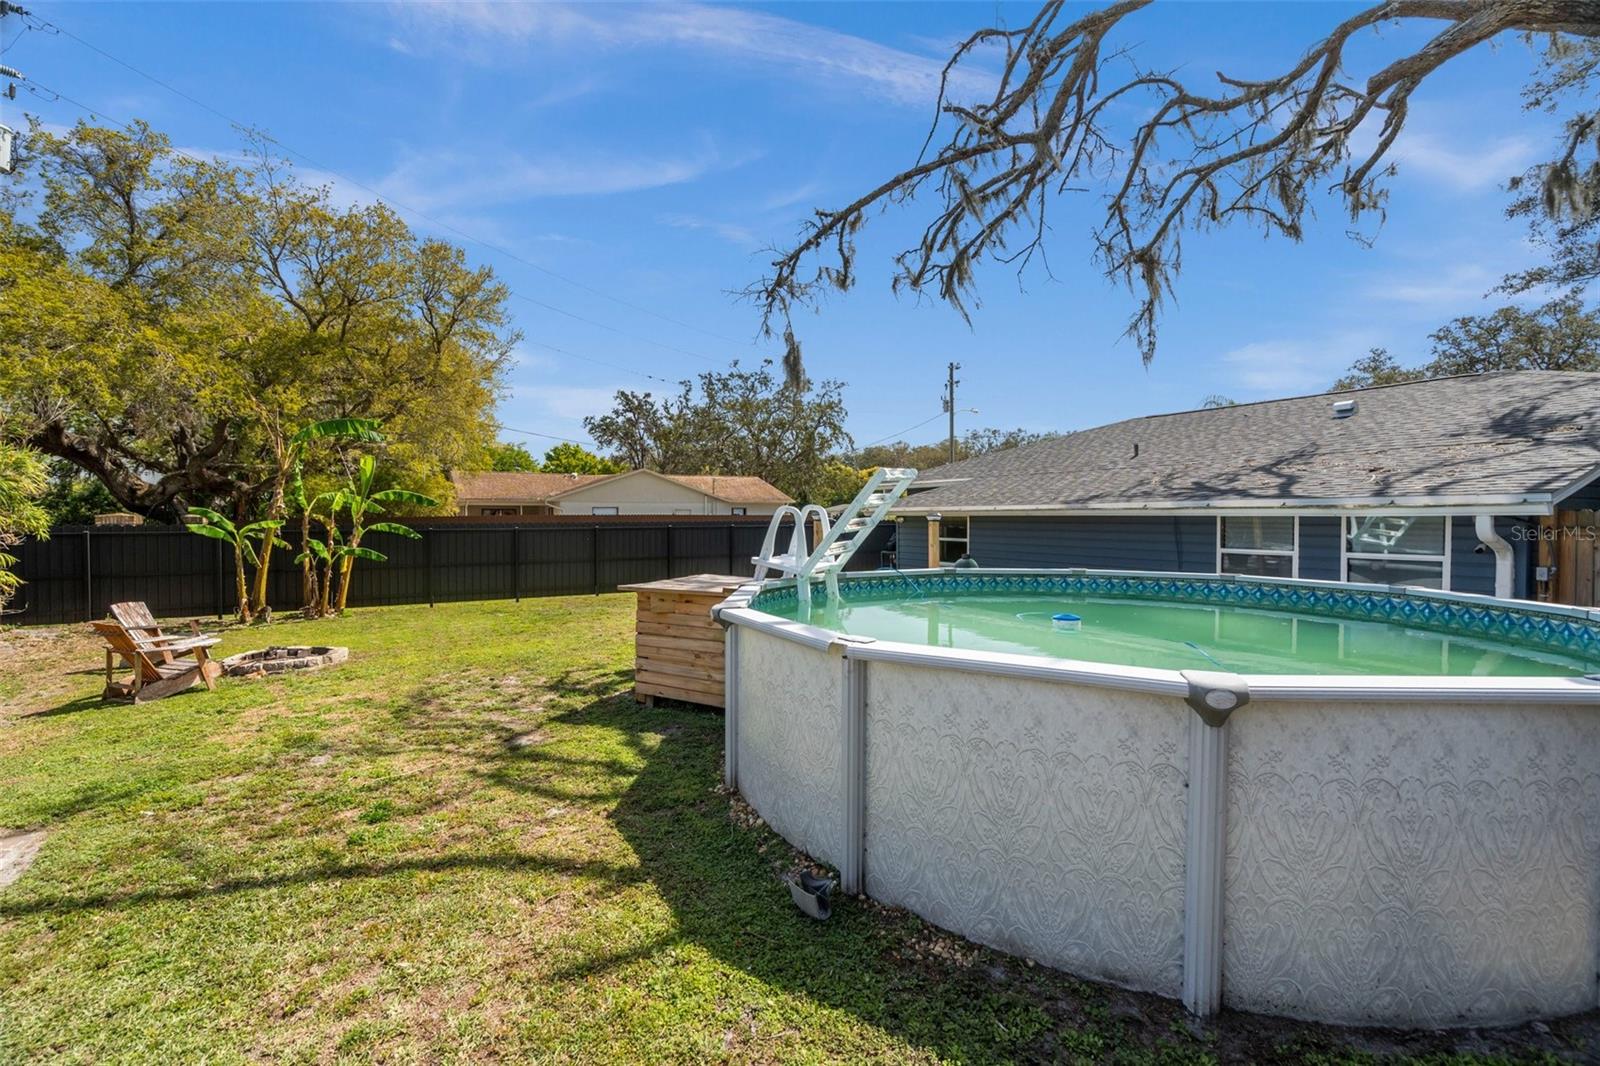
Backyard with an above-ground pool, wooden deck, Adirondack chairs, and stone fire pit.
Backyard with an above-ground pool, fenced lawn, and blue house.
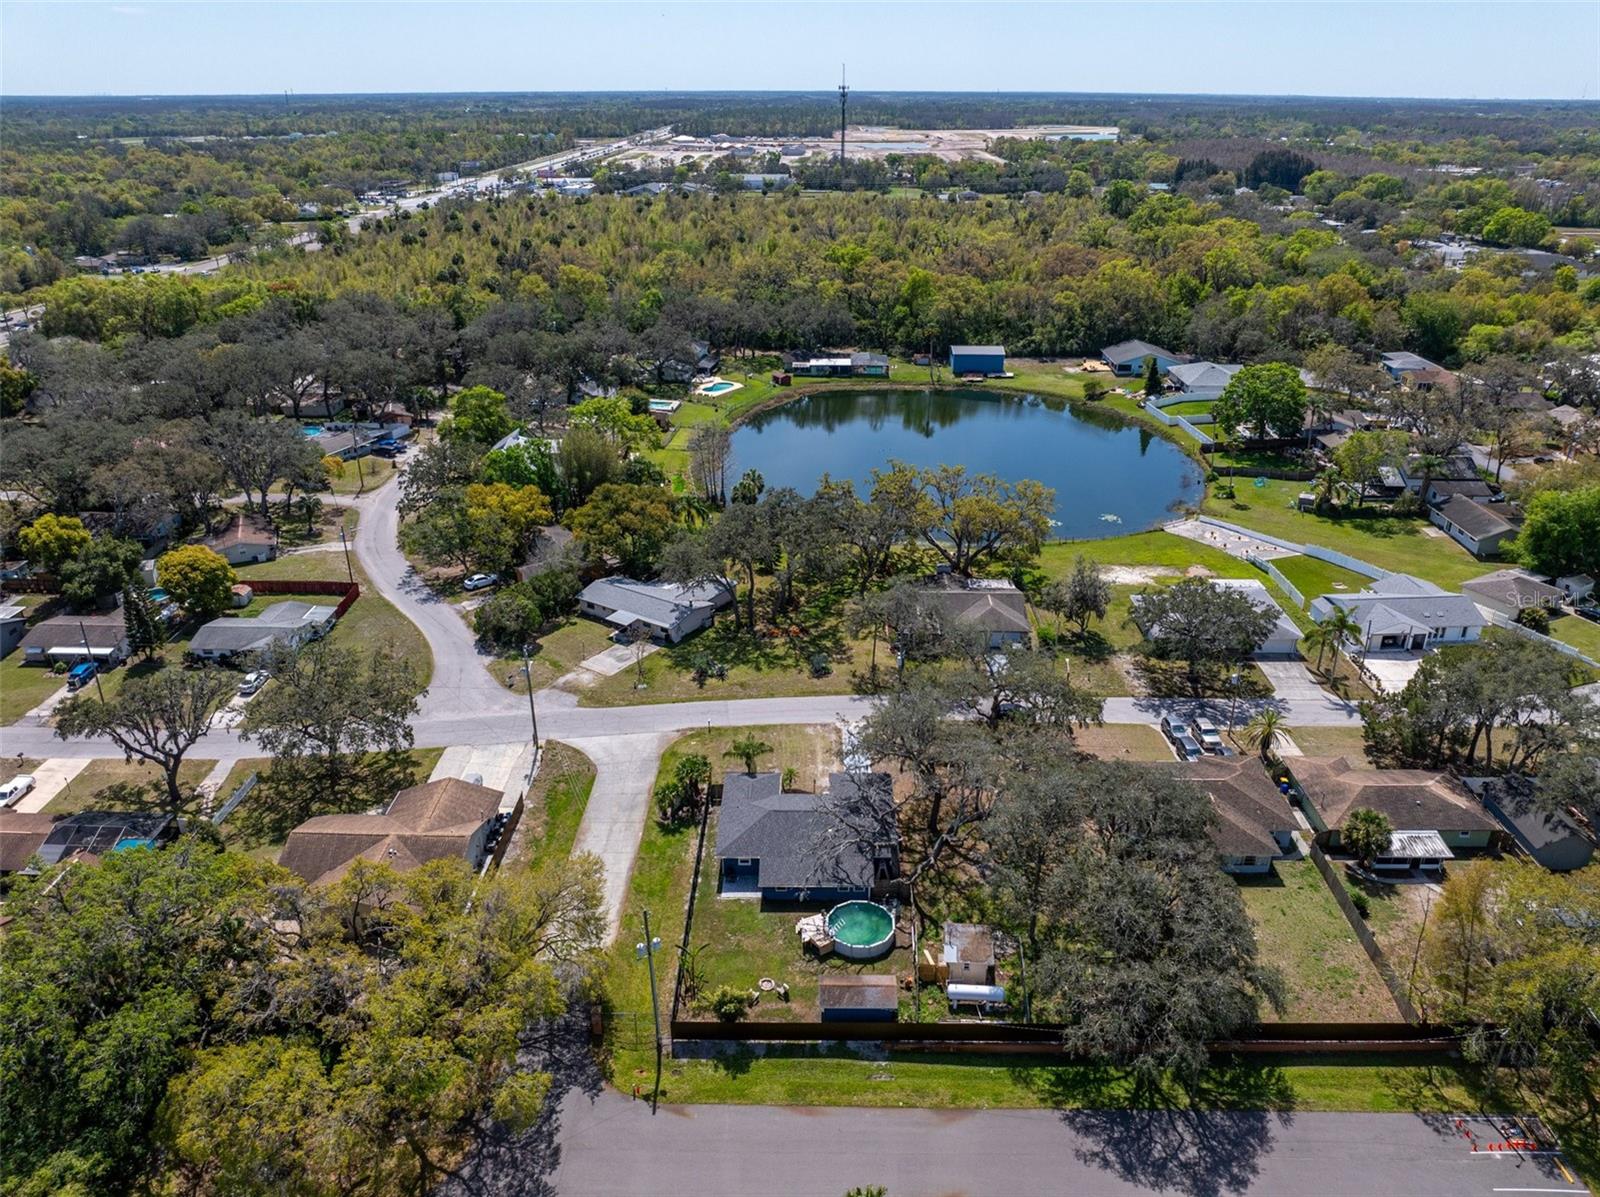
Aerial view of homes surrounding a pond, with wooded land in the distance.
Aerial view of a fenced home lot with a backyard pool and mature trees.
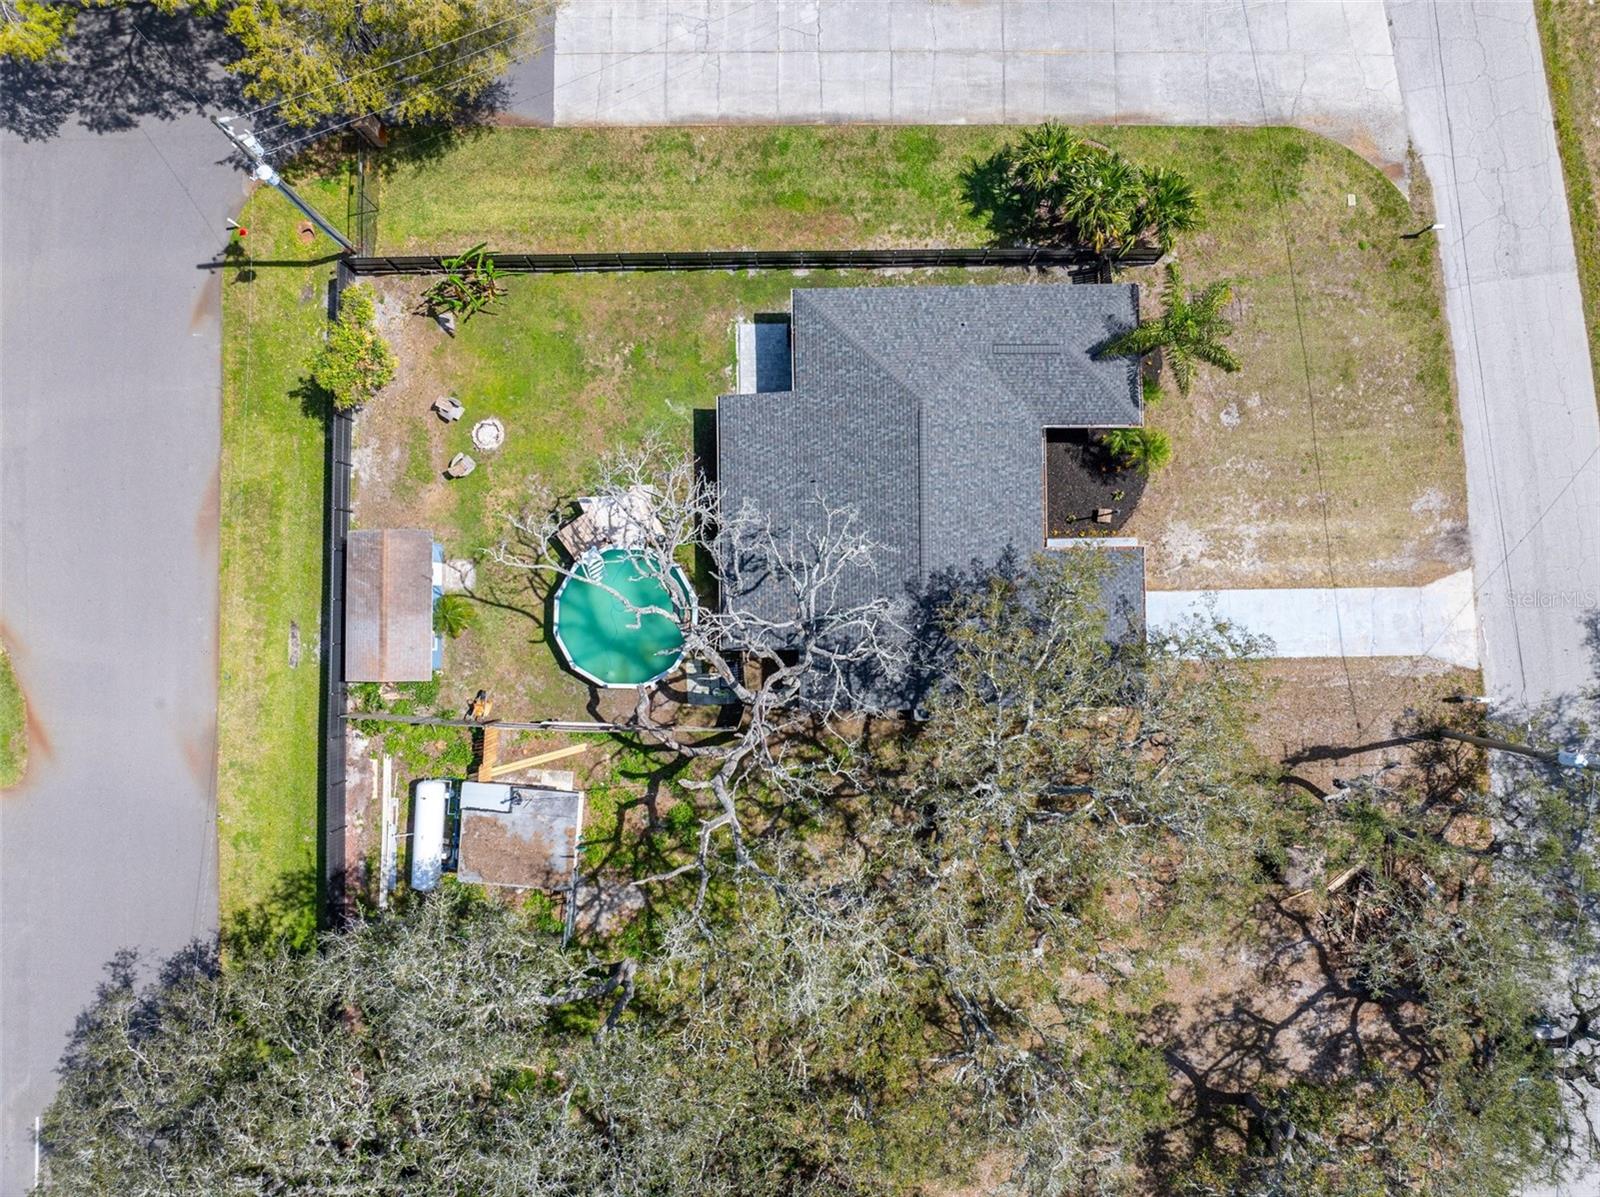
Aerial view of a home with a fenced backyard, small pool, driveway, and mature trees.
Blue single-story house with a white garage door, stone accents, and a wide concrete driveway.
SEE ALL PHOTOS
Blue single-story home with an attached garage, concrete driveway, and palm trees in front.
Kitchen with mint-green cabinets, a stainless-and-black range, and a white sink in the peninsula.
Open-plan living and dining room with a large gray sectional and wall-mounted television.
Backyard with an above-ground pool and deck, blue shed, grassy lawn, and tropical plants.
Aerial view of a home on a tree-shaded lot with a round above-ground pool and detached shed.
Living room with a gray sectional, wall-mounted TV, wood-look floors, and ceiling fan.
Living room with a gray sectional, orange throw, light wood-look floors, and ceiling fan.
Dining room with a long wooden table facing a kitchen with mint-green cabinets.
Dining and living room with a butcher-block table and gray sectional sofa.
Kitchen with mint-green cabinets, stainless steel appliances, and an adjoining dining table.
Kitchen with mint-green cabinets and white counters opening onto a dining area with a wooden table.
Kitchen with mint-green cabinets, white counters, stainless-steel refrigerator, and a large island with sink.
Bedroom with green bedding, white dressers, and an adjoining bathroom vanity.
Bedroom with a pale aqua quilt, white storage cabinets, light wood flooring, and a ceiling fan.
Bedroom with a wood-framed bed, gray walls, and light wood-look flooring.
Bathroom with teal shower curtain, white vanity, large mirror, and stone-look tile floor.
Walk-in closet with clothes on three sides and shoes arranged on shelves and racks.
Nursery with green walls, a white crib, a bassinet, and children’s books on wall shelves.
Nursery with a white crib, pale green walls, white wainscoting, and a wooden blanket ladder.
Bathroom with mint-green walls, a white pedestal sink, and a gray-striped shower curtain.
Bedroom with coral-orange walls, white louvered closet doors, a large bed, and a wall-mounted television.
Bedroom with coral walls, a dark bed with white bedding, and a gray armchair.
Laundry room with front-loading washer, top-loading dryer, white cabinets, and a stone-look accent wall.
Home office with bright green walls, white bookcases, a desk, and a gray sofa.
Home office with a computer desk, gray sofa, vivid green walls, and tropical leaf wallpaper.
Furnished living room with a burgundy recliner, gray loveseat, and wall-mounted television.
Living room with a blue patterned rug, gray sofa, brown leather recliner, and arched opening.
Fenced backyard with a broad lawn, paver patio, raised deck, and blue storage shed.
Backyard with an above-ground pool, wooden deck, Adirondack chairs, and stone fire pit.
Backyard with an above-ground pool, fenced lawn, and blue house.
Aerial view of homes surrounding a pond, with wooded land in the distance.
Aerial view of a fenced home lot with a backyard pool and mature trees.
Aerial view of a home with a fenced backyard, small pool, driveway, and mature trees.
Blue single-story house with a white garage door, stone accents, and a wide concrete driveway.
Courtesy of REAL BROKER, LLC, Donald Hathaway, III  Listing Contact: 855-450-0442 
Sold

8329 LIMAN DR

8329 LIMAN DR, NEW PORT RICHEY, FL 34653

$301,000
Welcome to your new home in beautiful New Port Richey! This lovely 3-bedroom, 2-bathroom house has everything you've been looking for, with lots of great updates to make life easier and more enjoyable.
As soon as you step inside, you'll notice the brand-new luxury vinyl plank flooring that covers the entire home. It looks great, feels comfortable, and is super easy to maintain. The spacious living room is bright and welcoming, thanks to all-new double-pane windows. These windows not only let in plenty of natural light but also help keep the home energy-efficient and quiet.
The kitchen has been recently updated with newer appliances, making cooking meals easy and fun. Whether you're preparing a quick snack or a big dinner, you'll enjoy spending time in this modern kitchen.
The master bedroom offers a cozy space to relax at the end of the day, complete with its own private bathroom. The two other bedrooms are perfect for family, guests, or setting up a home office or study space.
Outside, you'll find one of the home's best features: a refreshing above-ground pool. It's perfect for cooling off on hot summer days, relaxing on weekends, or entertaining friends and family. Imagine spending your free time enjoying the sunshine and having fun in your own backyard!
Important updates have already been made, giving you peace of mind for years to come. A brand-new roof was installed in April 2024, protecting your home from the weather. Additionally, a new water heater was put in place in June 2024, ensuring you have plenty of hot water whenever you need it.
This wonderful home is located close to shops, restaurants, parks, and schools. Everything you need is just a short drive away, making it a convenient and comfortable place to live.
Come and see this charming home in person. You might just find it's exactly what you've been dreaming of!

3
beds

2
baths

1,884 Sq.Ft. LIVING AREA

7,860 Sq.Ft. lot

Karia Ortiz

Karia Ortiz

Features & Amenities

Interior

  • total bedrooms3
  • Total bathrooms2
  • full bathrooms2
  • Laundry room Laundry Room
  • Flooring Luxury Vinyl
  • APPLIANCES Dishwasher, Microwave, Range, Refrigerator
  • other interior Features Living Room/Dining Room Combo, Open Floorplan, Split Bedroom

Area & Lot

  • Status Sold
  • Date Sold May 2, 2025
  • Living Area1,884 Sq.Ft.
  • Total Area1,884 Sq.Ft.
  • Lot Area7,860 Sq.Ft.
  • MLS® IDTB8366338
  • TypeResidential
  • YEAR BUILT1983
  • Architecture StylesFlorida
  • Elementary SchoolCalusa Elementary-PO
  • Middle SchoolChasco Middle-PO
  • High SchoolGulf High-PO

Exterior

  • STORIES1
  • water SourceWell
  • utilitiesCable Connected, Electricity Connected, Sewer Connected, Water Connected
  • PoolAbove Ground
  • roofShingle
  • lot featuresCity Limits, Landscaped
  • parkingConverted Garage, Driveway
  • HEAT TYPEElectric
  • AIR CONDITIONINGCentral Air
  • sewerSeptic Tank
  • SubstructureSlab
  • other exterior FeaturesStorage

Financial

  • Sales Price$301,000
  • Real Estate Tax $2,621/yr
  • Zoning R4
View Virtual Tour

Work With Us

Work with a dedicated team focused on maximizing your results and providing exceptional service. Partner with Forteza Realty for a guided, efficient, and personalized real estate experience.

Follow Me on Instagram