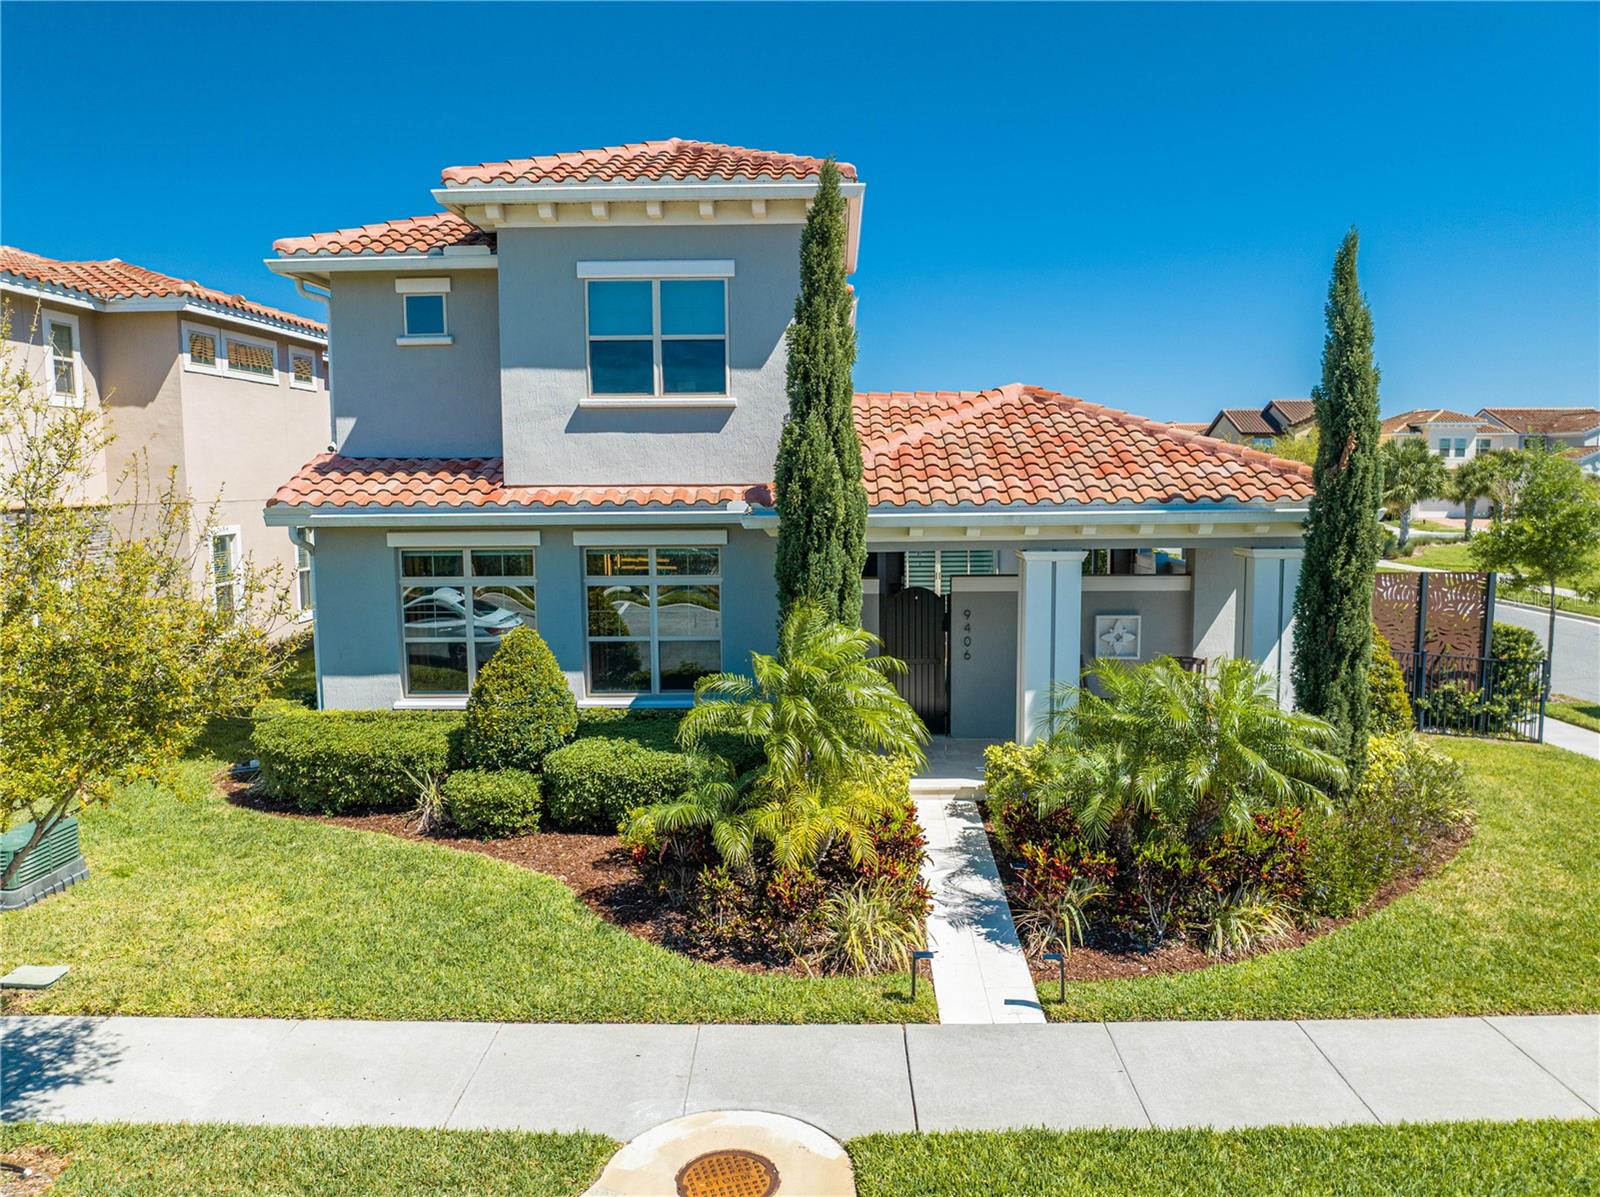
Two-story gray stucco home with terracotta tile roofs, a gated entry, and landscaped front garden.
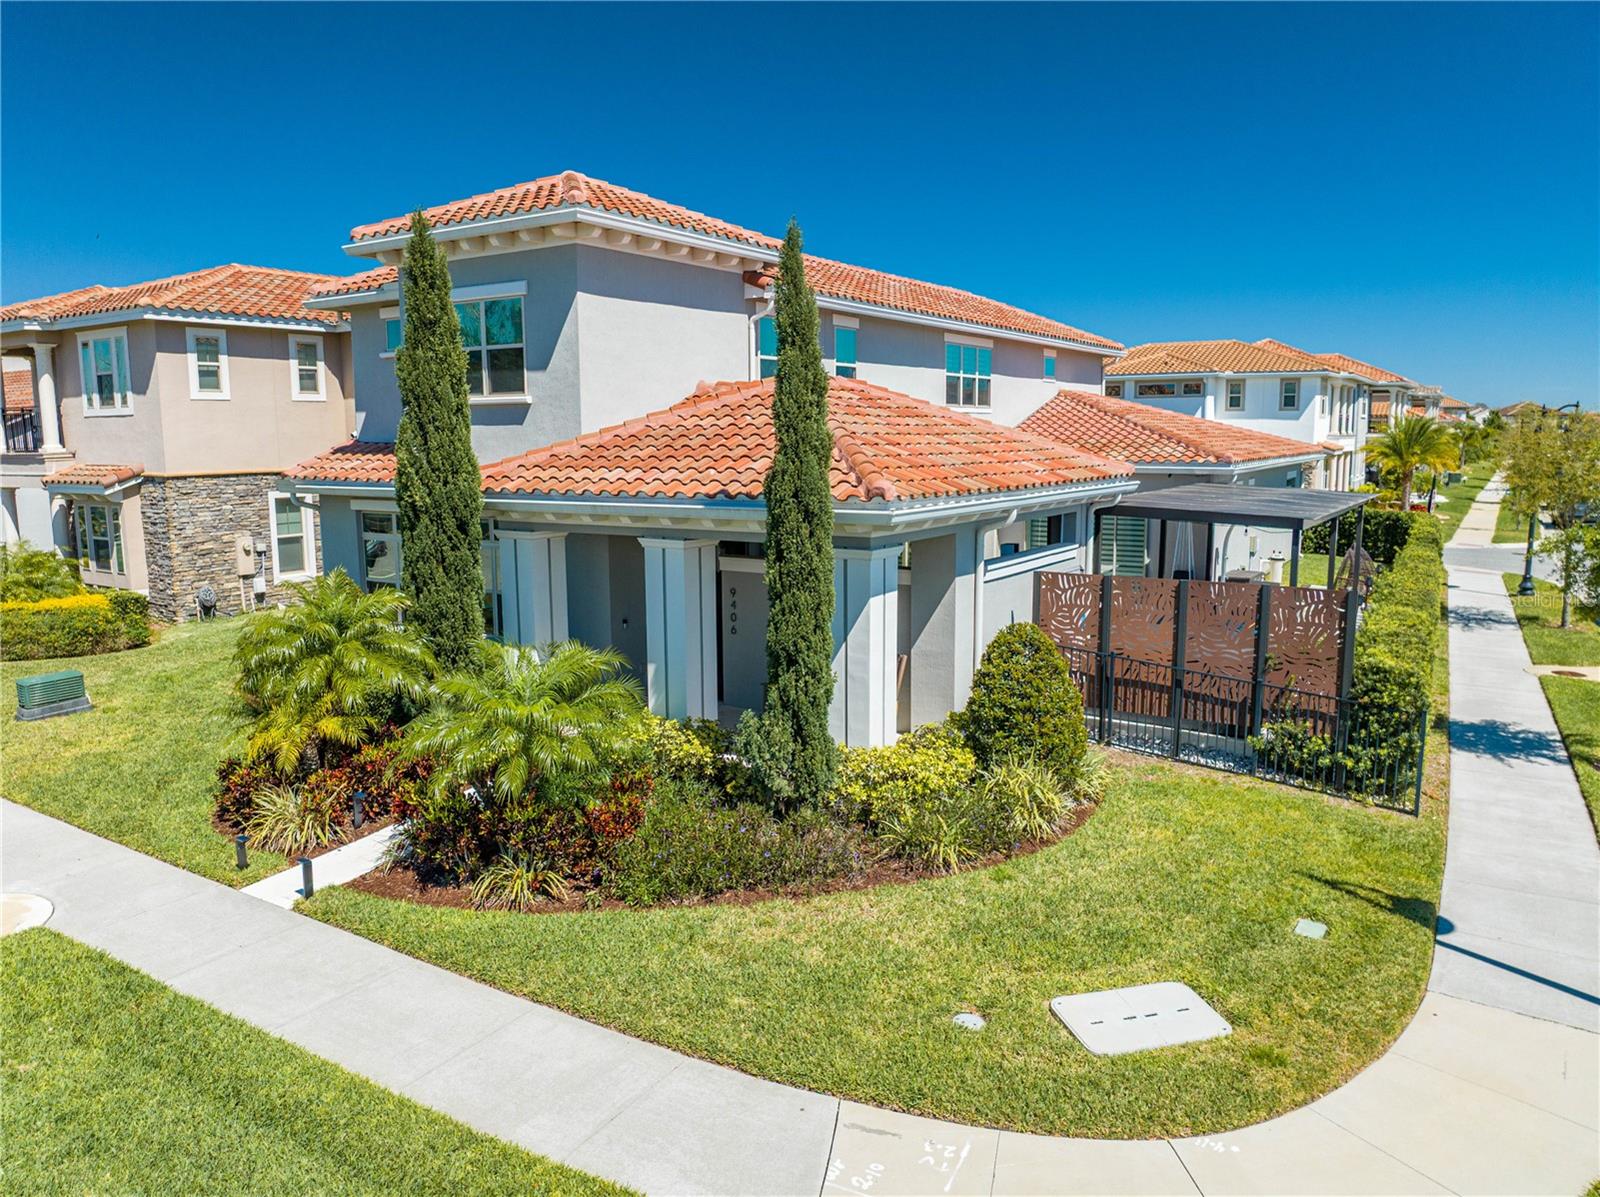
Two-story gray stucco home with terracotta tile roofs, landscaped lawn, and covered patio.
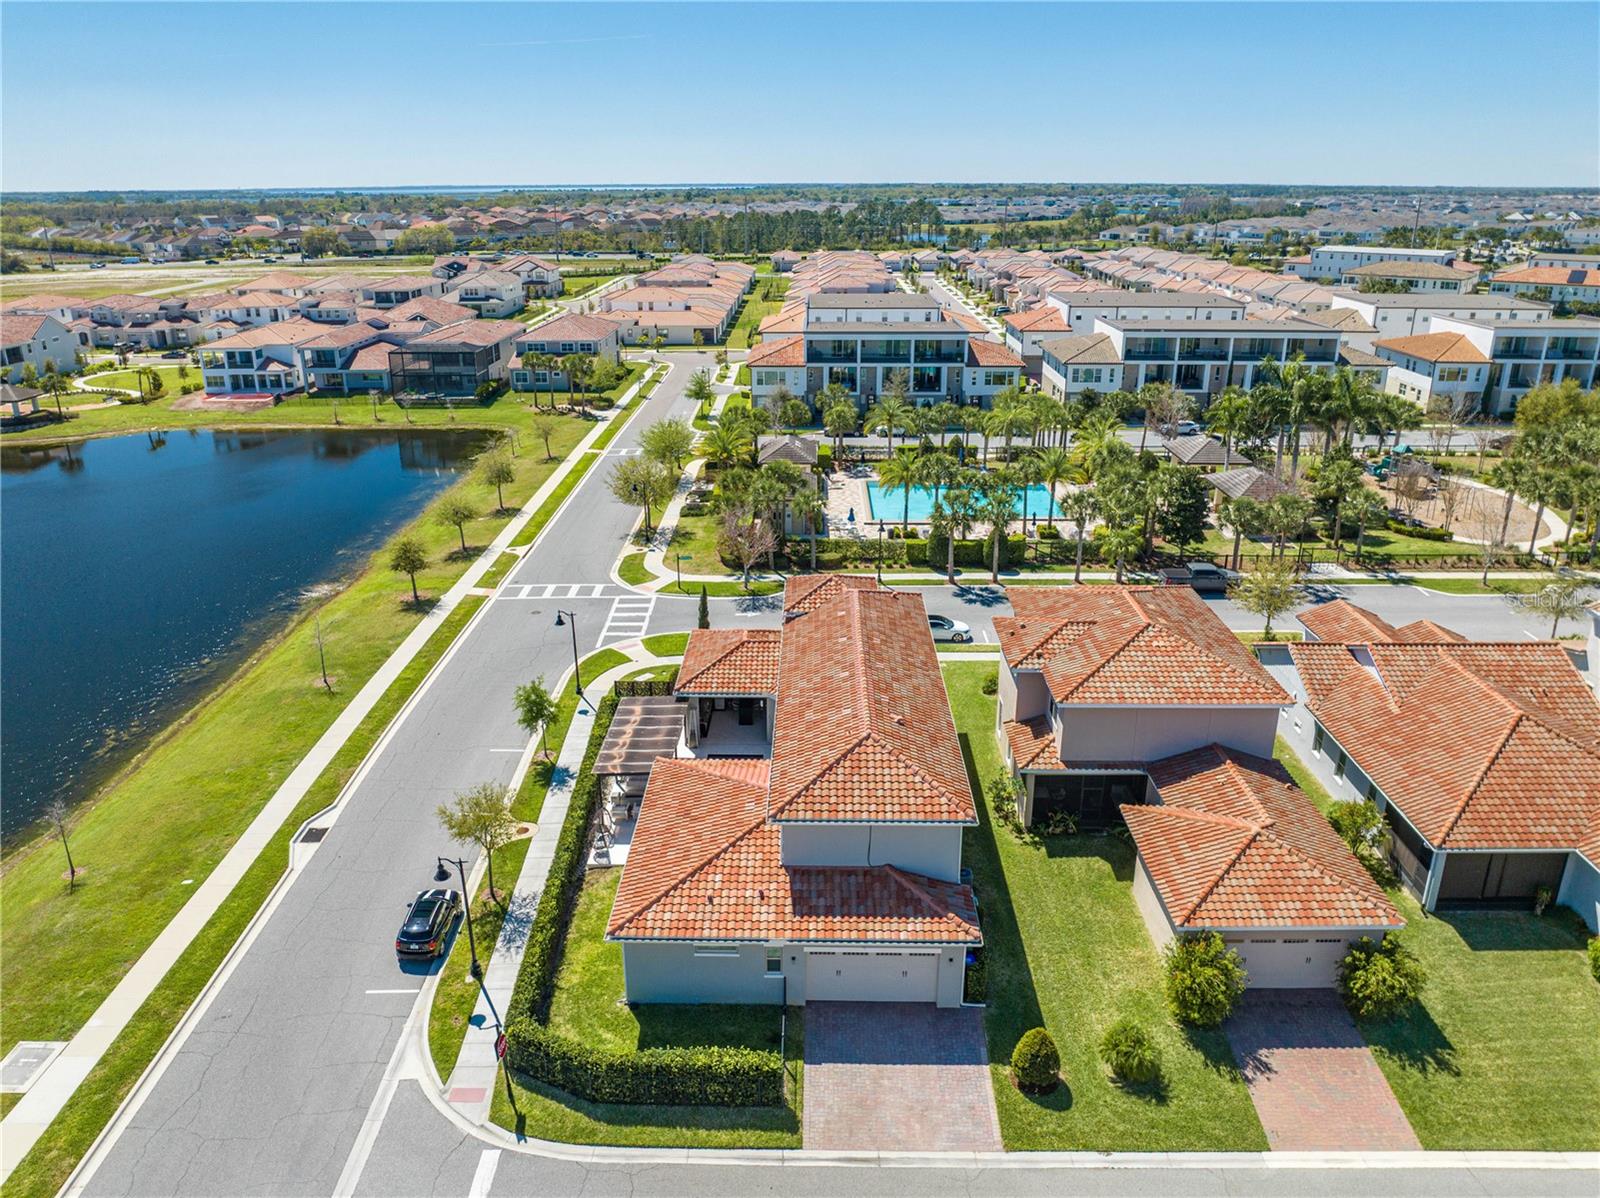
Aerial view of a residential community with a pond, tiled-roof homes, and a swimming pool.
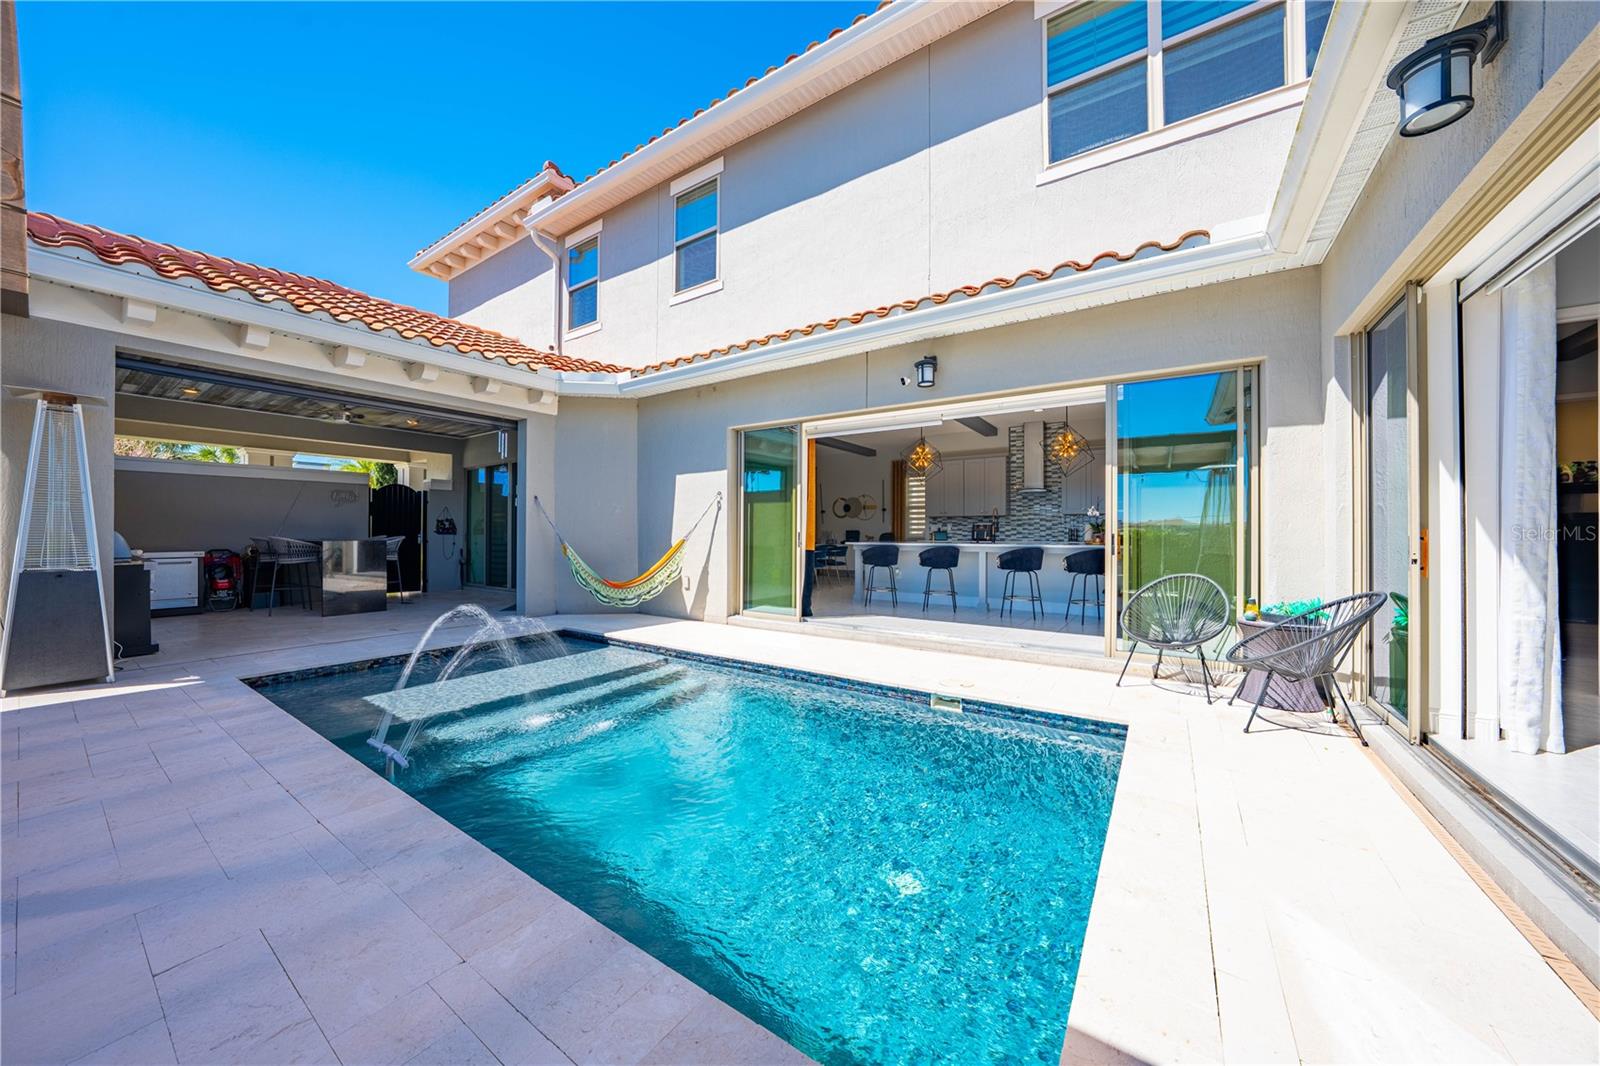
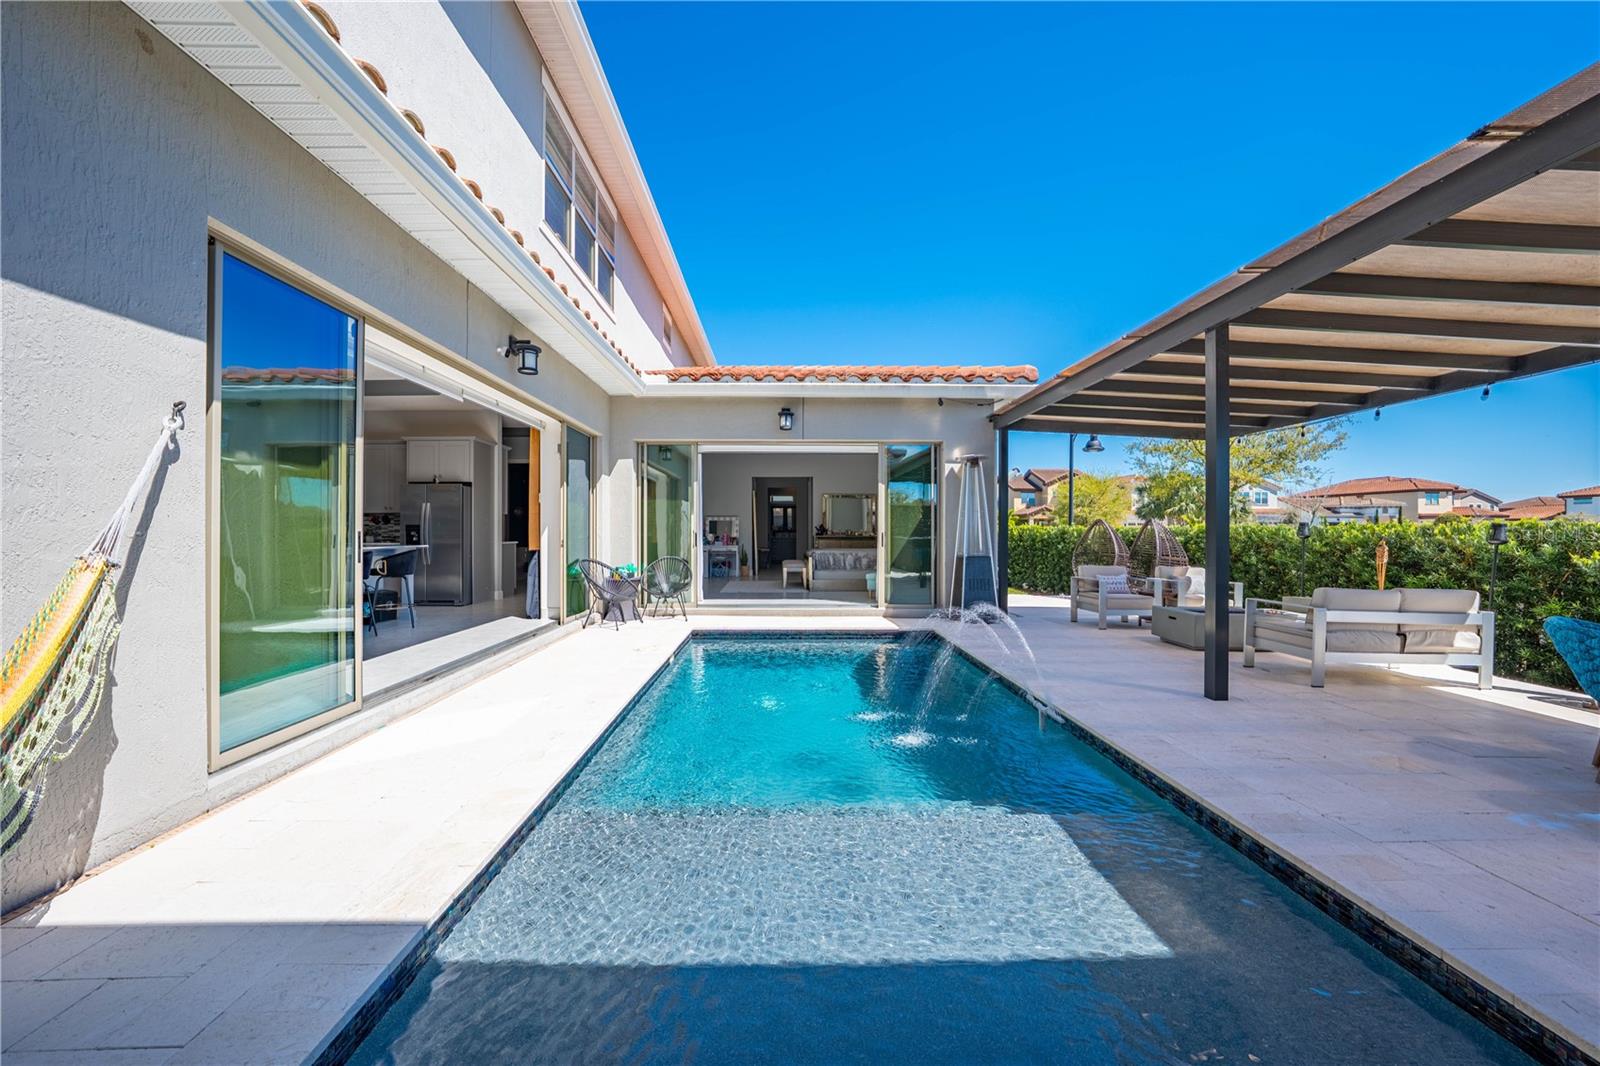
Home’s rear courtyard with a swimming pool, tiled patio, hammock, and covered outdoor kitchen.
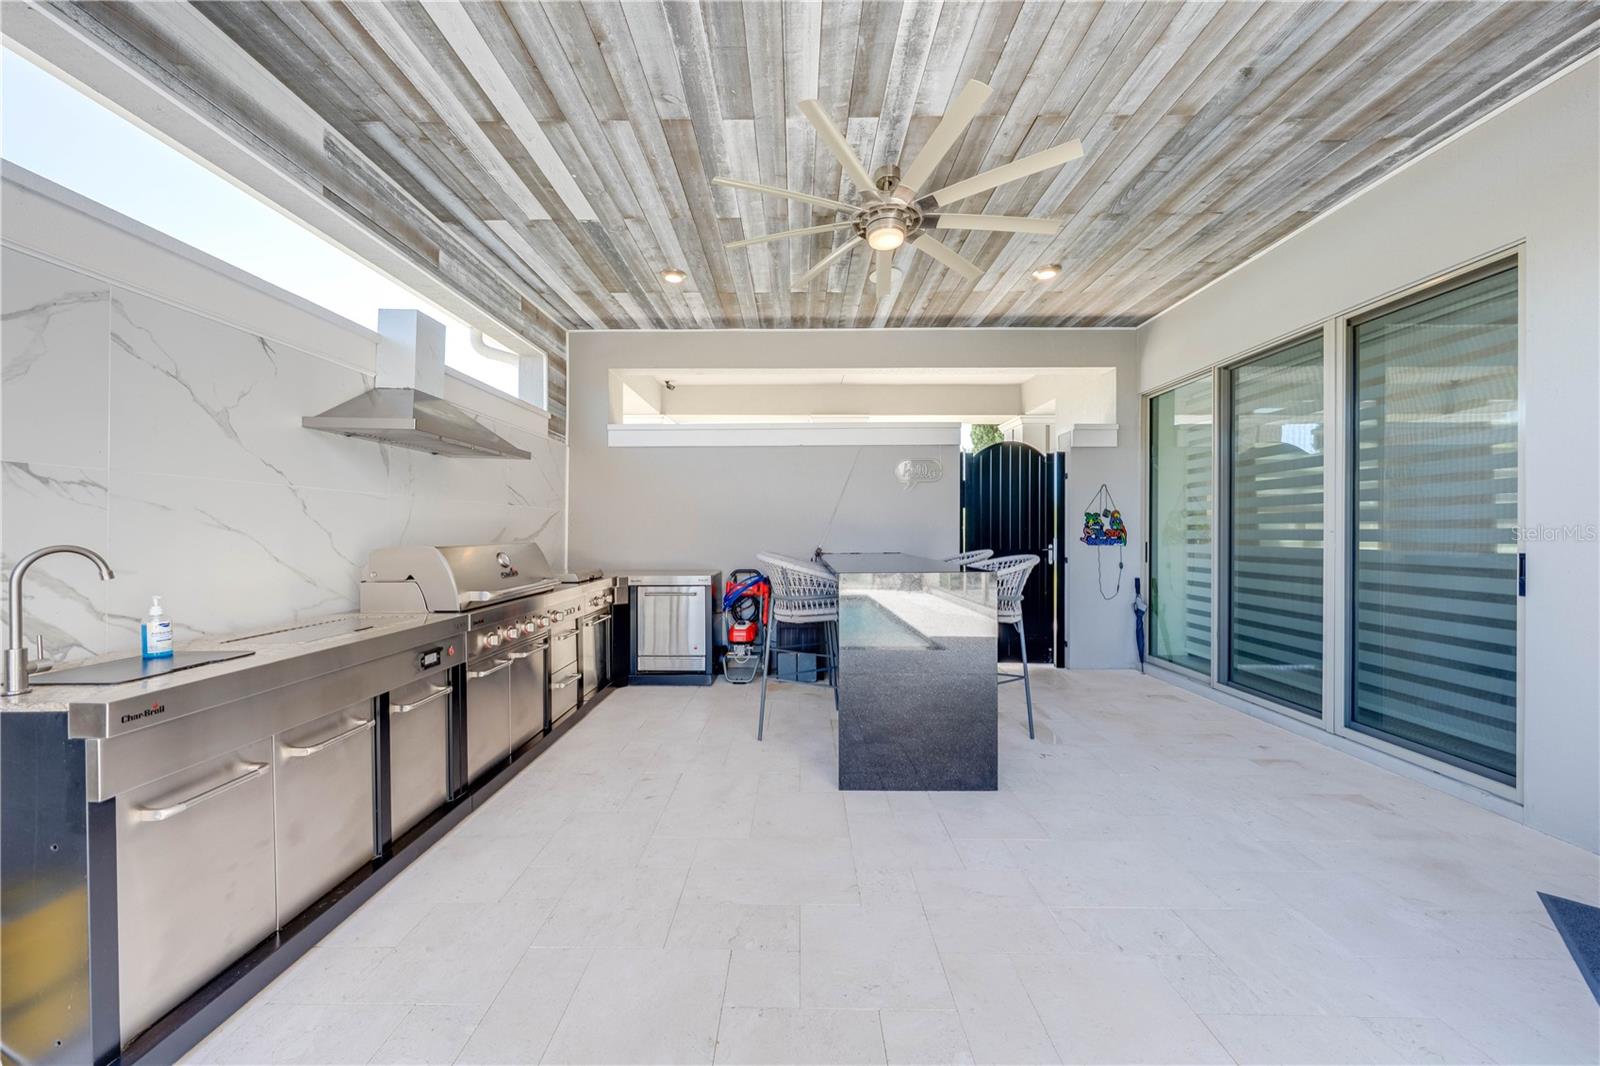
Covered outdoor kitchen with stainless-steel grill, stone island, and wood-look ceiling.
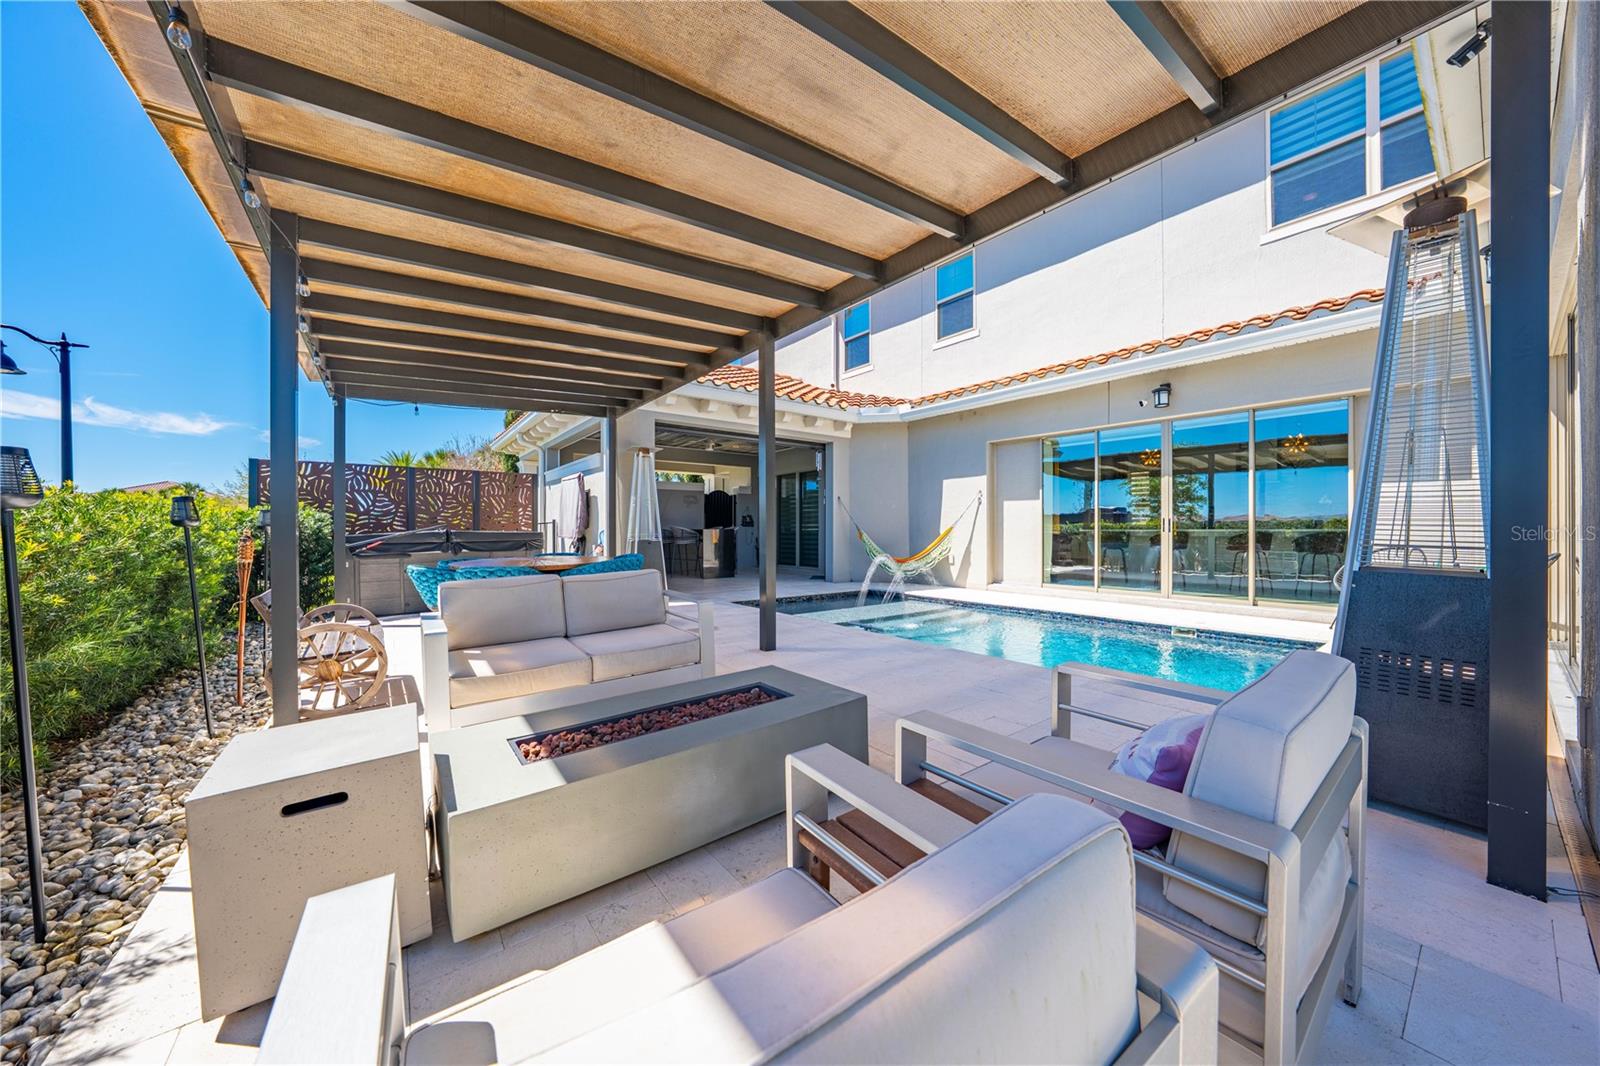
Covered patio with lounge seating and a fire table beside a swimming pool.
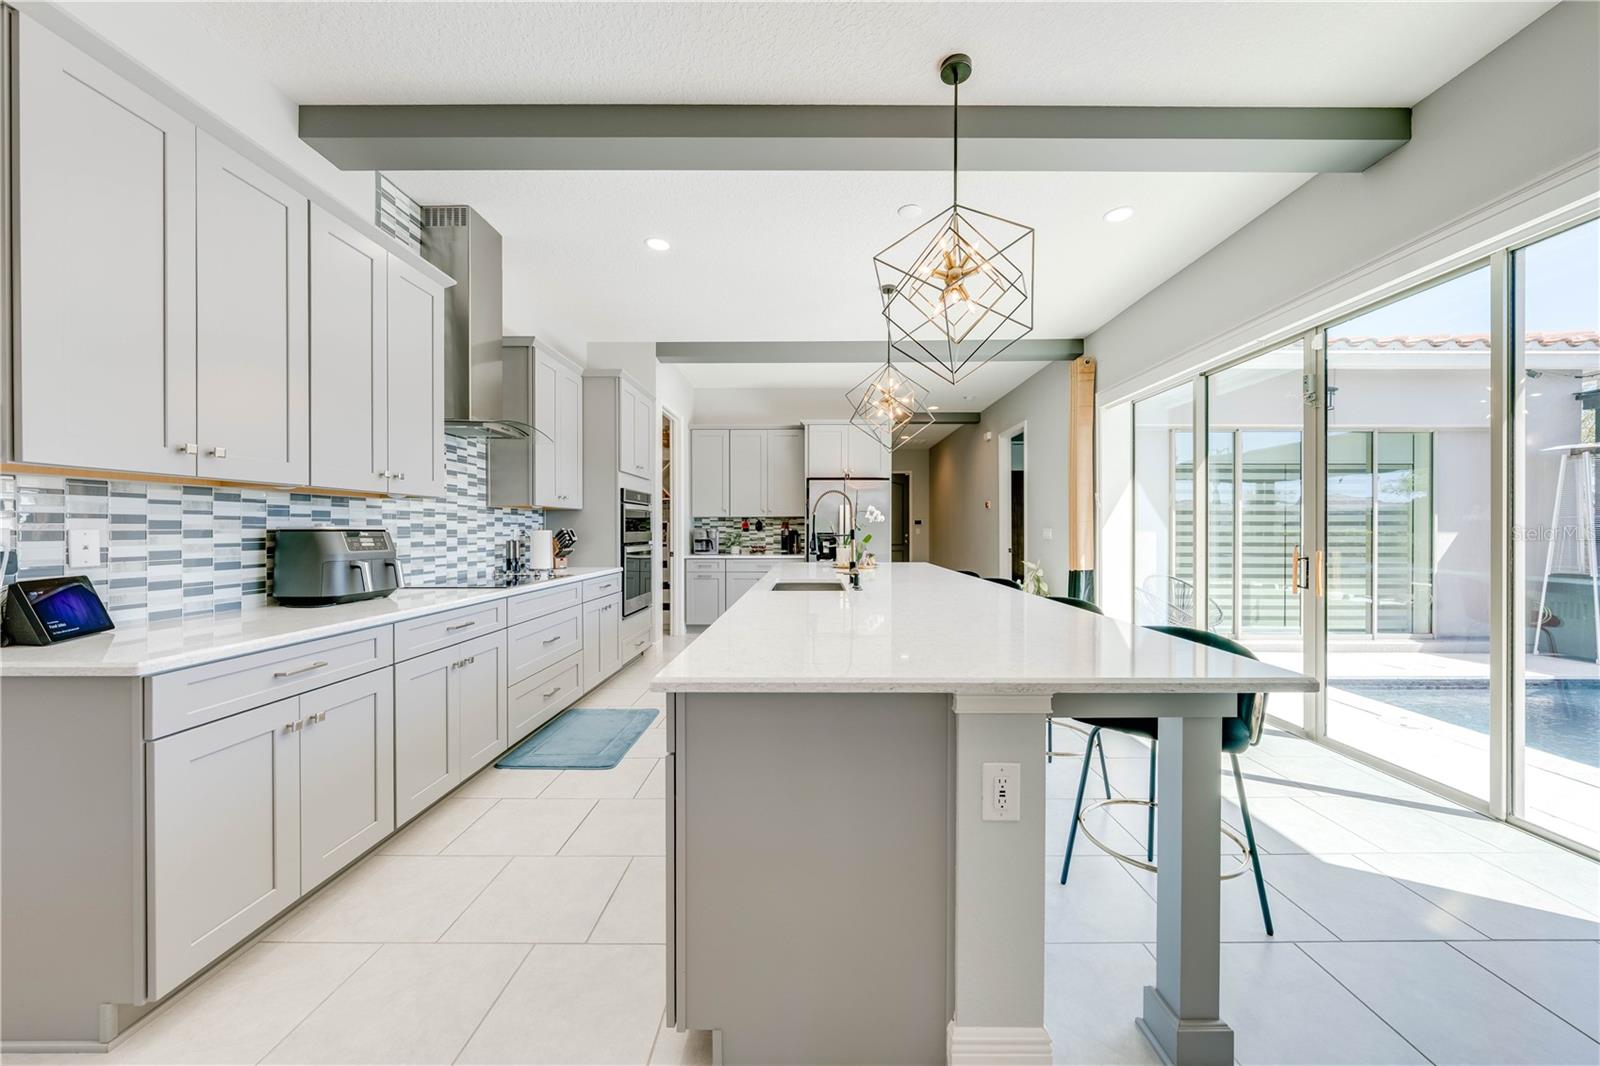
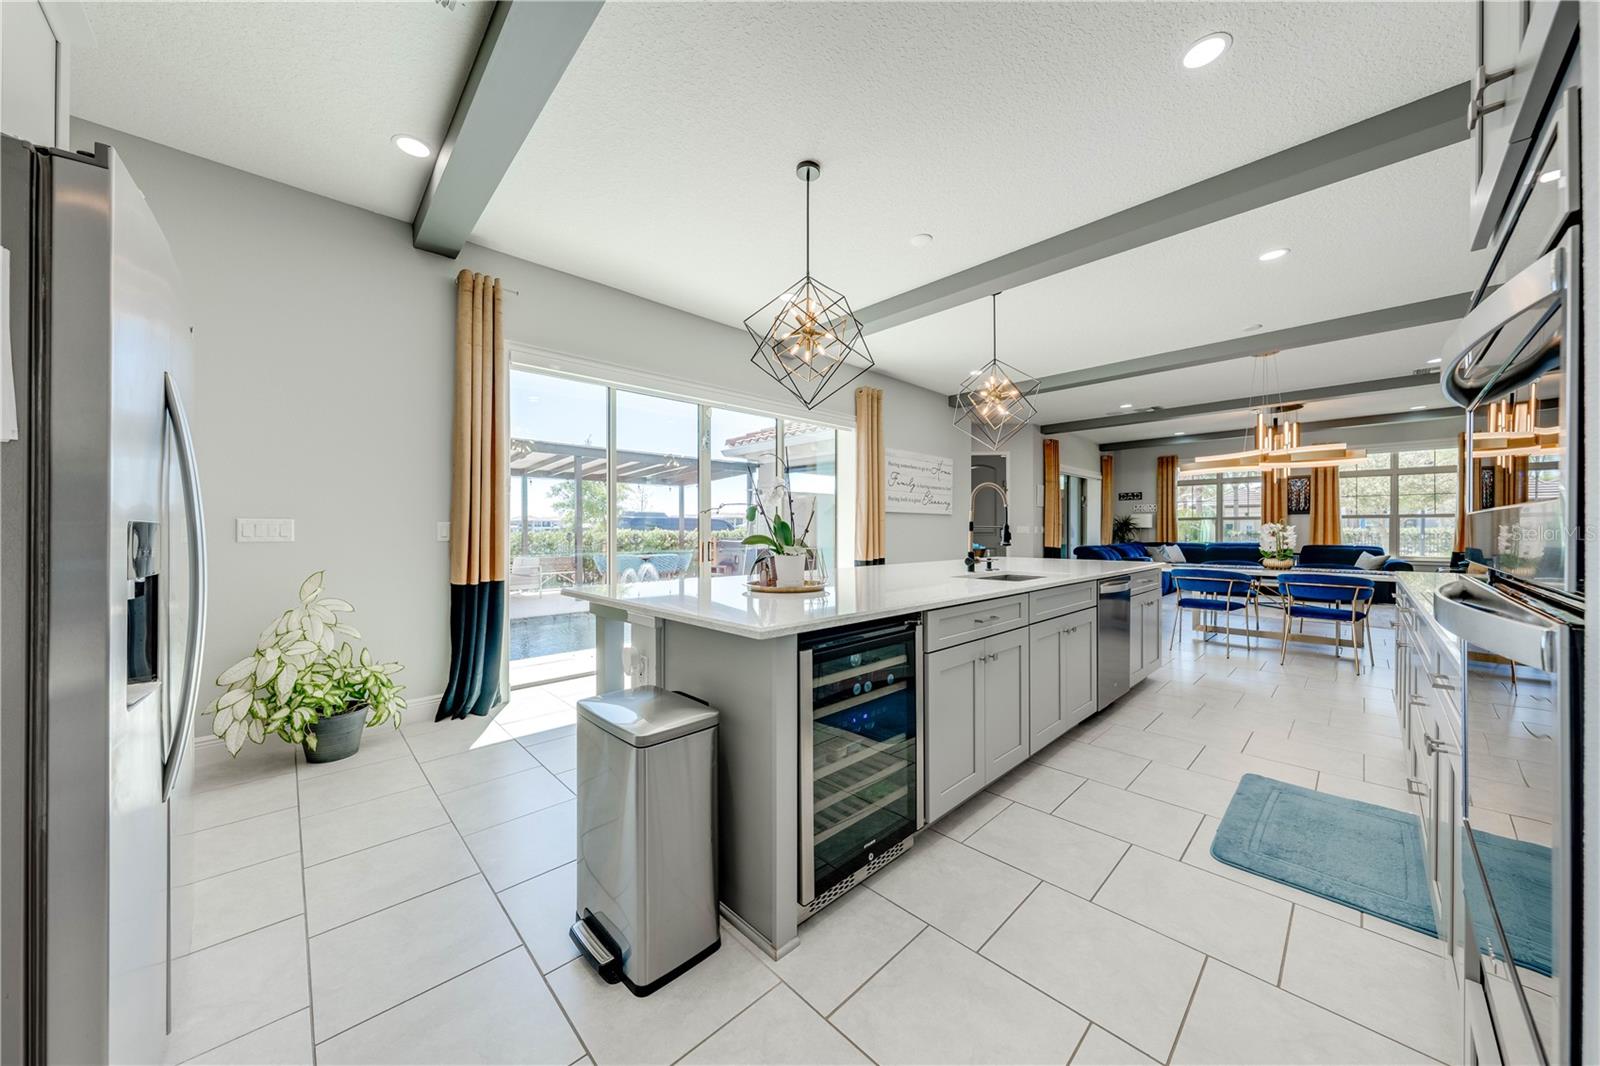
Modern kitchen with a long island, geometric pendant lights, and sliding glass doors overlooking a pool.
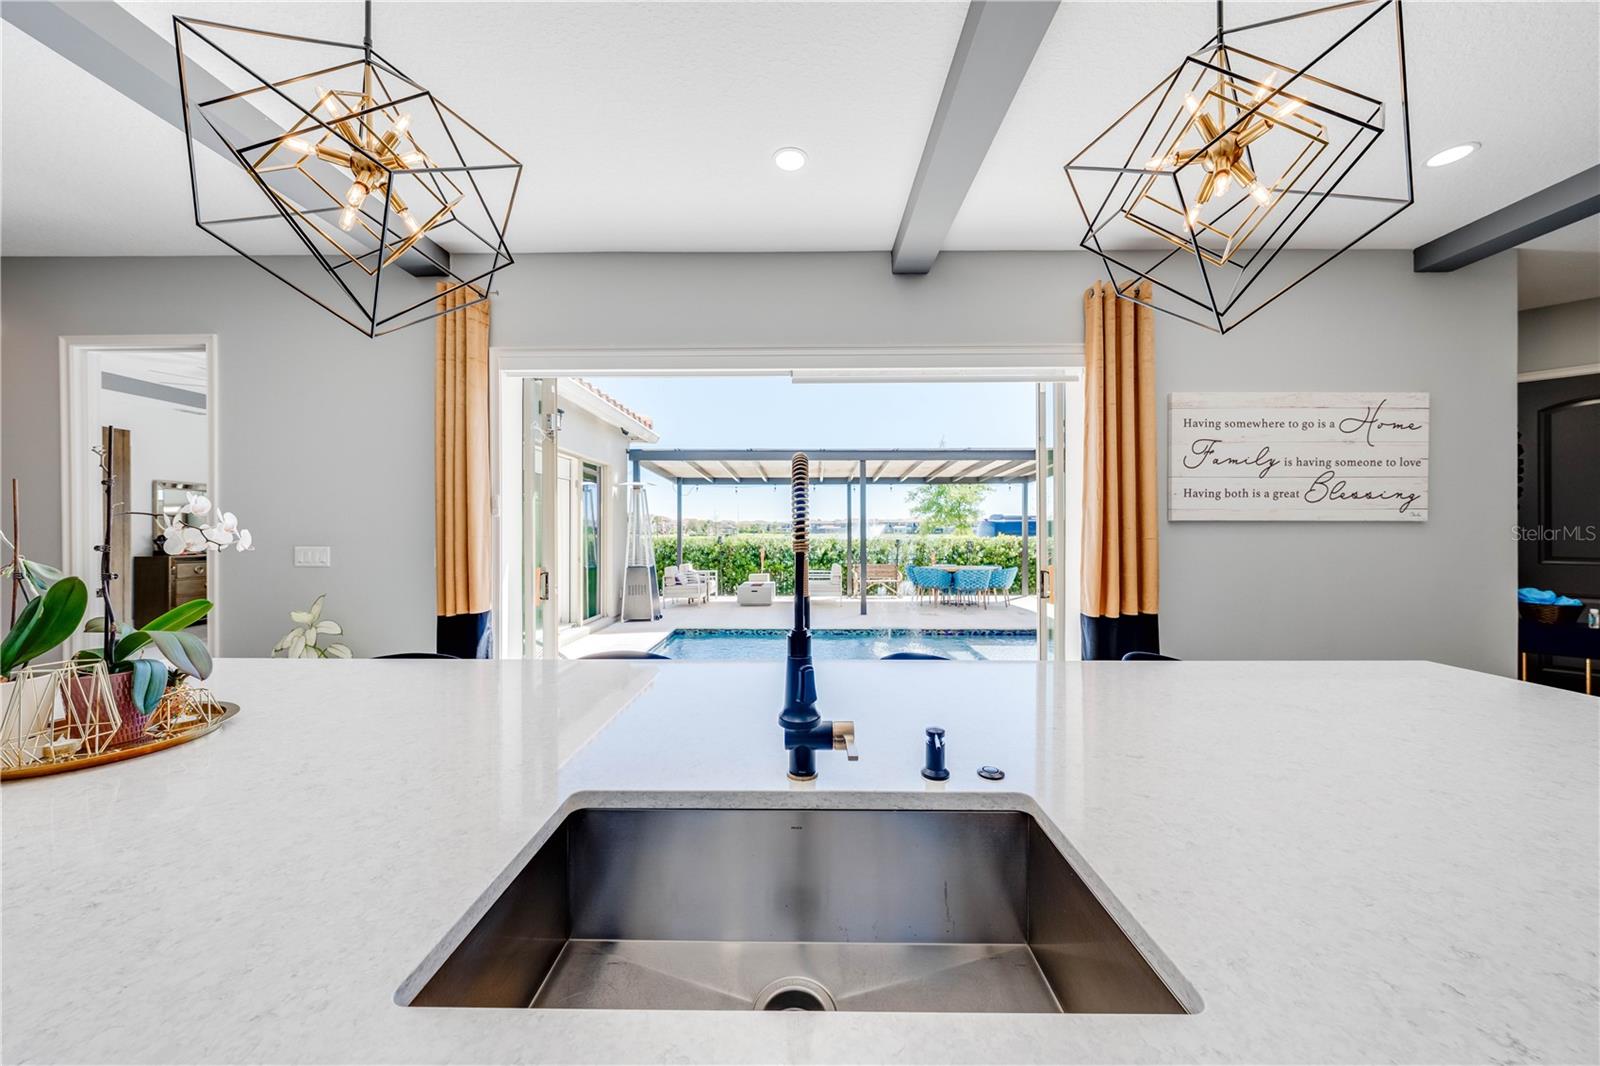
Kitchen sink and white counters frame open doors to a covered patio and swimming pool.
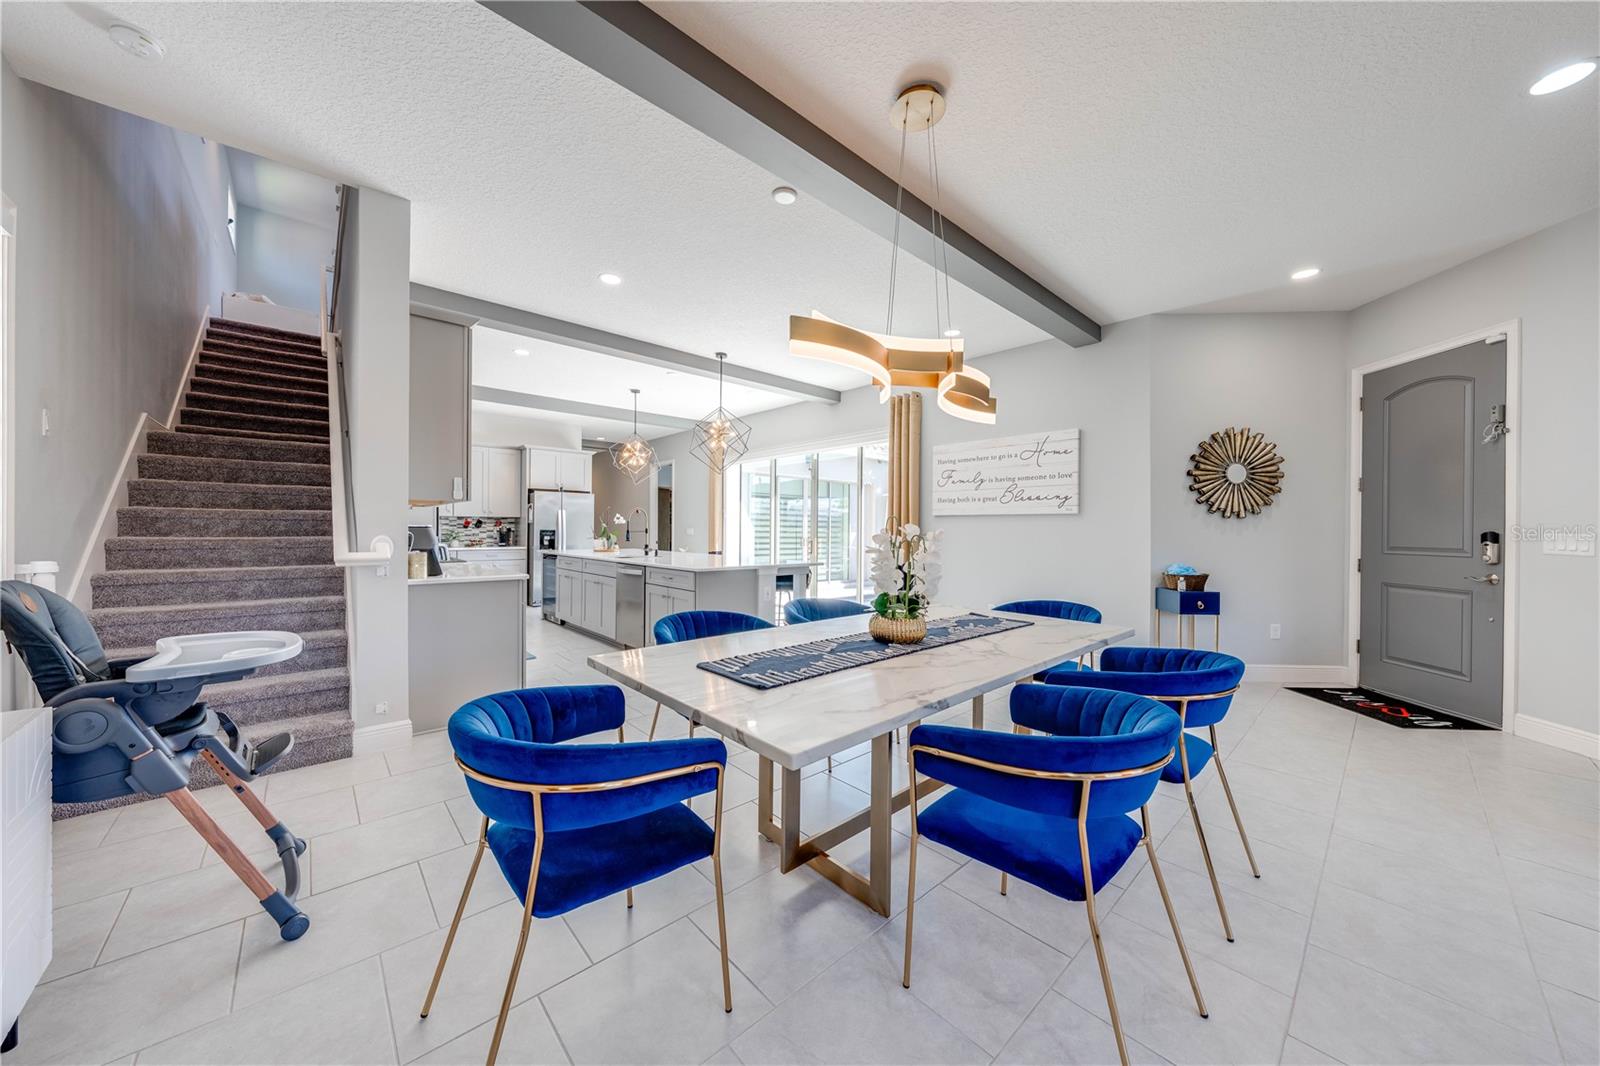
Dining area with a marble-look table and vivid blue chairs, opening to a white kitchen beside a carpeted staircase.
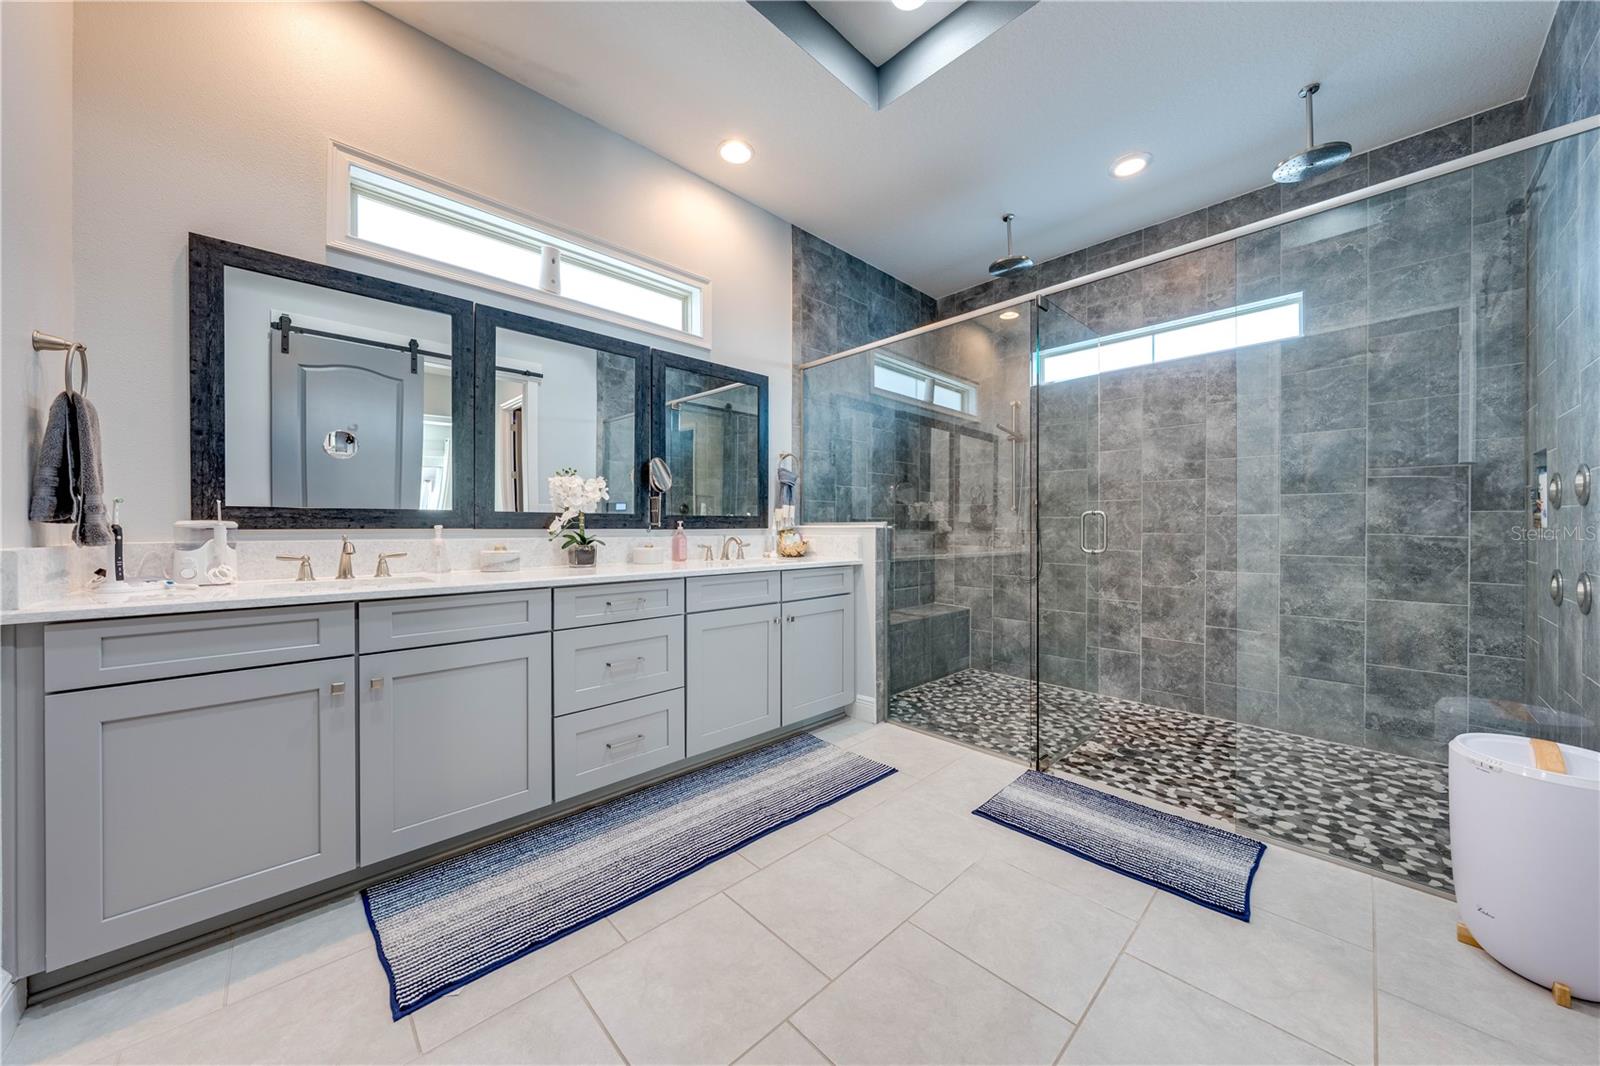
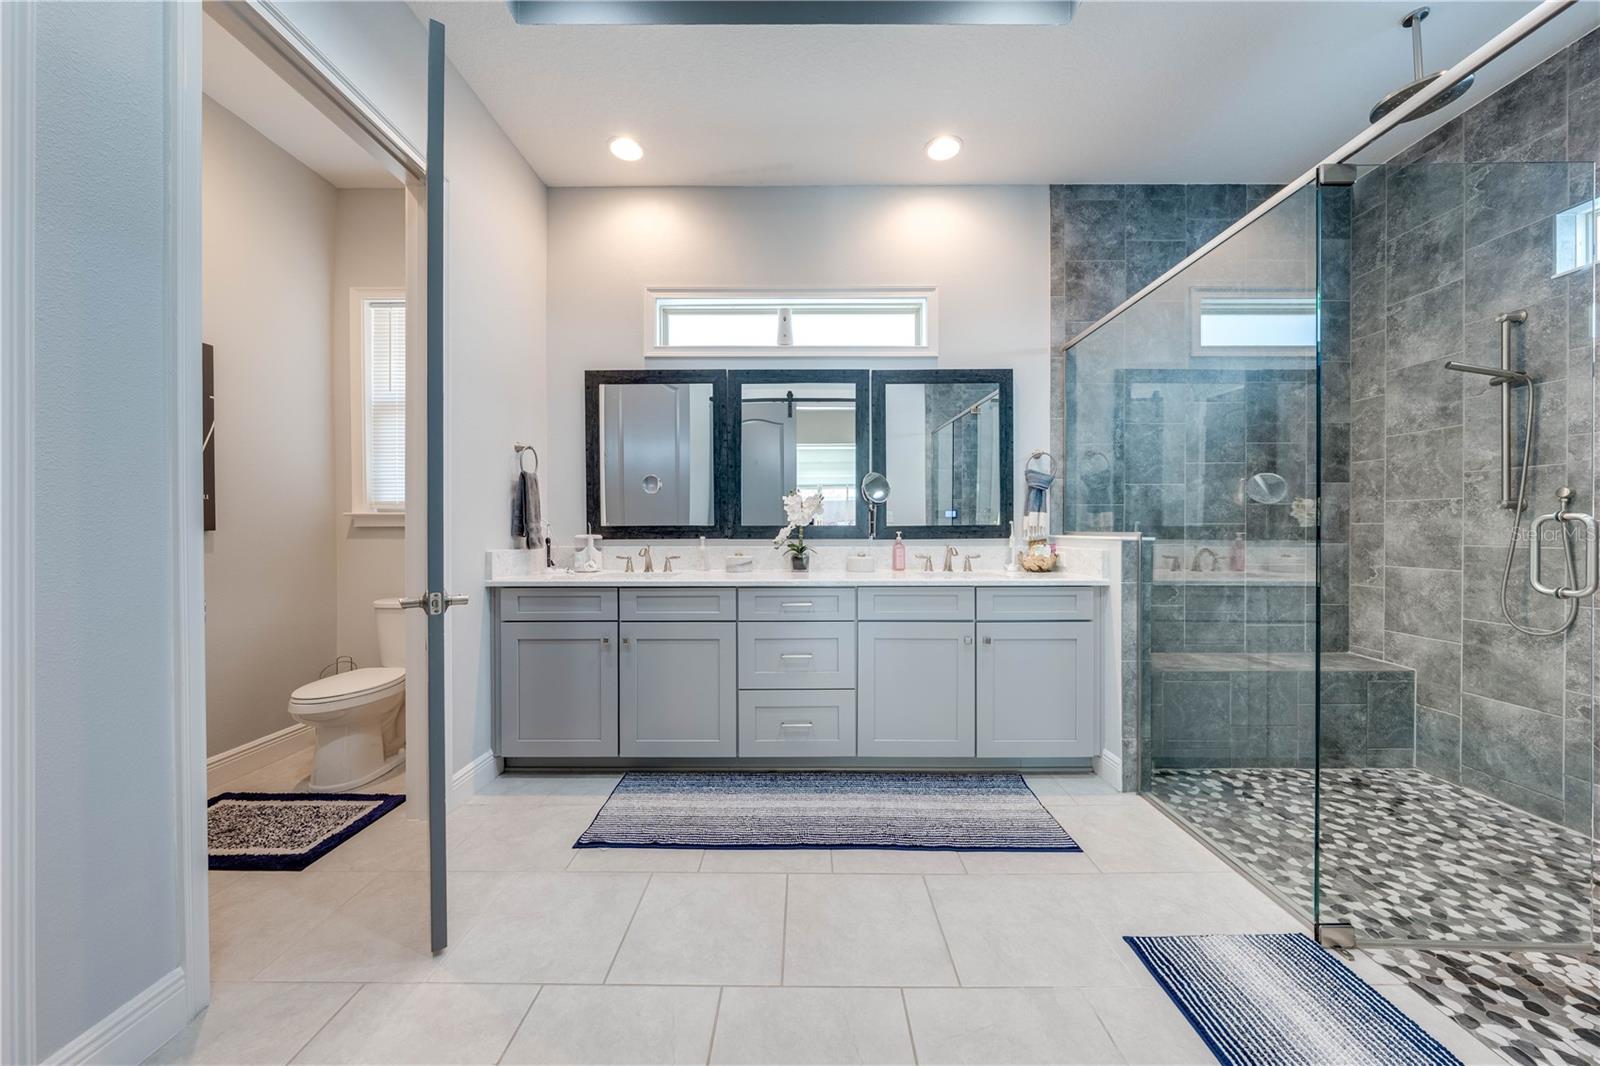
Primary bathroom with a long gray double vanity and a spacious glass-enclosed tiled shower.
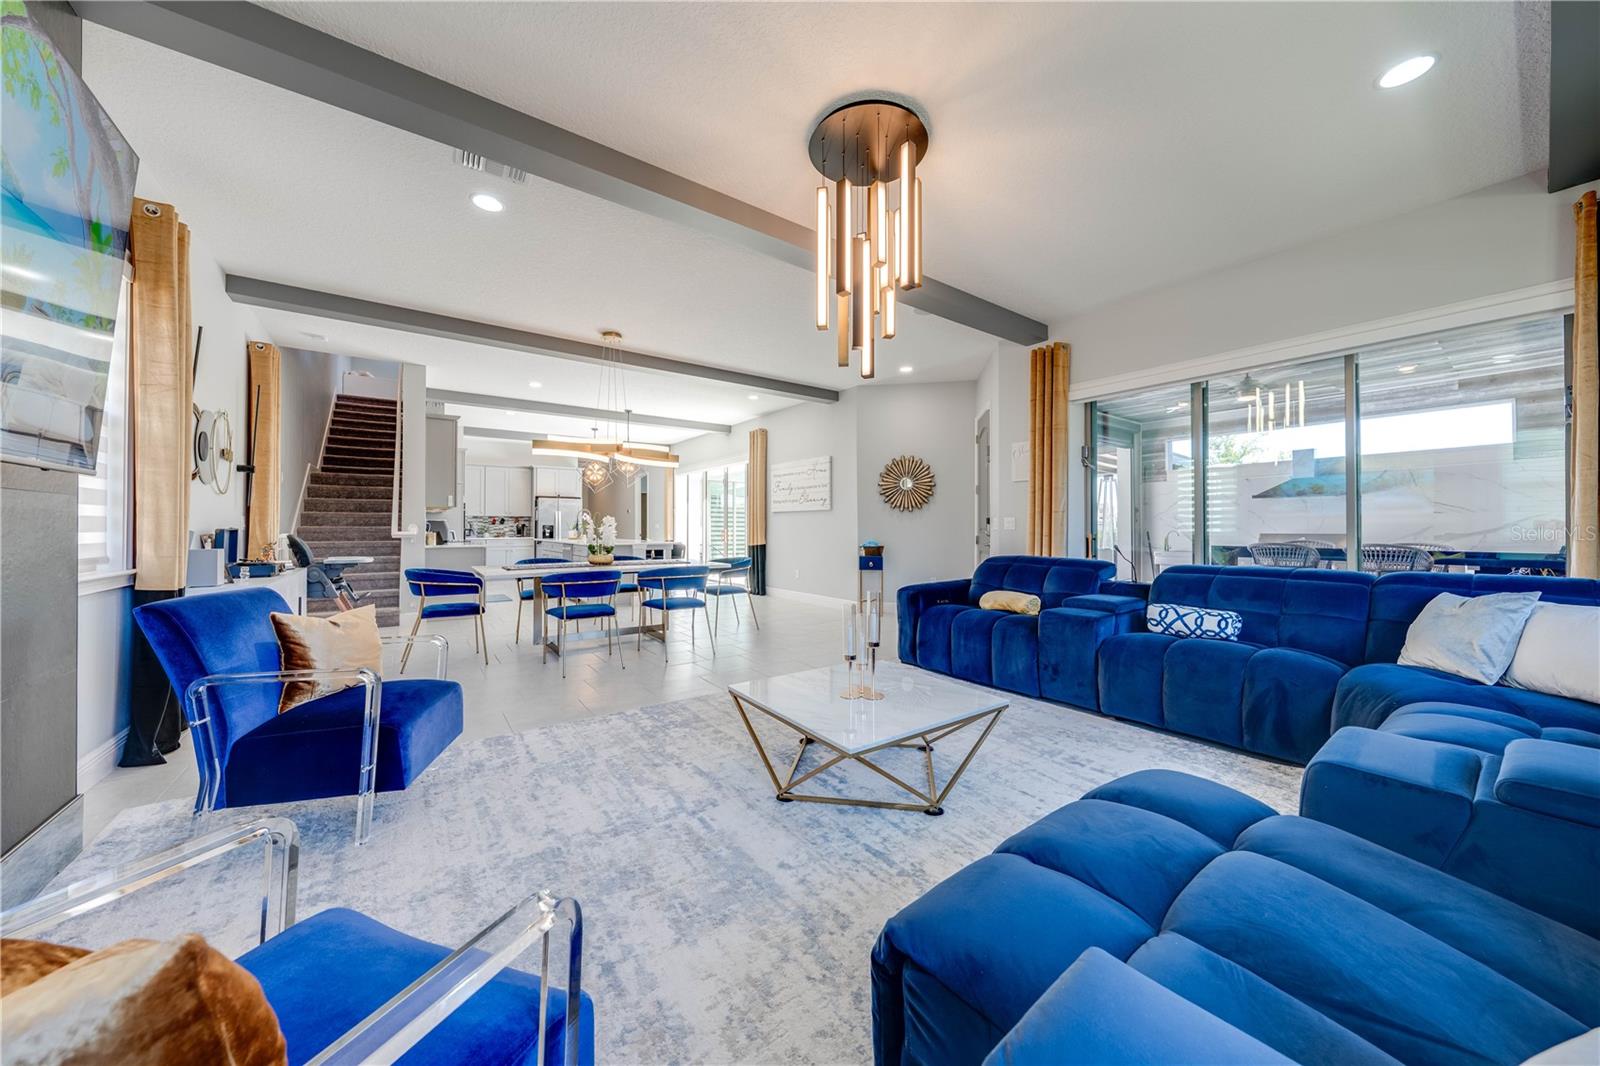
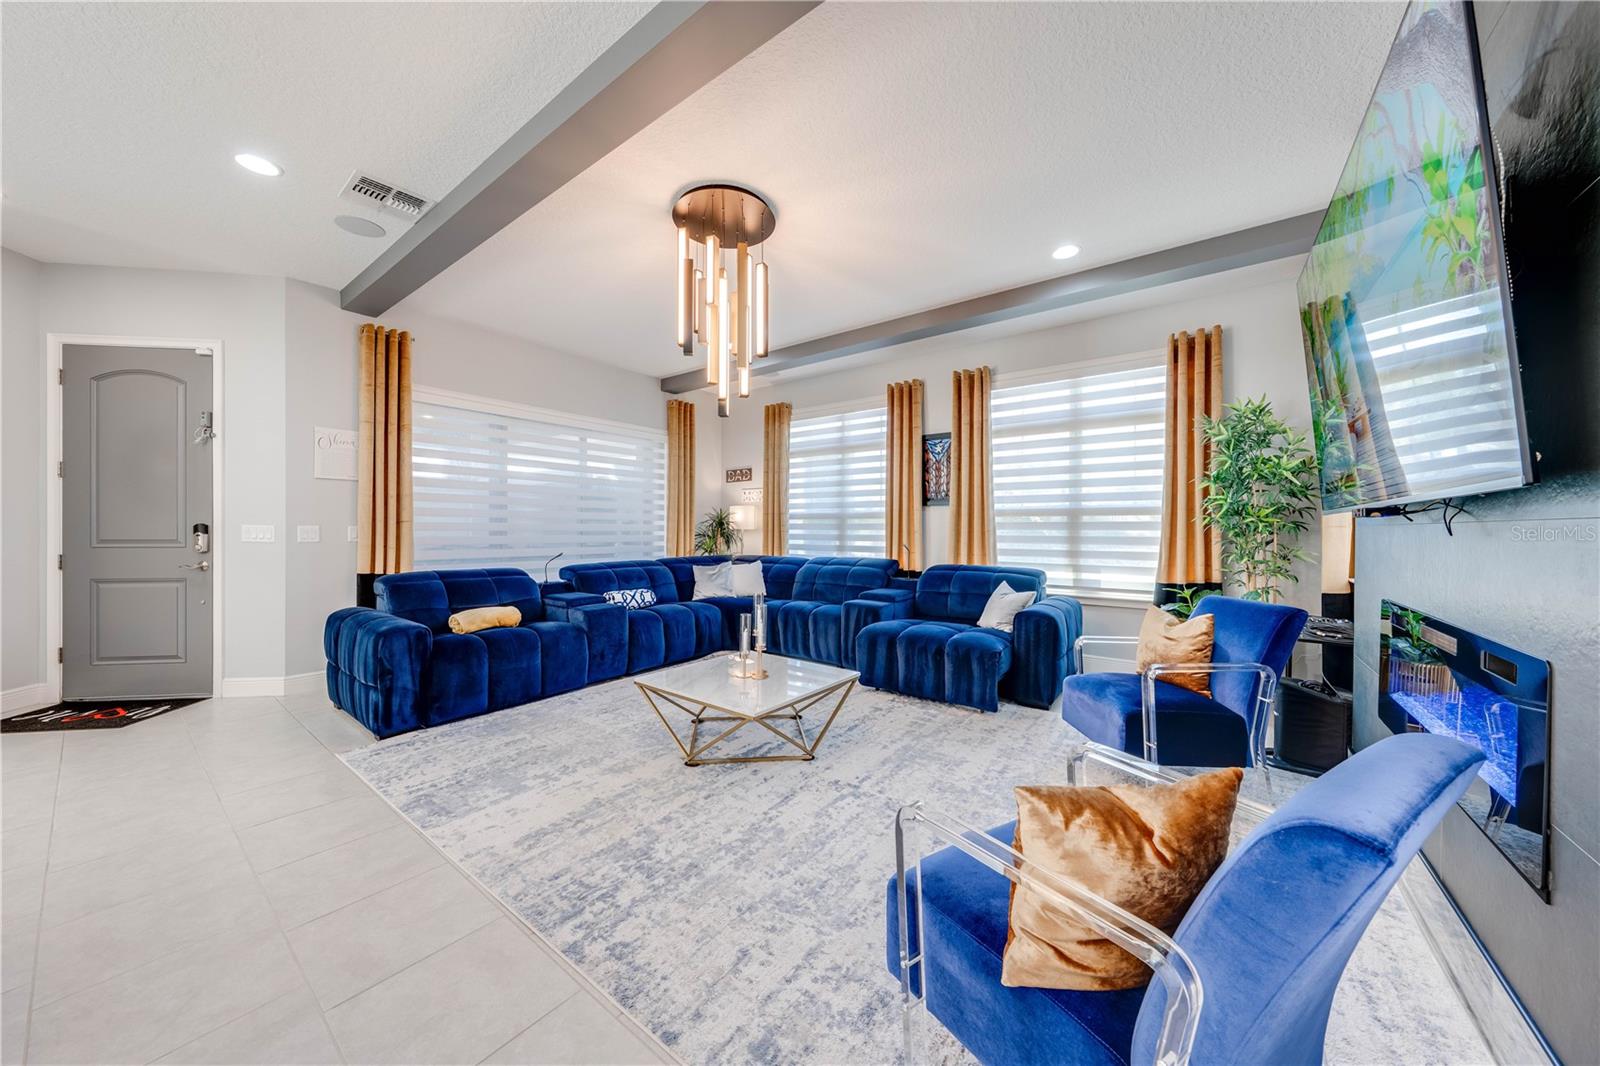
Open-plan living room with vivid blue seating, adjoining dining area, staircase, and sliding doors to a covered patio.
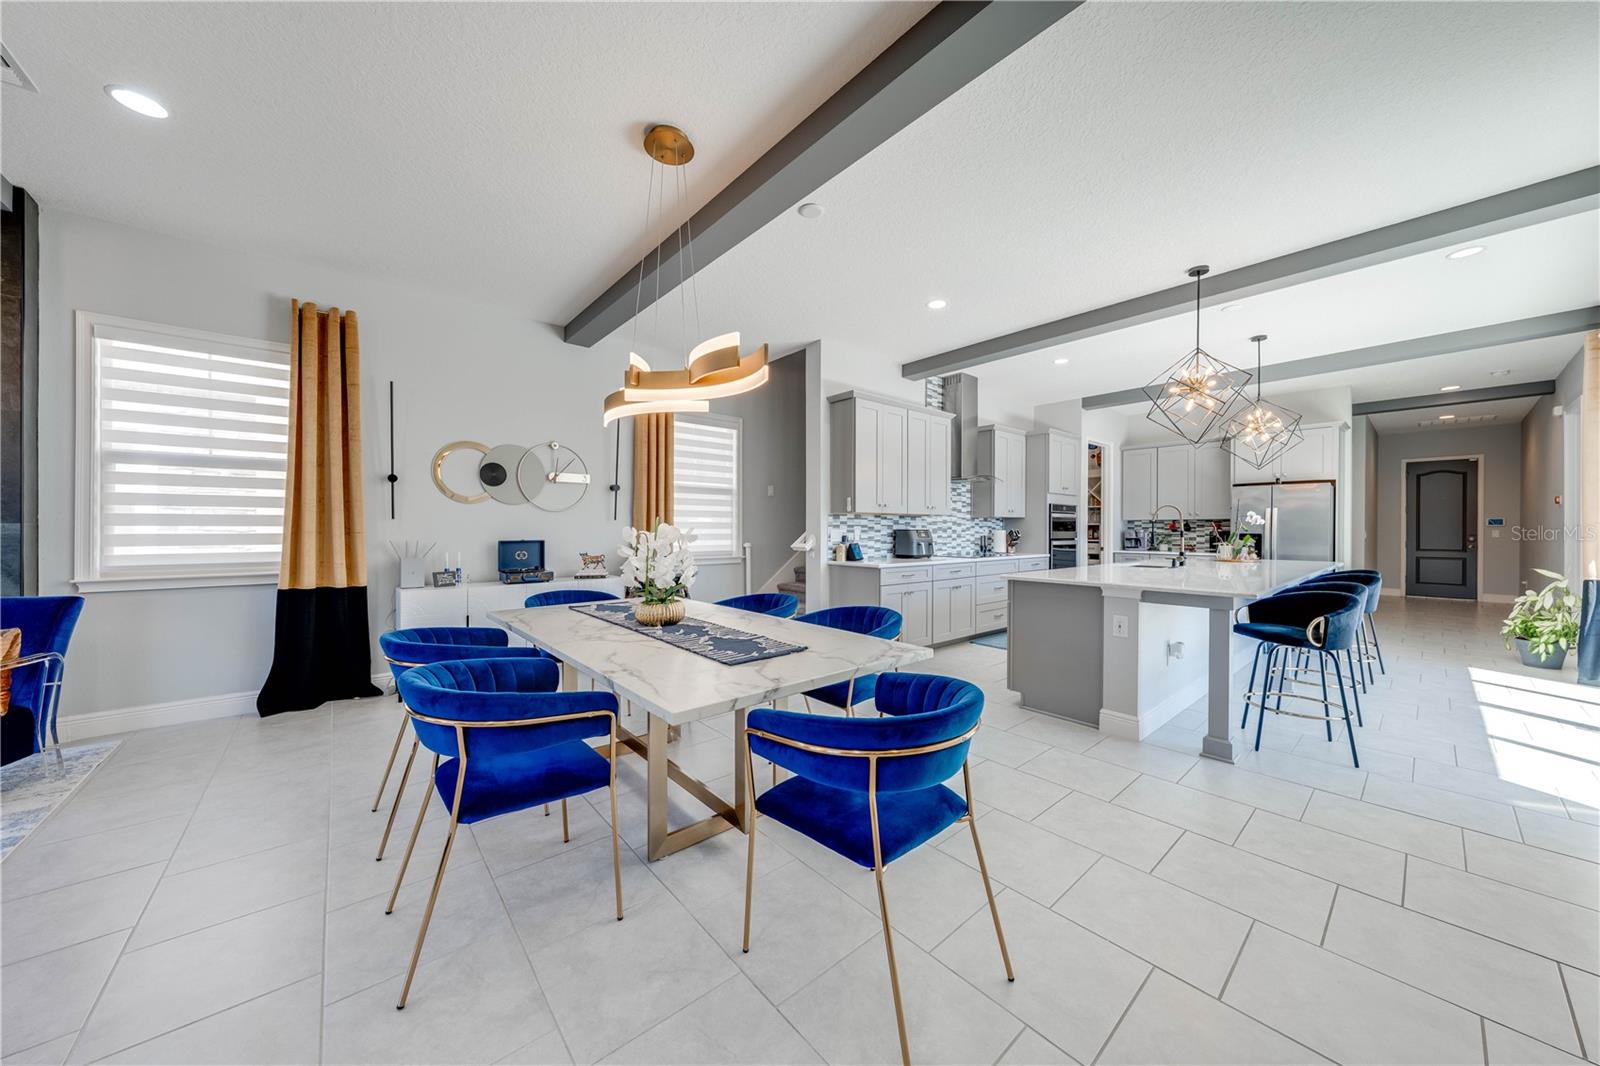
Open dining room and kitchen with blue chairs, a marble-look table, and a large island.
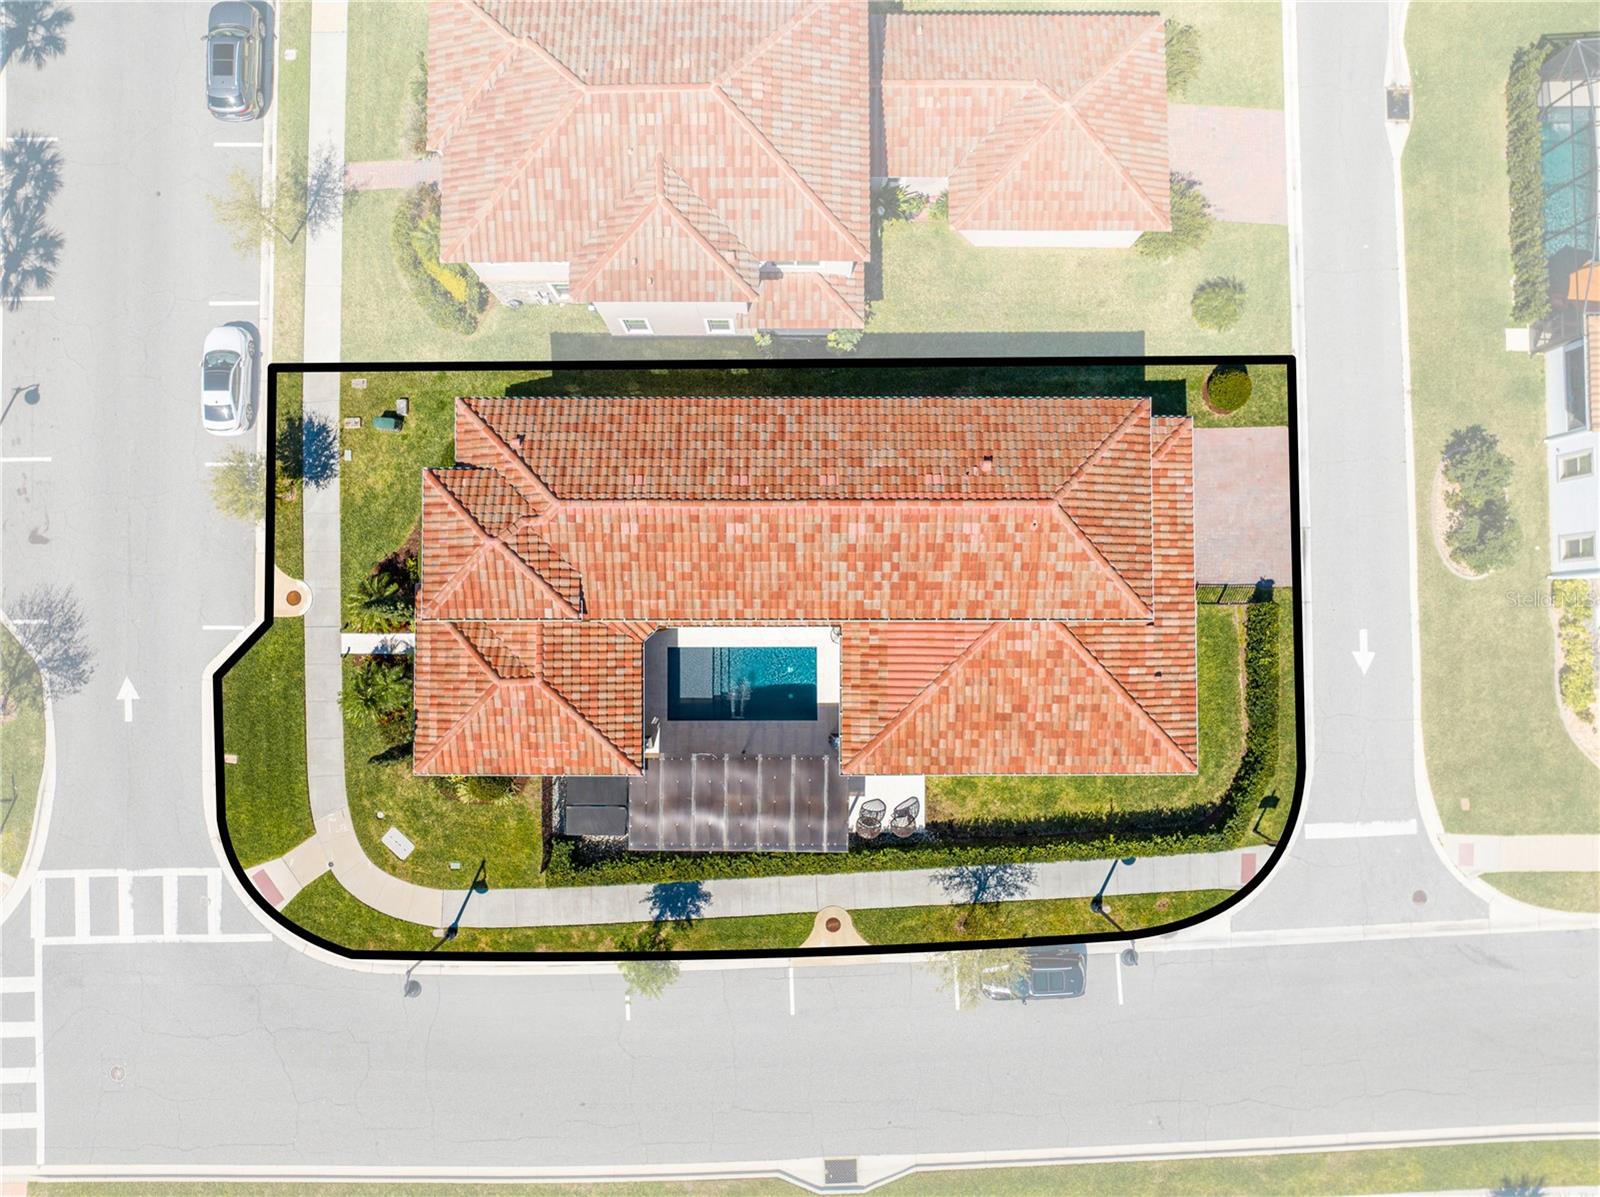
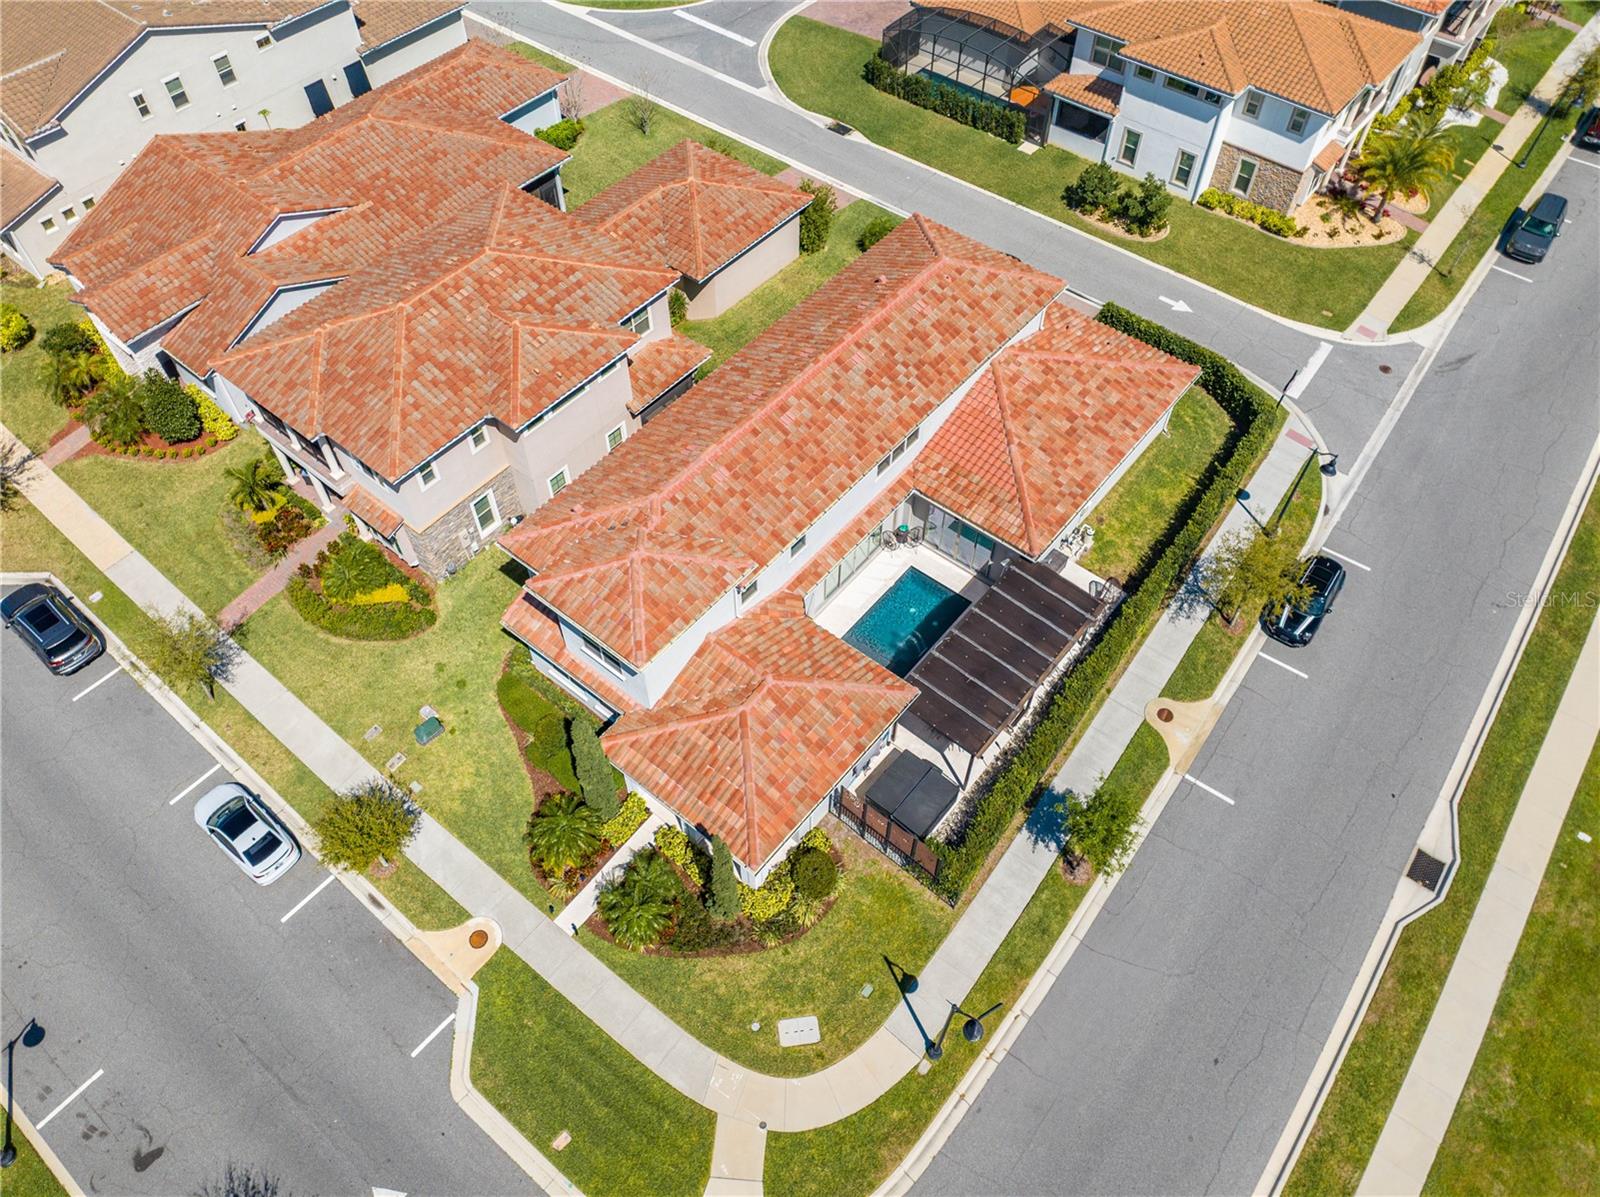
Aerial view of a corner-lot home with a red tile roof, backyard pool, and outlined property boundary.
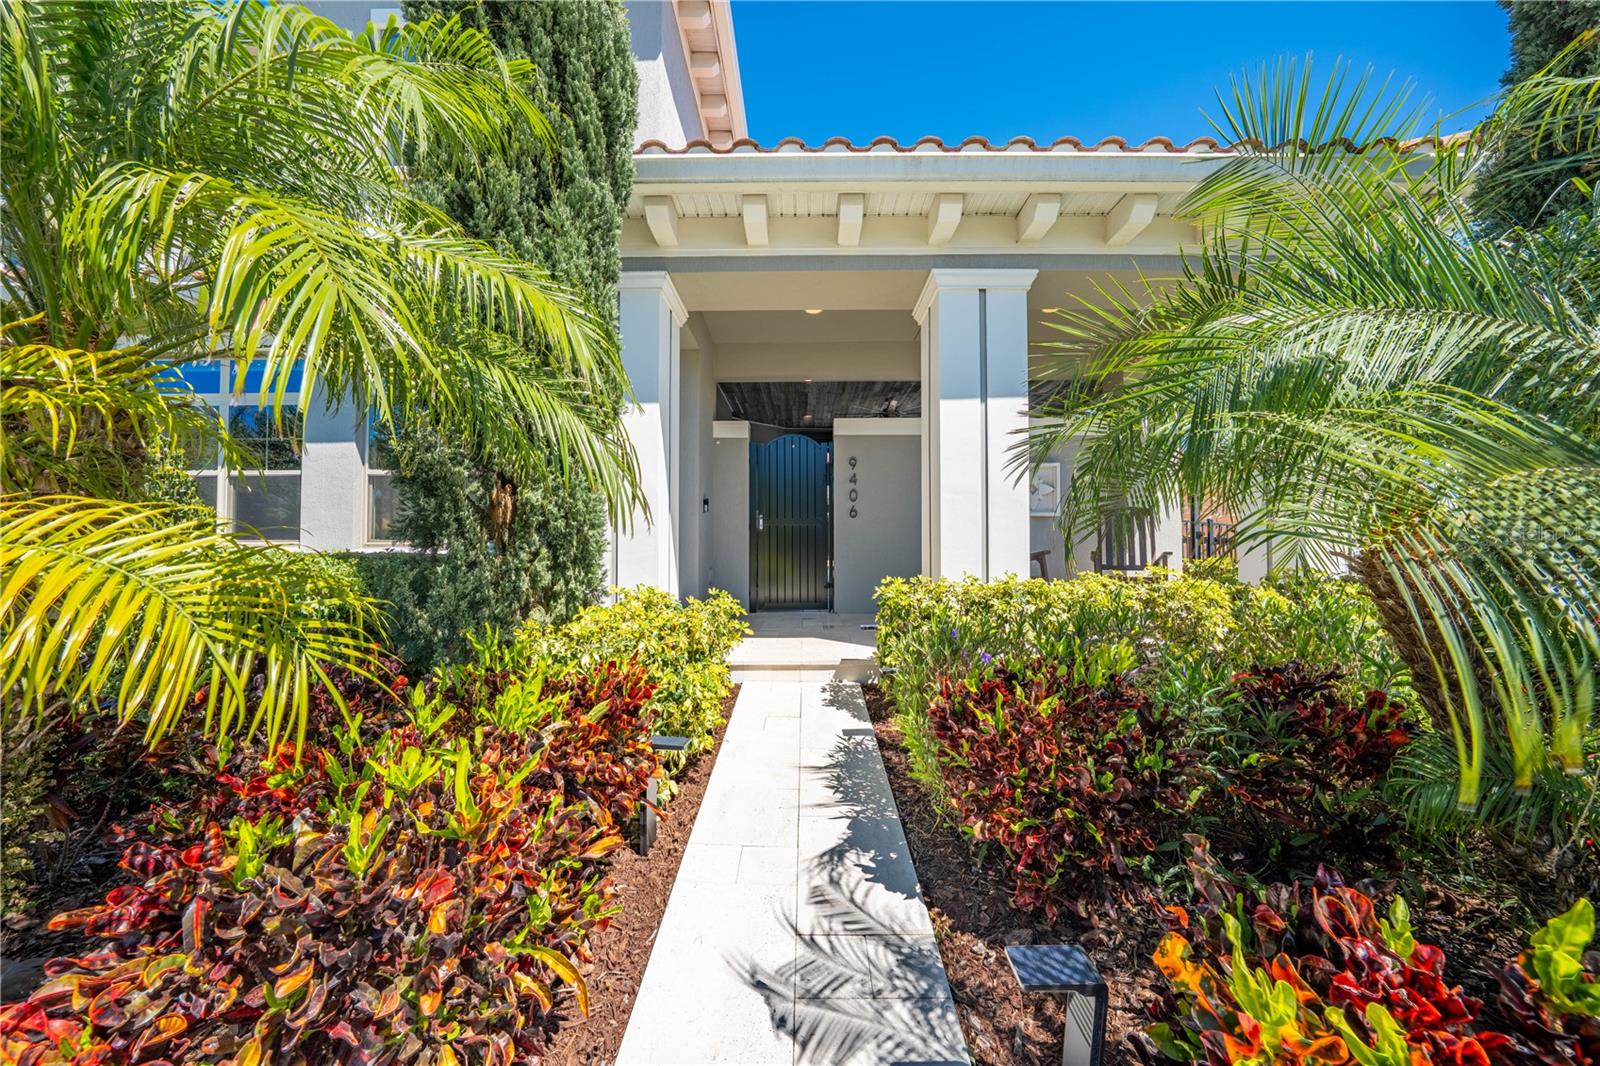
Home entrance with a covered porch, black door, and tropical landscaping along the walkway.
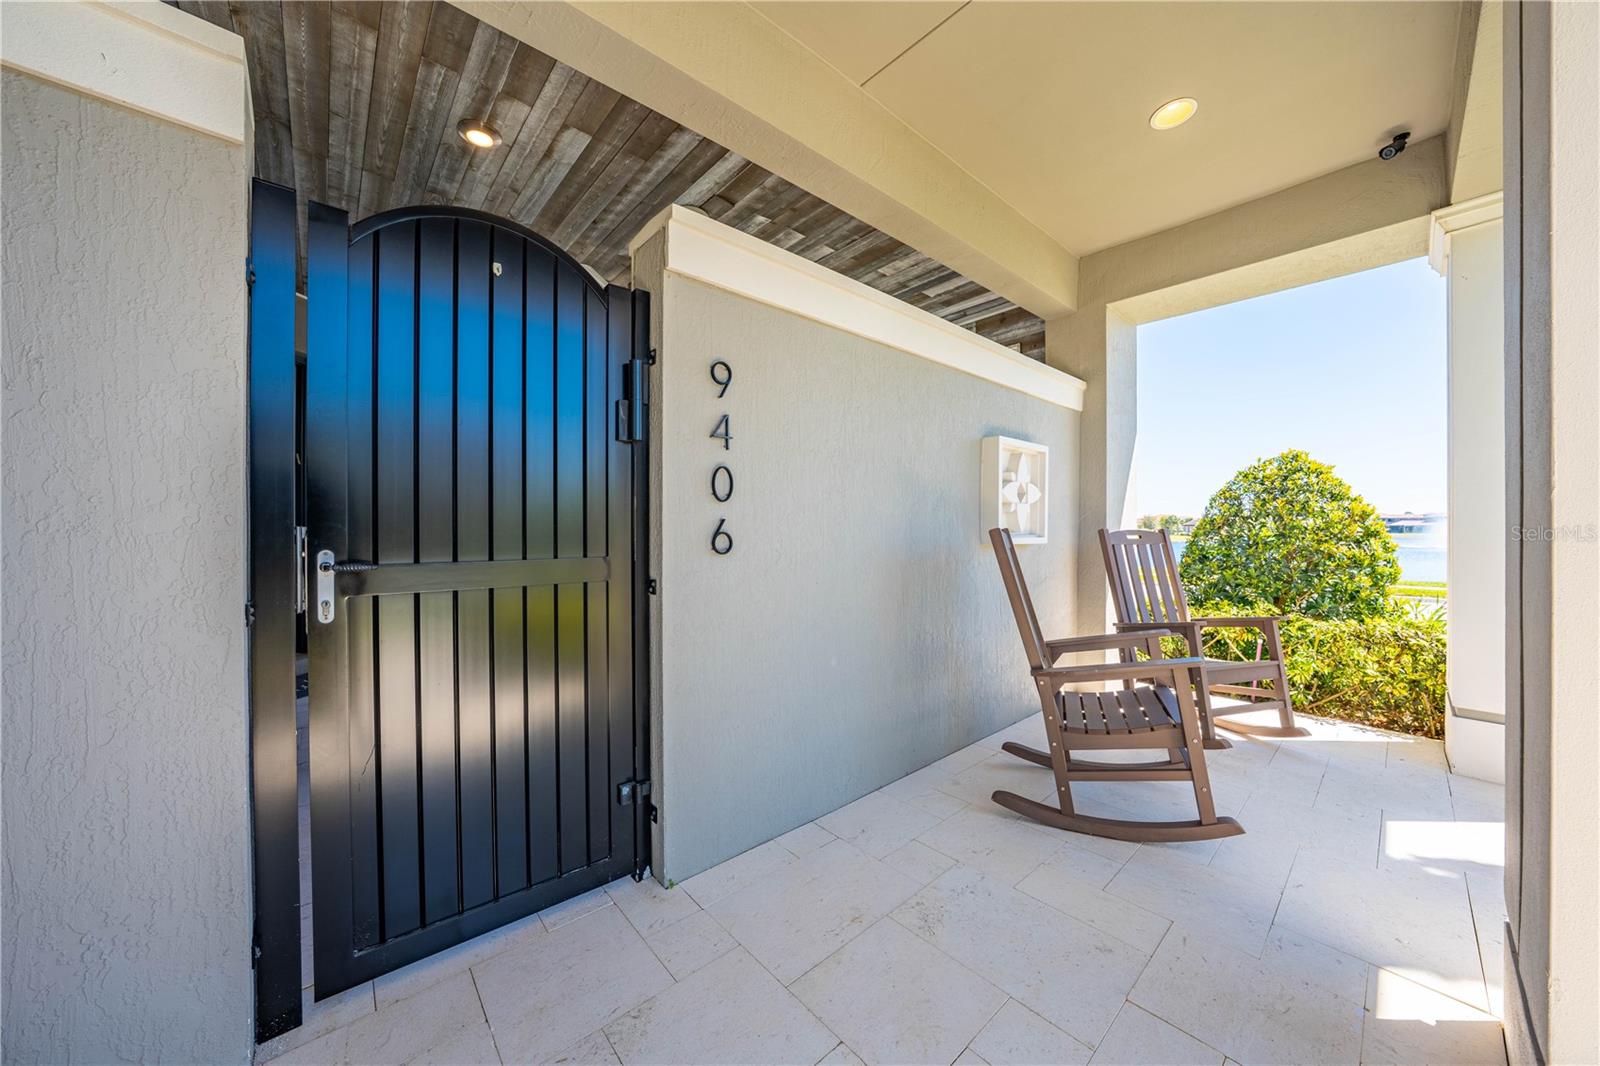
Covered entry with a black arched gate, two rocking chairs, and a glimpse of water.
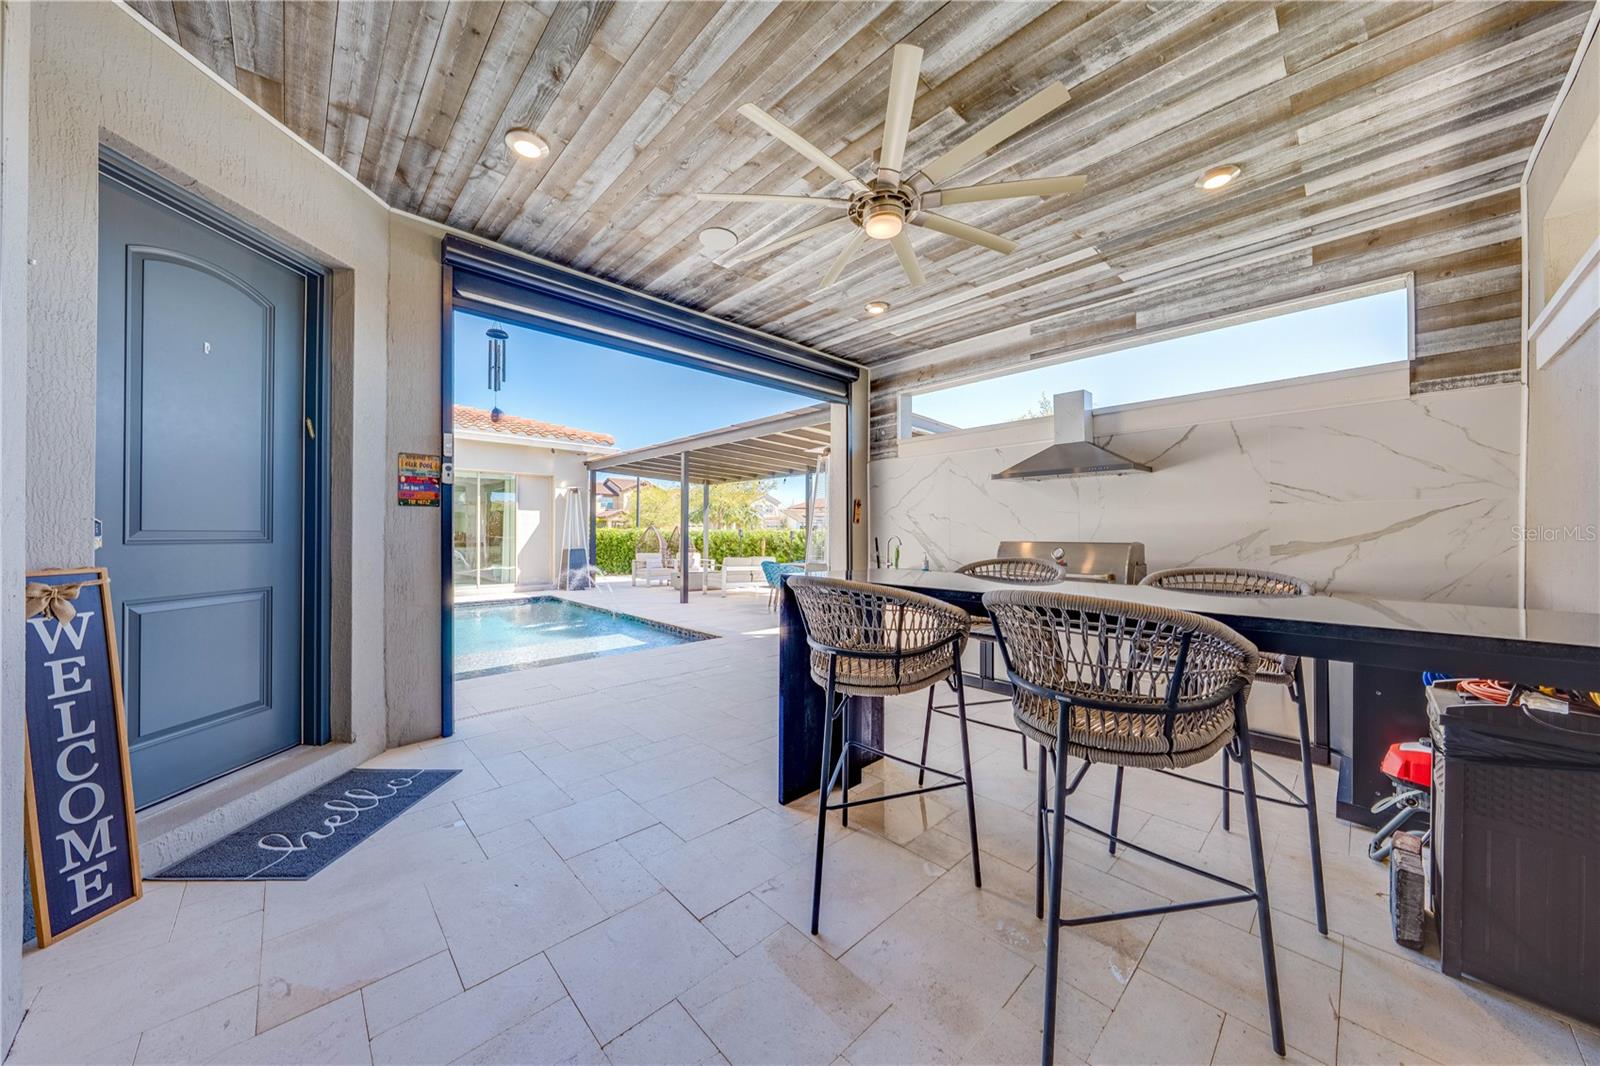
Covered outdoor kitchen with bar seating and a view of the swimming pool.
Backyard pool beside a covered patio with lounge seating and open sliding glass doors.
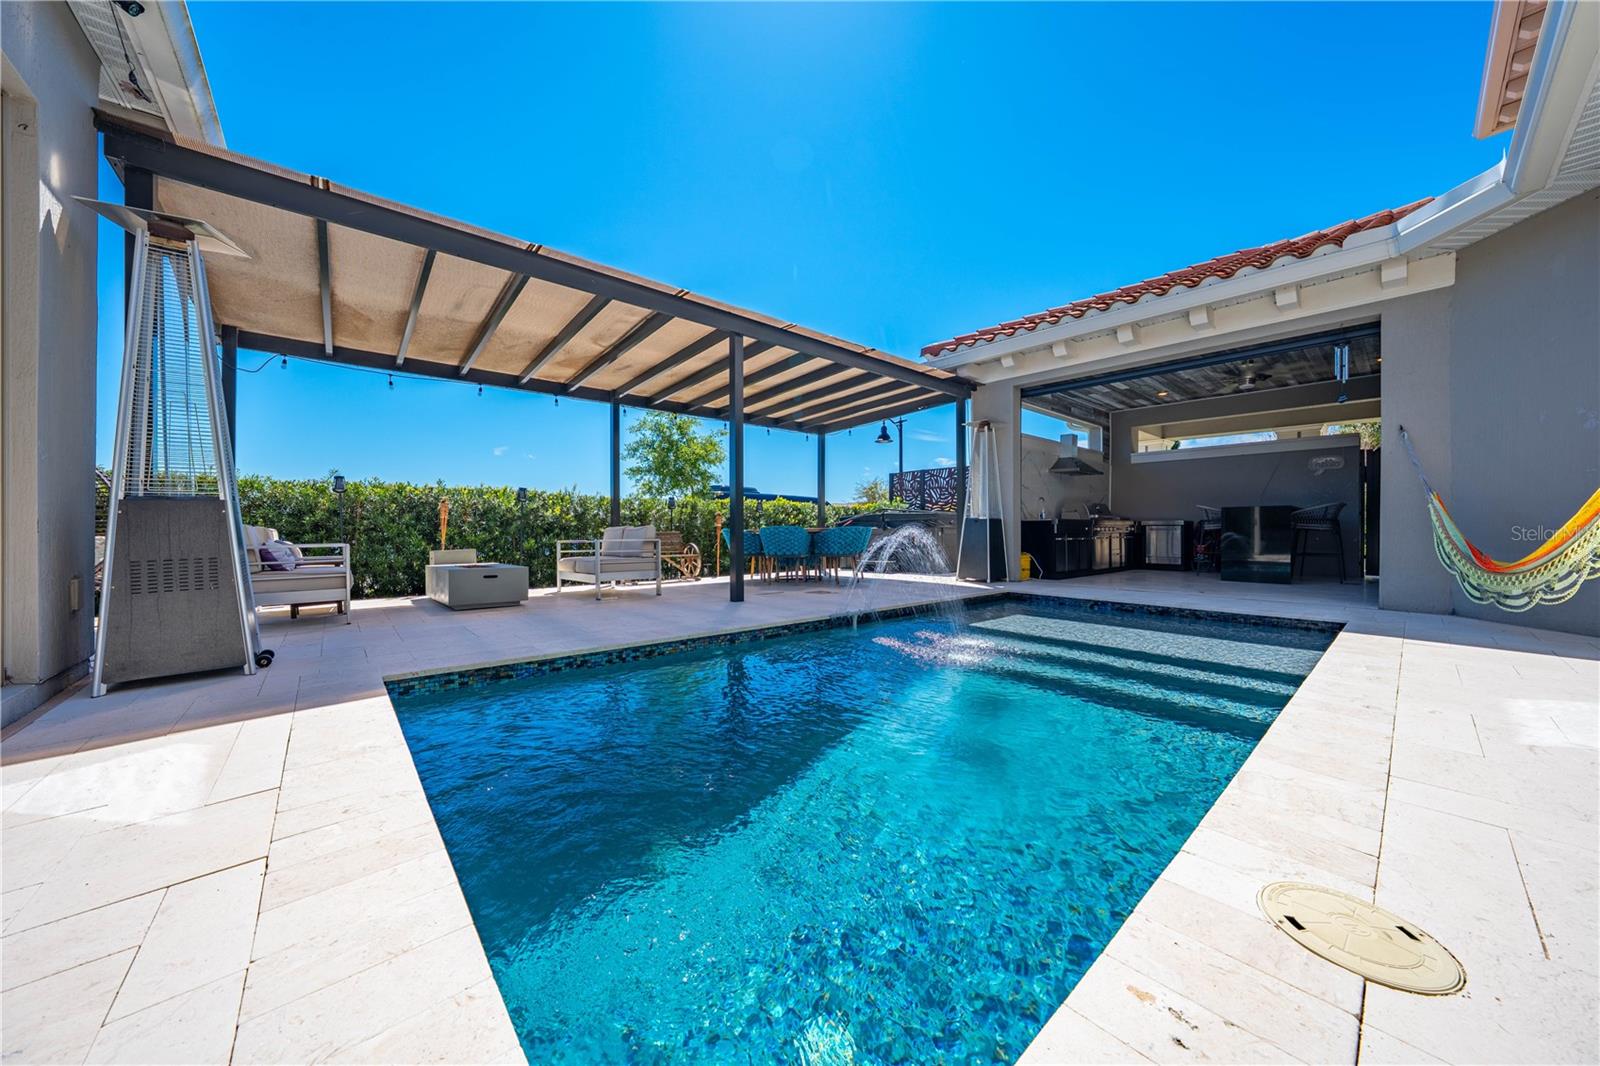
Backyard swimming pool beside a covered patio with outdoor seating and a built-in grill.
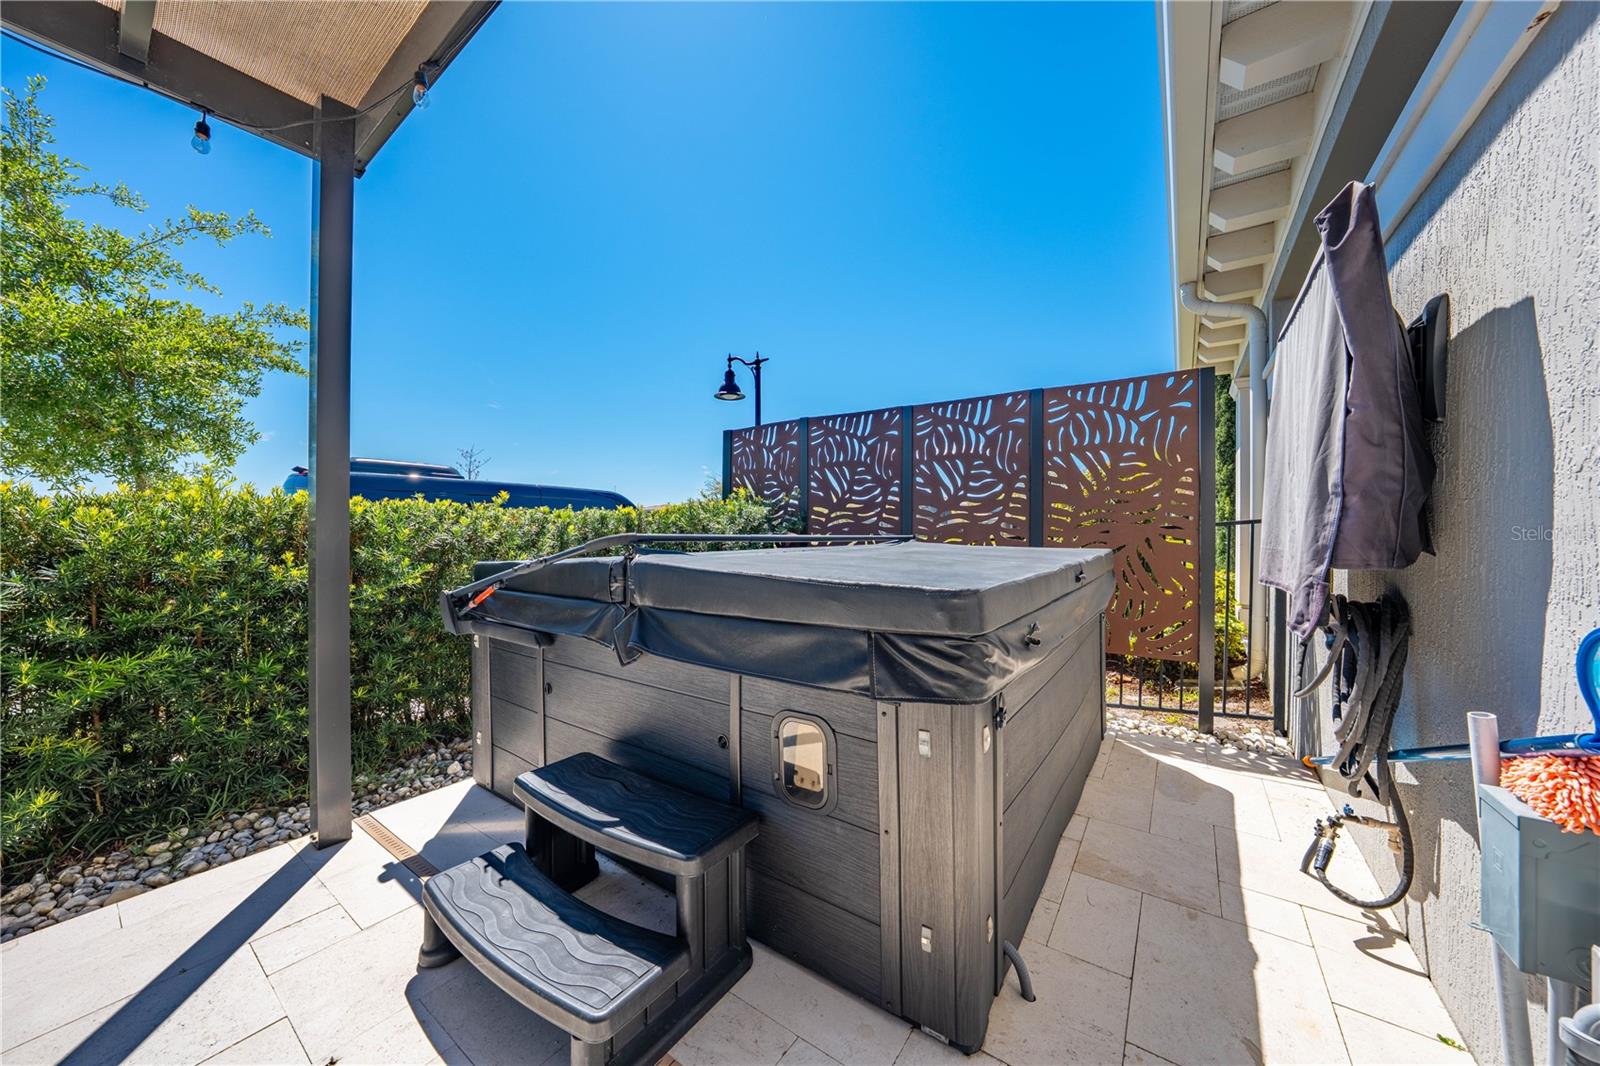
Patio with a covered hot tub, entry steps, tiled flooring, and a decorative privacy screen.
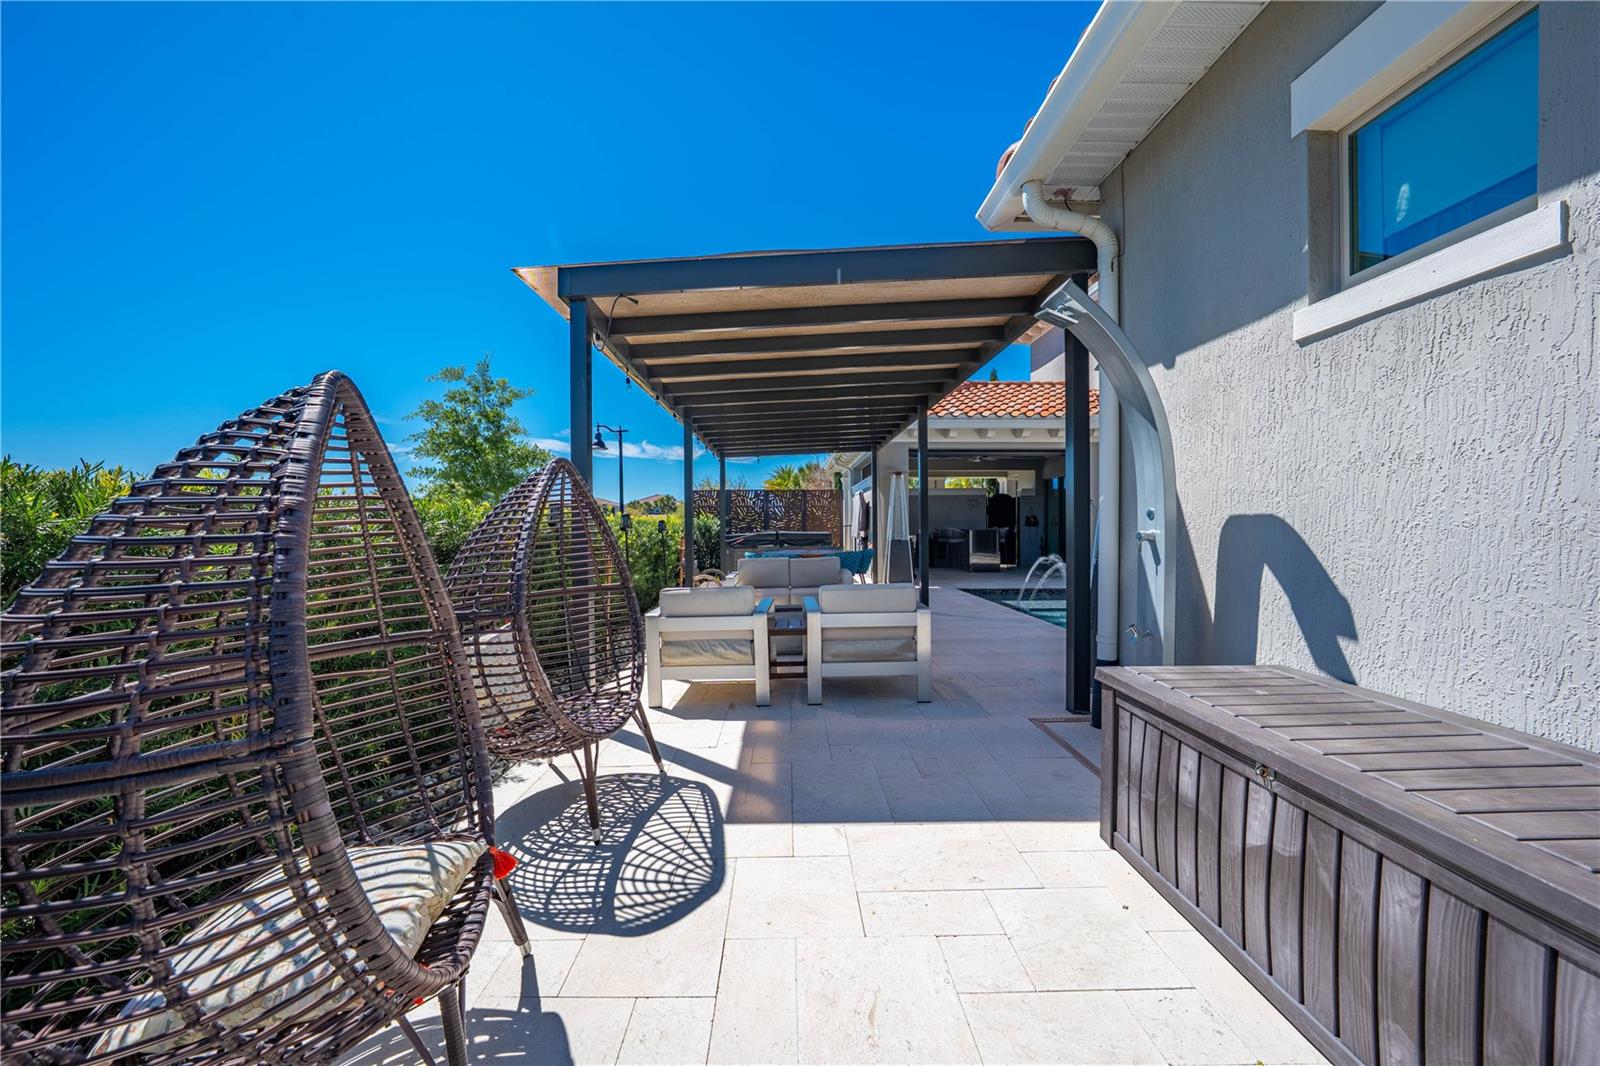
Paved patio with a covered pergola, wicker egg chairs, lounge seating and a glimpse of the pool.
Living room with deep blue sectional seating, tall curtained windows, and a modern pendant light.
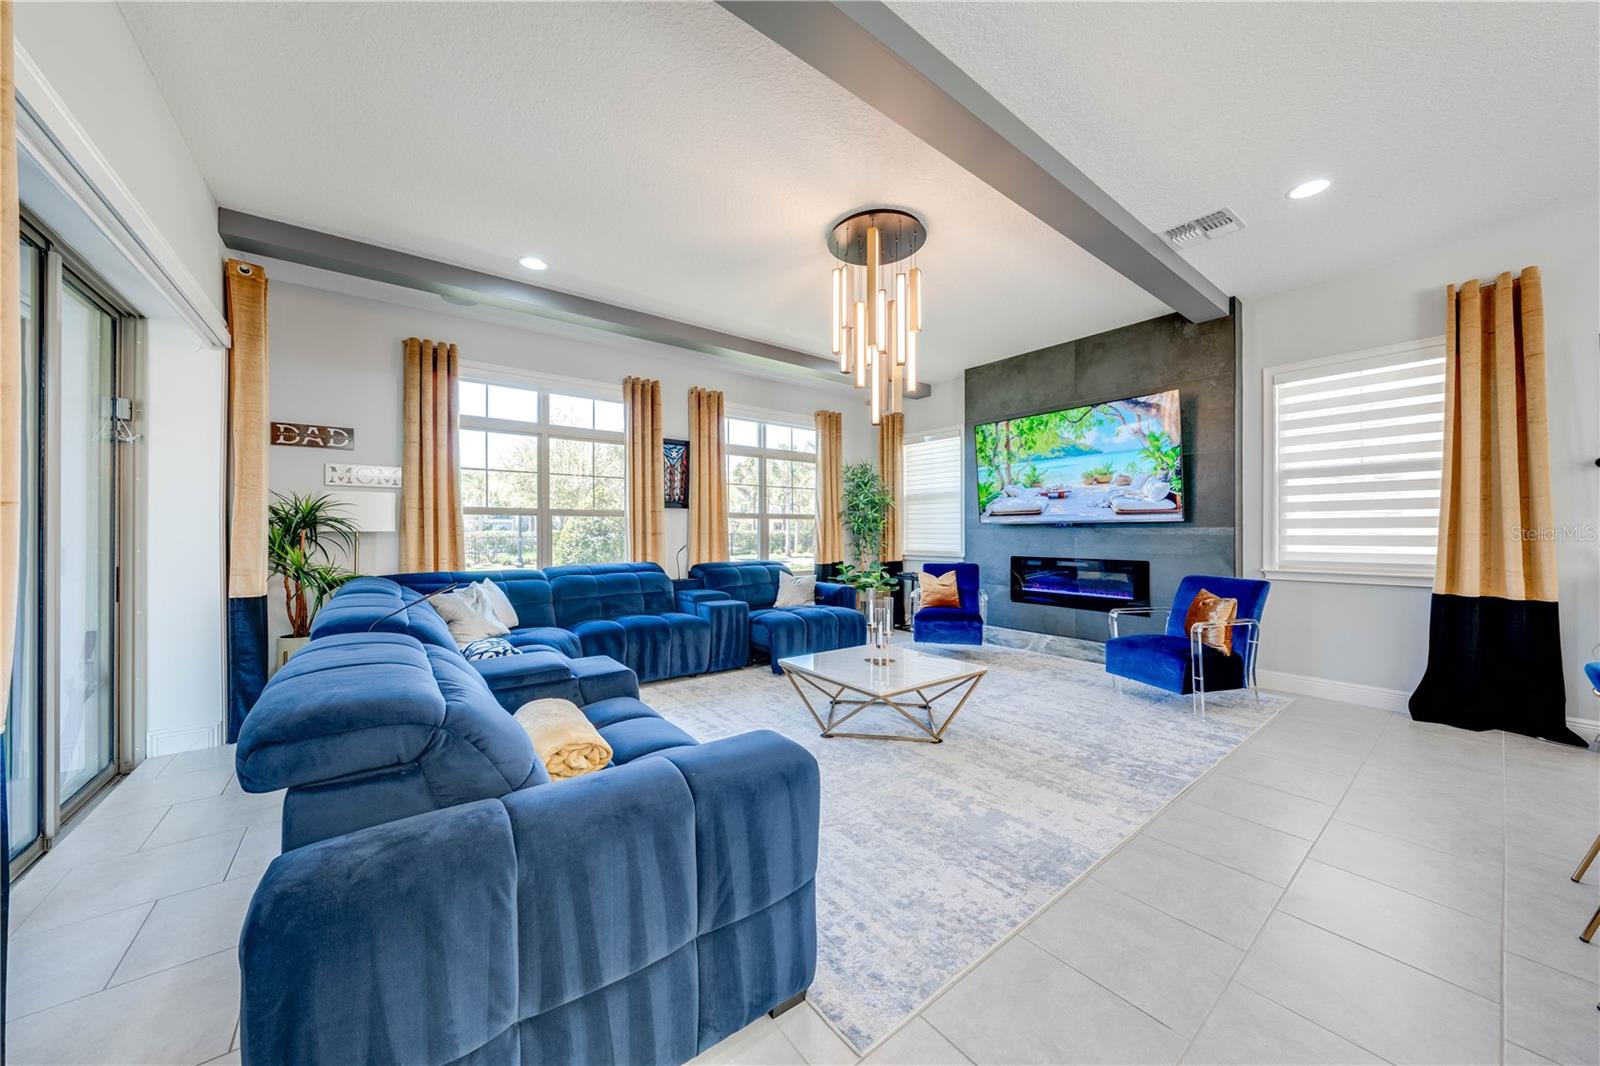
Bright living room with a blue sectional, blue accent chairs, and a television above a linear fireplace.
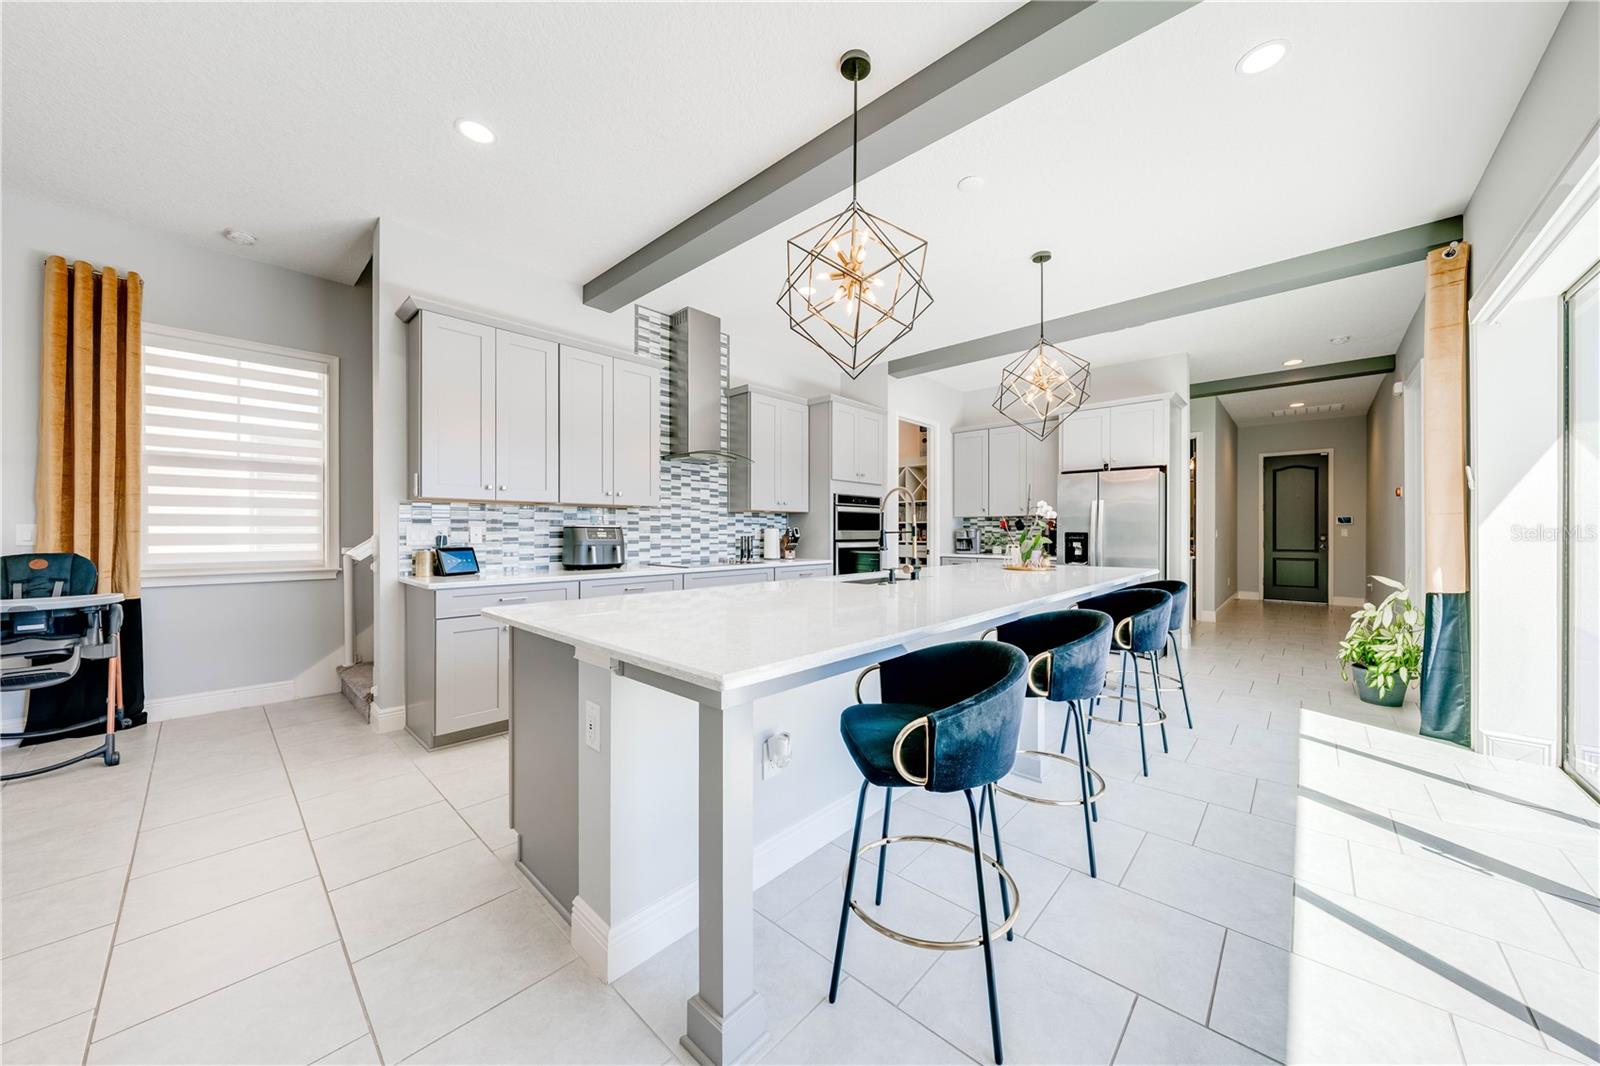
Modern kitchen with a large white island, blue velvet bar stools, and geometric pendant lights.
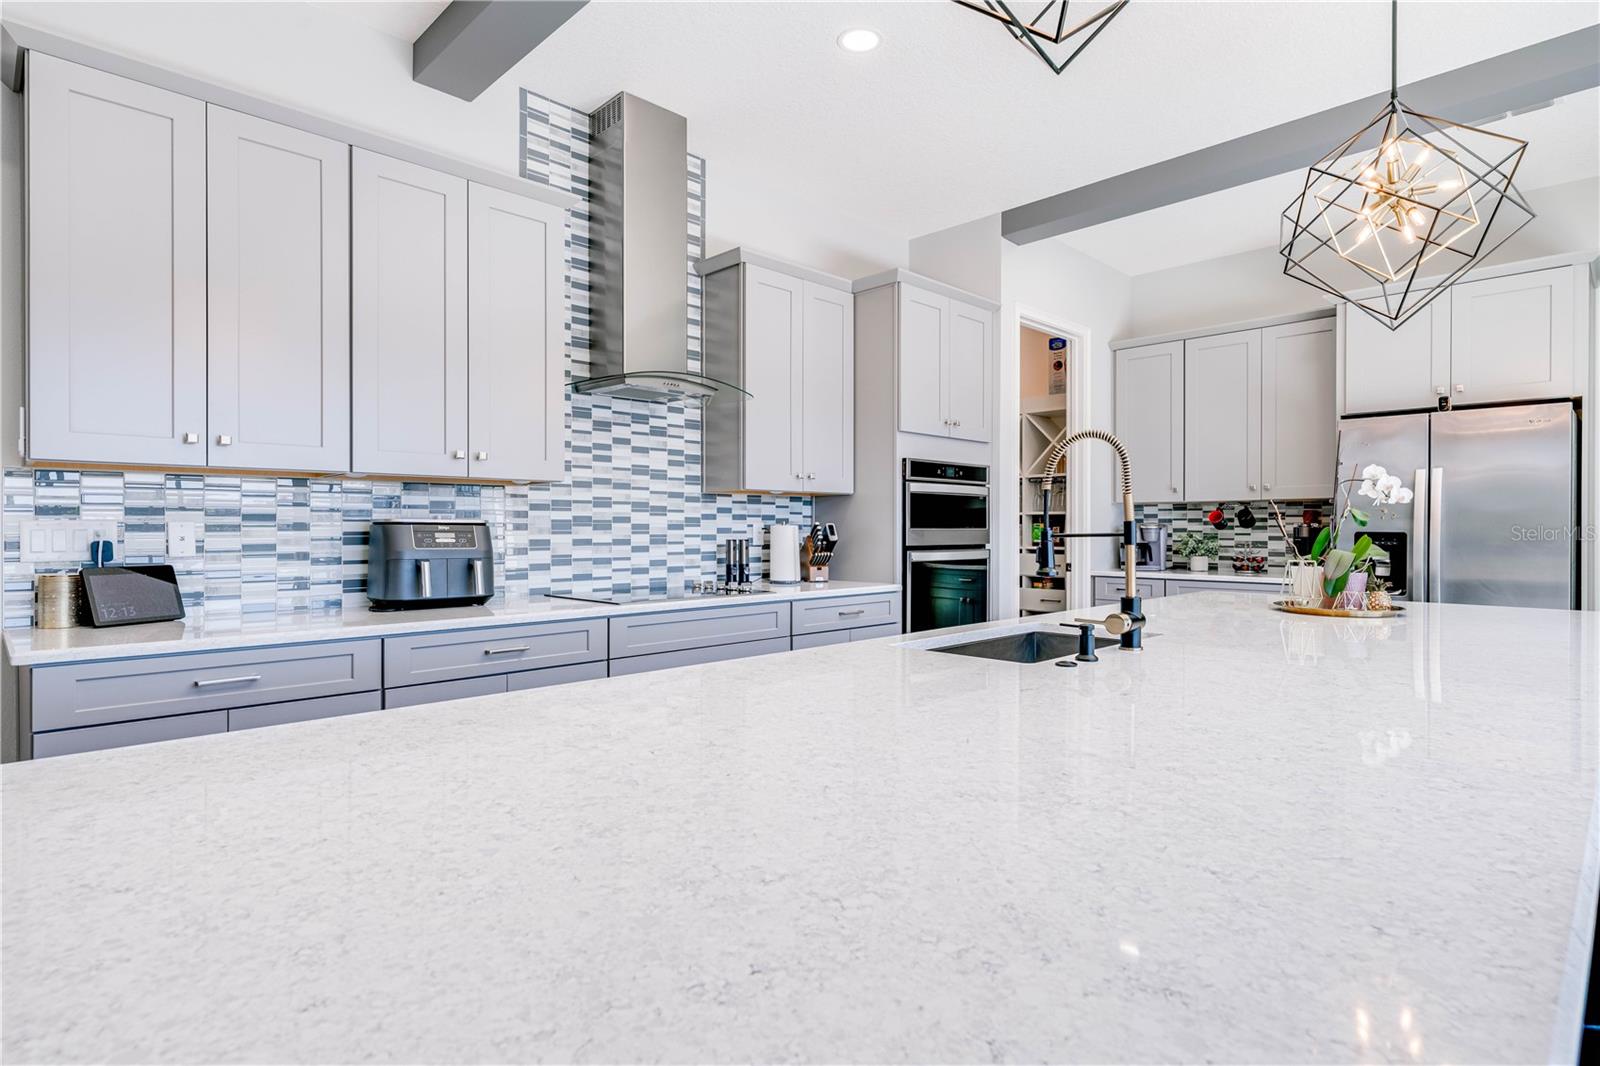
Modern kitchen with a large white quartz island, gray cabinetry, mosaic backsplash, and stainless steel appliances.
Open kitchen with a large island, geometric pendant lights, and sliding doors overlooking a pool.
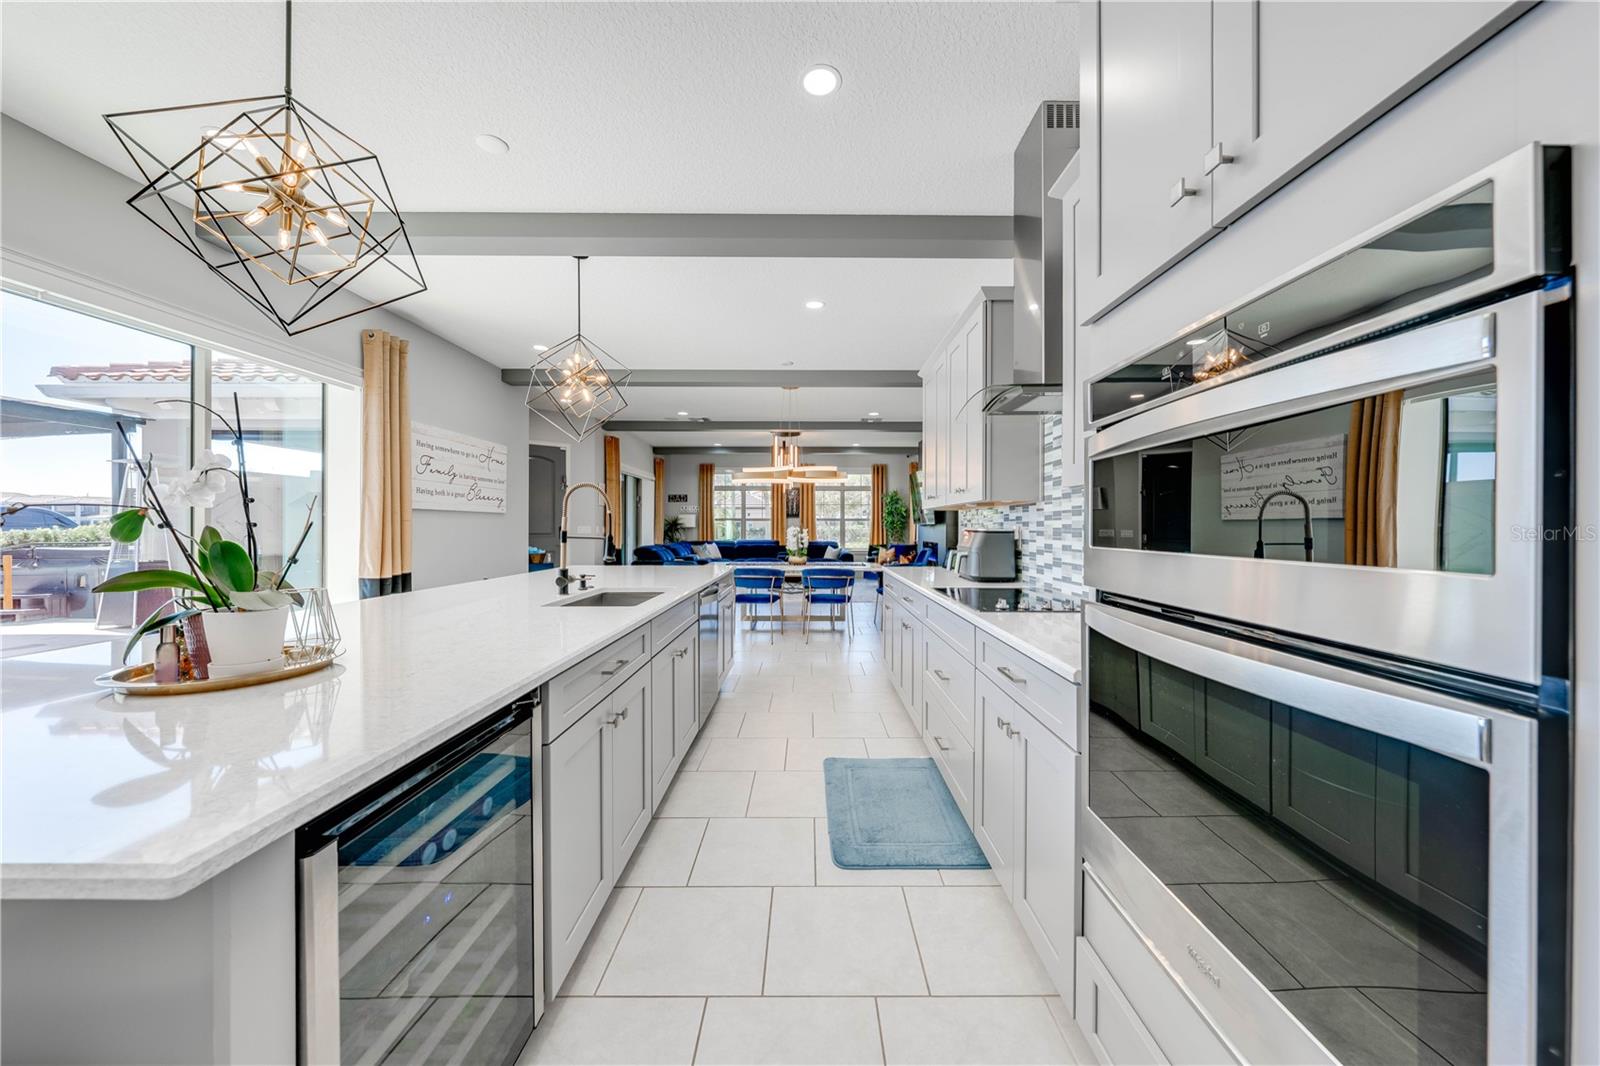
Bright white kitchen with a quartz island, double ovens, wine refrigerator, and geometric pendant lights.
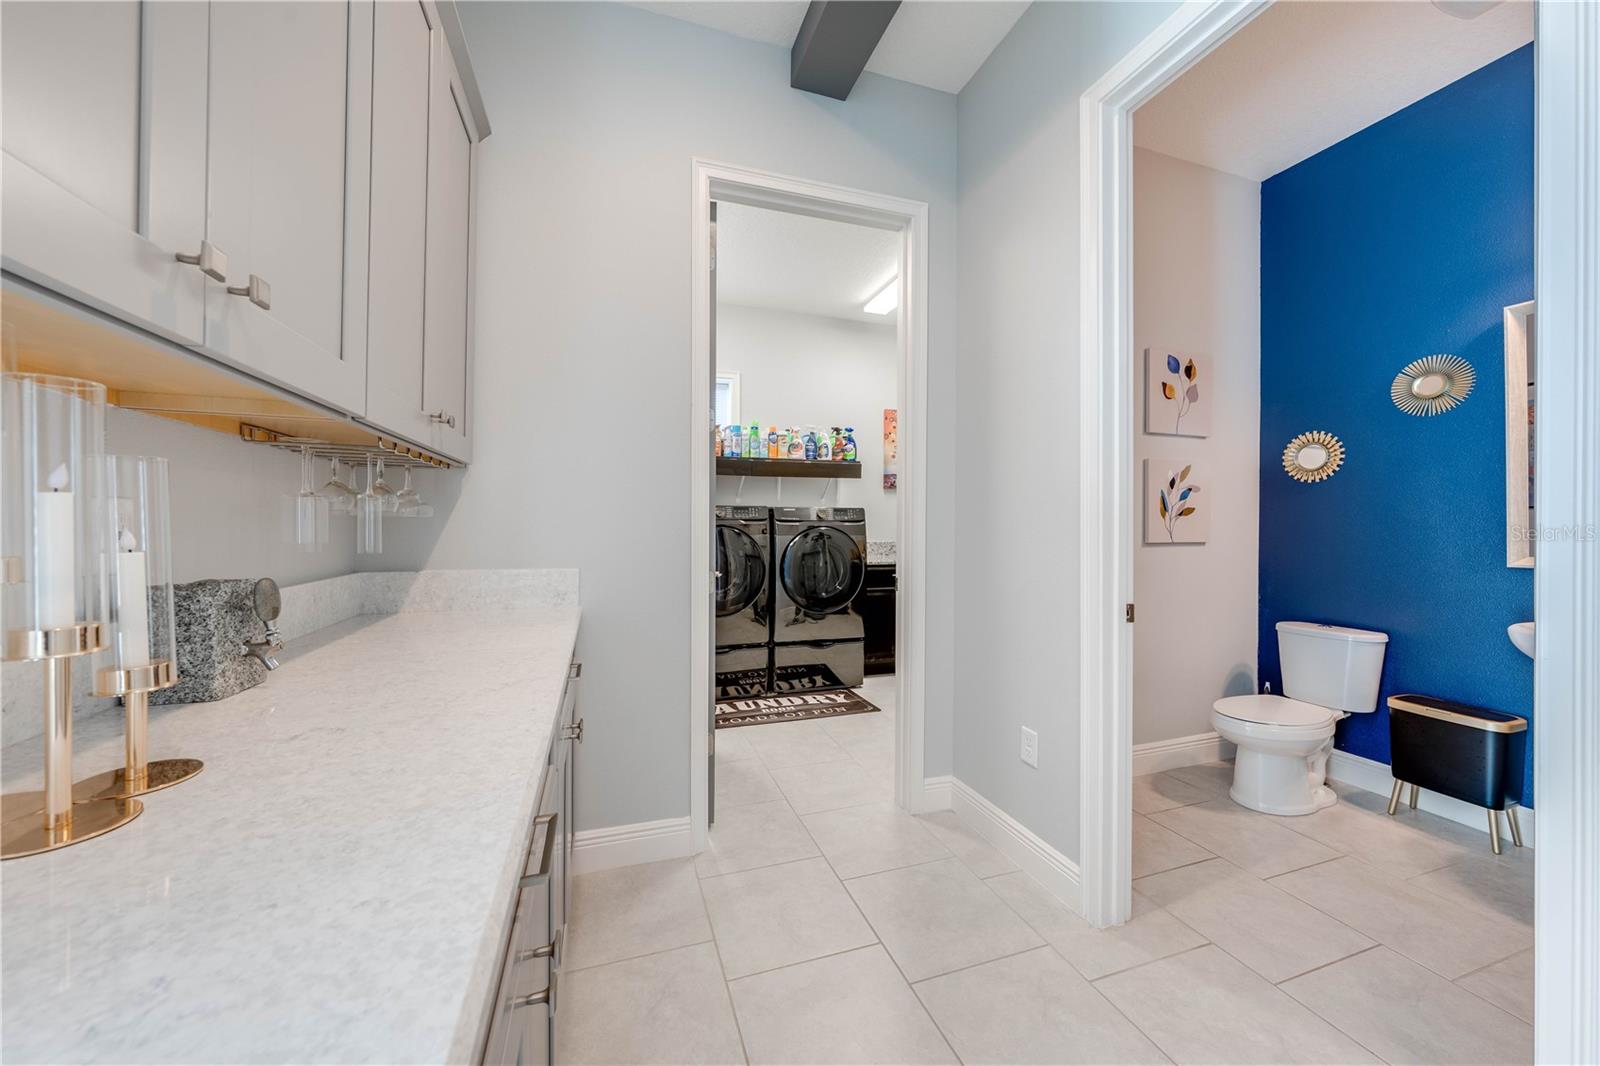
Laundry area with white cabinetry and countertop, opening to a washer-and-dryer room and blue-accent bathroom.
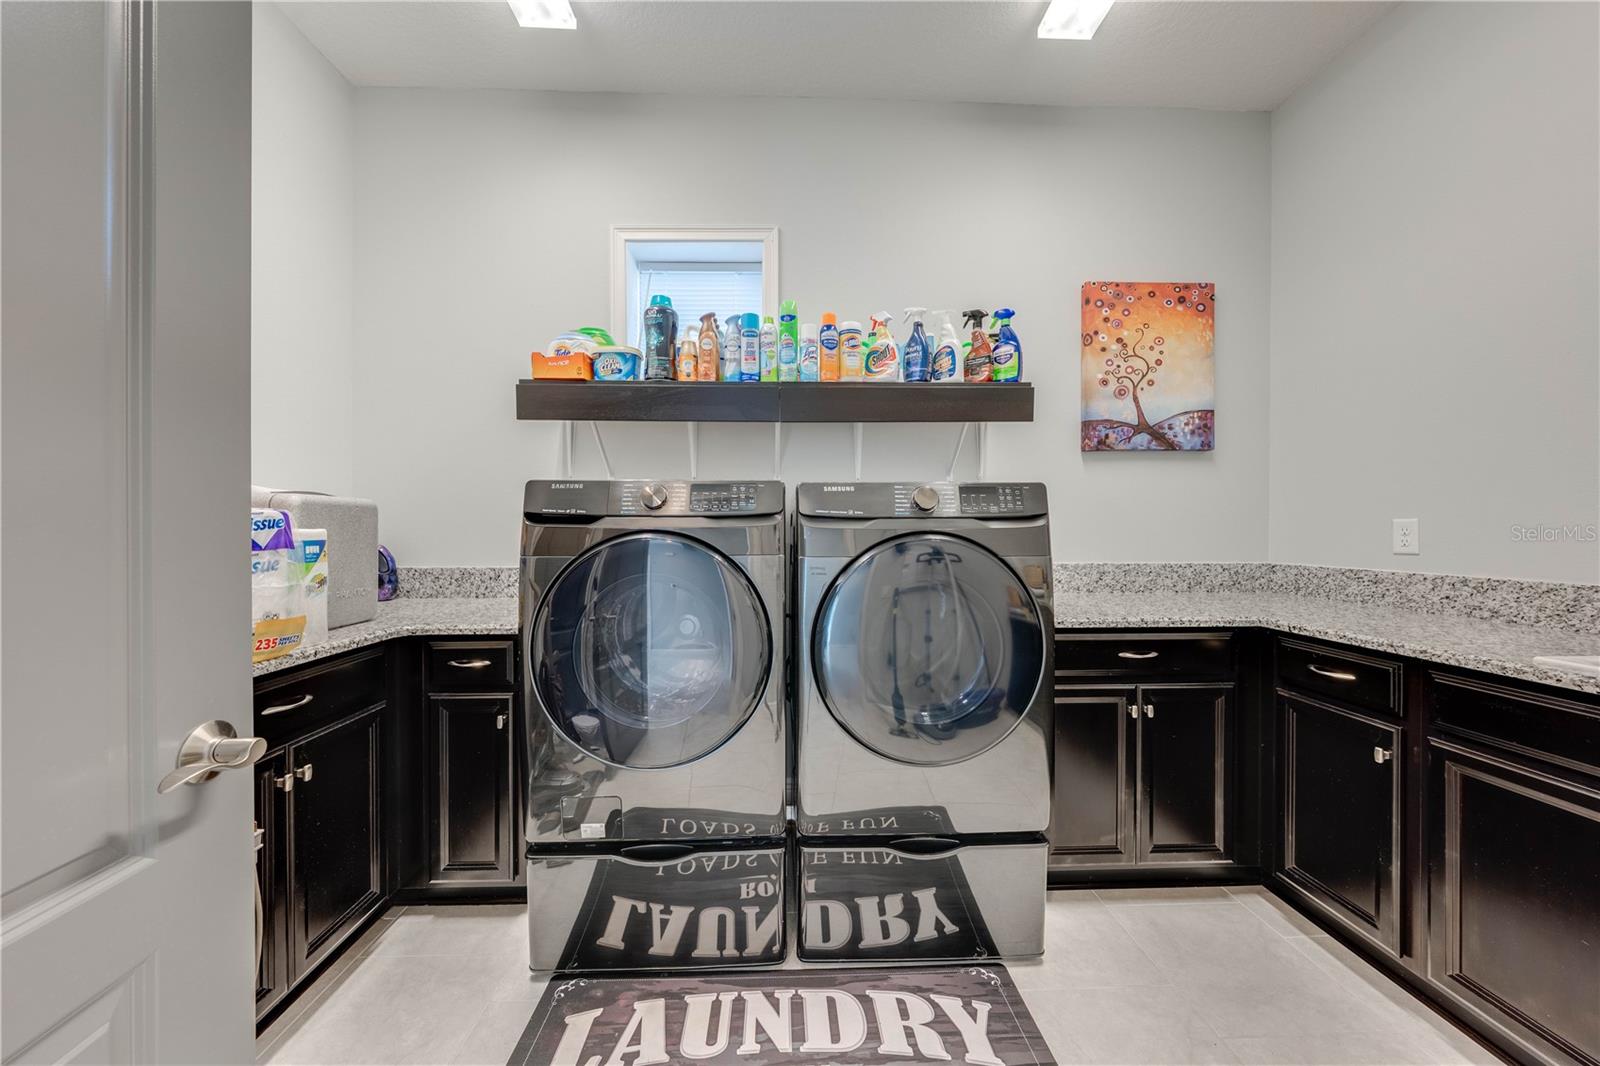
Laundry room with Samsung front-load washer and dryer, dark cabinets, and a shelf of cleaning supplies.
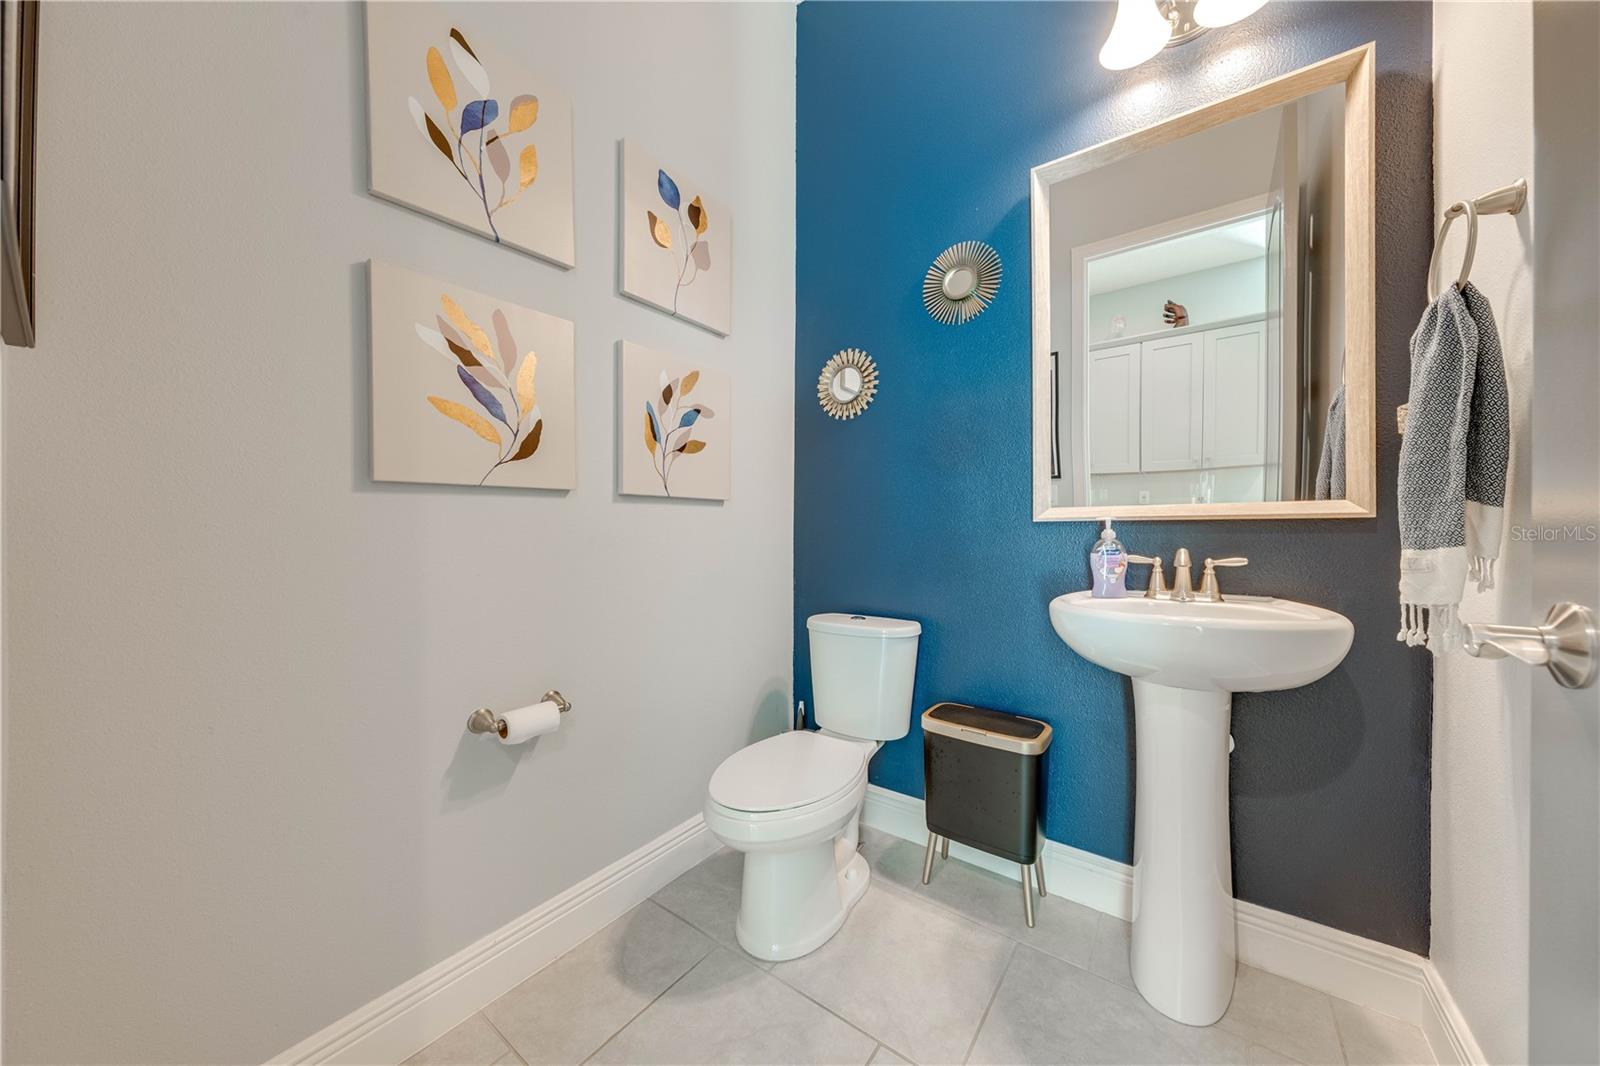
Bathroom with a blue accent wall, pedestal sink, toilet, and wood-framed mirror.
Primary bathroom with a gray double vanity and a glass-enclosed, dark-tiled walk-in shower.
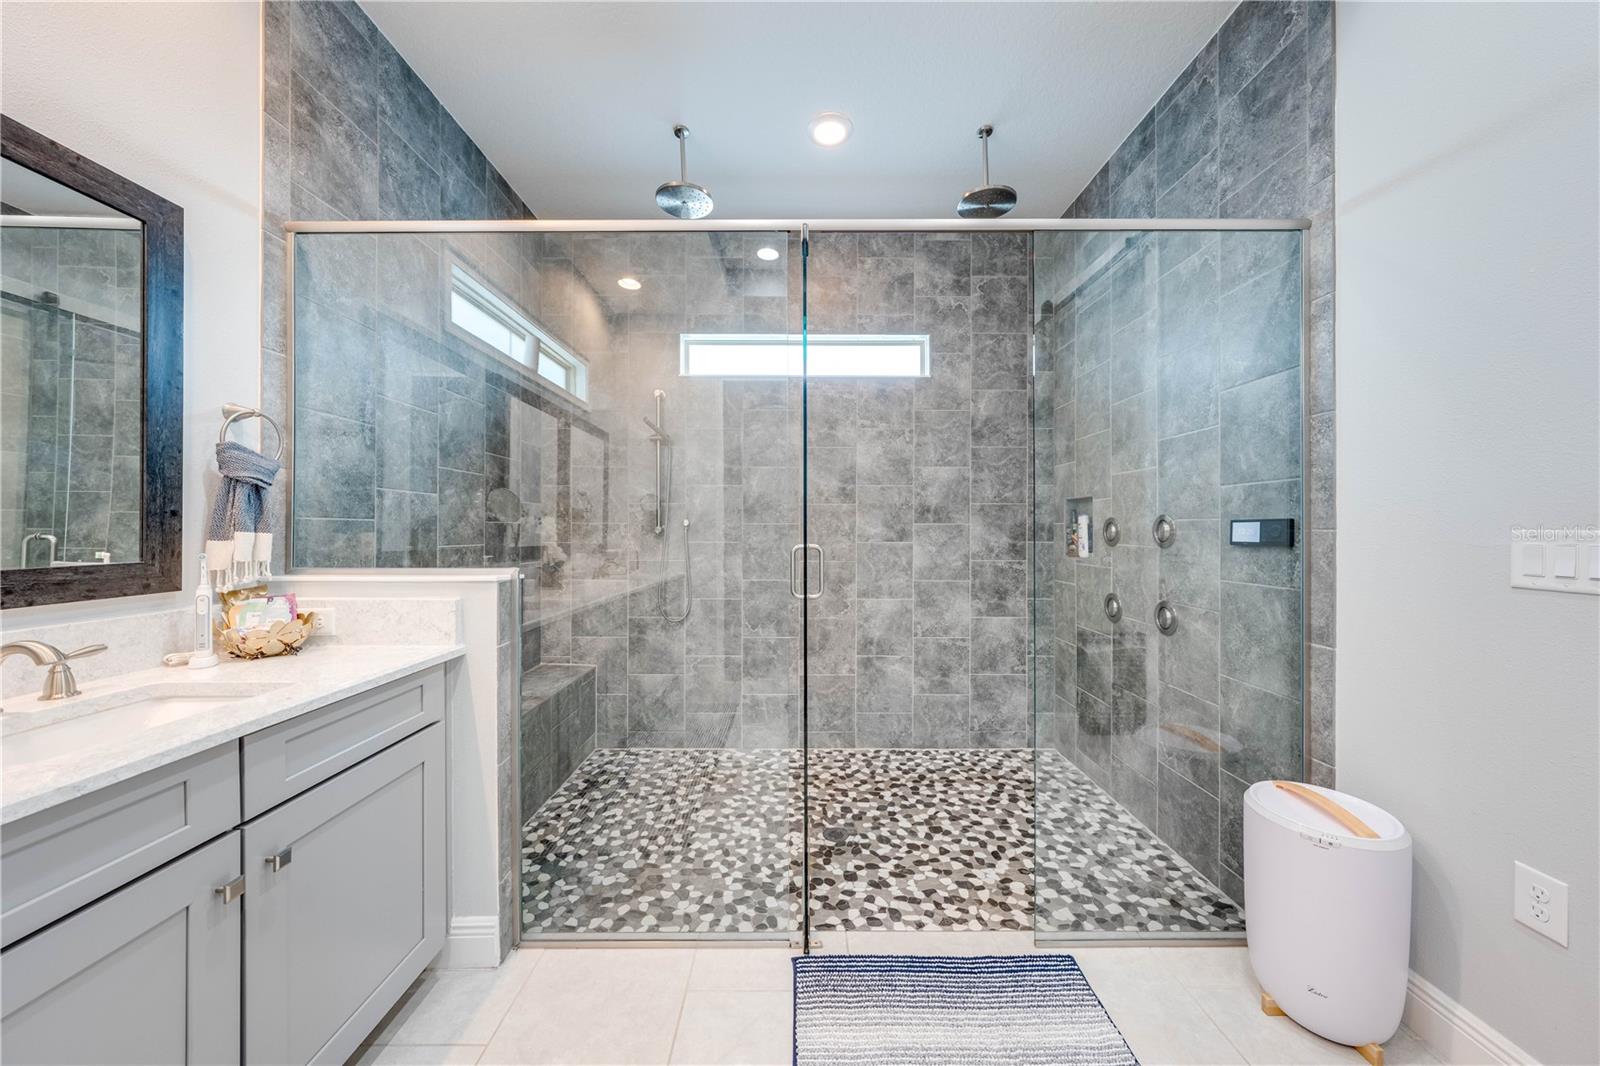
Bathroom with a spacious glass shower, gray tile, dual showerheads, and pebble-mosaic flooring.
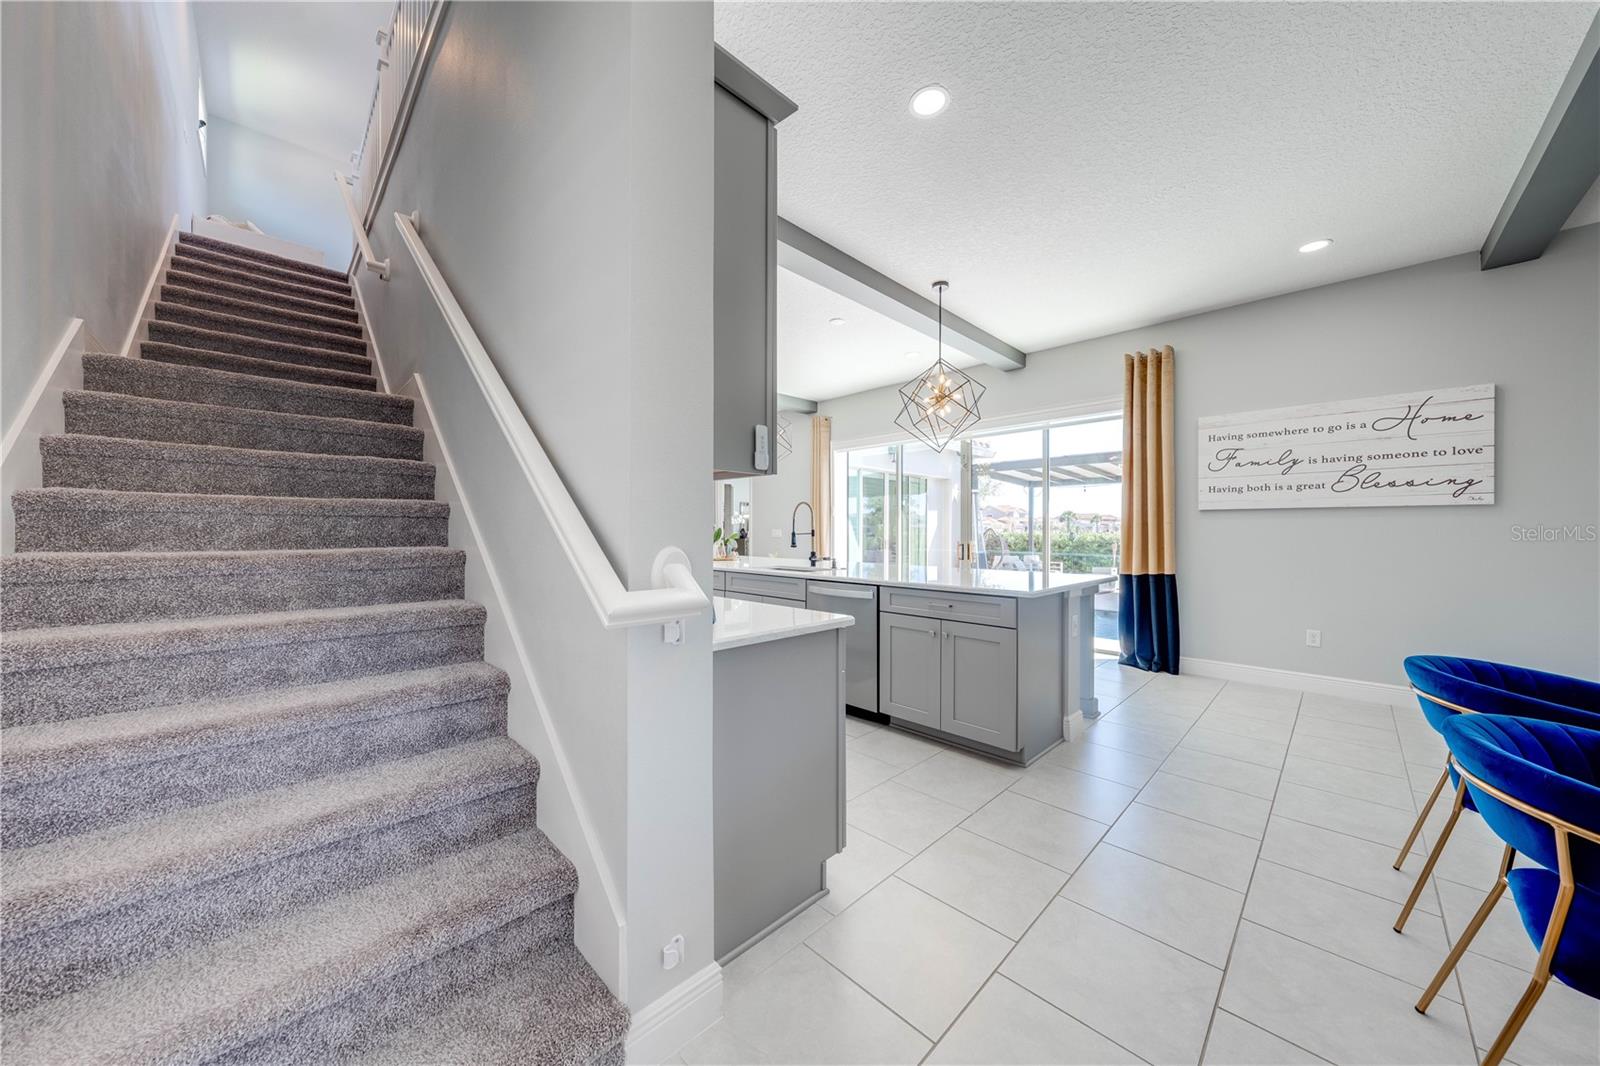
Open-plan interior with carpeted stairs, a gray kitchen island, sliding glass doors, and blue dining chairs.
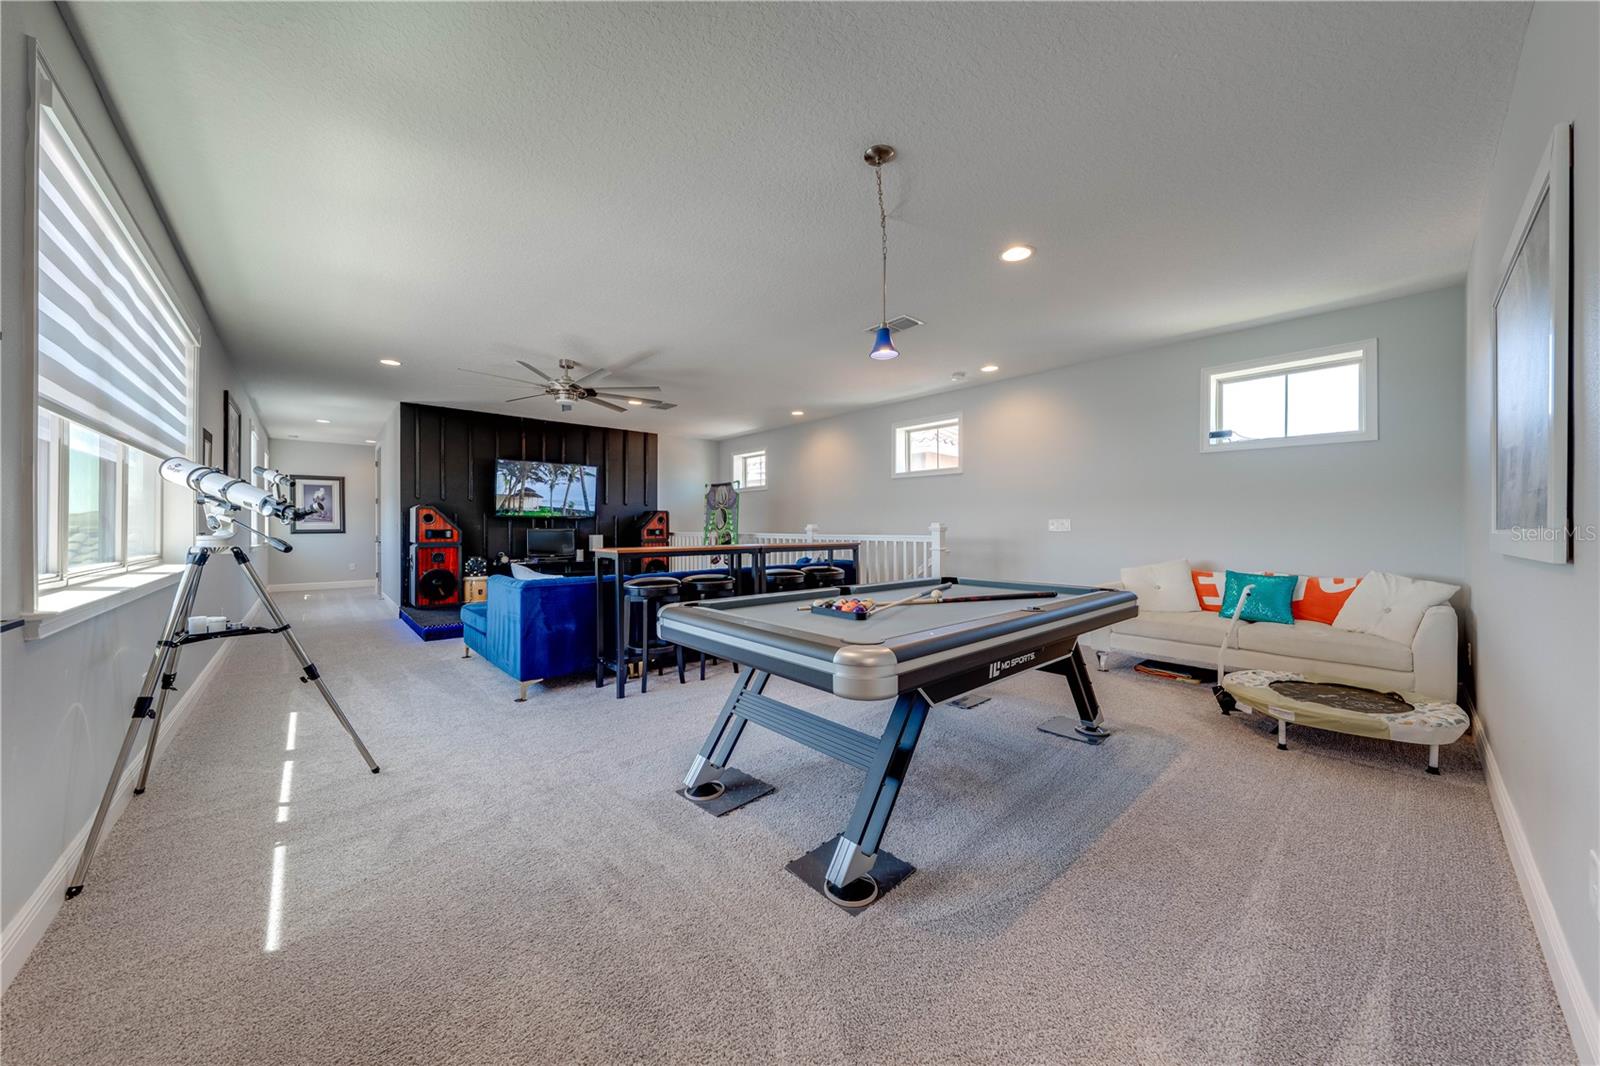
Game room with a pool table, telescope beside the windows, and a media area with blue seating.
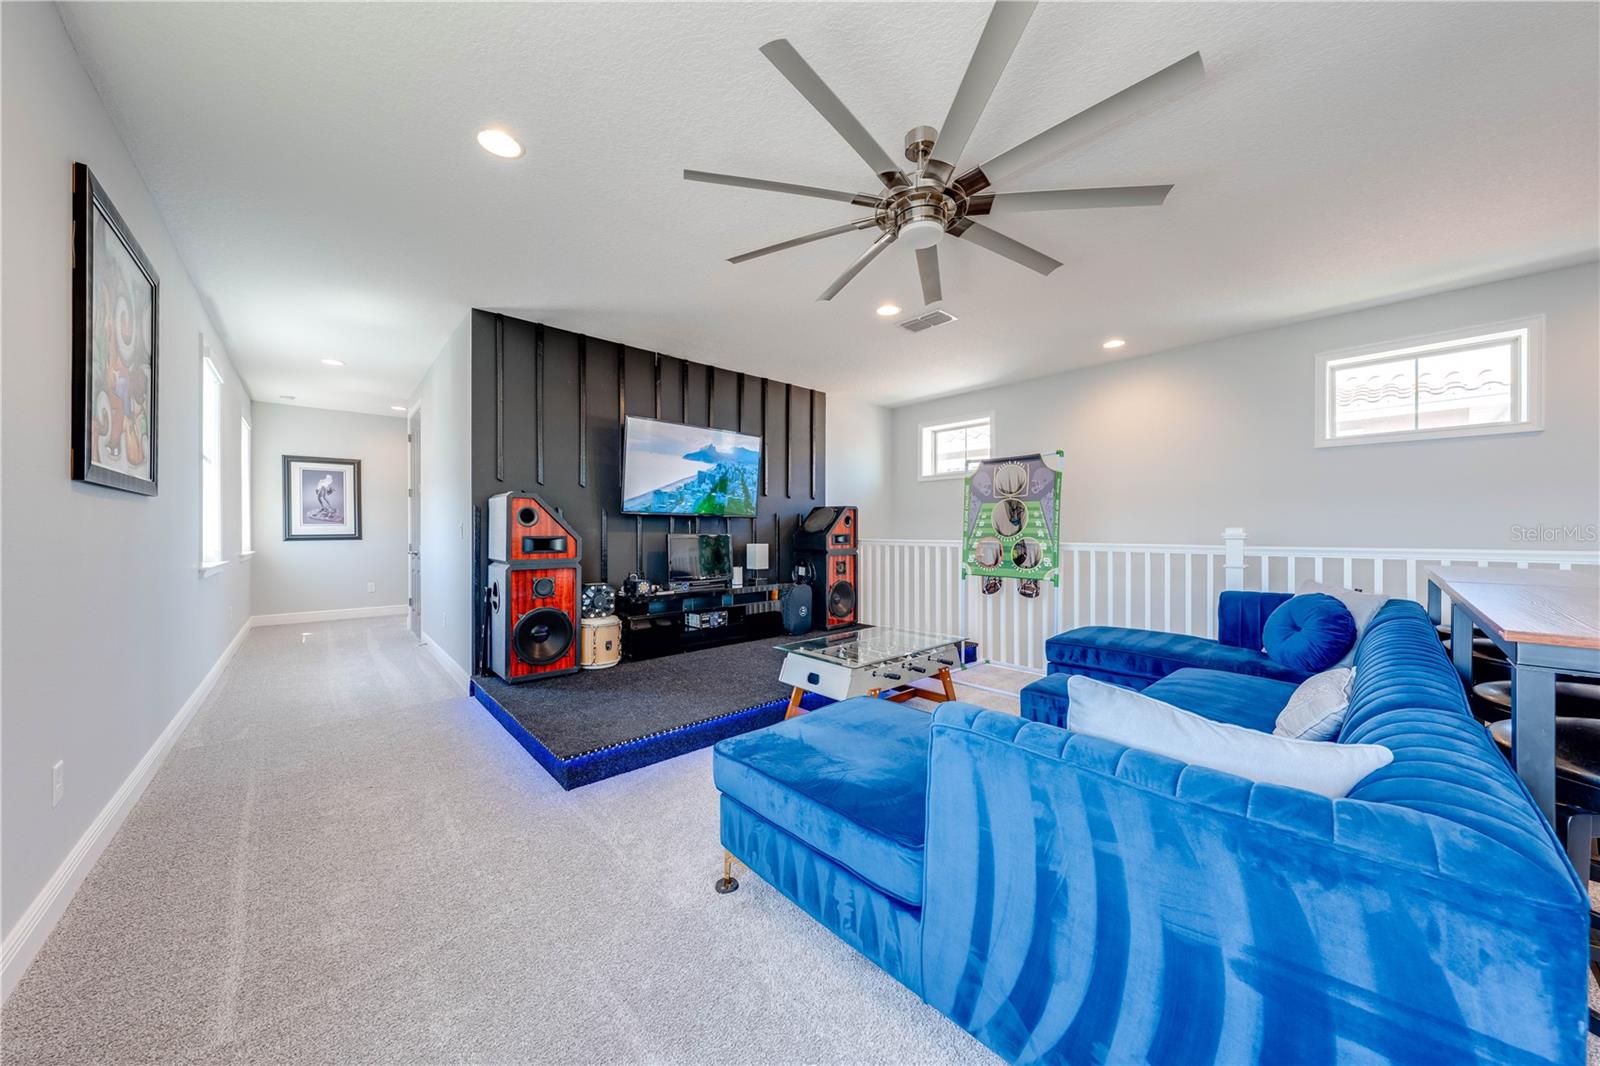
Upstairs recreation room with a blue sectional, raised media area, and foosball table.
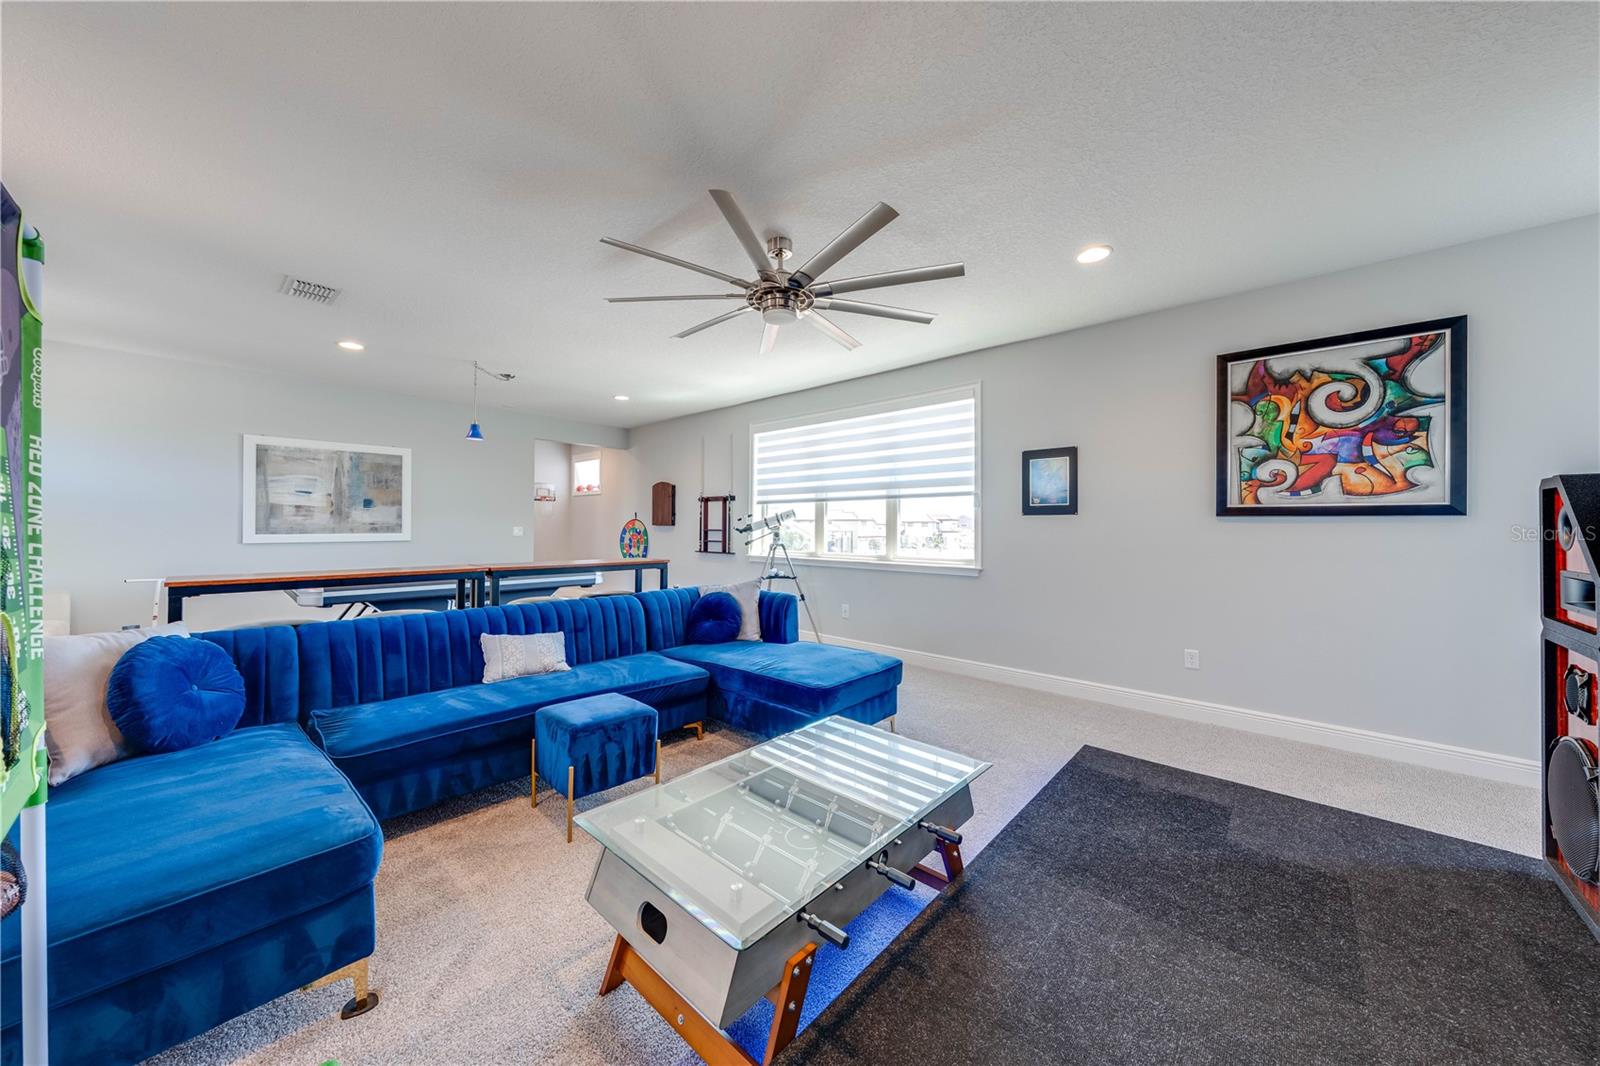
Furnished game room with a blue sectional sofa and glass-top foosball table.
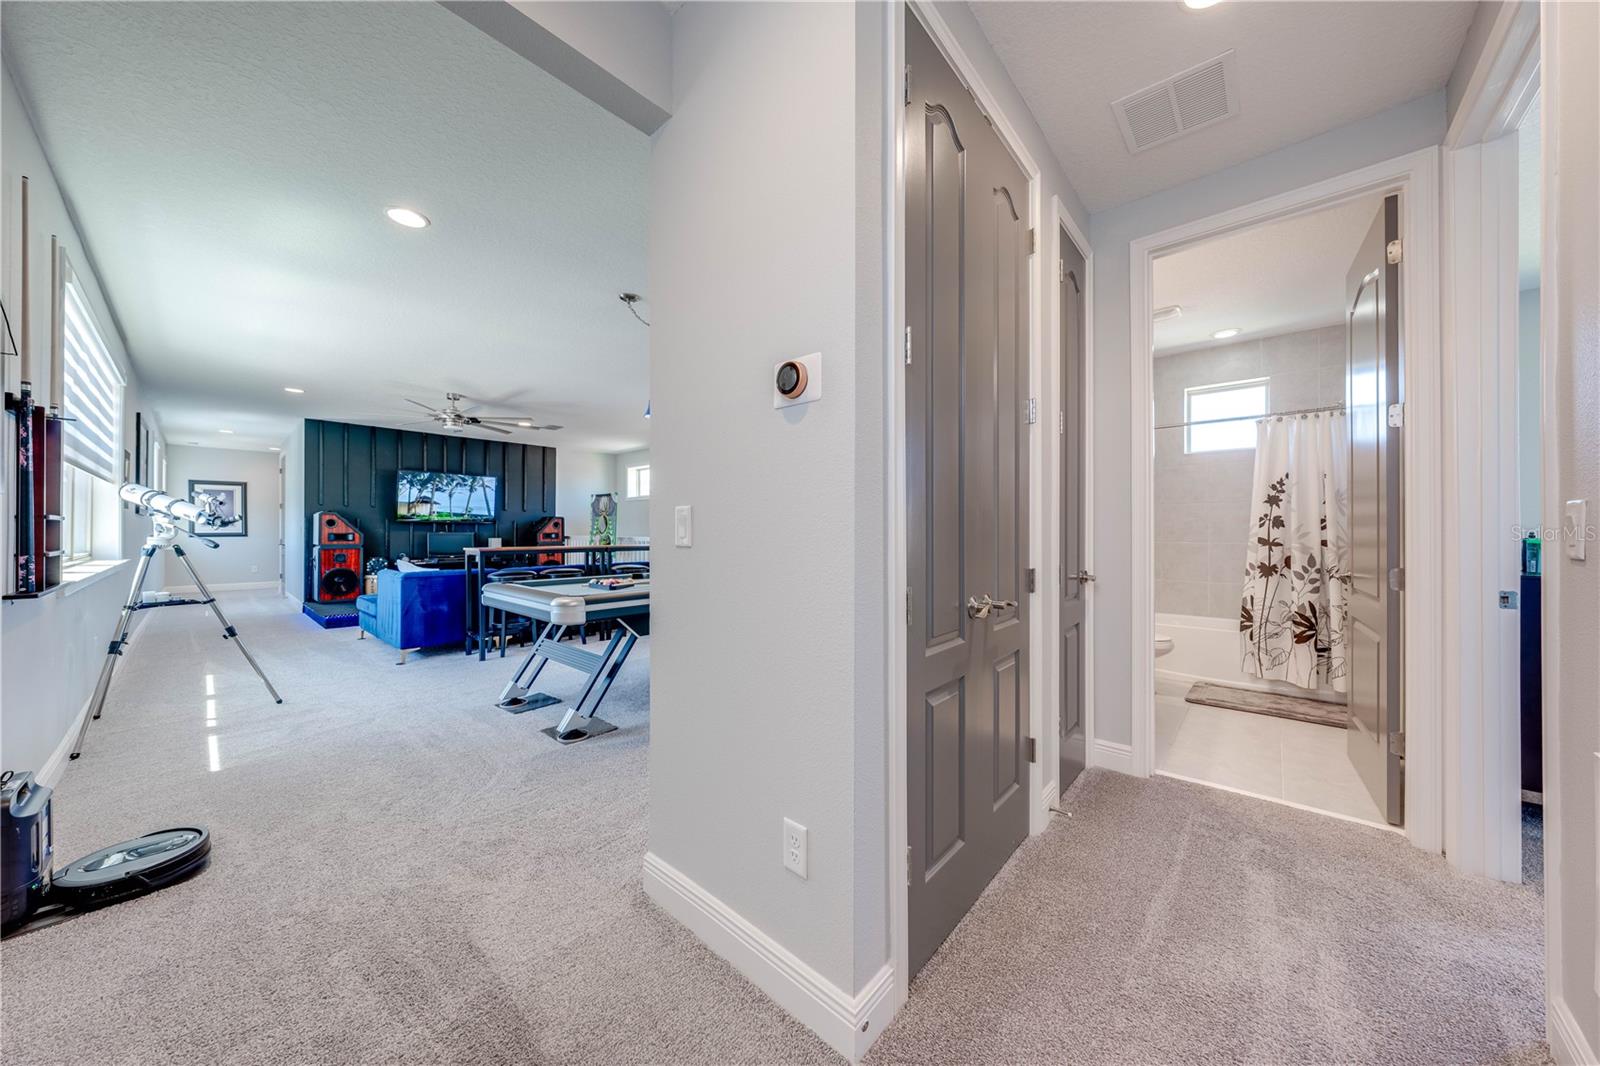
Furnished game room and carpeted hallway, with a bathroom visible through the doorway.
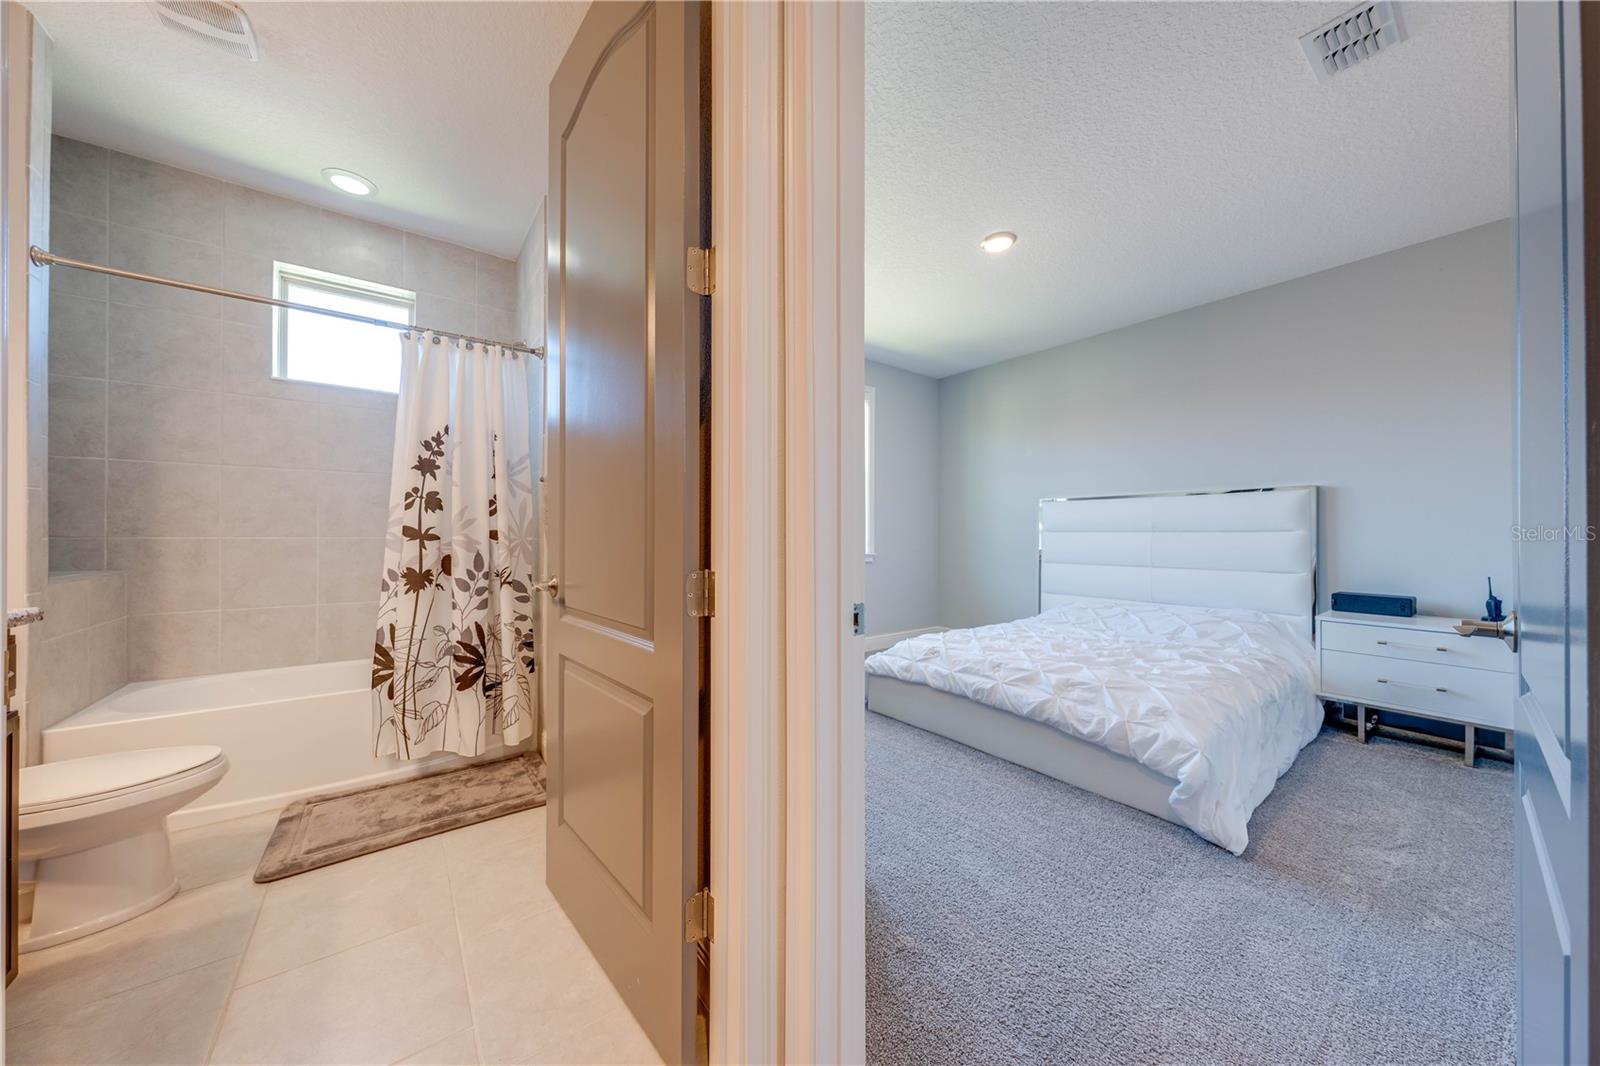
Bedroom with a white bed beside an ensuite bathroom with a tiled tub and patterned shower curtain.
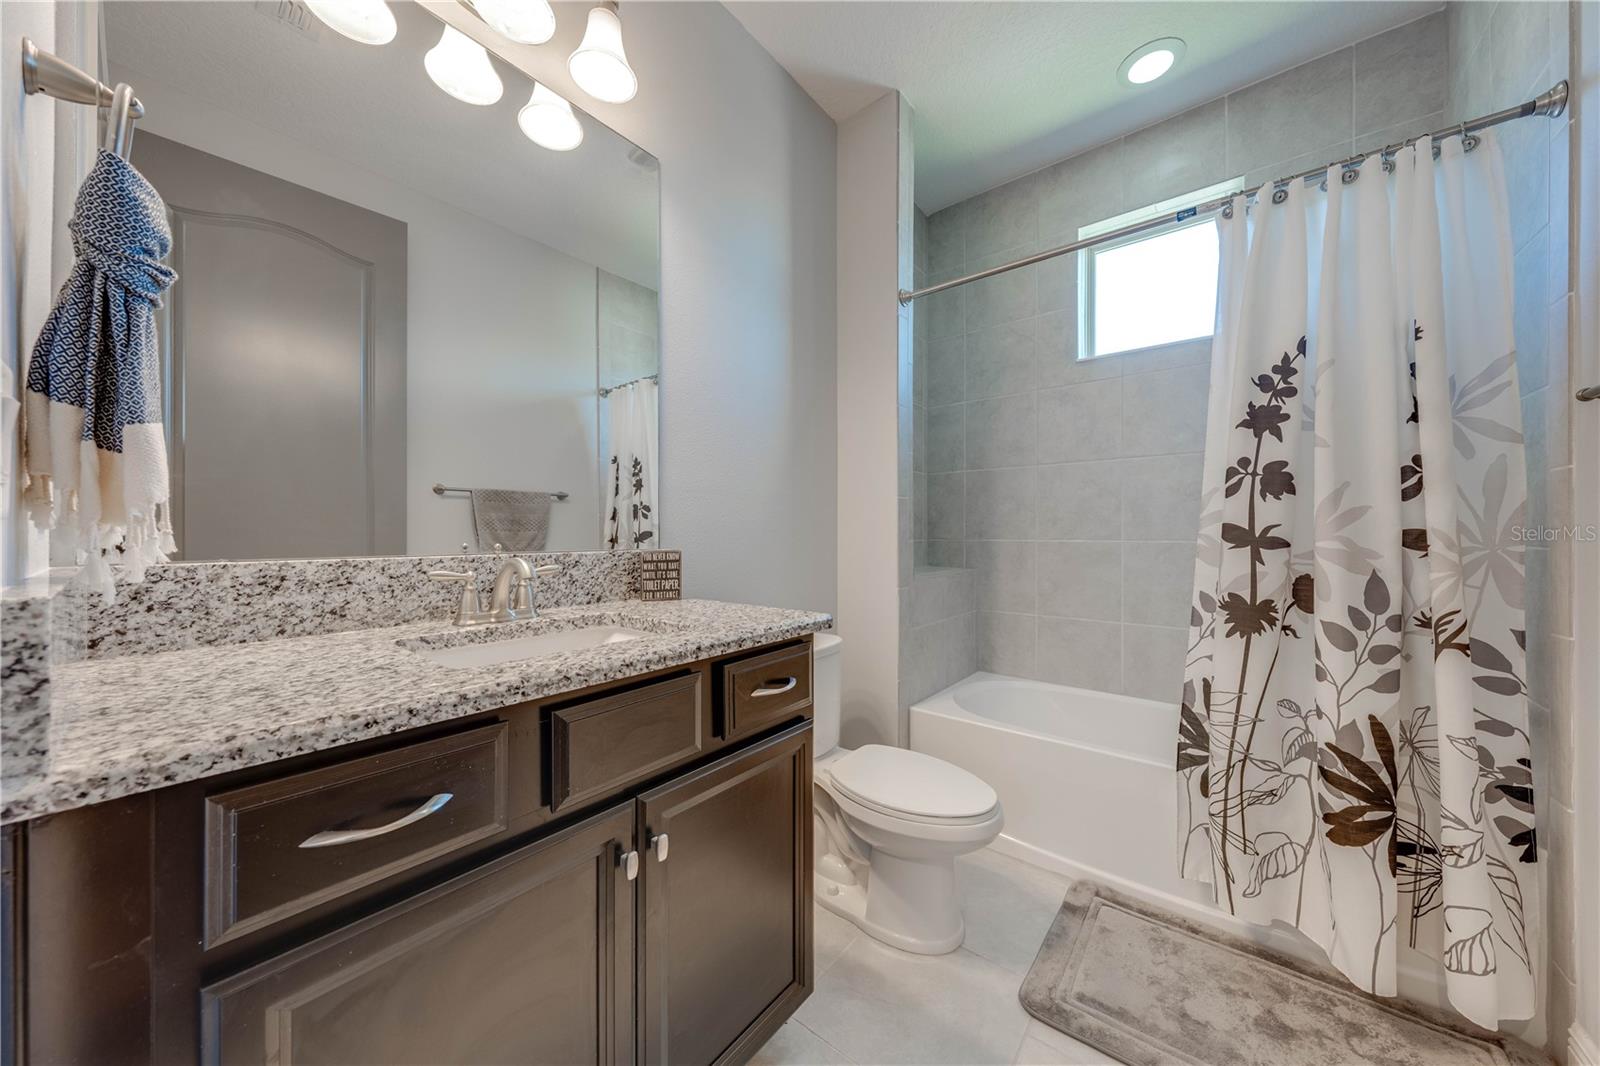
Bathroom with granite vanity beside a tiled tub and floral shower curtain.
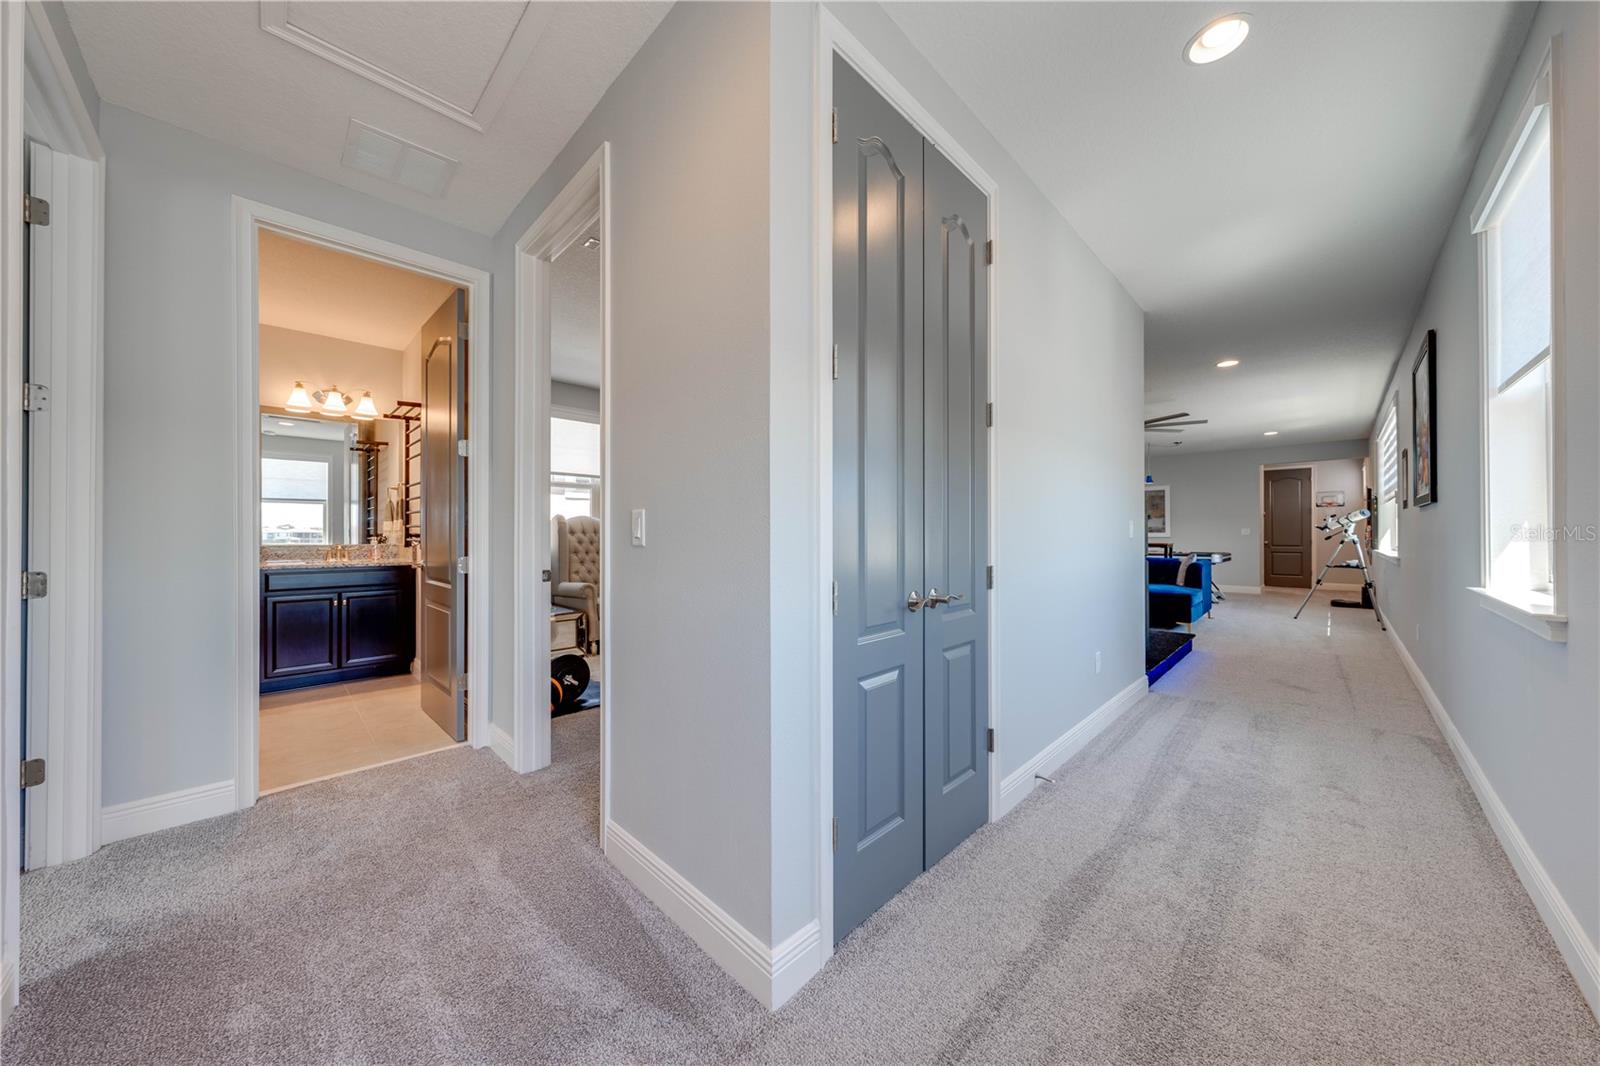
Carpeted hallway with double doors, a bathroom doorway, and windows overlooking a furnished recreation area.
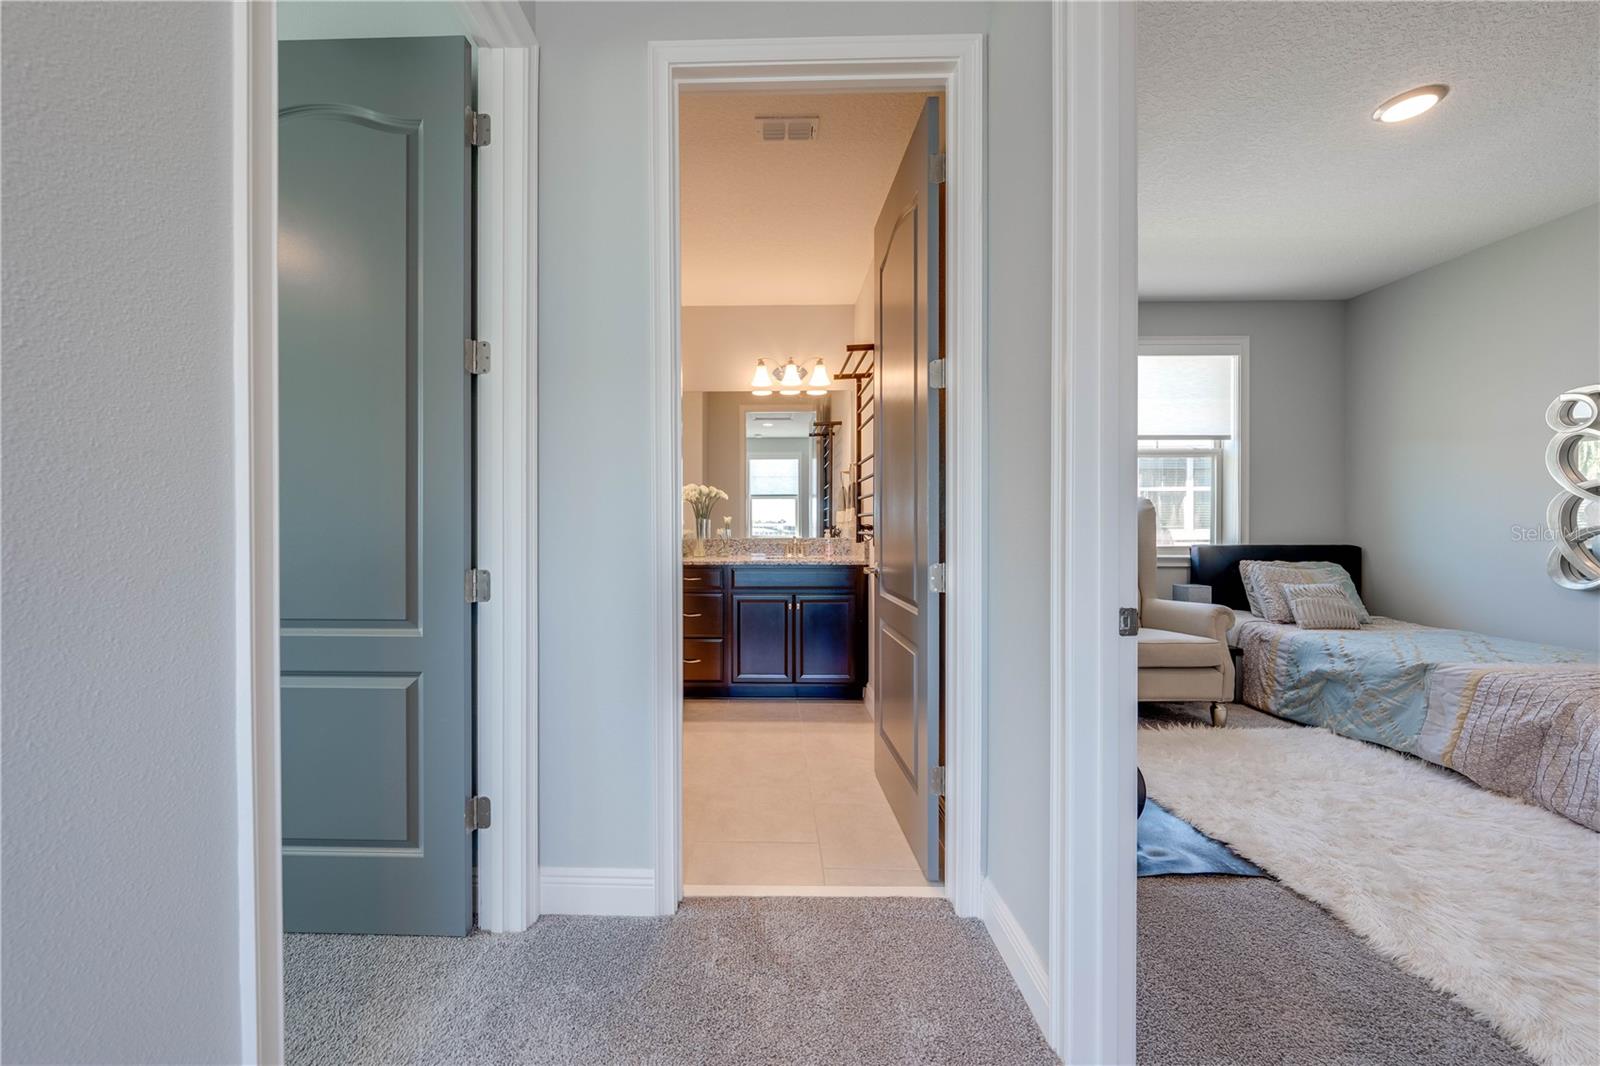
Hallway opens to a bathroom vanity and an adjacent bedroom with pale blue bedding.
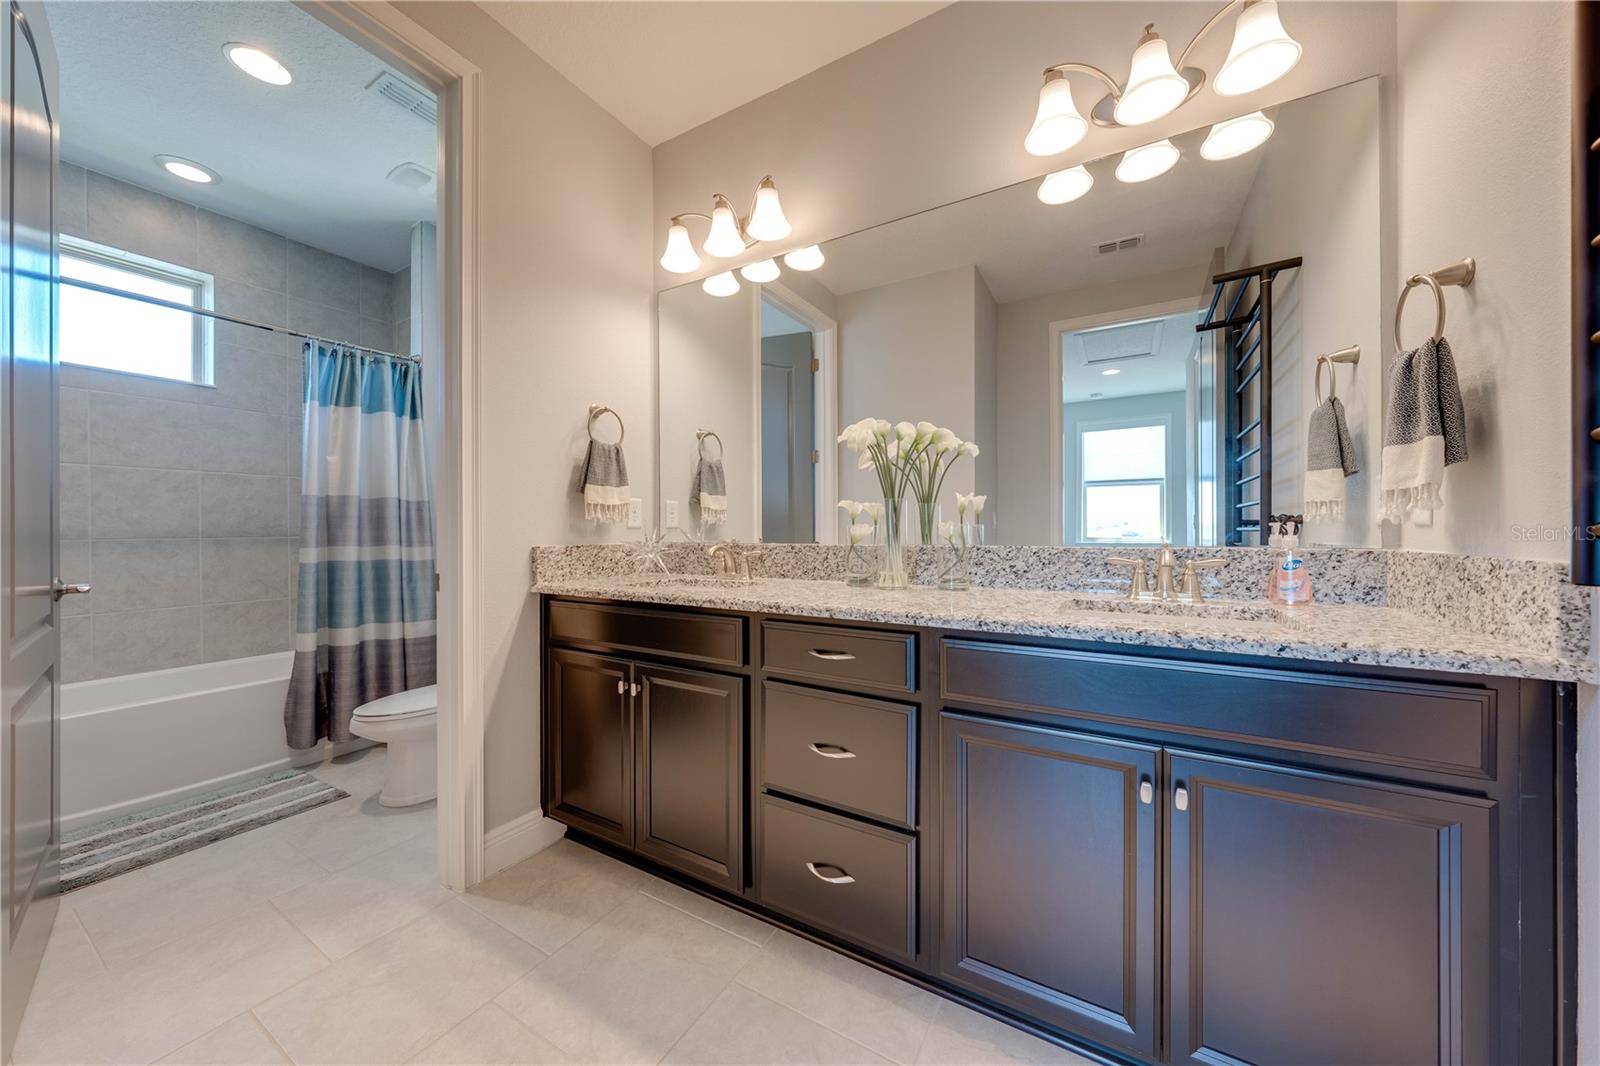
Bathroom with a dark double vanity and granite counter, opening to a tub and shower with a striped curtain.
Aerial view of a corner-lot home with terracotta tile roofs and a backyard pool.
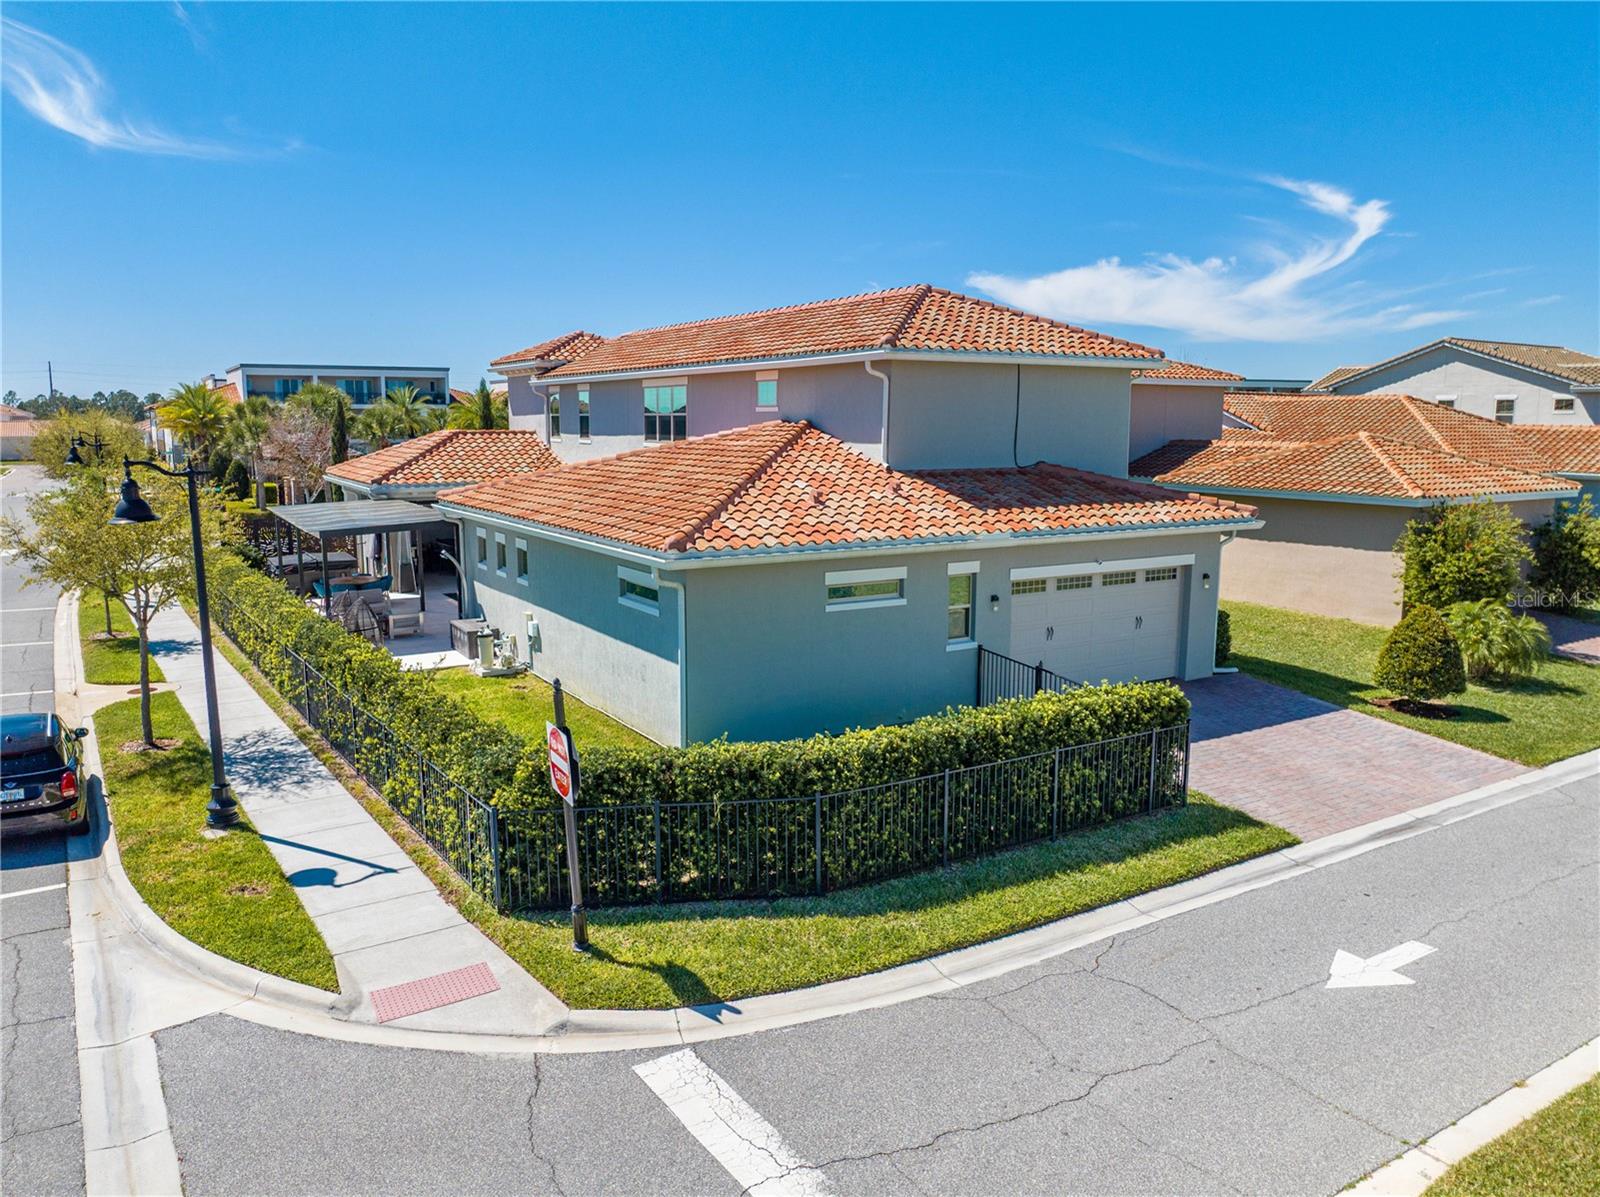
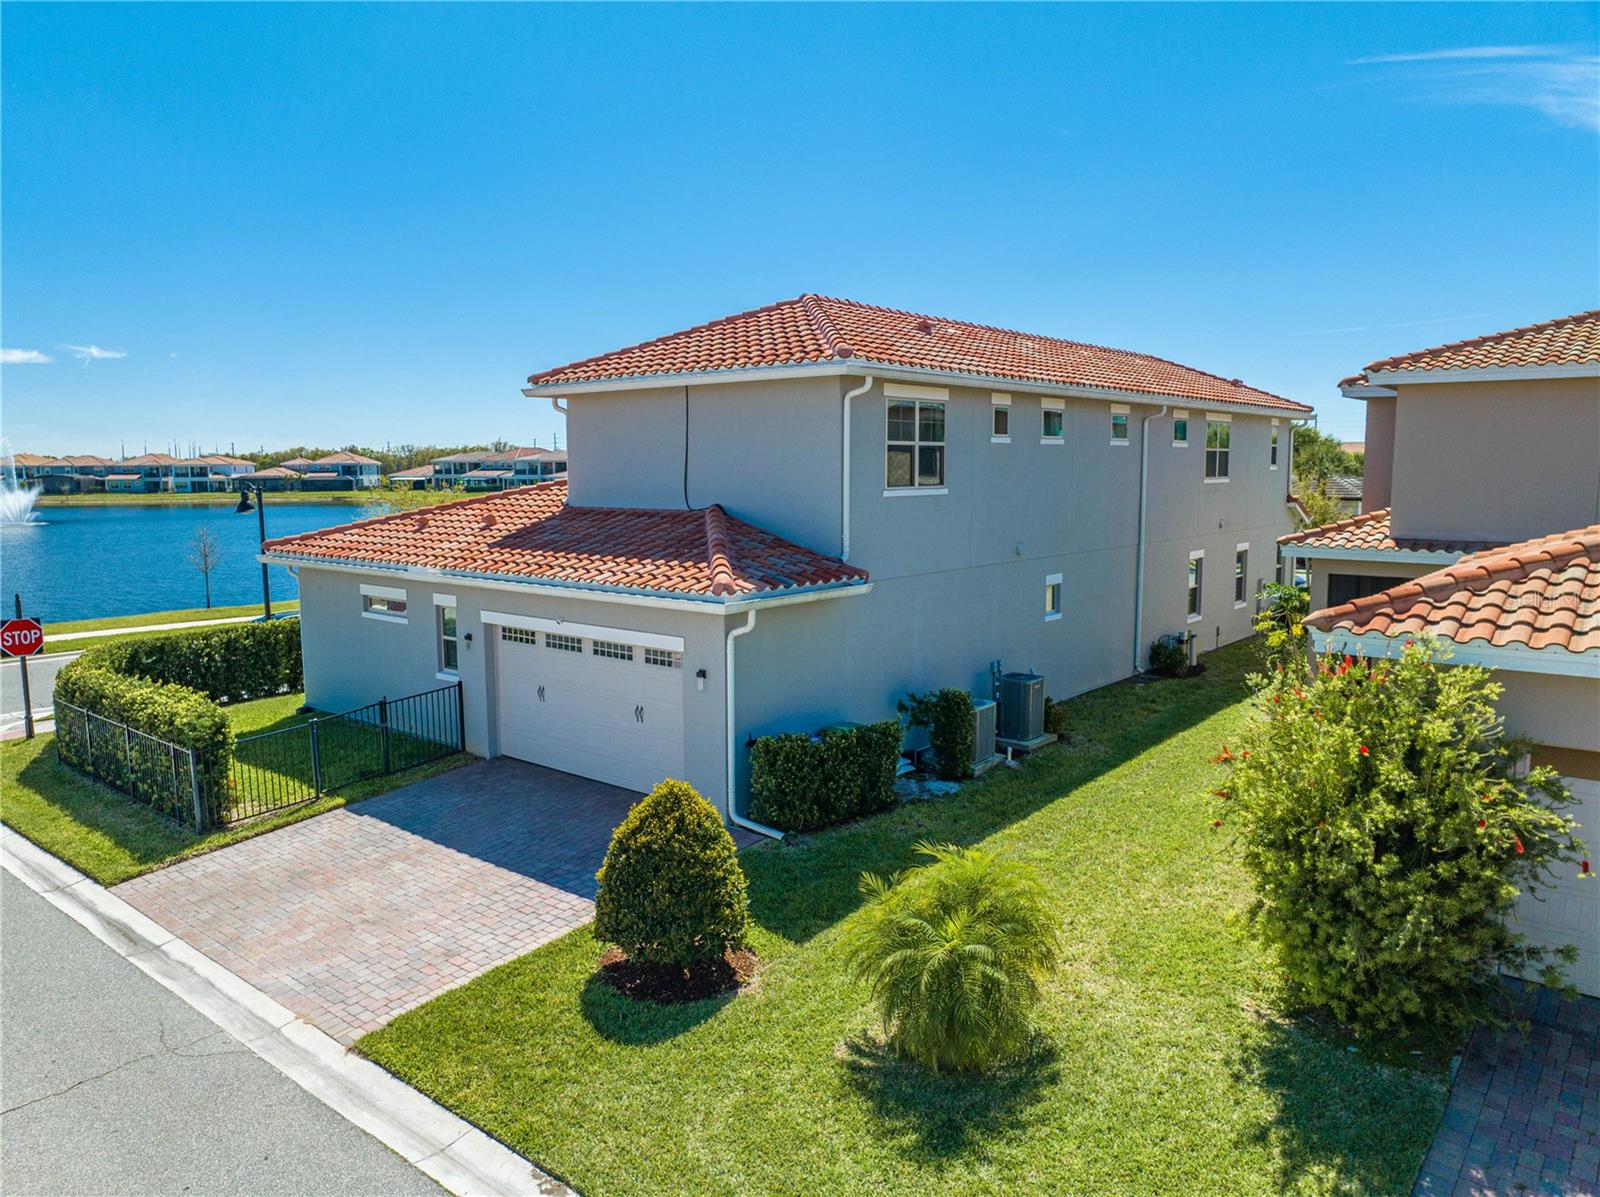
Aerial view of a two-story gray home with terracotta tile roofs, fenced yard, and attached garage.
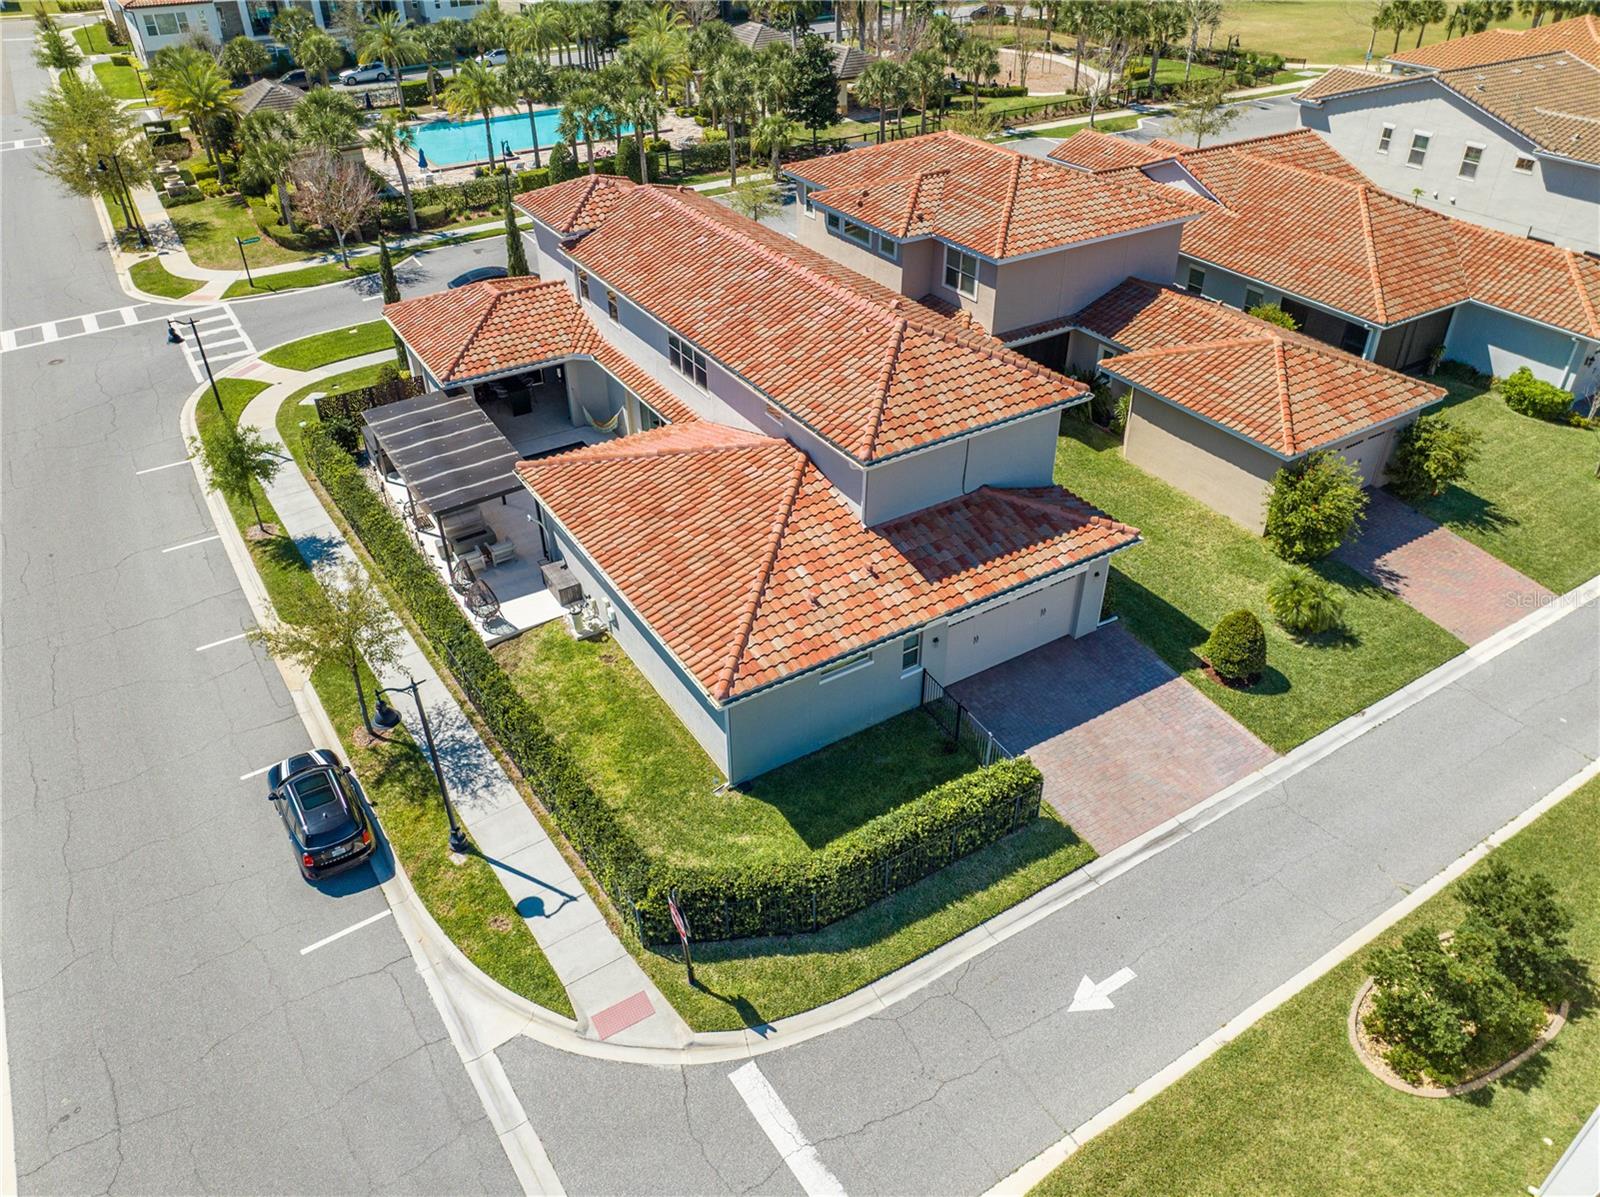
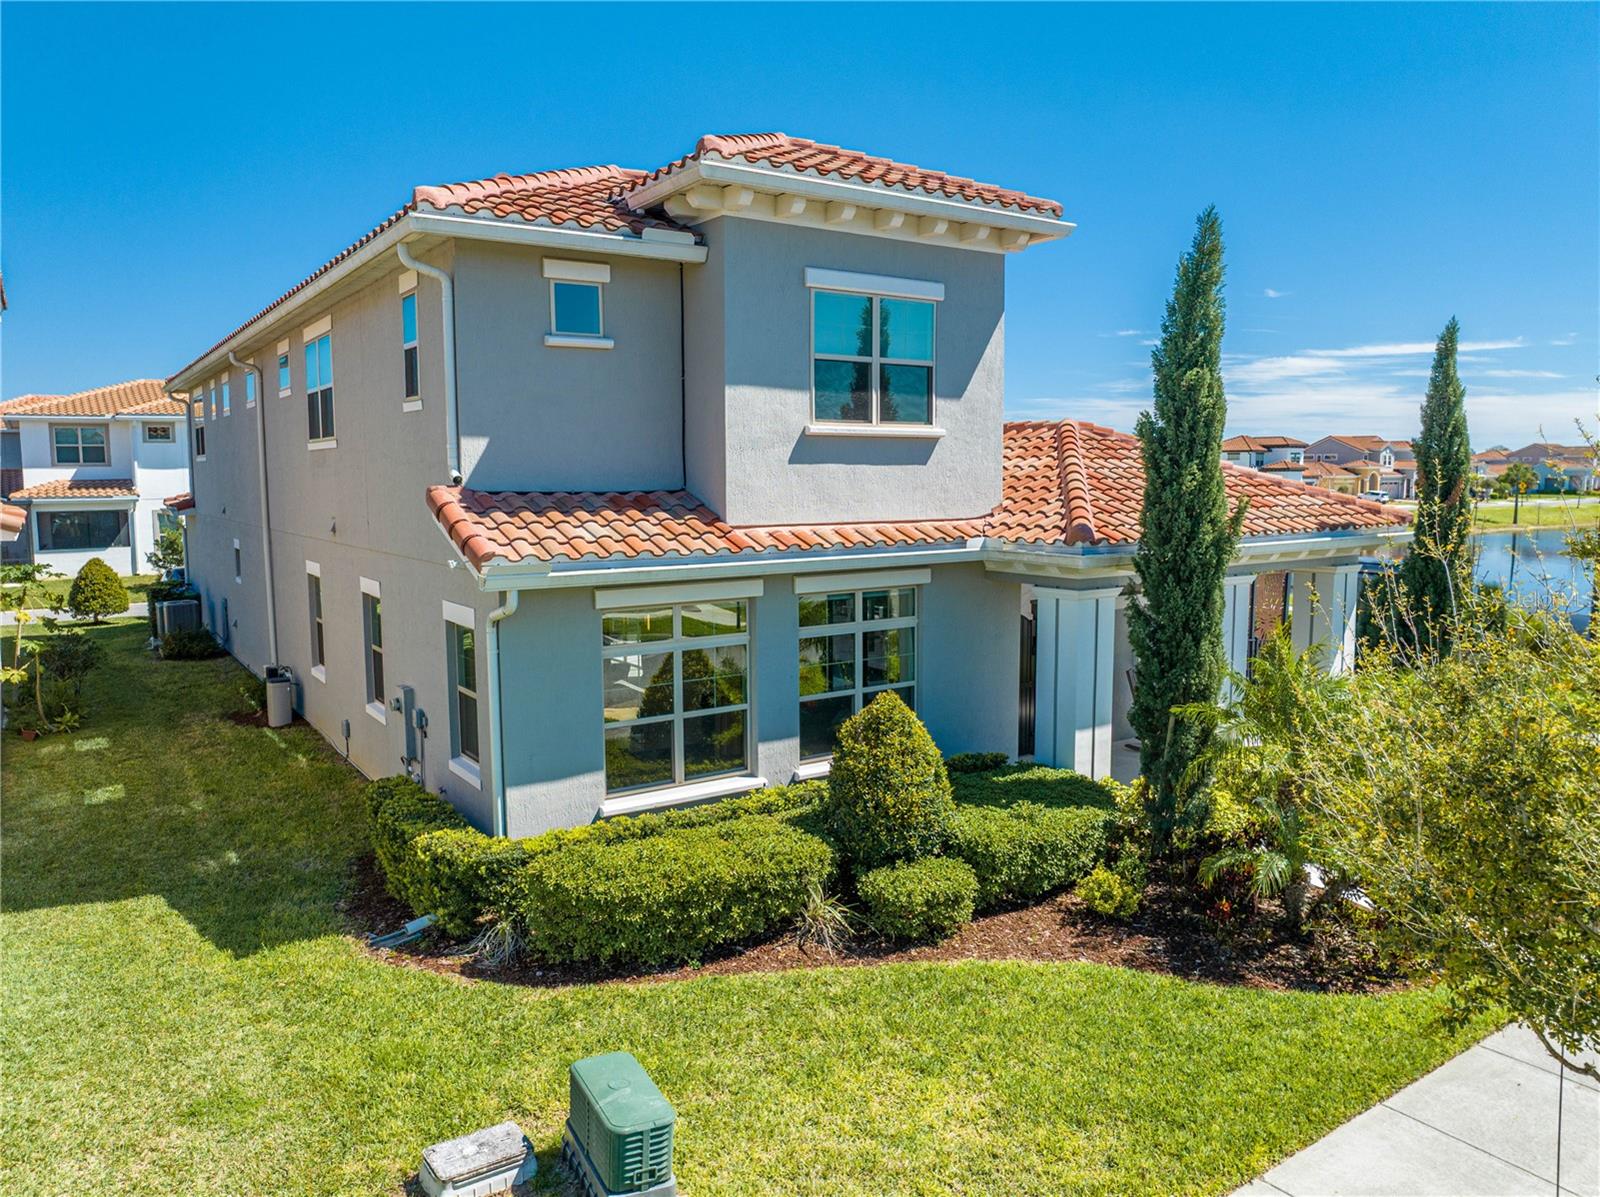
Aerial view of a corner-lot home with terracotta tile roofs and a covered patio.
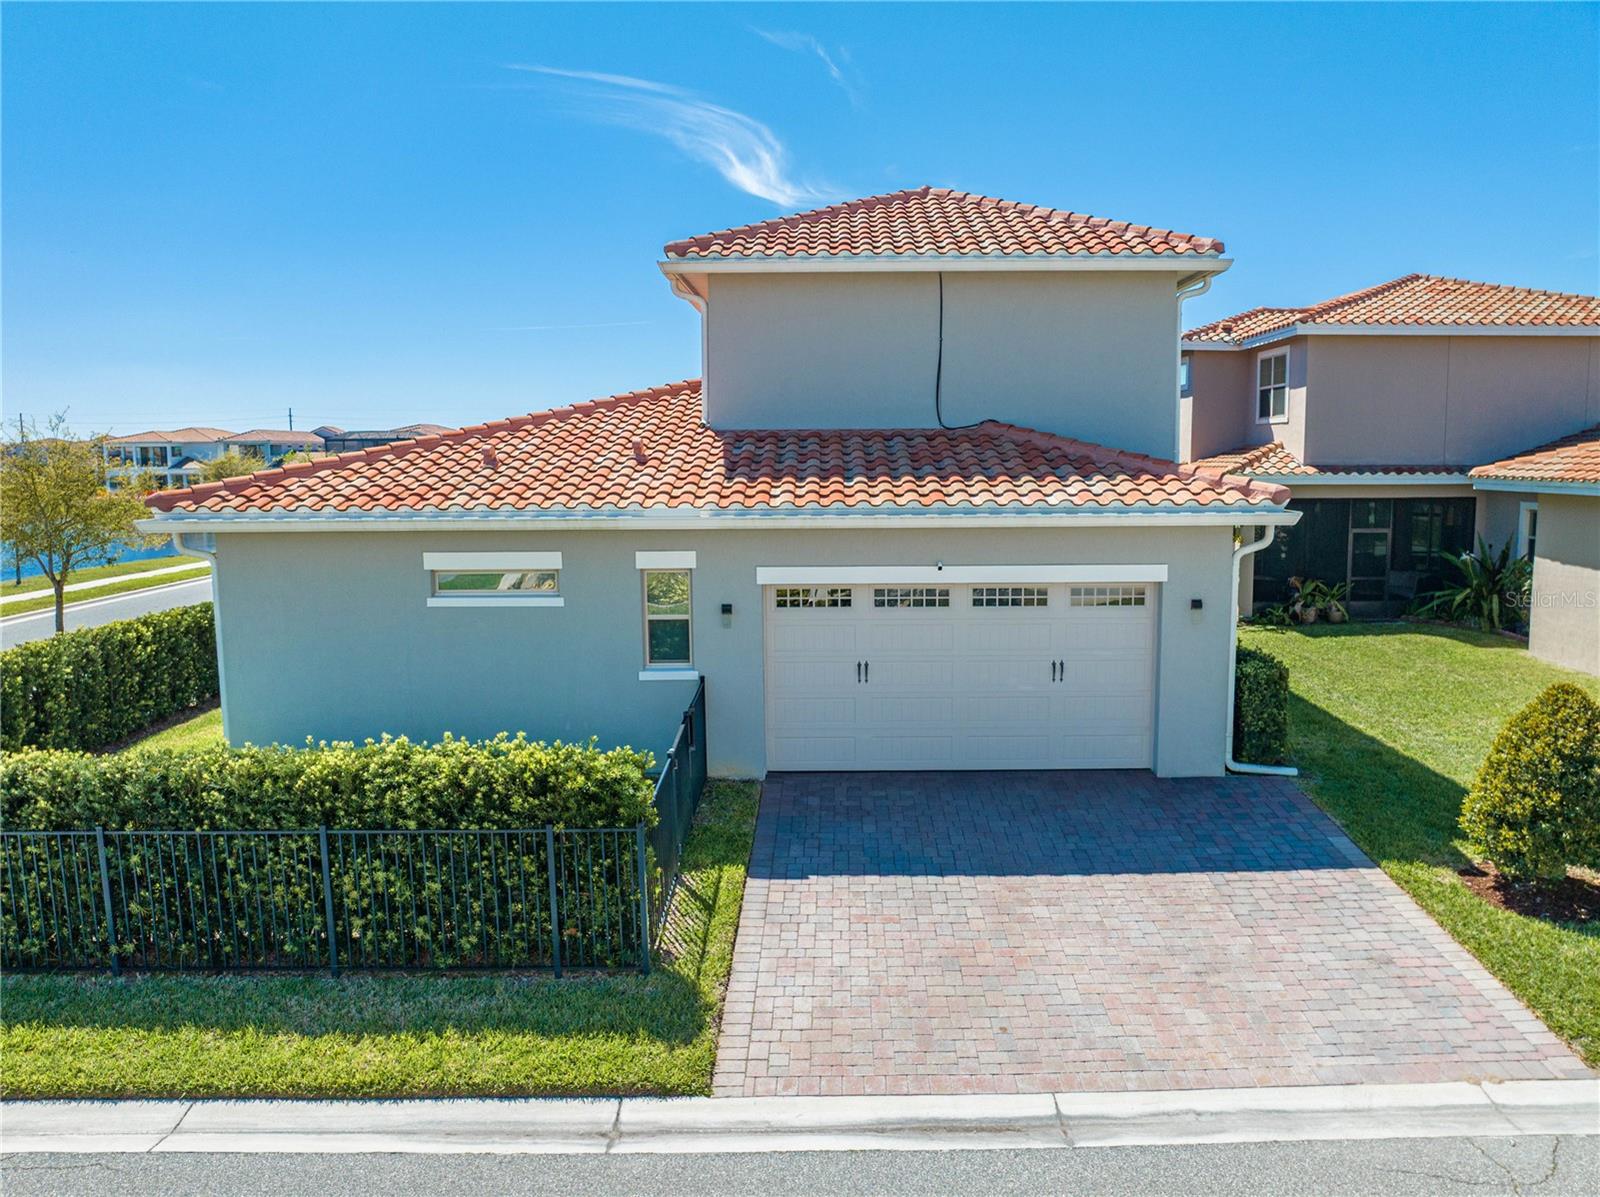
Two-story gray house with a terracotta tile roof, white garage door, and broad paver driveway.
Two-story gray stucco home with a red tile roof and paver driveway beside a lake.
Two-story gray stucco home with terracotta tile roofs, manicured hedges, and a pond nearby.
SEE ALL PHOTOS
Two-story gray stucco home with terracotta tile roofs, a gated entry, and landscaped front garden.
Two-story gray stucco home with terracotta tile roofs, landscaped lawn, and covered patio.
Aerial view of a residential community with a pond, tiled-roof homes, and a swimming pool.
Home’s rear courtyard with a swimming pool, tiled patio, hammock, and covered outdoor kitchen.
Covered outdoor kitchen with stainless-steel grill, stone island, and wood-look ceiling.
Covered patio with lounge seating and a fire table beside a swimming pool.
Modern kitchen with a long island, geometric pendant lights, and sliding glass doors overlooking a pool.
Kitchen sink and white counters frame open doors to a covered patio and swimming pool.
Dining area with a marble-look table and vivid blue chairs, opening to a white kitchen beside a carpeted staircase.
Primary bathroom with a long gray double vanity and a spacious glass-enclosed tiled shower.
Open-plan living room with vivid blue seating, adjoining dining area, staircase, and sliding doors to a covered patio.
Open dining room and kitchen with blue chairs, a marble-look table, and a large island.
Aerial view of a corner-lot home with a red tile roof, backyard pool, and outlined property boundary.
Home entrance with a covered porch, black door, and tropical landscaping along the walkway.
Covered entry with a black arched gate, two rocking chairs, and a glimpse of water.
Covered outdoor kitchen with bar seating and a view of the swimming pool.
Backyard pool beside a covered patio with lounge seating and open sliding glass doors.
Backyard swimming pool beside a covered patio with outdoor seating and a built-in grill.
Patio with a covered hot tub, entry steps, tiled flooring, and a decorative privacy screen.
Paved patio with a covered pergola, wicker egg chairs, lounge seating and a glimpse of the pool.
Living room with deep blue sectional seating, tall curtained windows, and a modern pendant light.
Bright living room with a blue sectional, blue accent chairs, and a television above a linear fireplace.
Modern kitchen with a large white island, blue velvet bar stools, and geometric pendant lights.
Modern kitchen with a large white quartz island, gray cabinetry, mosaic backsplash, and stainless steel appliances.
Open kitchen with a large island, geometric pendant lights, and sliding doors overlooking a pool.
Bright white kitchen with a quartz island, double ovens, wine refrigerator, and geometric pendant lights.
Laundry area with white cabinetry and countertop, opening to a washer-and-dryer room and blue-accent bathroom.
Laundry room with Samsung front-load washer and dryer, dark cabinets, and a shelf of cleaning supplies.
Bathroom with a blue accent wall, pedestal sink, toilet, and wood-framed mirror.
Primary bathroom with a gray double vanity and a glass-enclosed, dark-tiled walk-in shower.
Bathroom with a spacious glass shower, gray tile, dual showerheads, and pebble-mosaic flooring.
Open-plan interior with carpeted stairs, a gray kitchen island, sliding glass doors, and blue dining chairs.
Game room with a pool table, telescope beside the windows, and a media area with blue seating.
Upstairs recreation room with a blue sectional, raised media area, and foosball table.
Furnished game room with a blue sectional sofa and glass-top foosball table.
Furnished game room and carpeted hallway, with a bathroom visible through the doorway.
Bedroom with a white bed beside an ensuite bathroom with a tiled tub and patterned shower curtain.
Bathroom with granite vanity beside a tiled tub and floral shower curtain.
Carpeted hallway with double doors, a bathroom doorway, and windows overlooking a furnished recreation area.
Hallway opens to a bathroom vanity and an adjacent bedroom with pale blue bedding.
Bathroom with a dark double vanity and granite counter, opening to a tub and shower with a striped curtain.
Aerial view of a corner-lot home with terracotta tile roofs and a backyard pool.
Aerial view of a two-story gray home with terracotta tile roofs, fenced yard, and attached garage.
Aerial view of a corner-lot home with terracotta tile roofs and a covered patio.
Two-story gray house with a terracotta tile roof, white garage door, and broad paver driveway.
Two-story gray stucco home with a red tile roof and paver driveway beside a lake.
Two-story gray stucco home with terracotta tile roofs, manicured hedges, and a pond nearby.
Courtesy of FORTEZA REALTY LLC, Karia Ortiz  Listing Contact: 407-289-1444 
For Sale

9406 MERE PKWY

9406 MERE PKWY, ORLANDO, FL 32832

$1,099,900
Live where innovation meets everyday luxury. Tucked behind the gates of Eagle Creek, an exclusive guard-gated golf community in Lake Nona, this stunning 2-story pool home puts you at the center of one of Orlando's most coveted addresses. Lake Nona is more than a location, it's a lifestyle: home to Medical City, world-class sports and wellness campuses, scenic lakefront trails, boutique shopping and dining at Boxi Park and Lake Nona Town Center, and some of the top-rated schools in the region, all minutes from Orlando International Airport. Inside, this 4-bedroom, 3.5-bath residence impresses with soaring ceilings, designer finishes, and generous living spaces made for effortless entertaining. Step outside to your own private resort: an outdoor kitchen partially screened, resort-style pool and spa, and a pergola perfect for morning coffee or sunset gatherings. This is a rare opportunity to own a move-in-ready luxury home in one of America's most forward-thinking communities. Homes in Eagle Creek are highly sought, schedule your private showing today.

4
beds

4
baths

3,817 Sq.Ft. LIVING AREA

8,541 Sq.Ft. lot

Karia Ortiz

Karia Ortiz

Features & Amenities

Interior

  • total bedrooms4
  • Total bathrooms4
  • full bathrooms3
  • half bathroom1
  • Laundry room Electric Dryer Hookup, Inside, Laundry Closet, Laundry Room
  • Flooring Carpet, Ceramic Tile, Travertine
  • Fireplace Decorative, Electric, Living Room, Non Wood Burning, Ventless
  • APPLIANCES Built-In Oven, Cooktop, Dishwasher, Disposal, Dryer, Electric Water Heater, Microwave, Range, Refrigerator, Washer, Water Softener, Wine Refrigerator
  • other interior Features Built-in Features, Ceiling Fans(s), Eat-in Kitchen, High Ceilings, Living Room/Dining Room Combo, Open Floorplan, Primary Bedroom Main Floor, Smart Home, Solid Wood Cabinets, Split Bedroom, Stone Counters, Thermostat, Tray Ceiling(s), Walk-In Closet(s), Window Treatments

Area & Lot

  • Status For Sale
  • Living Area3,817 Sq.Ft.
  • Total Area4,686 Sq.Ft.
  • Lot Area8,541 Sq.Ft.
  • MLS® IDO6393834
  • TypeResidential
  • YEAR BUILT2020
  • NeighborhoodOrlando
  • Architecture StylesCourtyard, Mediterranean
  • View DescriptionPark/Greenbelt, Pool, Water
  • Elementary SchoolEagle Creek Elementary
  • Middle SchoolLake Nona Middle School
  • High SchoolLake Nona High

Exterior

  • STORIES2
  • Garage Space2.0
  • water SourcePublic
  • utilitiesCable Connected, Electricity Connected, Fiber Optics, Phone Available, Public, Sewer Connected, Sprinkler Meter, Underground Utilities, Water Connected
  • PoolAuto Cleaner, Chlorine Free, Gunite, In Ground, Lighting, Pool Alarm, Pool Sweep, Salt Water, Self Cleaning, Tile
  • roofTile
  • lot featuresCorner Lot, Landscaped, Near Golf Course, Oversized Lot, Sidewalk, Street One Way, Paved, Private
  • parkingAlley Access, Driveway, Garage Door Opener, Garage Faces Rear, Guest, On Street, Open, Oversized, Portico
  • HEAT TYPECentral, Electric
  • AIR CONDITIONINGCentral Air
  • sewerPublic Sewer
  • SubstructureSlab
  • HOA AmenitiesBasketball Court, Clubhouse, Fence Restrictions, Fitness Center, Gated, Golf Course, Park, Playground, Pool, Recreation Facilities, Security, Tennis Court(s), Trail(s), Wheelchair Access
  • security FeaturesGated Community, Key Card Entry, Security Gate, Security System, Security System Owned, Smoke Detector(s), Touchless Entry
  • other exterior FeaturesBalcony, Courtyard, Lighting, Outdoor Grill, Outdoor Kitchen, Outdoor Shower, Private Yard, Rain Gutters, Sidewalk, Sprinkler Metered

Financial

  • Sales Price$1,099,900
  • Real Estate Tax $8,846/yr
  • HOA $200/mo
  • Zoning P-D
View Virtual Tour
Two-story gray stucco home with terracotta tile roofs, landscaped lawn, and covered patio.

Schedule a Showing

We would love to show you our beautiful property. Please select your preferred date and time below. An agent will be in touch shortly to confirm your appointment.

Schedule a Showing

We would love to show you our beautiful property. Please select your preferred date and time below. An agent will be in touch shortly to confirm your appointment.

Thank you for your interest in 9406 MERE PKWY, ORLANDO, FL 32832. We are reviewing your request and will be in touch shortly!

Mortgage Calculator

Estimate your monthly mortgage payment, including the principal and interest, property taxes, and HOA. Adjust the values to generate a more accurate rate.

All estimates are provided for informational purposes only. Actual amounts may vary.
$0,000 Your Payment 20 15 65
$0,000 Your Payment

Orlando

Explore

Work With Us

Work with a dedicated team focused on maximizing your results and providing exceptional service. Partner with Forteza Realty for a guided, efficient, and personalized real estate experience.

Follow Me on Instagram